For Sale
Just Listed
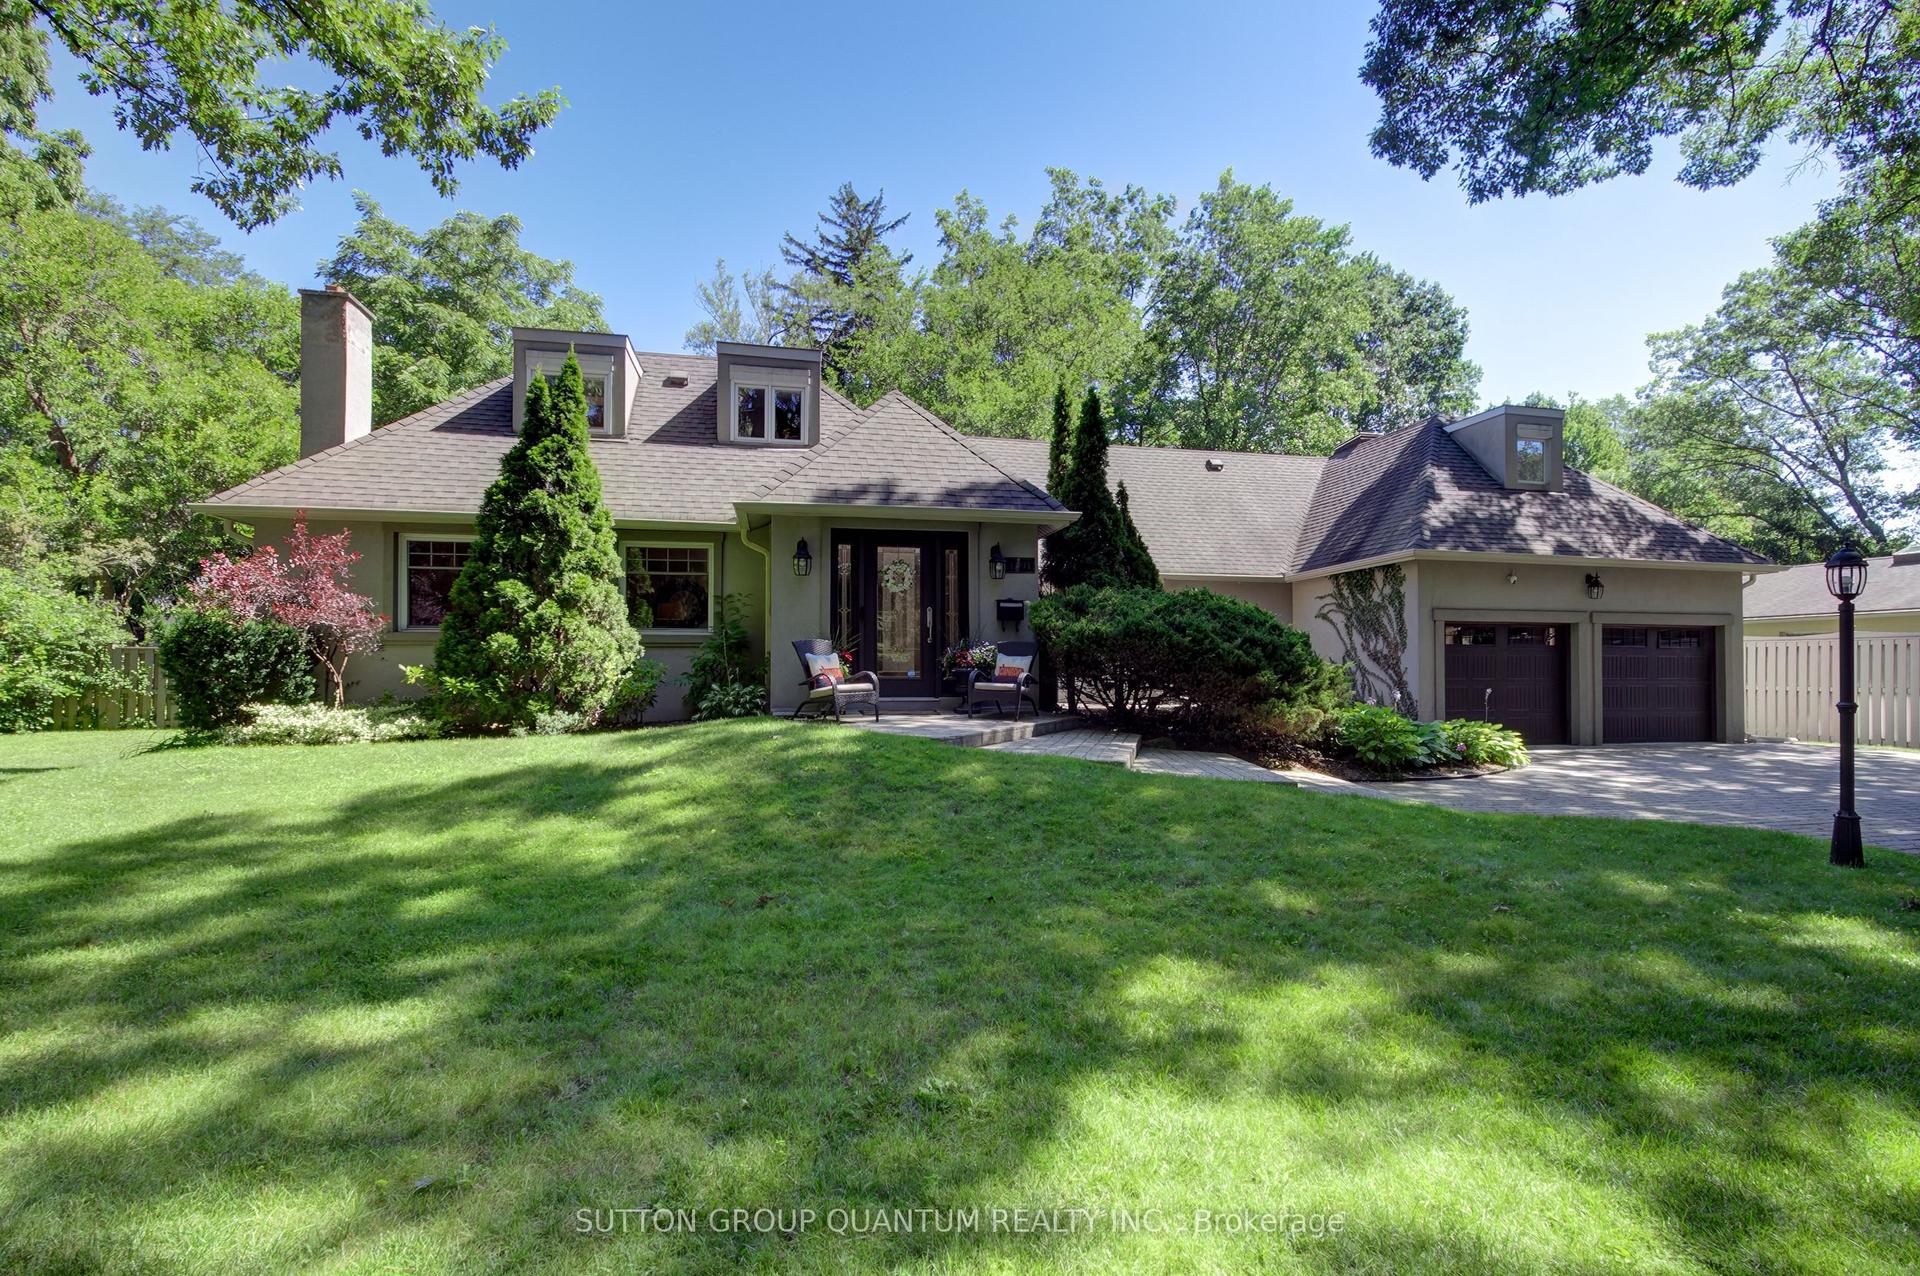
271 Oakhill Road
Mineola, Mississauga, ON
$2,999,850
5+2Bd
5Ba
4,250+sqft
7Parking
66 x 137.35 ftlot
$706/sqft
DetachedMLS# W13768176Listed 2026-09-104 DOM
Heating
Water Heater
Cooling
Central Vacuum
Basement
Finished
About this home
Escape the ordinary with this gorgeous David Small custom home in prestigious Mineola West. A unique and versatile floor plan boasts a stunning central courtyard, a main-floor in-law suite Bedroom with its own 3-piece ensuite, 3+1 bedrooms on the second level, and a fully self-contained lower-level Guest suite with a separate entrance, full kitchen, spacious living area, 2 bedrooms and a 4-piece bathroom. The light-filled open-concept interior features numerous walkouts, expansive windows and skylights, soaring 9.5' to 18' ceilings. all opening to the courtyard, premium composite deck, and resort-style saltwater pool creating an exceptional indoor-outdoor lifestyle experience. **Recent Upgrades Include:** New composite deck; hardwood flooring with upgraded 12" baseboards throughout the main and upper levels; renovated powder room, Jack & Jill bathroom and primary ensuite; custom-built closets throughout; remote-operated window blinds; integrated sound system in every main and upper-level room; professionally landscaped backyard; new sprinkler system; added cold storage & Outdoor Living Areas Engineered To Meet The Highest Standards -Yours to Enjoy.
PoolRenovatedHardwoodIn-law Suite
Rooms
Main Floor
| Living Room | 7.79 × 4.67 m | Hardwood Floor Walk-Out Gas Fireplace |
| Dining Room | 3.93 × 3.98 m | Hardwood Floor Wainscoting Formal Rm |
| Kitchen | 6.29 × 4.29 m | Quartz Counter Centre Island Skylight |
| Breakfast | 1.98 × 2.93 m | W/O To Patio Open Concept Hardwood Floor |
| Mud Room | 3.29 × 2.27 m | B/I Shelves W/O To Garage |
| Family Room | 5.56 × 4.57 m | Hardwood Floor Gas Fireplace Pot Lights |
| Bedroom 5 | 3.99 × 3.47 m | Hardwood Floor 3 Pc Ensuite Pot Lights |
Second Floor
| Primary Bedroom | 5.20 × 4.62 m | Hardwood Floor 5 Pc Ensuite Walk-In Closet(s) |
| Bedroom 2 | 5.94 × 4.62 m | Hardwood Floor Cathedral Ceiling(s) Semi Ensuite |
| Bedroom 3 | 4.67 × 3.30 m | Hardwood Floor Cathedral Ceiling(s) Semi Ensuite |
| Bedroom 4 | 3.91 × 3.98 m | Hardwood Floor Large Window French Doors |
Lower
| Recreation | 7.83 × 3.99 m | Open Concept Above Grade Window Electric Fireplace |
| Kitchen | 4.11 × 4.32 m | Hardwood Floor B/I Appliances |
| Bedroom | 5.91 × 4.41 m | Hardwood Floor Above Grade Window Walk-In Closet(s) |
| Bedroom | 3.98 × 4.41 m | Hardwood Floor Window |
Features
- Auto Garage Door Remote
- Carpet Free
- Central Vacuum
- Primary Bedroom - Main Floor
- Sump Pump
- Water Heater
- Water Purifier
- Water Softener
- Deck
- Lawn Sprinkler System
- Apartment
- Separate Entrance
- Walk-Up
- Finished
- Central Air
- 2-Storey
Financials
Annual Taxes
$22,042
Estimated Rental Income
Entire property$4,500 – $7,000/mo
Rental yield1.8% – 2.8%
*Estimates based on comparable rentals in the area. Actual income may vary.
Market Data — Mississauga
Days on market4 days
Buyer's MarketSeller's Market
Based on active listings in Mississauga. Data updates daily.
Demographics — Mississauga
Population
717,961
Avg Household Income
$105,000
Age Distribution
0-19
21%
20-34
20%
35-49
21%
50-64
20%
65+
18%
Ownership71% own · 29% rent
EnglishUrduArabicPunjabiPolish
Getting around
How walkable, bikeable, and transit-friendly this neighbourhood is.
73
/ 100
Walk Score
Very Walkable
59
/ 100
Transit Score
Good Transit
69
/ 100
Bike Score
Bikeable
Scores are estimates based on neighbourhood data and are for informational purposes only.
MLS® data courtesy of the Toronto Regional Real Estate Board (TRREB).
The information provided herein must only be used by consumers that have a bona fide interest in the purchase, sale, or lease of real estate and may not be used for any commercial purpose or any other purpose. Listing information is deemed reliable but is not guaranteed accurate by the Toronto Regional Real Estate Board, the listing brokerage, or this website. The trademarks REALTOR®, REALTORS® and the REALTOR® logo are controlled by The Canadian Real Estate Association (CREA) and identify real estate professionals who are members of CREA. MLS®, Multiple Listing Service®, and the associated logos are owned by CREA. Not intended to solicit properties currently listed for sale or buyers under contract.
You may also like
More homes in Mississauga
Hand-picked listings with a similar price range and style.
For Sale15 days ago
$2,699,850
Detached
est. $11,836/mo
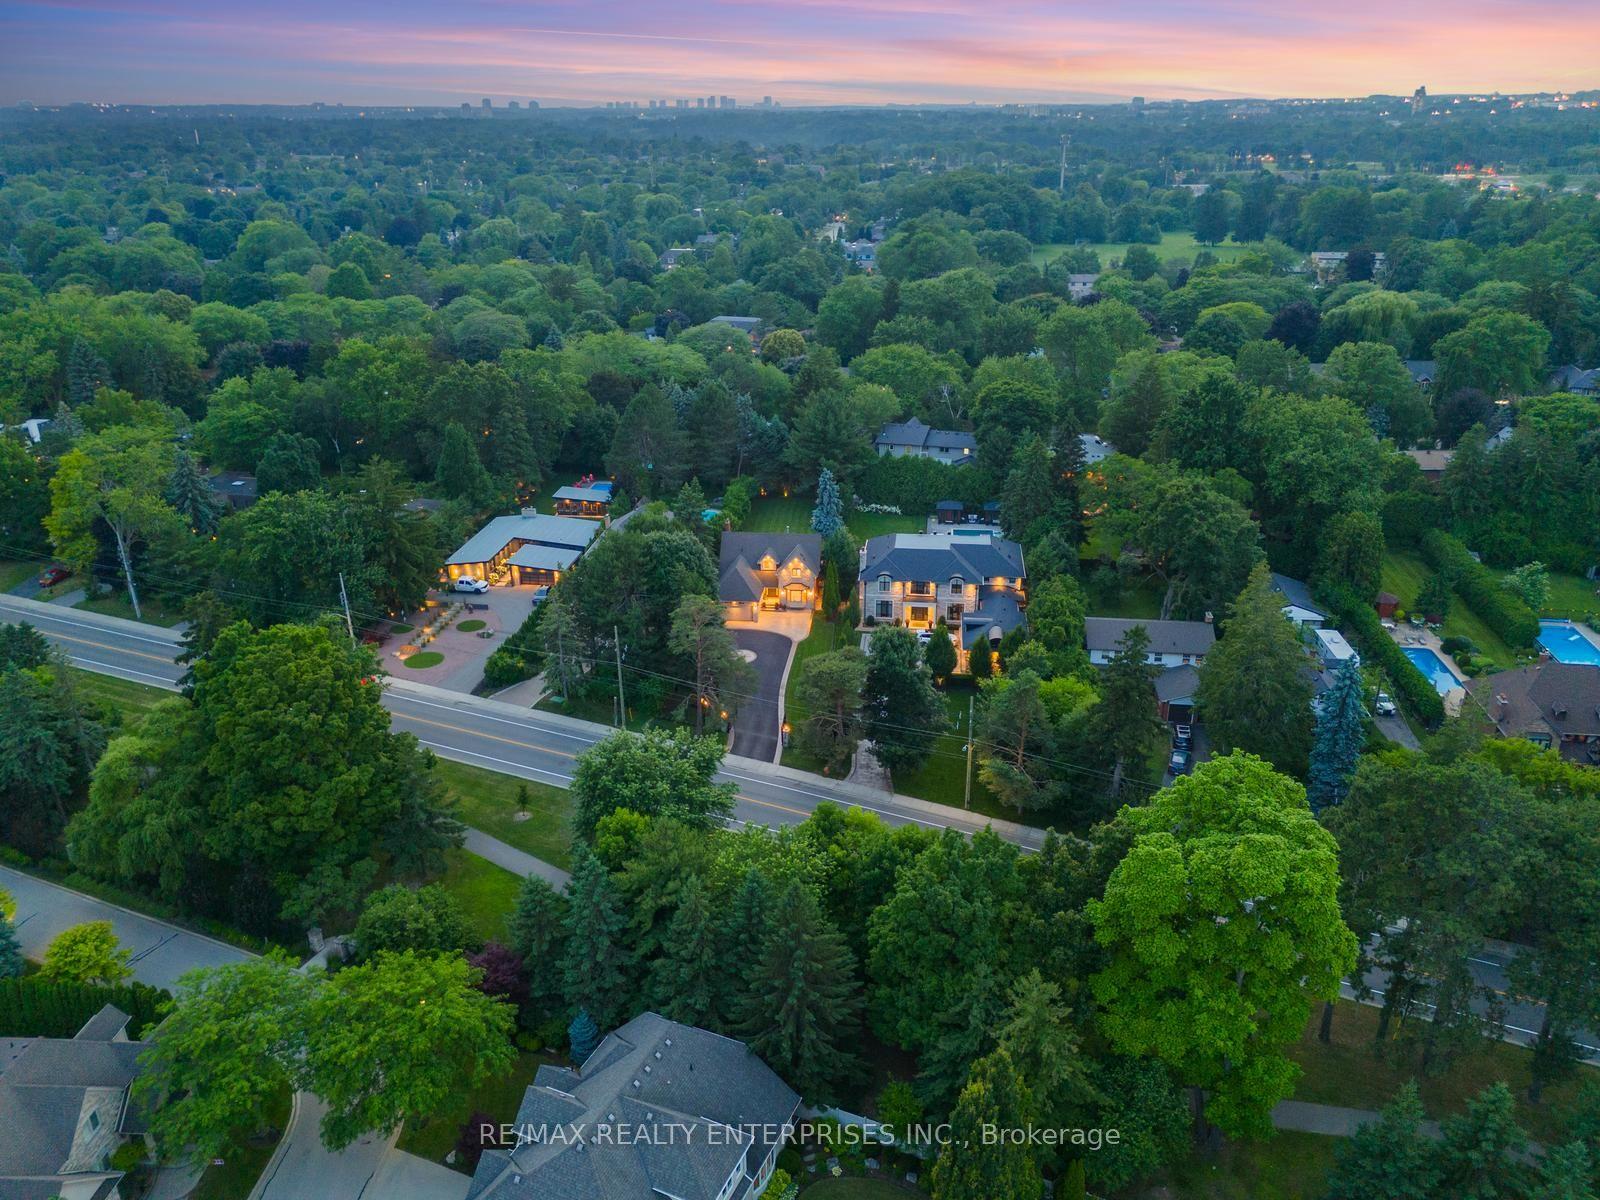
807 Indian Road, Lorne Park
Mississauga, ON
4+1 bd
5 ba
3,250
10
MLS# W13728906Re/Max Realty Enterprises Inc.
WhatsApp Aman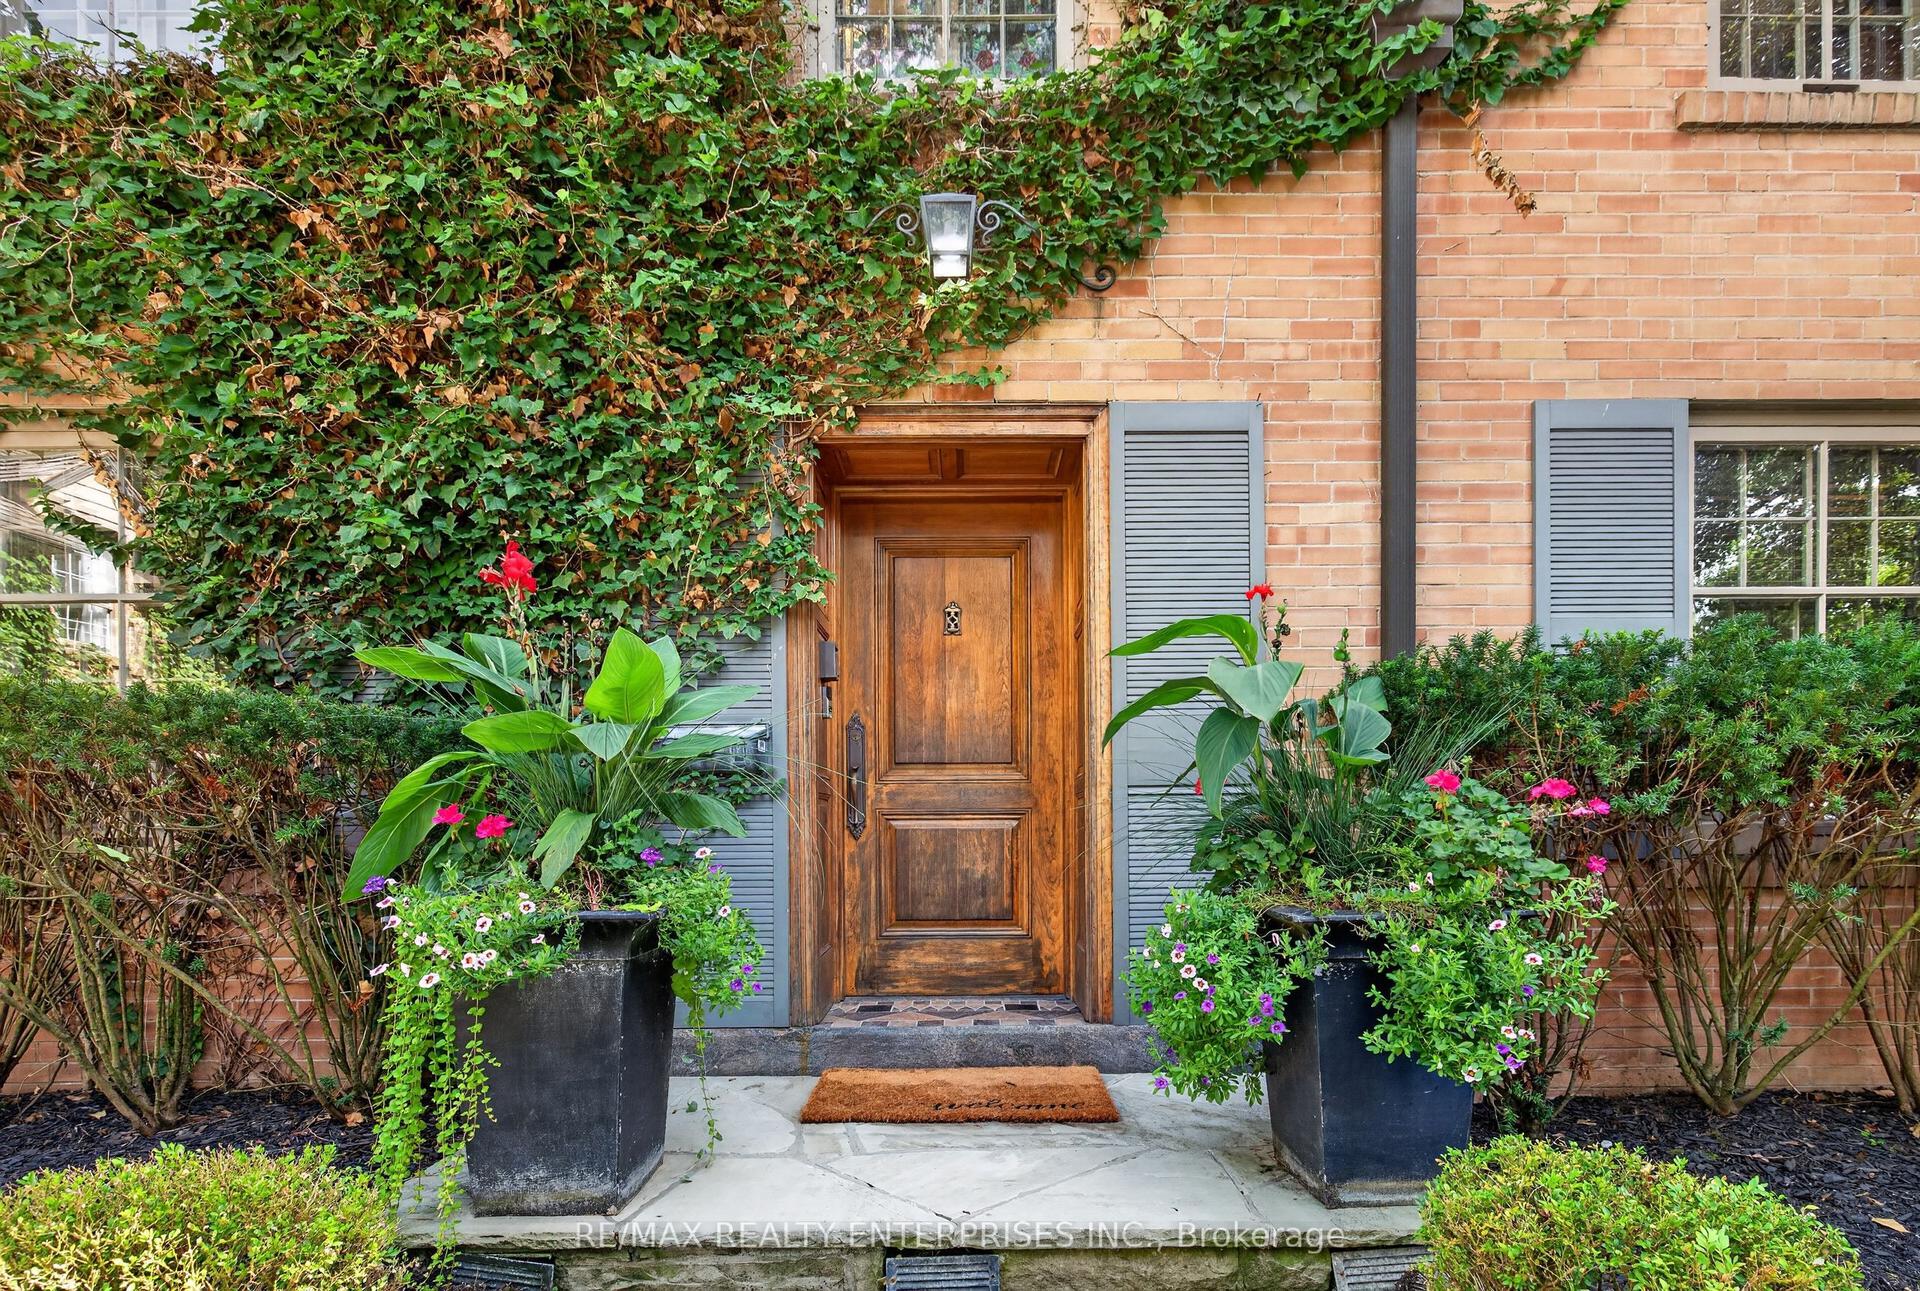
For Sale18 h ago
$2,650,000
Detached
est. $11,618/mo
1425 Solana Crescent, Lorne Park
Mississauga, ON
3+2 bd
4 ba
2,250
9
MLS# W13782874Re/Max Realty Enterprises Inc.
WhatsApp Aman