For Sale
383 Sorauren Avenue 313 #313
Roncesvalles, Toronto, ON
$559,000
1Bd
1Ba
650+sqft
0Parking
$860/sqft
CondoMLS# W13769932Listed 2026-09-1135 DOM
Cooling
Central Air
On the market for 35 days — longer than average. The seller may be open to negotiation.
About this home
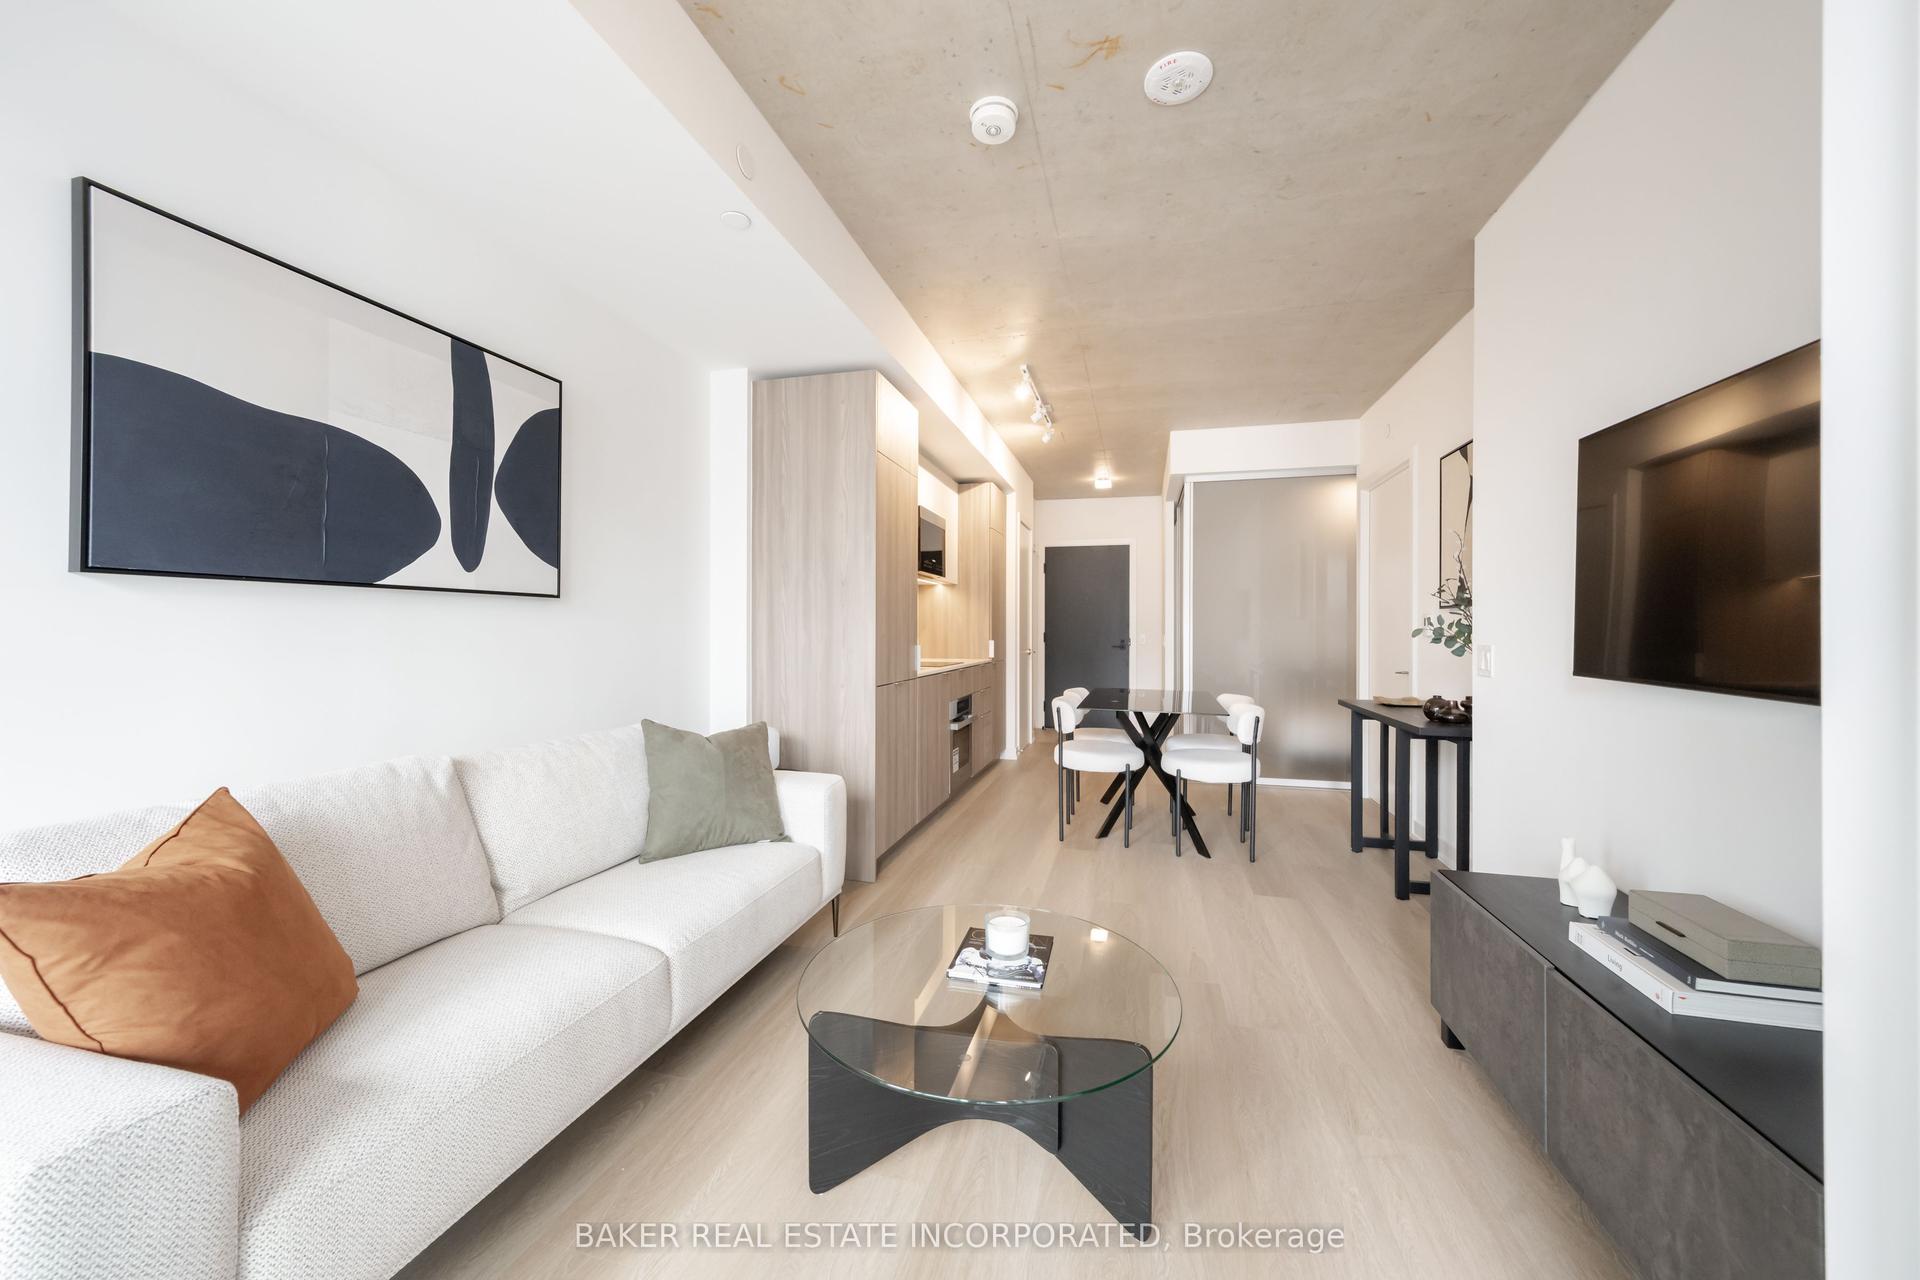
Thoughtfully designed 1-bedroom + study in one of Roncesvalles' most admired boutique buildings. With 638 sqft ofintelligently used space, this suite delivers the kind of functionality that's surprisingly hard to find. The open-concept living, dining, and kitchenarea is designed for real life, not just photos. A multi-purpose island anchors the space with built-in storage, a recessed microwave, dedicatedmeal-prep space, and an integrated wood dining table that comfortably seats four. Sleek push-to-open cabinetry, open wood shelving,stainless steel backsplash details, and premium built-in appliances give the kitchen a polished, modern edge. The bedroom easilyaccommodates a king-sized bed plus additional furniture - a rarity in today's condo market - and features sliding privacy doors that can opento the living space or create a more secluded retreat. A 3-piece Jack & Jill ensuite, generous closet space, smart storage solutions throughout,and a large separate owned locker make everyday living eortless. Step outside to your 69 sqft north-facing balcony, finished with wood decktiles and synthetic grass, creating a surprisingly inviting outdoor extension of the home. Residents enjoy concierge service, a fully equippedgym, party room, community BBQ area, bike storage, and visitor parking. Set in the heart of Roncesvalles Village, you're surrounded byindependent shops, cafes, restaurants, grocery options, excellent TTC access, and some of Toronto's best green space - all just steps fromyour front door.
Rooms
Other
| Living Room | 2.69 × 4.15 m | Hardwood Floor Walk-In Closet(s) W/O To Balcony |
| Kitchen | 2.20 × 4.23 m | Hardwood Floor Centre Island W/O To Balcony |
| Primary Bedroom | 3.15 × 3.17 m | Hardwood Floor Sliding Doors 3 Pc Ensuite |
| Bathroom | 1.49 × 2.84 m | Tile Floor Sliding Doors |
| Study | 1.31 × 1.35 m | Hardwood Floor Sliding Doors |
| Foyer | 1.20 × 7.69 m | Hardwood Floor Walk-In Closet(s) |
Features
- Carpet Free
- Storage
- None
- Central Air
- Apartment
Financials
Annual Taxes
$2,473
Estimated Rental Income
Entire property$2,100 – $2,800/mo
Rental yield4.5% – 6.0%
*Estimates based on comparable rentals in the area. Actual income may vary.
Market Data — Toronto
Days on market35 days
Buyer's MarketSeller's Market
Based on active listings in Toronto. Data updates daily.
Demographics — Toronto
Population
2,794,356
Avg Household Income
$102,000
Age Distribution
0-19
19%
20-34
24%
35-49
21%
50-64
19%
65+
17%
Ownership53% own · 47% rent
EnglishMandarinCantoneseTagalogTamil
Getting around
How walkable, bikeable, and transit-friendly this neighbourhood is.
91
/ 100
Walk Score
Walker's Paradise
85
/ 100
Transit Score
Excellent Transit
70
/ 100
Bike Score
Very Bikeable
Scores are estimates based on neighbourhood data and are for informational purposes only.
MLS® data courtesy of the Toronto Regional Real Estate Board (TRREB).
The information provided herein must only be used by consumers that have a bona fide interest in the purchase, sale, or lease of real estate and may not be used for any commercial purpose or any other purpose. Listing information is deemed reliable but is not guaranteed accurate by the Toronto Regional Real Estate Board, the listing brokerage, or this website. The trademarks REALTOR®, REALTORS® and the REALTOR® logo are controlled by The Canadian Real Estate Association (CREA) and identify real estate professionals who are members of CREA. MLS®, Multiple Listing Service®, and the associated logos are owned by CREA. Not intended to solicit properties currently listed for sale or buyers under contract.
You may also like
More homes in Toronto
Hand-picked listings with a similar price range and style.
For Sale23 days ago
$644,000
Condo
est. $2,823/mo
28 Eastern Avenue 521 #521, Moss Park
Toronto, ON
2 bd
2 ba
650
0
MLS# C13824144Baker Real Estate Incorporated
WhatsApp Aman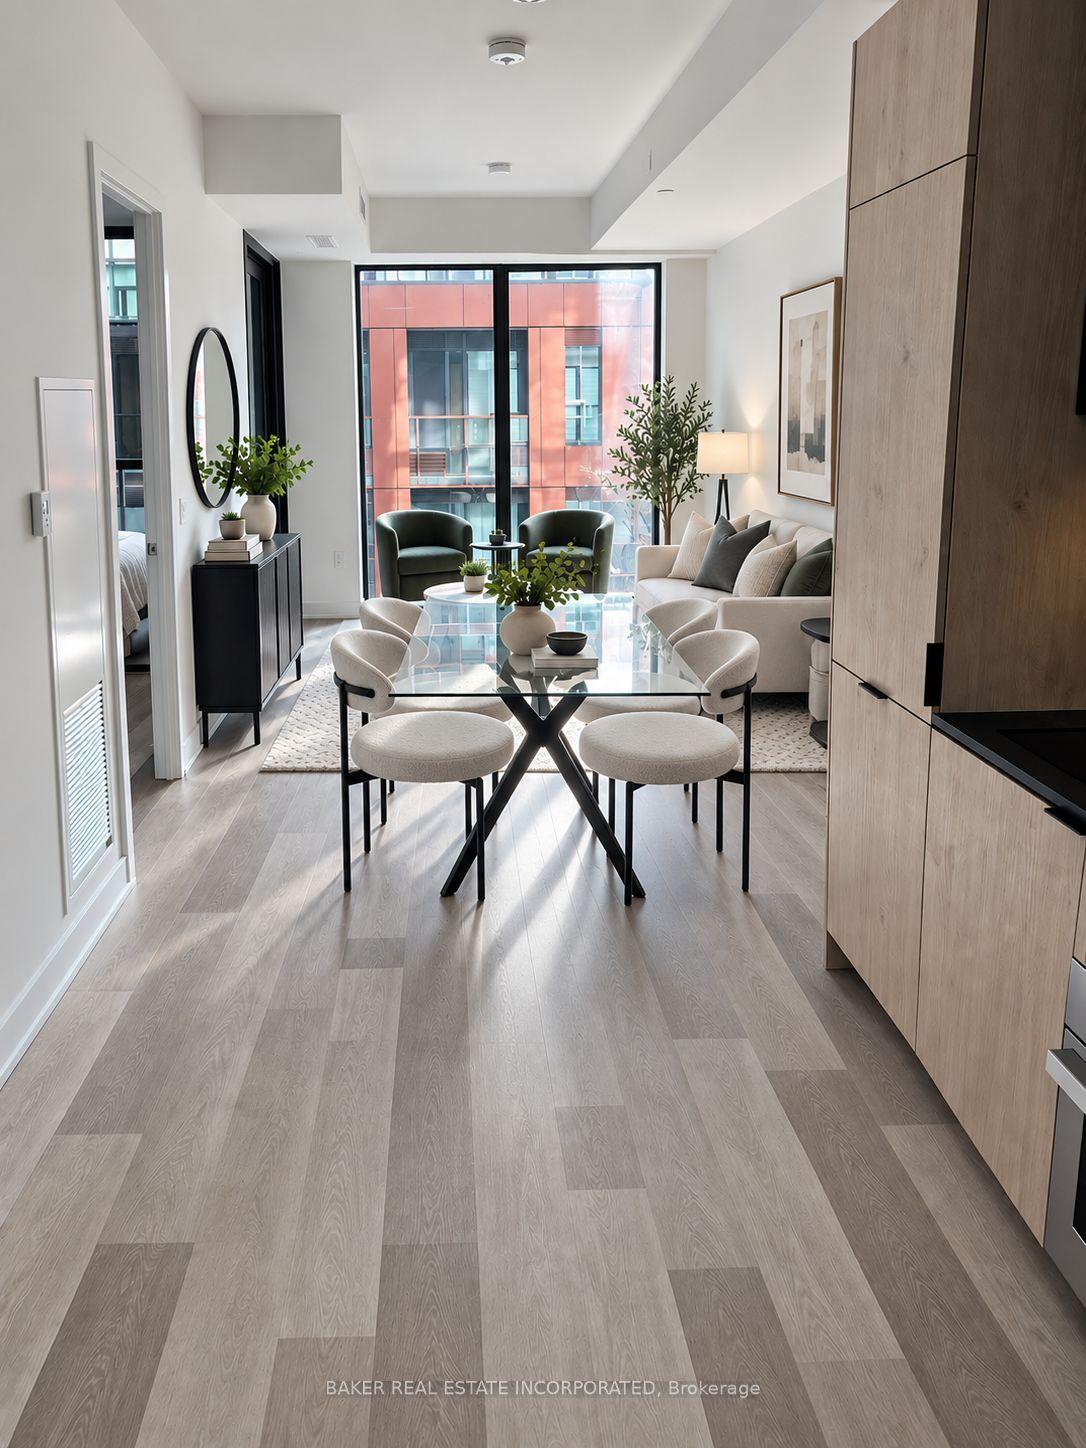
For Sale15 days ago
$604,000
Condo
est. $2,648/mo
28 Eastern Avenue 503 #503, Moss Park
Toronto, ON
1+1 bd
2 ba
650
0
MLS# C13857038Baker Real Estate Incorporated
WhatsApp Aman
