For Sale
Just Listed
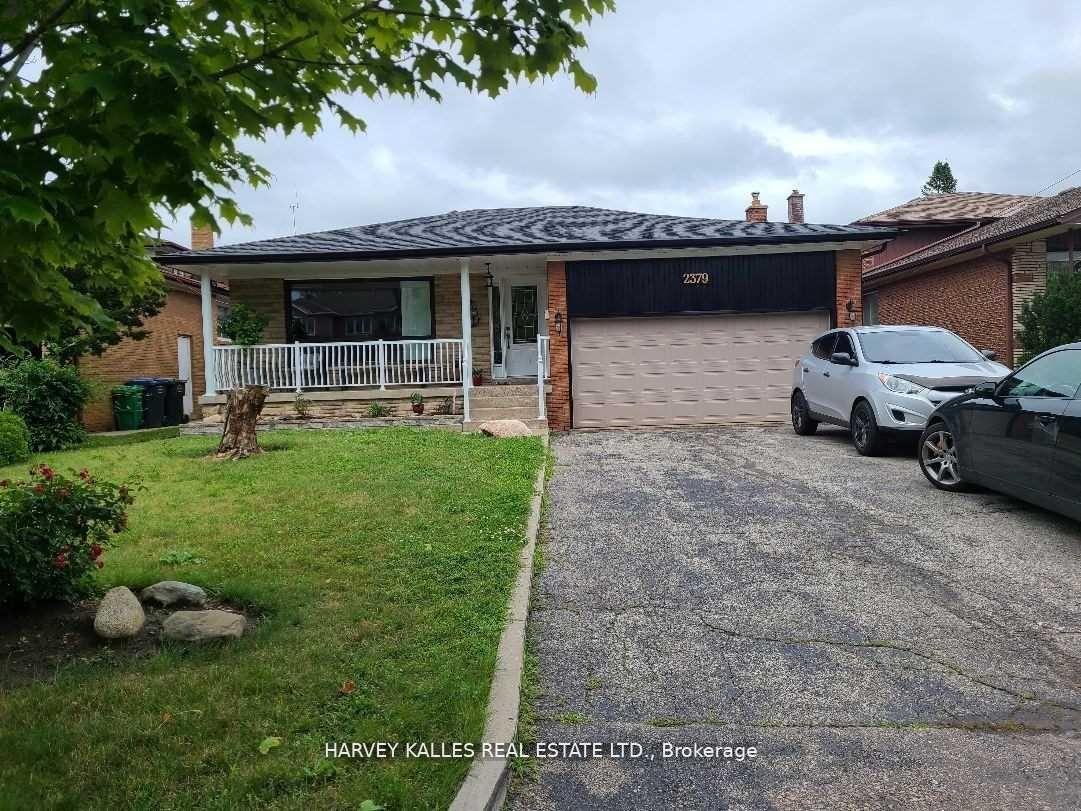
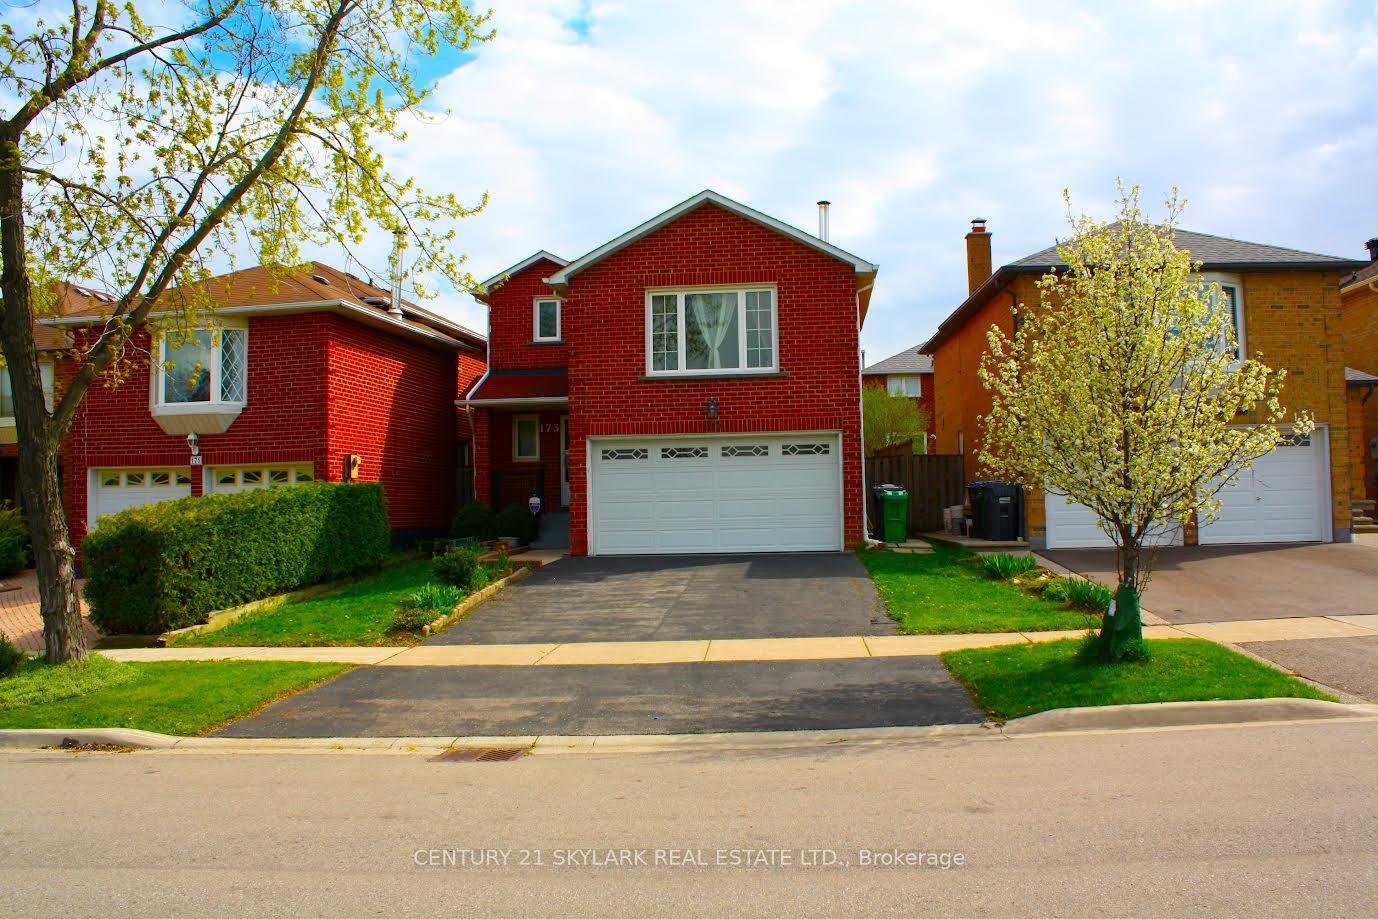
7431 Sigsbee Drive
Malton, Mississauga, ON
$929,000
4Bd
3Ba
1,750+sqft
5Parking
30 x 156.55 ftlot
$531/sqft
DetachedMLS# W13775272Listed 2026-09-112 DOM
Cooling
Central Air
Just listed! New listings in Mississauga often receive offers within the first week.
About this home
Not every home fits neatly into one box and that's exactly what makes this one so special. Welcome to 7431 Sigsbee Drive, a charming and well-kept backsplit offering approximately 1,919 sq. ft. of thoughtfully designed living space. This inviting home has been lovingly maintained and offers the warmth and character of an established home, combined with the versatility today's families are looking for.Featuring 4 bedrooms, 3 bathrooms and two kitchens, this home offers exceptional flexibility. Its unique multi-level layout creates distinct living spaces throughout, providing plenty of space for family life, entertaining and everyday living.With two kitchens and a separate entrance to the lower level, this property offers excellent potential for multi-generational living, making it an ideal option for extended family or those looking for additional flexibility under one roof. Well cared for and full of charm, this is a home with a layout that offers more than the ordinary. Each level provides its own purpose and personality, creating a space that can be enjoyed in many different ways.Conveniently located close to schools, parks, shopping, transit and major hwy, this is an opportunity to enjoy a well established neighbourhood while making a charming home your own. Come explore the possibilities and discover why 7431 Sigsbee Drive may be the perfect place for your next chapter.
Rooms
Main Floor
| Living Room | 4.52 × 3.40 m | Combined w/Dining Balcony California Shutters |
| Dining Room | 3.14 × 2.56 m | Combined w/Living Parquet |
| Kitchen | 3.40 × 3.65 m | Eat-in Kitchen Pantry California Shutters |
| Breakfast | 2.76 × 2.81 m | Combined w/Kitchen Laminate California Shutters |
Upper
| Primary Bedroom | 4.21 × 3.50 m | Parquet Closet |
| Bedroom 2 | 4.21 × 2.71 m | Parquet Closet |
| Bedroom 3 | 3.20 × 2.59 m | Parquet Closet |
Basement
| Kitchen | 4.17 × 3.58 m | Laminate |
| Family Room | 6.10 × 3.96 m | Fireplace Laminate |
Other
| Family Room | 6.35 × 4.01 m | Fireplace Parquet W/O To Sunroom |
| Bedroom 4 | 3.02 × 2.59 m | Window Parquet |
| Room | — |
Features
- Carpet Free
- In-Law Suite
- Porch
- Separate Entrance
- Central Air
- Backsplit 5
Financials
Annual Taxes
$5,874.66
Estimated Rental Income
Entire property$4,000 – $6,500/mo
Basement apartment$1,800 – $2,500/mo
Rental yield5.2% – 8.4%
*Estimates based on comparable rentals in the area. Actual income may vary.
Market Data — Mississauga
Days on market2 days
Buyer's MarketSeller's Market
Based on active listings in Mississauga. Data updates daily.
Demographics — Mississauga
Population
717,961
Avg Household Income
$105,000
Age Distribution
0-19
21%
20-34
20%
35-49
21%
50-64
20%
65+
18%
Ownership71% own · 29% rent
EnglishUrduArabicPunjabiPolish
Getting around
How walkable, bikeable, and transit-friendly this neighbourhood is.
72
/ 100
Walk Score
Very Walkable
58
/ 100
Transit Score
Good Transit
68
/ 100
Bike Score
Bikeable
Scores are estimates based on neighbourhood data and are for informational purposes only.
MLS® data courtesy of the Toronto Regional Real Estate Board (TRREB).
The information provided herein must only be used by consumers that have a bona fide interest in the purchase, sale, or lease of real estate and may not be used for any commercial purpose or any other purpose. Listing information is deemed reliable but is not guaranteed accurate by the Toronto Regional Real Estate Board, the listing brokerage, or this website. The trademarks REALTOR®, REALTORS® and the REALTOR® logo are controlled by The Canadian Real Estate Association (CREA) and identify real estate professionals who are members of CREA. MLS®, Multiple Listing Service®, and the associated logos are owned by CREA. Not intended to solicit properties currently listed for sale or buyers under contract.
You may also like
More homes in Mississauga
Hand-picked listings with a similar price range and style.
For Sale18 days ago
$999,000
Detached
est. $4,380/mo
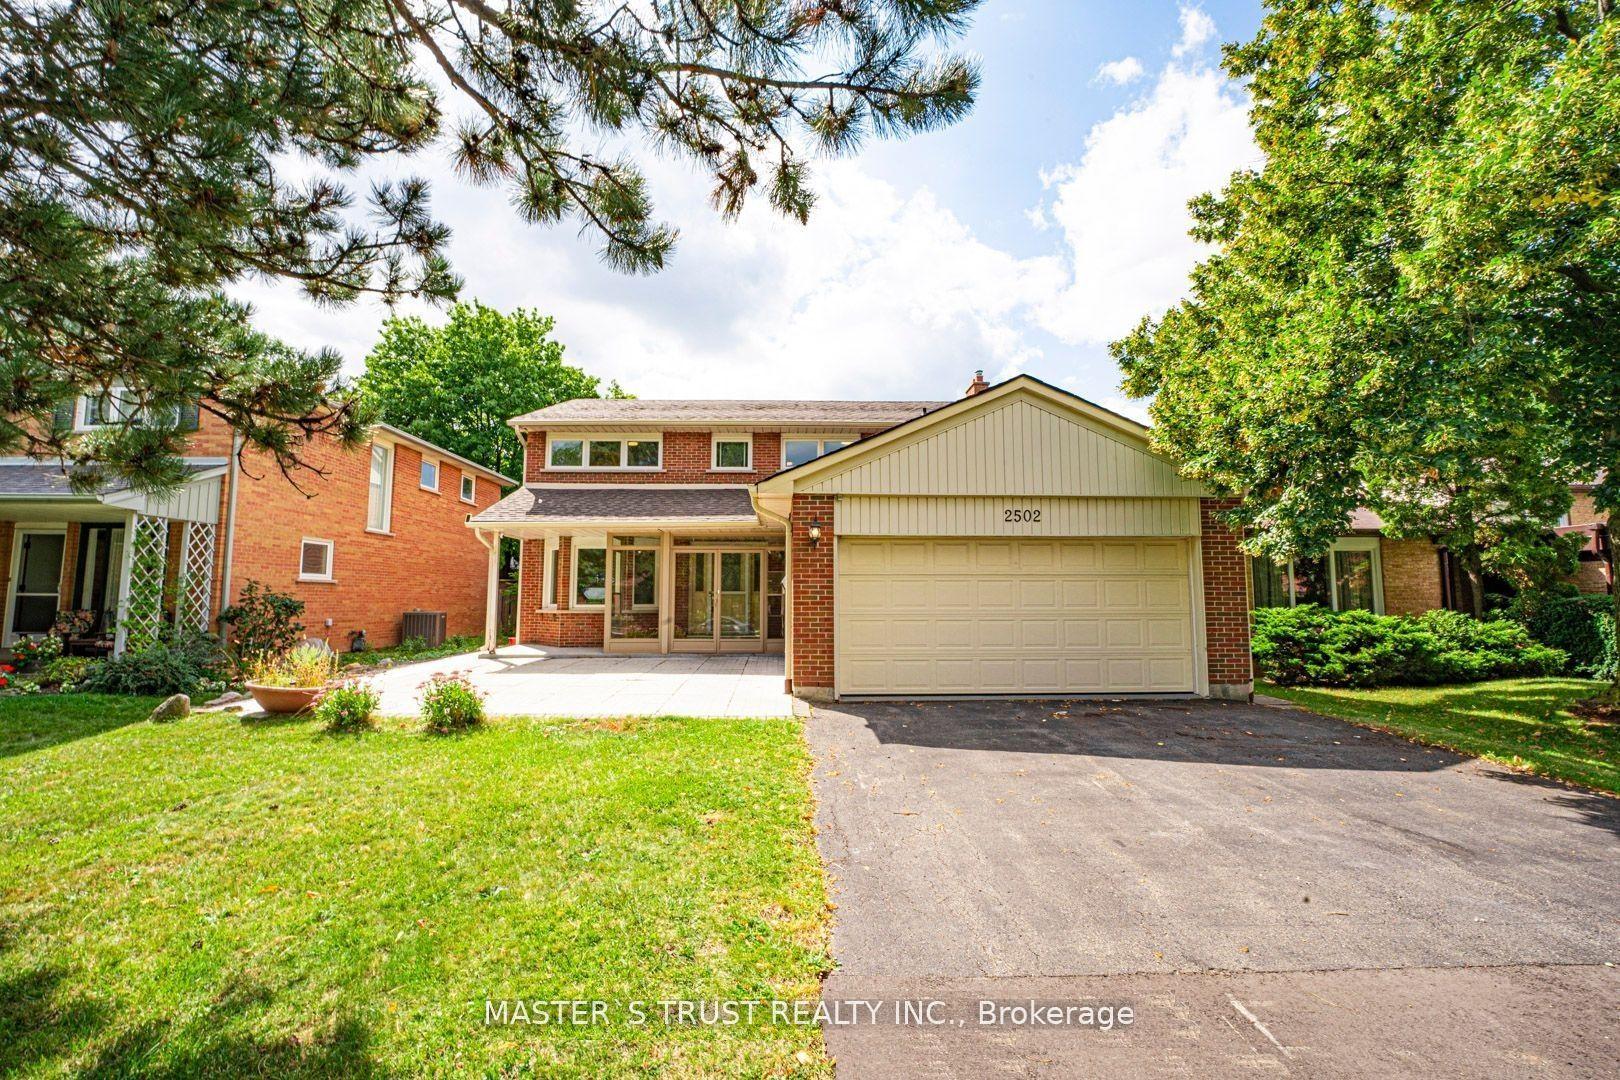
2502 Folkway Drive, Erin Mills
Mississauga, ON
4+2 bd
4 ba
2,250
6
MLS# W13718346Master`S Trust Realty Inc.
WhatsApp Aman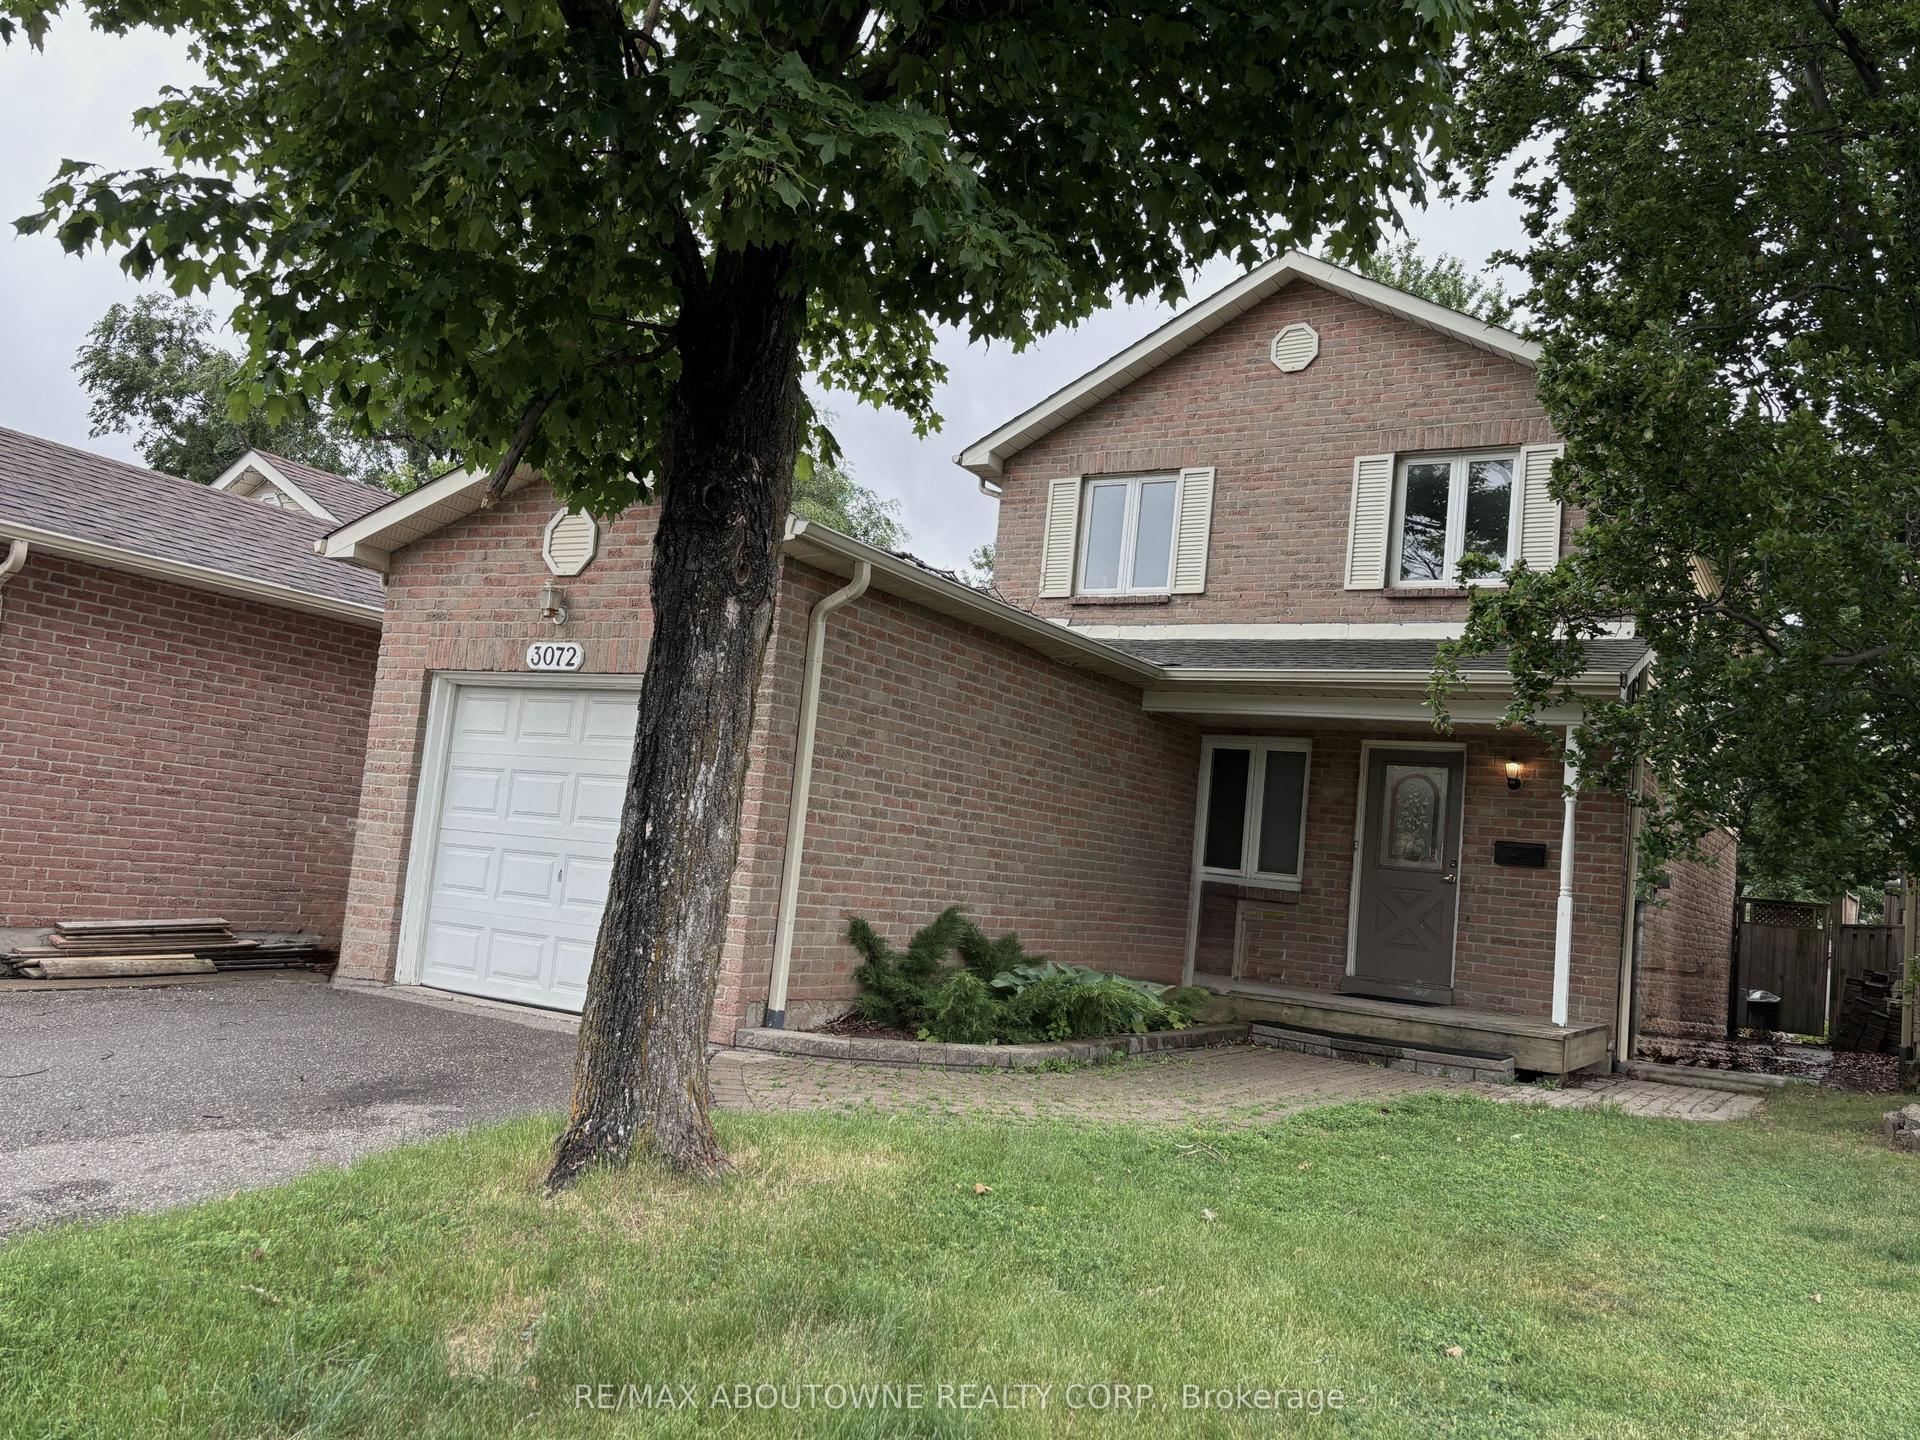
For Sale17 h ago
$919,000
Detached
est. $4,029/mo
3072 Patrick Crescent, Meadowvale
Mississauga, ON
3 bd
3 ba
1,300
2
MLS# W13778018Re/Max Aboutowne Realty Corp.
WhatsApp Aman