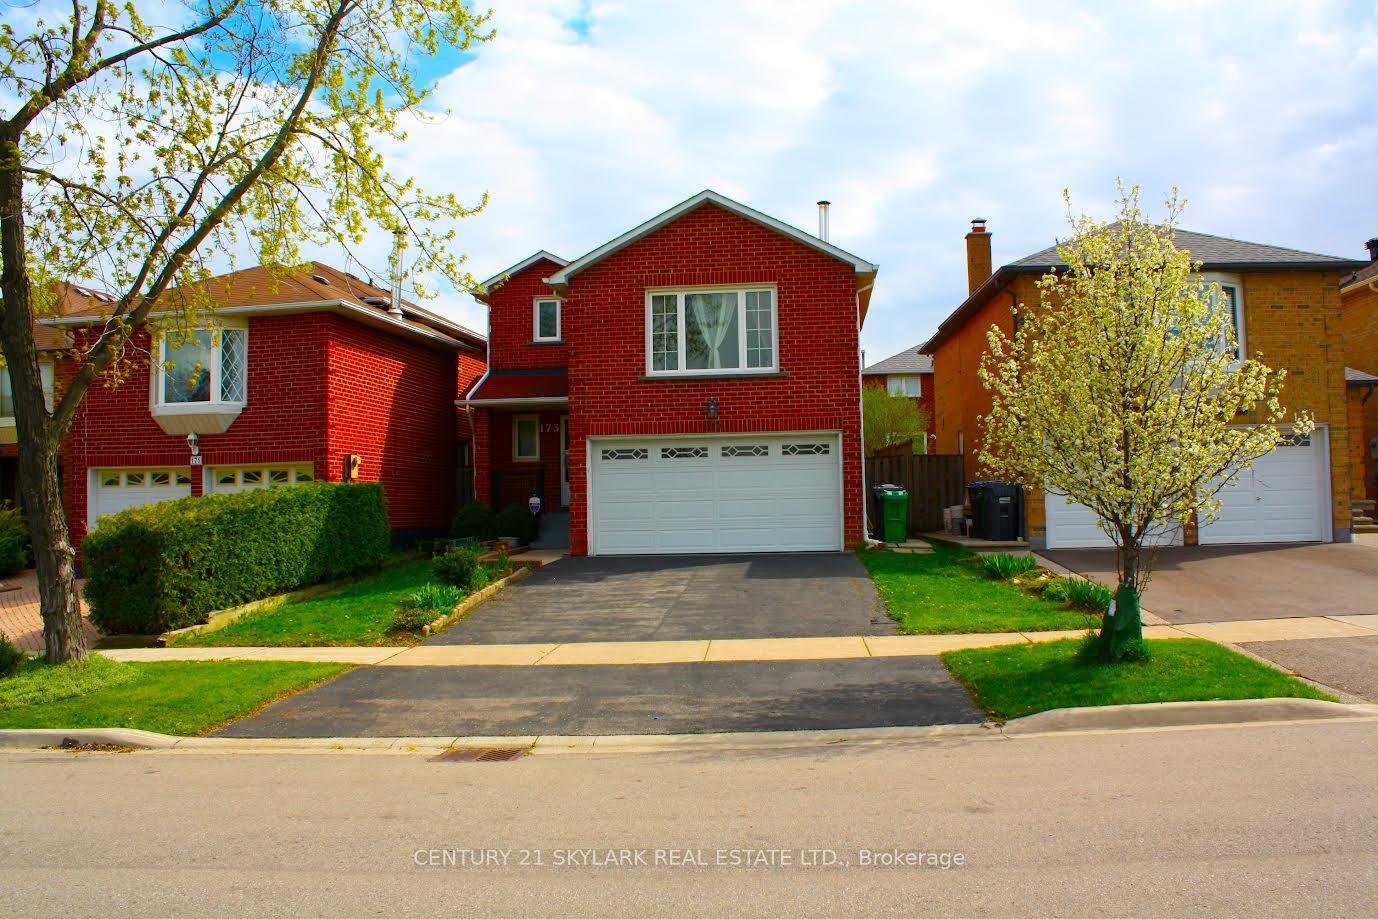
For Sale
Just Listed
3072 Patrick Crescent
Meadowvale, Mississauga, ON
$919,000
3Bd
3Ba
1,300+sqft
2Parking
31.85 x 131.99 ftlot
$707/sqft
DetachedMLS# W13778018Listed 2026-09-130 DOM
Cooling
Central Air
Basement
Finished
Just listed! New listings in Mississauga often receive offers within the first week.
About this home
Detached Living in Meadowvale - Space, Location & a Backyard Made for Family Life!** Welcome to this bright & spacious 3-bedroom detached home nestled in one of Meadowvale's most established & family-friendly neighbourhoods. Offering the perfect combination of comfortable living, functional space & everyday convenience, this is a home you'll want to see! Step inside to a welcoming layout featuring a beautifully renovated kitchen with plenty of workspace & a bright breakfast area-the perfect spot for morning coffee or casual family meals. The open-concept living & dining room features hardwood flooring & offers a warm, inviting space for entertaining friends, hosting family dinners or simply relaxing at the end of the day. Upstairs, you'll find 3 generously sized bedrooms, including a spacious primary retreat with his-and-hers closets & convenient semi-ensuite access. The finished basement adds valuable extra living space & plenty of flexibility-create a family recreation room, home theatre, office, gym, children's playroom or guest area to suit your lifestyle.Step outside & enjoy your own private outdoor space! The fully fenced backyard features a large deck that's ready for summer BBQs, family gatherings, entertaining friends or quiet evenings outdoors. Recent updates include dishwasher, washer & dryer (2025). And then there's the location! Walk to schools, parks, shopping, restaurants, public transit & everyday amenities, while Meadowvale GO Station is just minutes away. Commuters will love the quick access to Hwys 401, 403 & 407, making travel throughout Mississauga & the GTA easy. **A detached home with space to grow, a backyard to enjoy & a location that makes everyday life easier-this Meadowvale gem checks all the boxes. Come see why this could be the one you've been waiting for!**
RenovatedHardwood
Rooms
Main Floor
| Kitchen | 5.67 × 2.45 m | Ceramic Floor Eat-in Kitchen W/O To Deck |
| Dining Room | 6.94 × 3.33 m | Hardwood Floor Combined w/Living |
| Living Room | 6.94 × 3.33 m | Hardwood Floor Combined w/Dining |
Second Floor
| Bedroom 2 | 3.75 × 2.72 m | Laminate Mirrored Closet |
| Primary Bedroom | 4.88 × 3.82 m | Semi Ensuite Laminate |
| Bedroom 3 | 2.24 × 3.03 m | Laminate |
| Bathroom | 0.00 × 0.00 m | 4 Pc Bath Semi Ensuite |
Basement
| Recreation | 6.34 × 3.21 m | Laminate Pot Lights |
| Bathroom | 0.00 × 0.00 m | 3 Pc Bath |
Other
| Bathroom | 0.00 × 0.00 m | 2 Pc Bath |
Features
- Carpet Free
- Full
- Finished
- Central Air
- 2-Storey
Financials
Annual Taxes
$5,472.14
Estimated Rental Income
Entire property$3,200 – $4,800/mo
Basement apartment$1,800 – $2,500/mo
Rental yield4.2% – 6.3%
*Estimates based on comparable rentals in the area. Actual income may vary.
Market Data — Mississauga
Days on market0 days
Buyer's MarketSeller's Market
Based on active listings in Mississauga. Data updates daily.
Demographics — Mississauga
Population
717,961
Avg Household Income
$105,000
Age Distribution
0-19
21%
20-34
20%
35-49
21%
50-64
20%
65+
18%
Ownership71% own · 29% rent
EnglishUrduArabicPunjabiPolish
Getting around
How walkable, bikeable, and transit-friendly this neighbourhood is.
73
/ 100
Walk Score
Very Walkable
59
/ 100
Transit Score
Good Transit
61
/ 100
Bike Score
Bikeable
Scores are estimates based on neighbourhood data and are for informational purposes only.
MLS® data courtesy of the Toronto Regional Real Estate Board (TRREB).
The information provided herein must only be used by consumers that have a bona fide interest in the purchase, sale, or lease of real estate and may not be used for any commercial purpose or any other purpose. Listing information is deemed reliable but is not guaranteed accurate by the Toronto Regional Real Estate Board, the listing brokerage, or this website. The trademarks REALTOR®, REALTORS® and the REALTOR® logo are controlled by The Canadian Real Estate Association (CREA) and identify real estate professionals who are members of CREA. MLS®, Multiple Listing Service®, and the associated logos are owned by CREA. Not intended to solicit properties currently listed for sale or buyers under contract.
You may also like
More homes in Mississauga
Hand-picked listings with a similar price range and style.
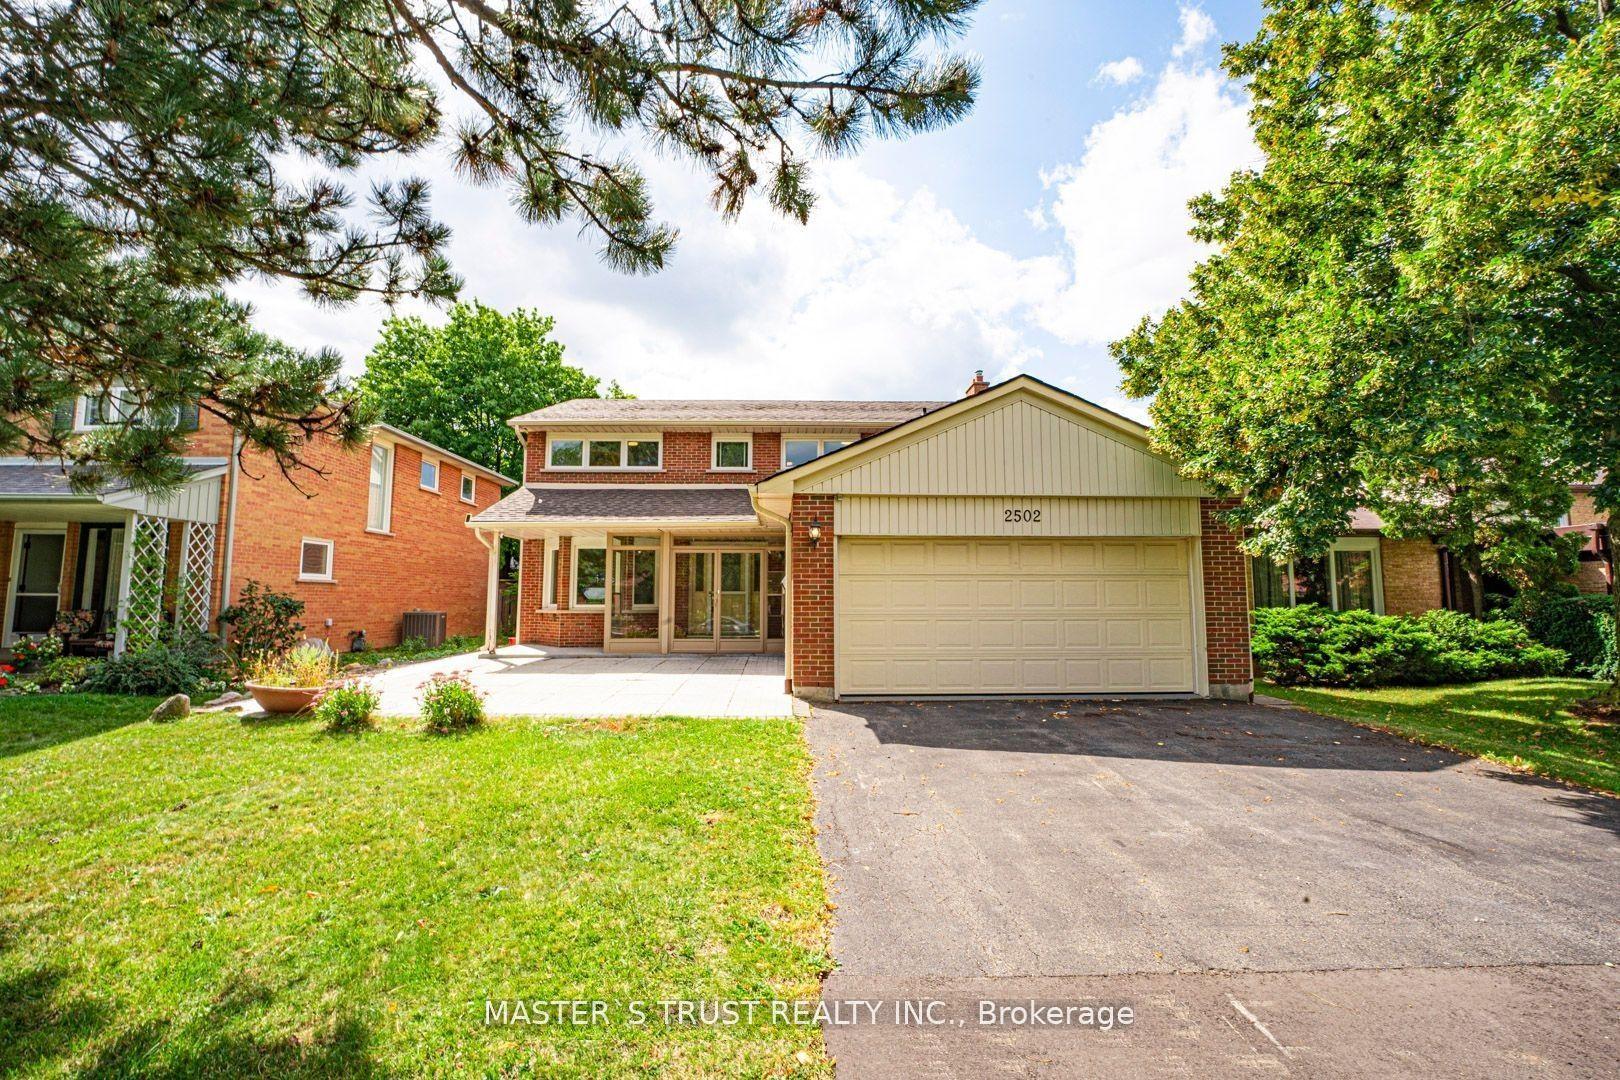
For Sale18 days ago
$999,000
Detached
est. $4,380/mo
2502 Folkway Drive, Erin Mills
Mississauga, ON
4+2 bd
4 ba
2,250
6
MLS# W13718346Master`S Trust Realty Inc.
WhatsApp Aman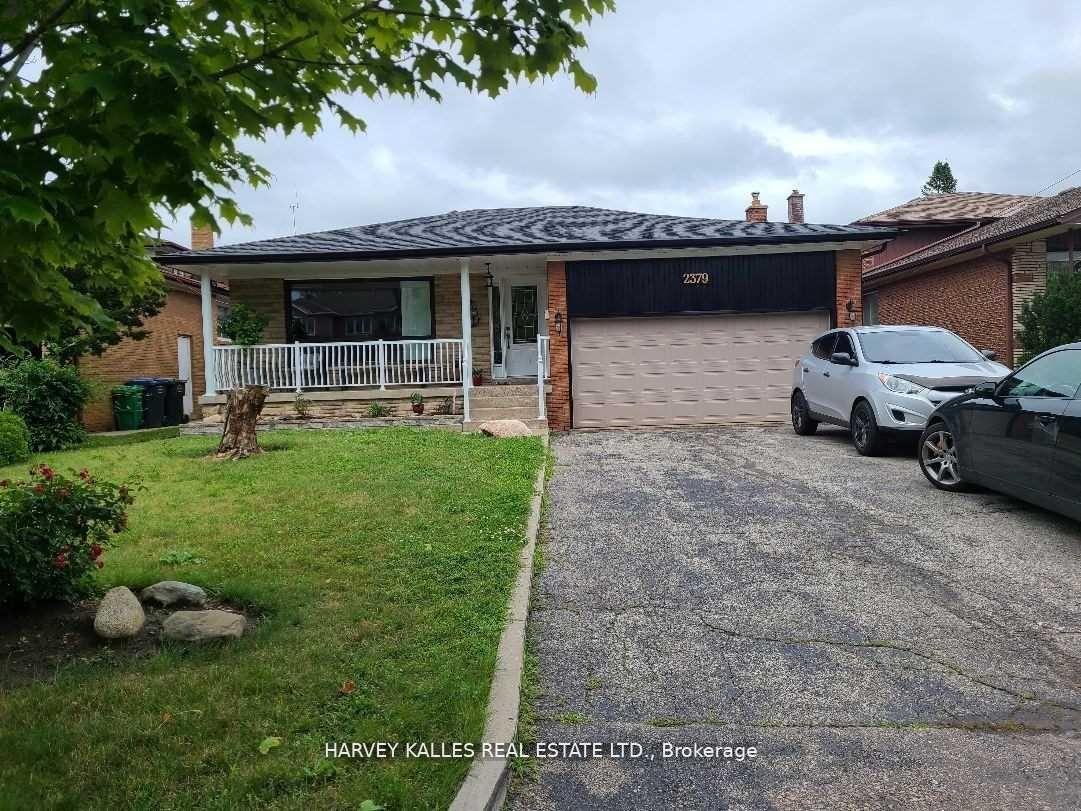
For Sale3 days ago
$1,090,000
Detached
est. $4,779/mo
2379 Hensall Street, Cooksville
Mississauga, ON
3+2 bd
2 ba
1,300
6
MLS# W13774704Harvey Kalles Real Estate Ltd.
WhatsApp Aman