For Sale
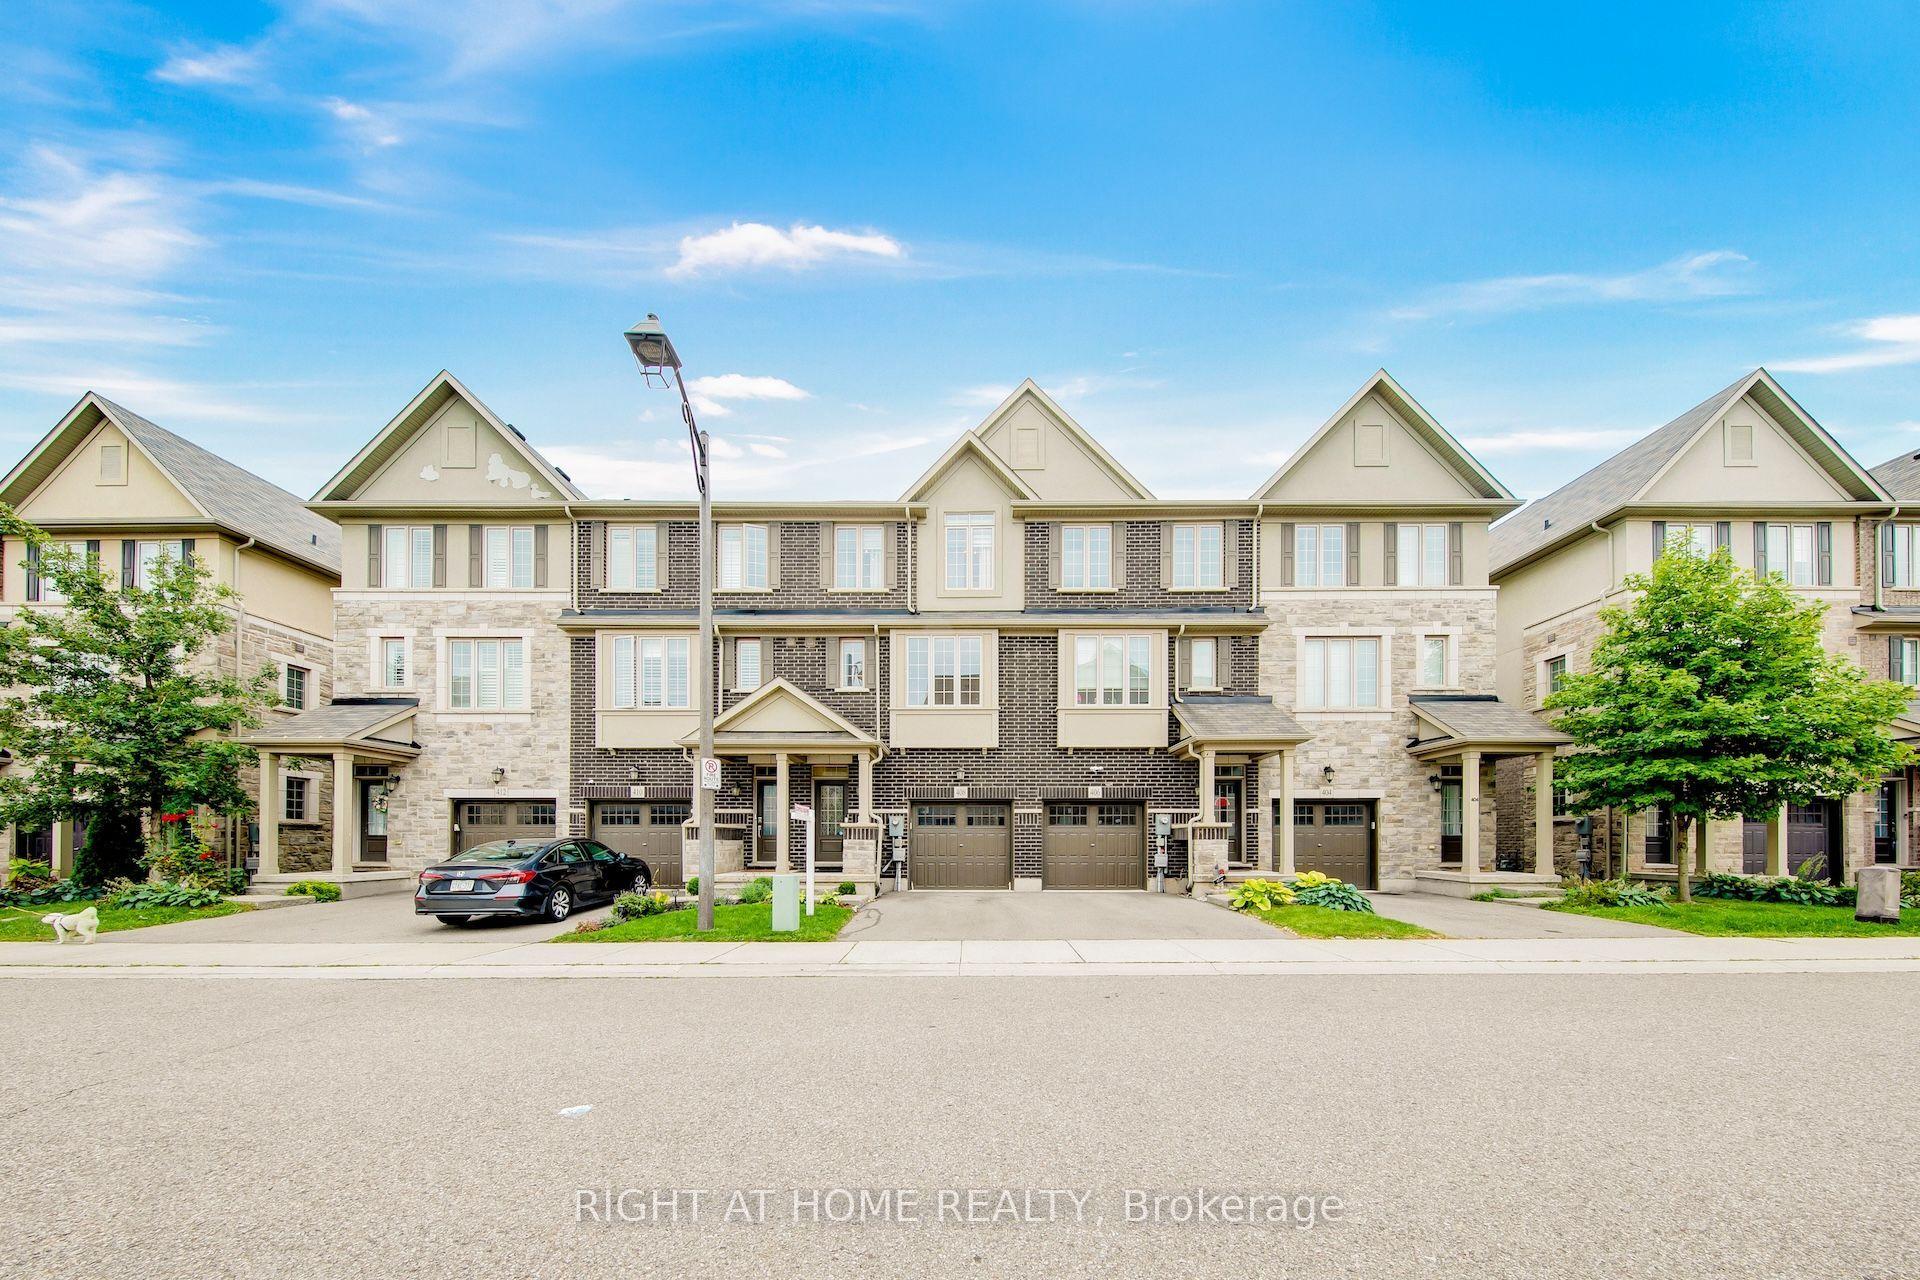
397 Hardwick Common
1010 - JM Joshua Meadows, Oakville, ON
$1,149,999
3Bd
3Ba
1,750+sqft
2Parking
23.43 x 77.99 ftlot
$657/sqft
TownhouseMLS# W13775842Listed 2026-09-129 DOM
Heating
Water Heater
Cooling
Central Air
Basement
Unfinished
About this home
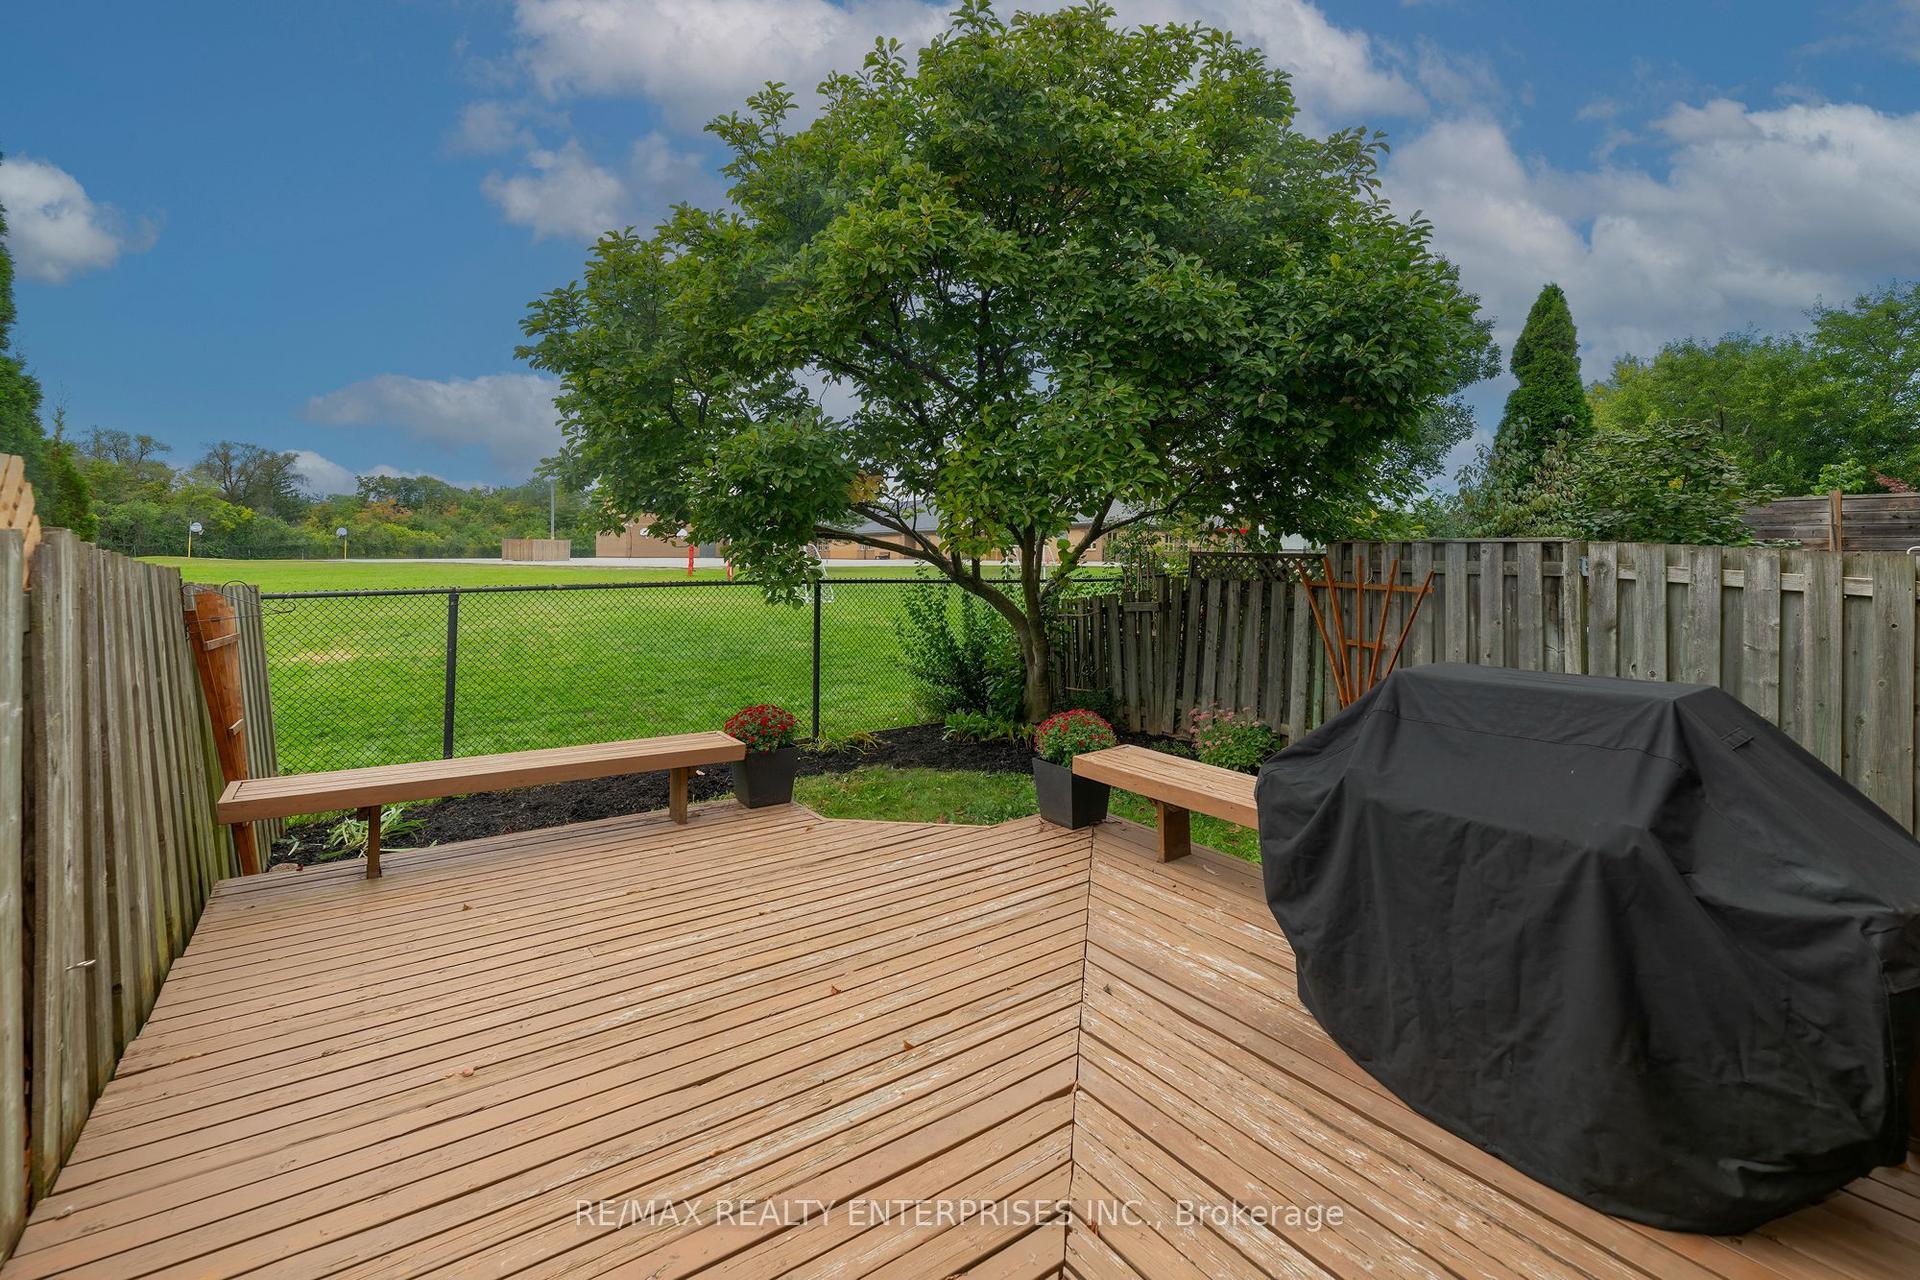
Rare end-unit freehold townhouse with a private fenced backyard in a standout family-friendly North Oakville location. Just a few homes from St. Cecilia Catholic Elementary School and a short walk to William Rose Park, with trails and everyday amenities close by.Bright and sun-filled throughout the day, with abundant natural light from the additional end-unit windows and front-to-rear exposure. Move-in ready with an upgraded kitchen featuring quartz counters, backsplash, modern faucet and range hood, plus pot lights throughout. Spacious living and dining areas, 3 bedrooms, a primary ensuite and walk-in closet, upper-level laundry, and a versatile ground-floor family room with direct backyard access.Approx. 440 sq. ft. of unfinished basement space with a washroom rough-in offers future potential for an accessory suite or separate living area, subject to permits and municipal approvals. Freshly painted throughout, with quick access to Trafalgar Rd, Dundas St, shopping, transit and major commuter routes.
Rooms
Main Floor
| Family Room | 5.18 × 3.96 m | Laminate W/O To Yard Sliding Doors |
Second Floor
| Living Room | 6.15 × 5.18 m | Laminate Combined w/Dining Fireplace |
| Dining Room | 6.15 × 5.18 m | Laminate Combined w/Living Open Concept |
| Kitchen | 3.96 × 3.51 m | Ceramic Floor Granite Counters Centre Island |
Third Floor
| Primary Bedroom | 5.99 × 3.45 m | Broadloom Walk-In Closet(s) 3 Pc Bath |
| Bedroom 2 | 2.67 × 2.49 m | Broadloom Closet Large Window |
| Bedroom 3 | 2.67 × 2.40 m | Broadloom Closet Large Window |
Features
- Auto Garage Door Remote
- Water Heater
- Full
- Unfinished
- Central Air
- 3-Storey
Financials
Annual Taxes
$4,199.71
Estimated Rental Income
Entire property$3,200 – $4,800/mo
Rental yield3.3% – 5.0%
*Estimates based on comparable rentals in the area. Actual income may vary.
Market Data — Oakville
Days on market9 days
Buyer's MarketSeller's Market
Based on active listings in Oakville. Data updates daily.
Demographics — Oakville
Population
213,759
Avg Household Income
$152,000
Age Distribution
0-19
22%
20-34
16%
35-49
21%
50-64
22%
65+
19%
Ownership78% own · 22% rent
EnglishMandarinUrduArabicFrench
Getting around
How walkable, bikeable, and transit-friendly this neighbourhood is.
61
/ 100
Walk Score
Somewhat Walkable
40
/ 100
Transit Score
Some Transit
55
/ 100
Bike Score
Bikeable
Scores are estimates based on neighbourhood data and are for informational purposes only.
MLS® data courtesy of the Toronto Regional Real Estate Board (TRREB).
The information provided herein must only be used by consumers that have a bona fide interest in the purchase, sale, or lease of real estate and may not be used for any commercial purpose or any other purpose. Listing information is deemed reliable but is not guaranteed accurate by the Toronto Regional Real Estate Board, the listing brokerage, or this website. The trademarks REALTOR®, REALTORS® and the REALTOR® logo are controlled by The Canadian Real Estate Association (CREA) and identify real estate professionals who are members of CREA. MLS®, Multiple Listing Service®, and the associated logos are owned by CREA. Not intended to solicit properties currently listed for sale or buyers under contract.
You may also like
More homes in Oakville
Hand-picked listings with a similar price range and style.
For Sale1 month ago
$1,049,900
Townhouse
est. $4,603/mo
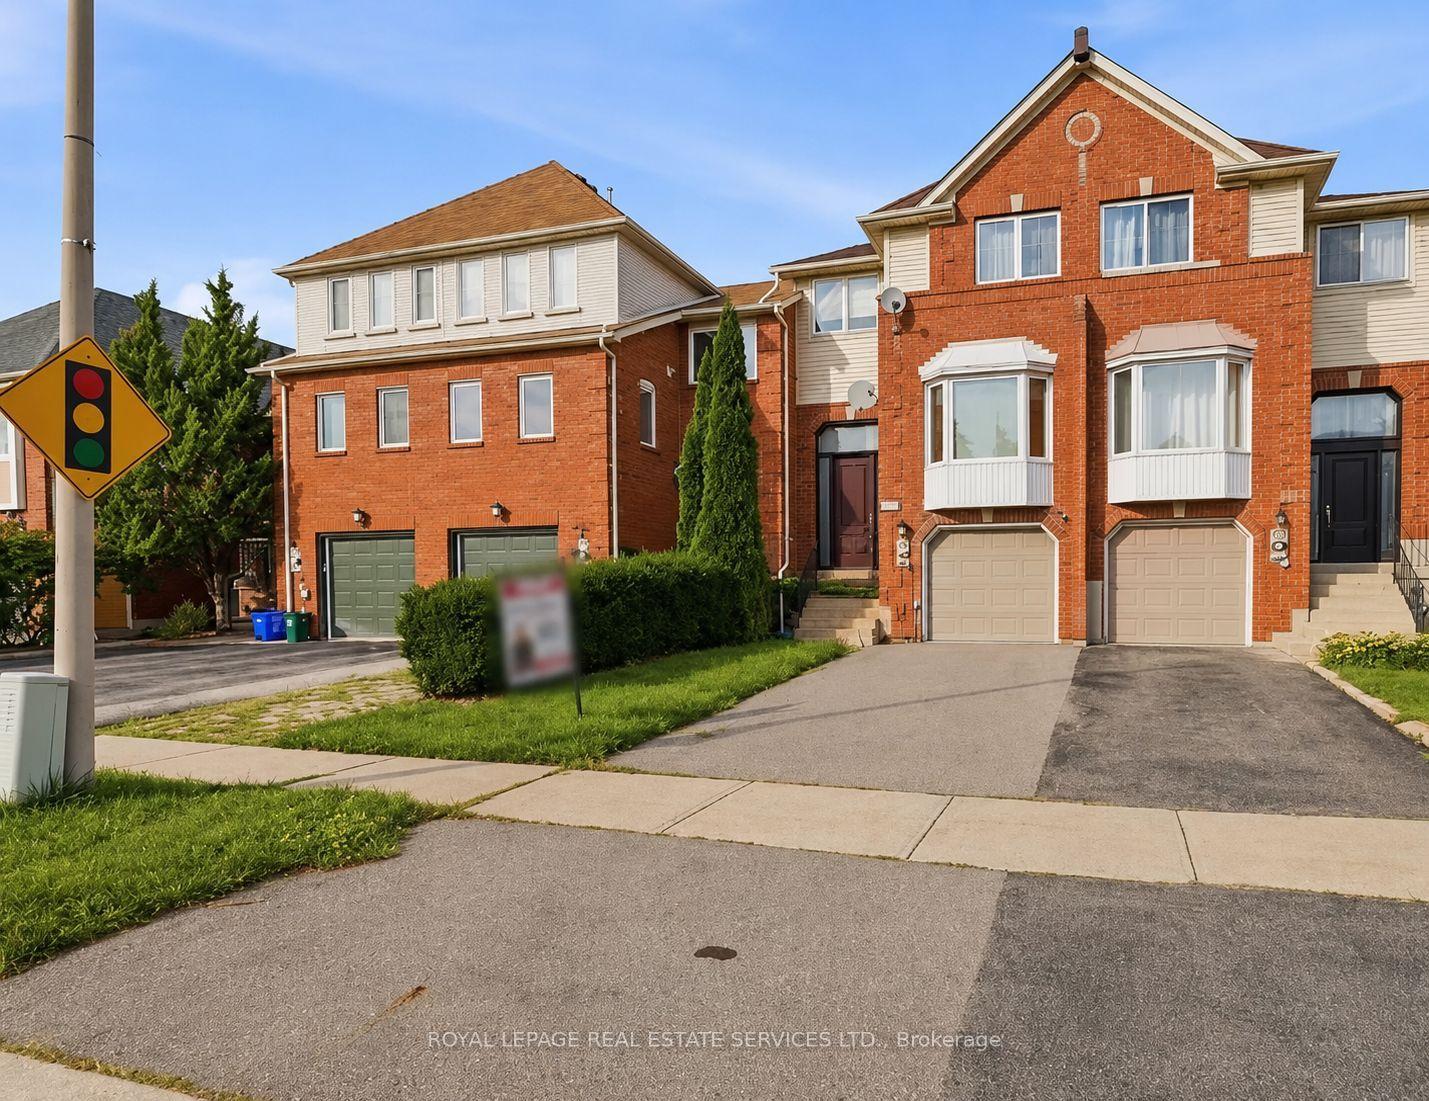
1199 LEEWOOD Drive, 1007 - GA Glen Abbey
Oakville, ON
3 bd
3 ba
2,250
3
MLS# W13692176Royal Lepage Real Estate Services…
WhatsApp Aman
For Sale6 days ago
$899,000
Townhouse
est. $3,941/mo
3114 Ernest Appelbe Boulevard, 1008 - GO Glenorchy
Oakville, ON
4 bd
4 ba
2,250
2
MLS# W13784460The Key Market Inc.
WhatsApp Aman