For Sale
110 Harding Avenue
Brookhaven-Amesbury, Toronto, ON
$1,440,000
4+1Bd
3Ba
2,250+sqft
4Parking
40 x 131 ftlot
$640/sqft
DetachedMLS# W13776282Listed 2026-09-1213 DOM
Cooling
Central Air
Basement
Finished
About this home
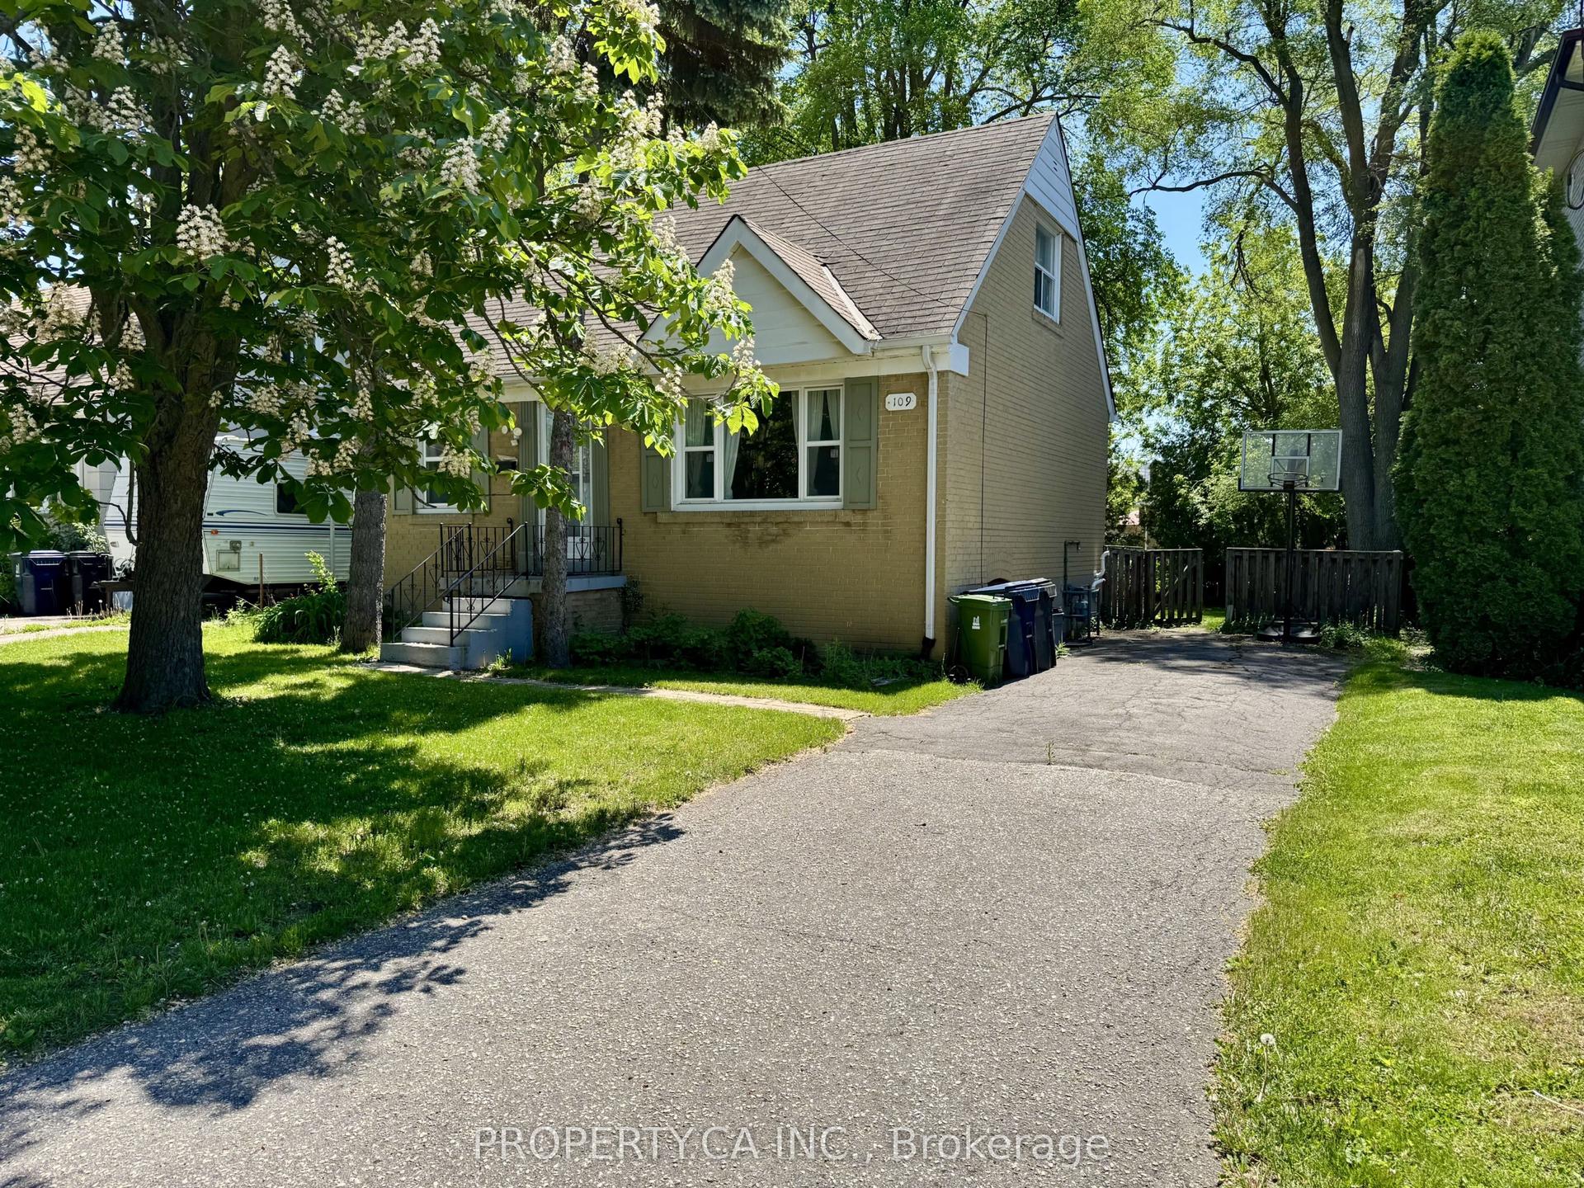
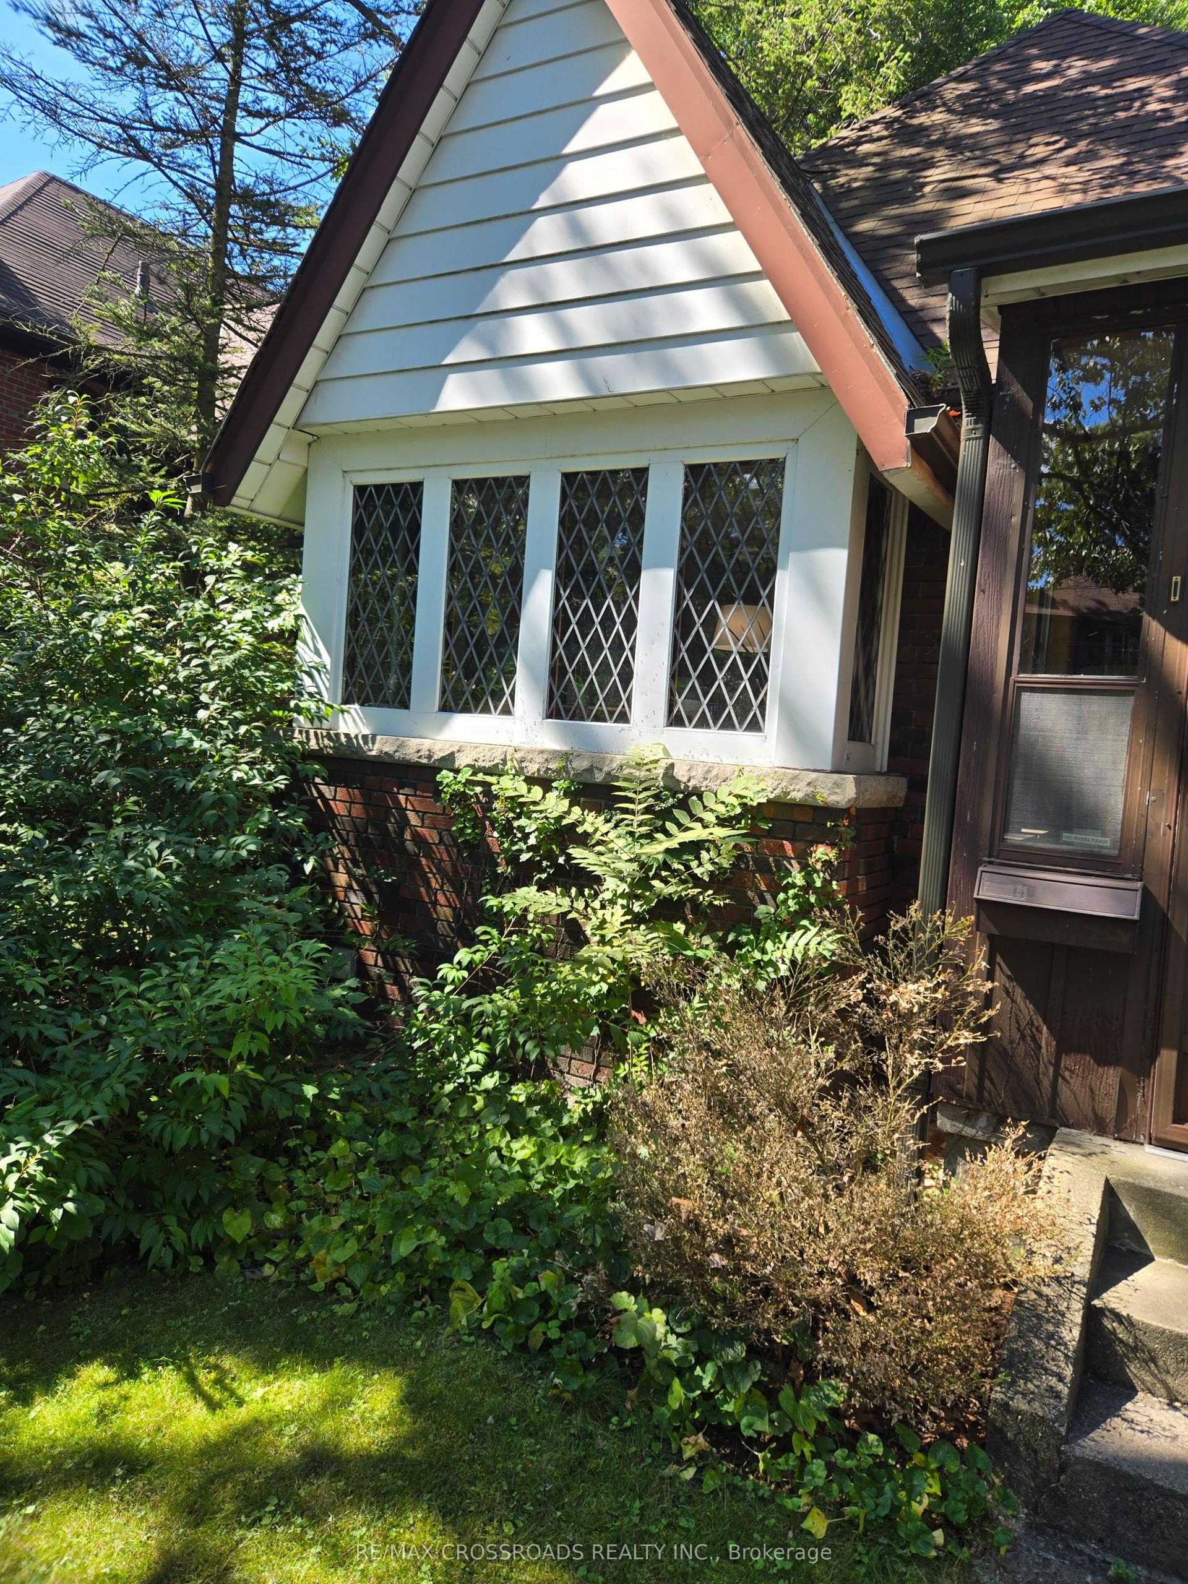
Welcome to this beautifully renovated 3-level side-split bungalow rise. This property offering3 fully separate units with 3 separate entrances, and 3 kitchens! Thoughtfully designed toprovide 3 independent living spaces, this exceptional property is ideal for multi-generationalfamilies, investors, or first time home buyer. Every level has been fully renovated andfeatures its own private entrance, kitchen, bathroom, and living space, offering privacy andflexibility rarely found in today's market. Main unit showcases a bright open-concept layout.The combined living and dining room features large picture windows, hardwood flooring, potlights, renovated bathrooms, 3 spacious bedrooms, and a stunning chef's kitchen complete withquartz countertops, stainless steel appliances, custom cabinetry, and an oversized island. Theupper loft offers a bright separate suite with a full kitchen, big dining-living area, anadditional bedroom, a full bathroom, and a separate entrance. The finished lower level isequally impressive, featuring another suite with a full kitchen, additional bedroom, bathroom,laundry area, ample storage, and its own separate entrance. Situated on a professionallylandscaped corner lot, the fully fenced backyard features lush gardens and a spaciouspatio-perfect for entertaining or relaxing outdoors. Located just minutes from excellentschools, parks, shopping, supermarket, public transit, and convenient access to Highways 400,401, and Yorkdale Mall. This move-in-ready home combines modern living with exceptionalflexibility. Enjoy the comfort of a beautifully renovated residence, create space for extendedfamily, or explore the possibilities offered by three separate living areas designed fortoday's lifestyle.
RenovatedCorner LotHardwood
Rooms
Main Floor
| Bathroom | 2.69 × 2.77 m | 3 Pc Bath |
| Living Room | 6.81 × 3.68 m | Double Closet Window Pot Lights |
| Bedroom 5 | 3.48 × 3.02 m | Window Closet Double Stairs |
| Bedroom 4 | 2.90 × 3.38 m | Closet Double Doors Hardwood Floor |
| Dining Room | 2.90 × 2.77 m | Open Concept Combined w/Living Window |
| Bedroom 3 | 3.48 × 3.07 m | Closet Double Doors Hardwood Floor |
| Kitchen | 3.68 × 2.77 m | Open Concept Quartz Counter Window |
Upper
| Kitchen | 5.59 × 4.04 m | Breakfast Bar Quartz Counter Side Door |
| Bedroom 2 | 3.38 × 3.07 m | Double Closet Window Overlooks Frontyard |
| Bathroom | 1.85 × 3.07 m | 3 Pc Bath Window |
Other
| Bathroom | 3.81 × 1.85 m | 3 Pc Bath Window |
| Game Room | 3.76 × 3.78 m | Window Double Closet Open Concept |
| Foyer | 2.95 × 3.43 m | Walk-Up Side Door |
| Kitchen | 6.81 × 3.18 m | Combined w/Dining Quartz Counter Window |
| Laundry | 7.62 × 3.43 m | Window Laundry Sink |
| Primary Bedroom | 3.81 × 3.78 m | Window Closet Organizers |
Features
- Carpet Free
- Storage
- Landscaped
- Privacy
- Finished
- Central Air
- Sidesplit 3
Financials
Annual Taxes
$5,470.92
Estimated Rental Income
Entire property$4,000 – $6,500/mo
Rental yield3.3% – 5.4%
*Estimates based on comparable rentals in the area. Actual income may vary.
Market Data — Toronto
Days on market13 days
Buyer's MarketSeller's Market
Based on active listings in Toronto. Data updates daily.
Demographics — Toronto
Population
2,794,356
Avg Household Income
$102,000
Age Distribution
0-19
19%
20-34
24%
35-49
21%
50-64
19%
65+
17%
Ownership53% own · 47% rent
EnglishMandarinCantoneseTagalogTamil
Getting around
How walkable, bikeable, and transit-friendly this neighbourhood is.
70
/ 100
Walk Score
Very Walkable
70
/ 100
Transit Score
Excellent Transit
64
/ 100
Bike Score
Bikeable
Scores are estimates based on neighbourhood data and are for informational purposes only.
MLS® data courtesy of the Toronto Regional Real Estate Board (TRREB).
The information provided herein must only be used by consumers that have a bona fide interest in the purchase, sale, or lease of real estate and may not be used for any commercial purpose or any other purpose. Listing information is deemed reliable but is not guaranteed accurate by the Toronto Regional Real Estate Board, the listing brokerage, or this website. The trademarks REALTOR®, REALTORS® and the REALTOR® logo are controlled by The Canadian Real Estate Association (CREA) and identify real estate professionals who are members of CREA. MLS®, Multiple Listing Service®, and the associated logos are owned by CREA. Not intended to solicit properties currently listed for sale or buyers under contract.
You may also like
More homes in Toronto
Hand-picked listings with a similar price range and style.
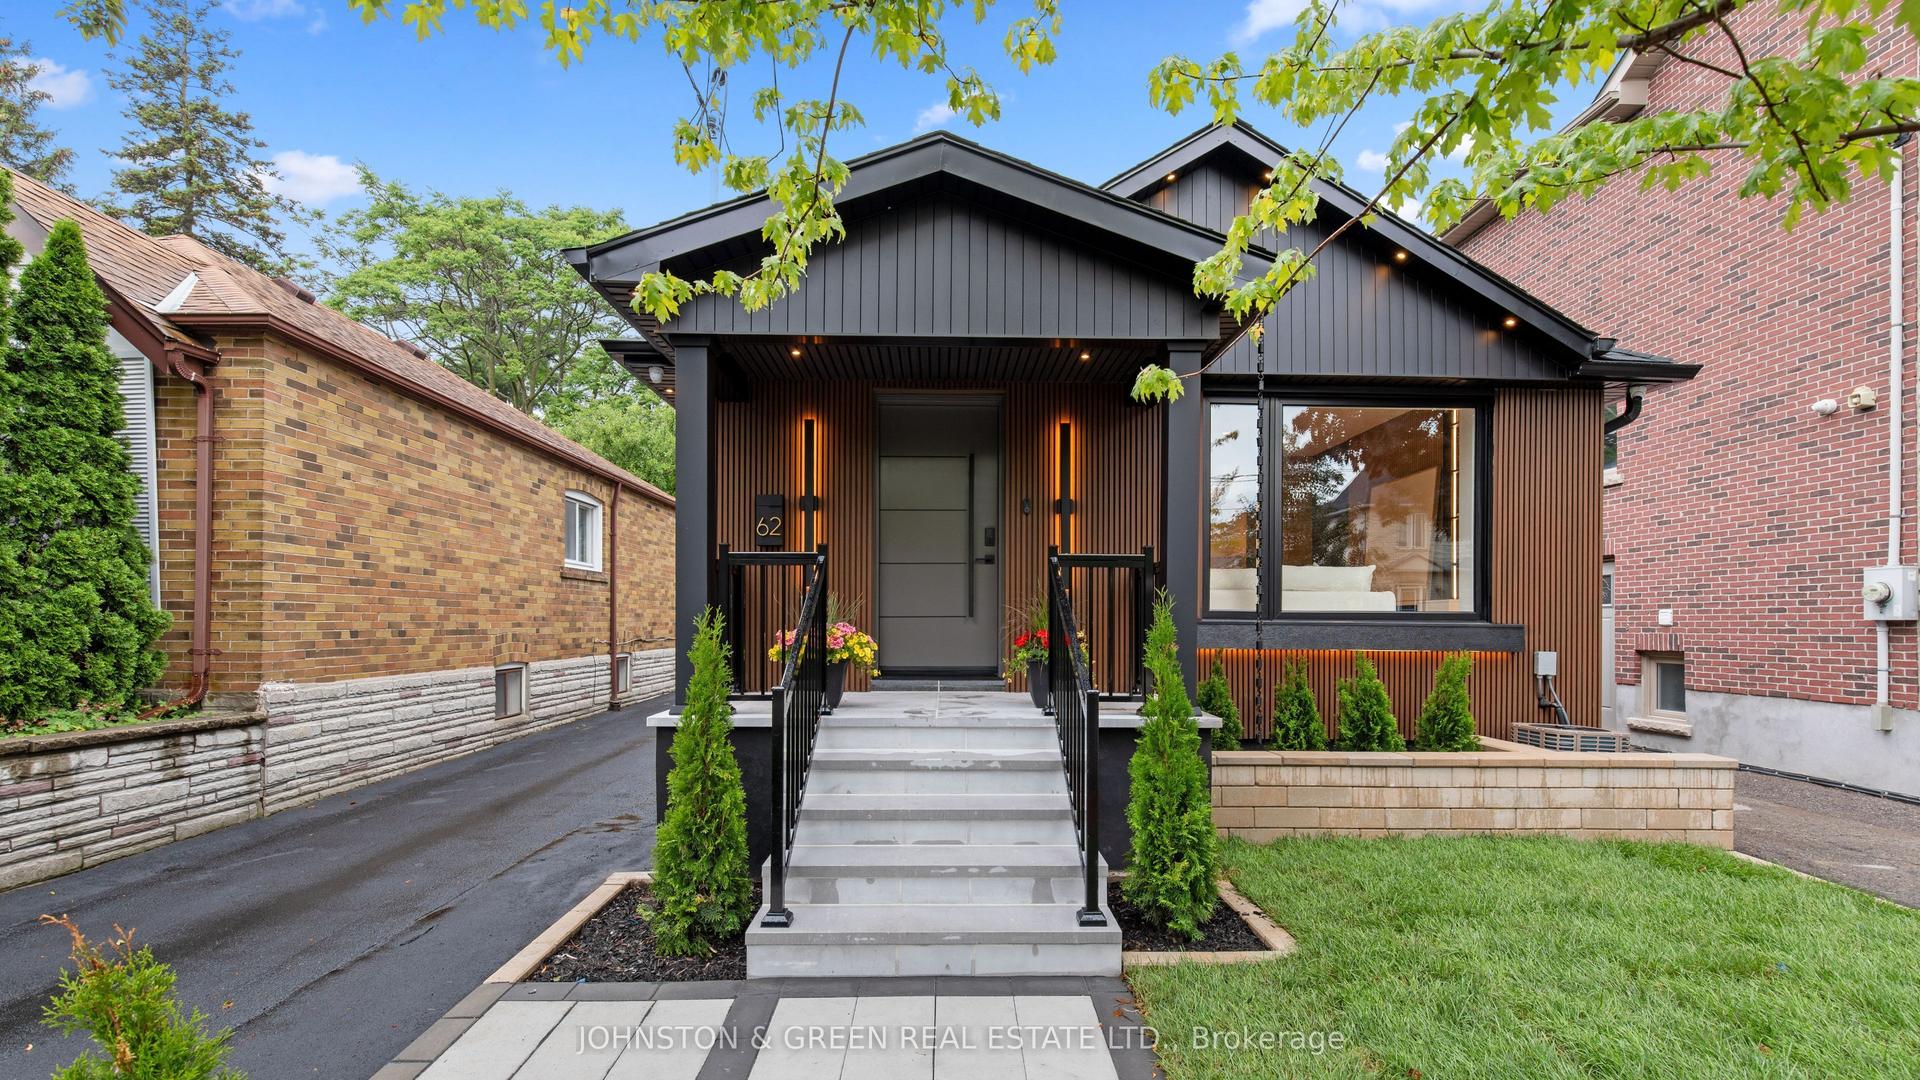
For Sale1 month ago
$1,420,000
Detached
est. $6,225/mo
62 Northridge Avenue, East York
Toronto, ON
2+2 bd
2 ba
900
4
MLS# E13714758Johnston & Green Real Estate Ltd.
WhatsApp Aman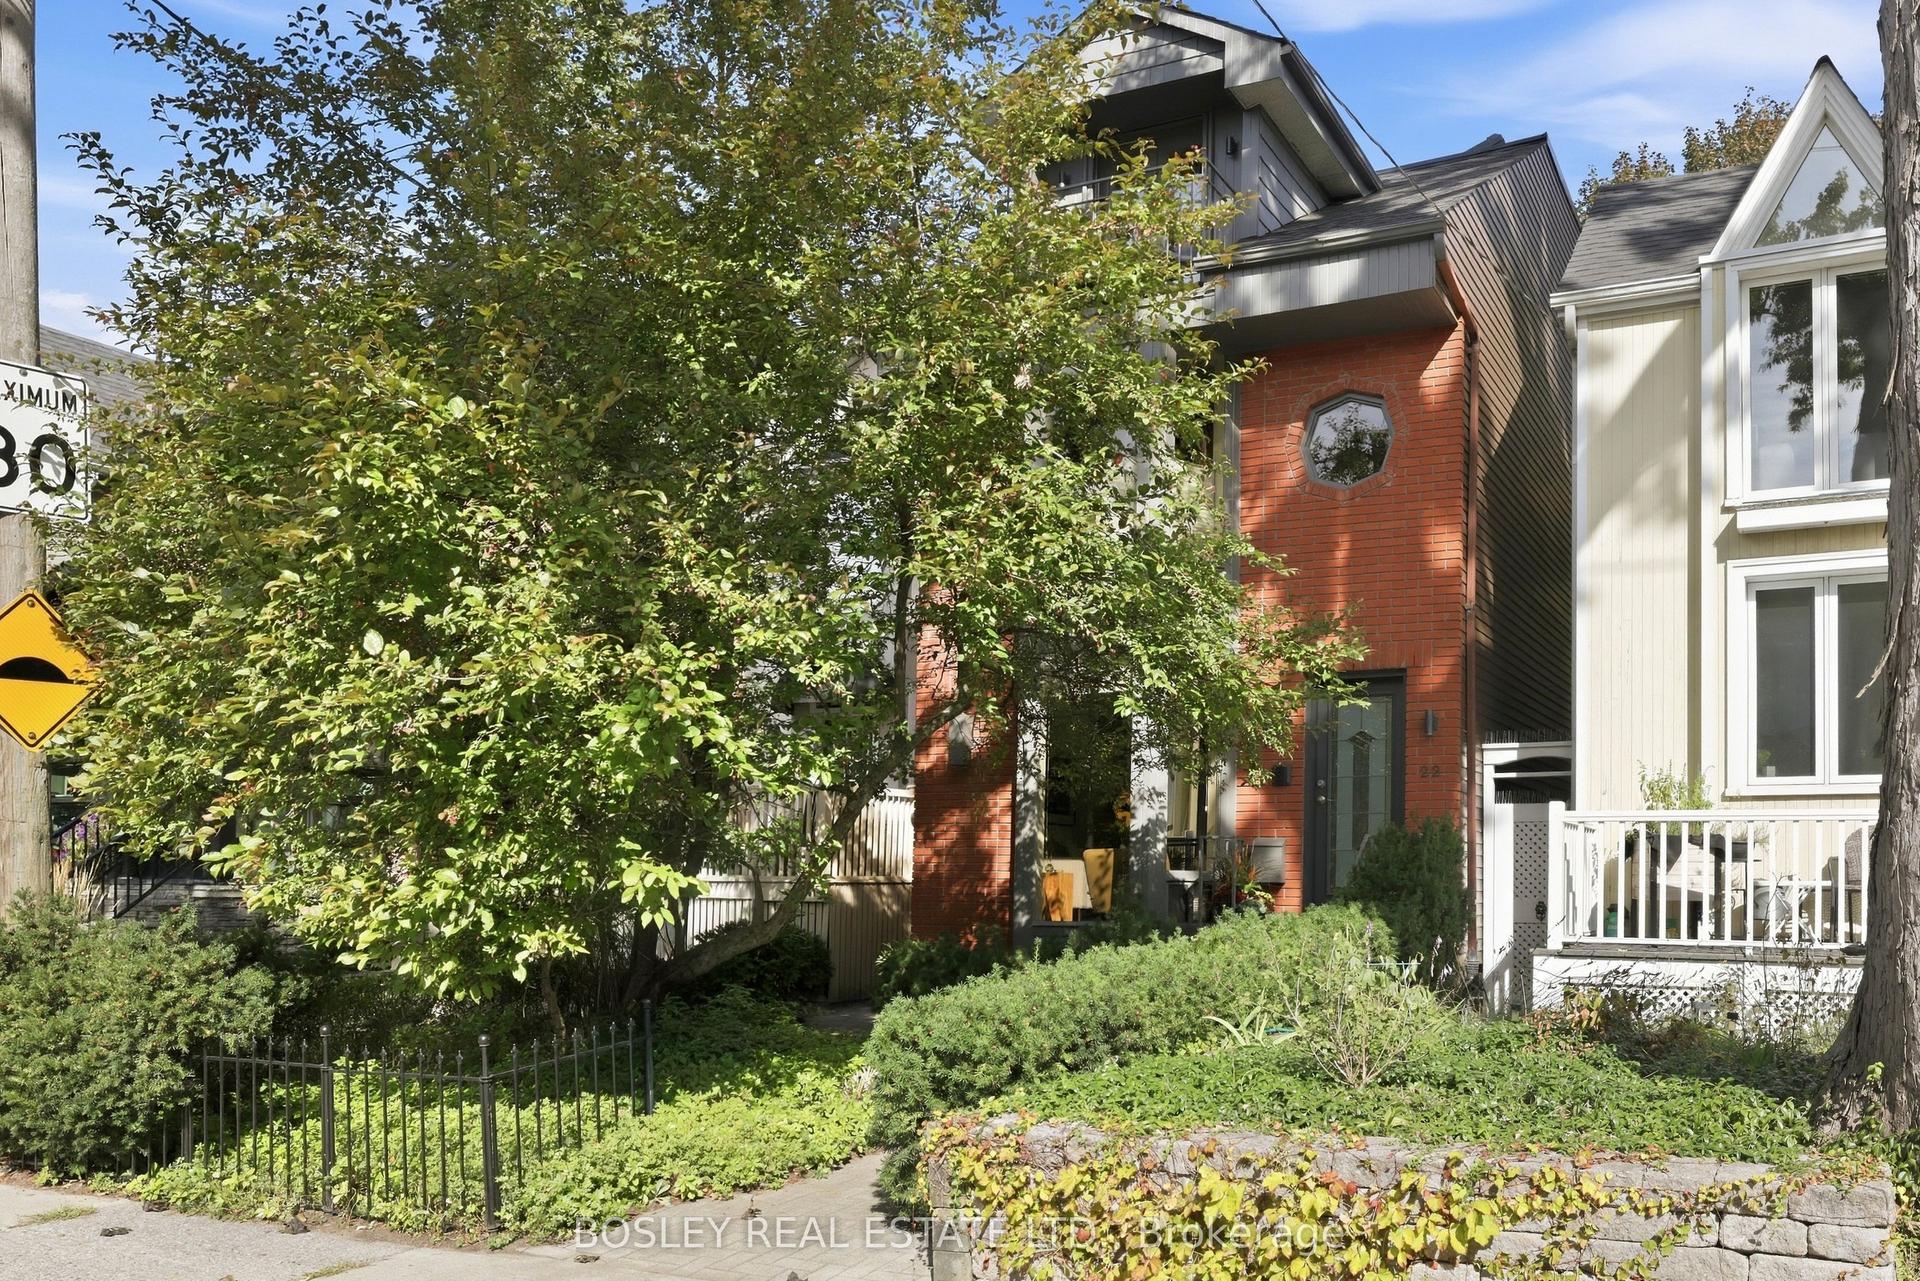
For Sale3 days ago
$1,589,000
Detached
est. $6,966/mo
22 Cavell Avenue, North Riverdale
Toronto, ON
3 bd
3 ba
2,250
0
MLS# E13813800Bosley Real Estate Ltd.
WhatsApp Aman