For Sale
Just Listed
274 Indian Road
High Park-Swansea, Toronto, ON
$1,399,900
2+1Bd
2Ba
900+sqft
3Parking
35 x 198 ftlot
$1555/sqft
DetachedMLS# W13829170Listed 2026-09-250 DOM
Just listed! New listings in Toronto often receive offers within the first week.
About this home
Welcome to 274 Indian Road, a rare 2+1 bedroom, 2-bathroom bungalow offering an exceptional opportunity to enjoy freehold living in one of Toronto's most coveted west-end neighbourhoods. Perfectly positioned between the energy of Roncesvalles Village and the natural beauty of High Park, this right-sized home delivers the space, flexibility, and location so many city buyers are searching for. The thoughtful layout features two bedrooms plus a versatile additional space ideal for a home office, guest room, playroom, or retreat, along with the convenience of two bathrooms. Step outside and experience a neighbourhood designed for everyday living-morning coffee and independent shops along Roncesvalles, weekend walks and bike rides through High Park, nearby restaurants and local amenities, and excellent transit connections for an easy commute downtown. Whether you're moving up from a condo, looking to simplify without leaving the city, or searching for a flexible freehold home in an established Toronto community, 274 Indian Road offers a compelling alternative to both condo living and the maintenance of a much larger house. Big neighbourhood. Right-sized home. An incredible opportunity to make High Park and Roncesvalles part of your everyday life. SEE ADDITIONAL REMARKS TO DATA FORM
Rooms
Main Floor
| Family Room | 5.30 × 3.80 m | Hardwood Floor |
| Living Room | 3.70 × 3.48 m | Hardwood Floor |
| Kitchen | 2.85 × 2.99 m | Tile Floor |
| Primary Bedroom | 3.50 × 3.38 m | Hardwood Floor |
| Bedroom 2 | 3.06 × 2.86 m | Hardwood Floor |
Basement
| Bedroom 3 | 3.79 × 4.00 m | Laminate |
| Kitchen | 2.53 × 3.60 m | Laminate |
| Living Room | 3.77 × 3.60 m | Laminate |
| Laundry | 3.52 × 4.70 m | Concrete Floor |
Features
- None
- Apartment
- Bungalow
Financials
Annual Taxes
$7,827
Estimated Rental Income
Entire property$2,600 – $3,800/mo
Basement apartment$1,800 – $2,500/mo
Rental yield2.2% – 3.3%
*Estimates based on comparable rentals in the area. Actual income may vary.
Market Data — Toronto
Days on market0 days
Buyer's MarketSeller's Market
Based on active listings in Toronto. Data updates daily.
Demographics — Toronto
Population
2,794,356
Avg Household Income
$102,000
Age Distribution
0-19
19%
20-34
24%
35-49
21%
50-64
19%
65+
17%
Ownership53% own · 47% rent
EnglishMandarinCantoneseTagalogTamil
Getting around
How walkable, bikeable, and transit-friendly this neighbourhood is.
71
/ 100
Walk Score
Very Walkable
71
/ 100
Transit Score
Excellent Transit
65
/ 100
Bike Score
Bikeable
Scores are estimates based on neighbourhood data and are for informational purposes only.
MLS® data courtesy of the Toronto Regional Real Estate Board (TRREB).
The information provided herein must only be used by consumers that have a bona fide interest in the purchase, sale, or lease of real estate and may not be used for any commercial purpose or any other purpose. Listing information is deemed reliable but is not guaranteed accurate by the Toronto Regional Real Estate Board, the listing brokerage, or this website. The trademarks REALTOR®, REALTORS® and the REALTOR® logo are controlled by The Canadian Real Estate Association (CREA) and identify real estate professionals who are members of CREA. MLS®, Multiple Listing Service®, and the associated logos are owned by CREA. Not intended to solicit properties currently listed for sale or buyers under contract.
You may also like
More homes in Toronto
Hand-picked listings with a similar price range and style.
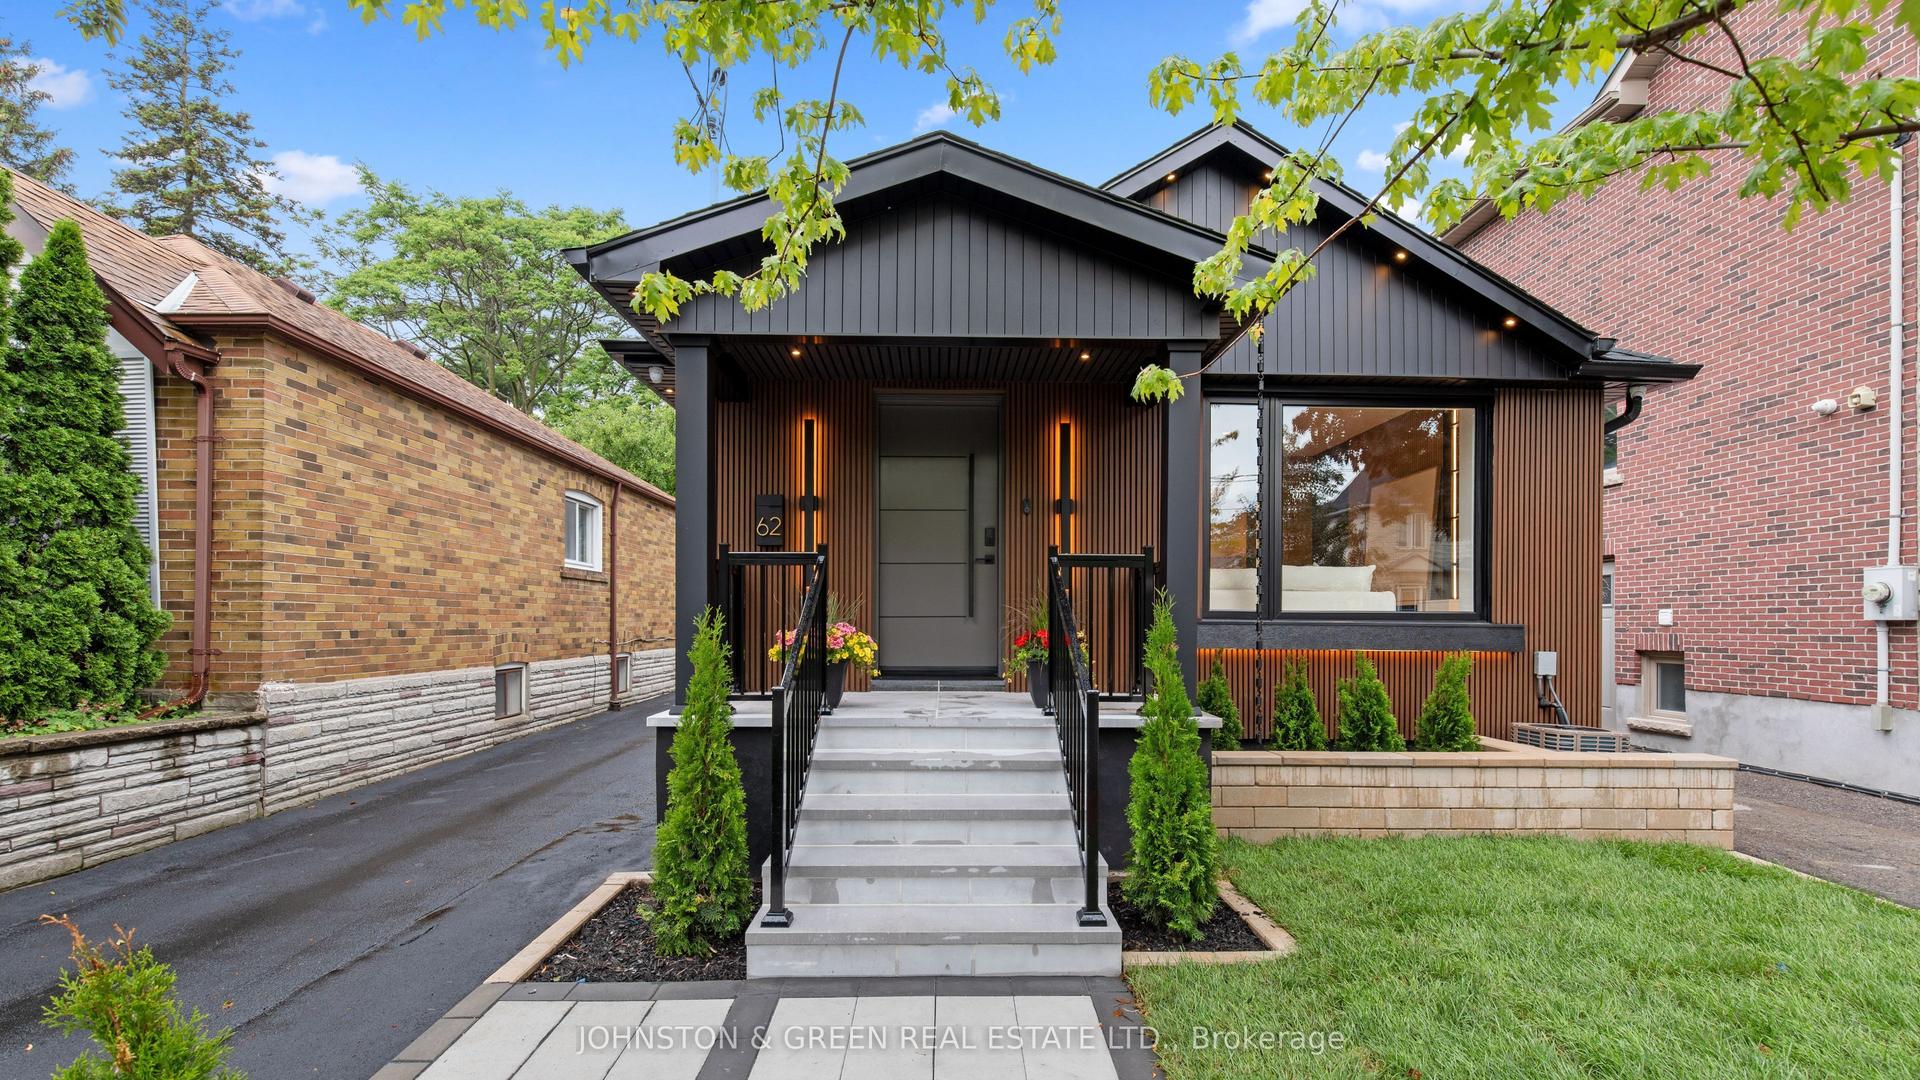
For Sale1 month ago
$1,420,000
Detached
est. $6,225/mo
62 Northridge Avenue, East York
Toronto, ON
2+2 bd
2 ba
900
4
MLS# E13714758Johnston & Green Real Estate Ltd.
WhatsApp Aman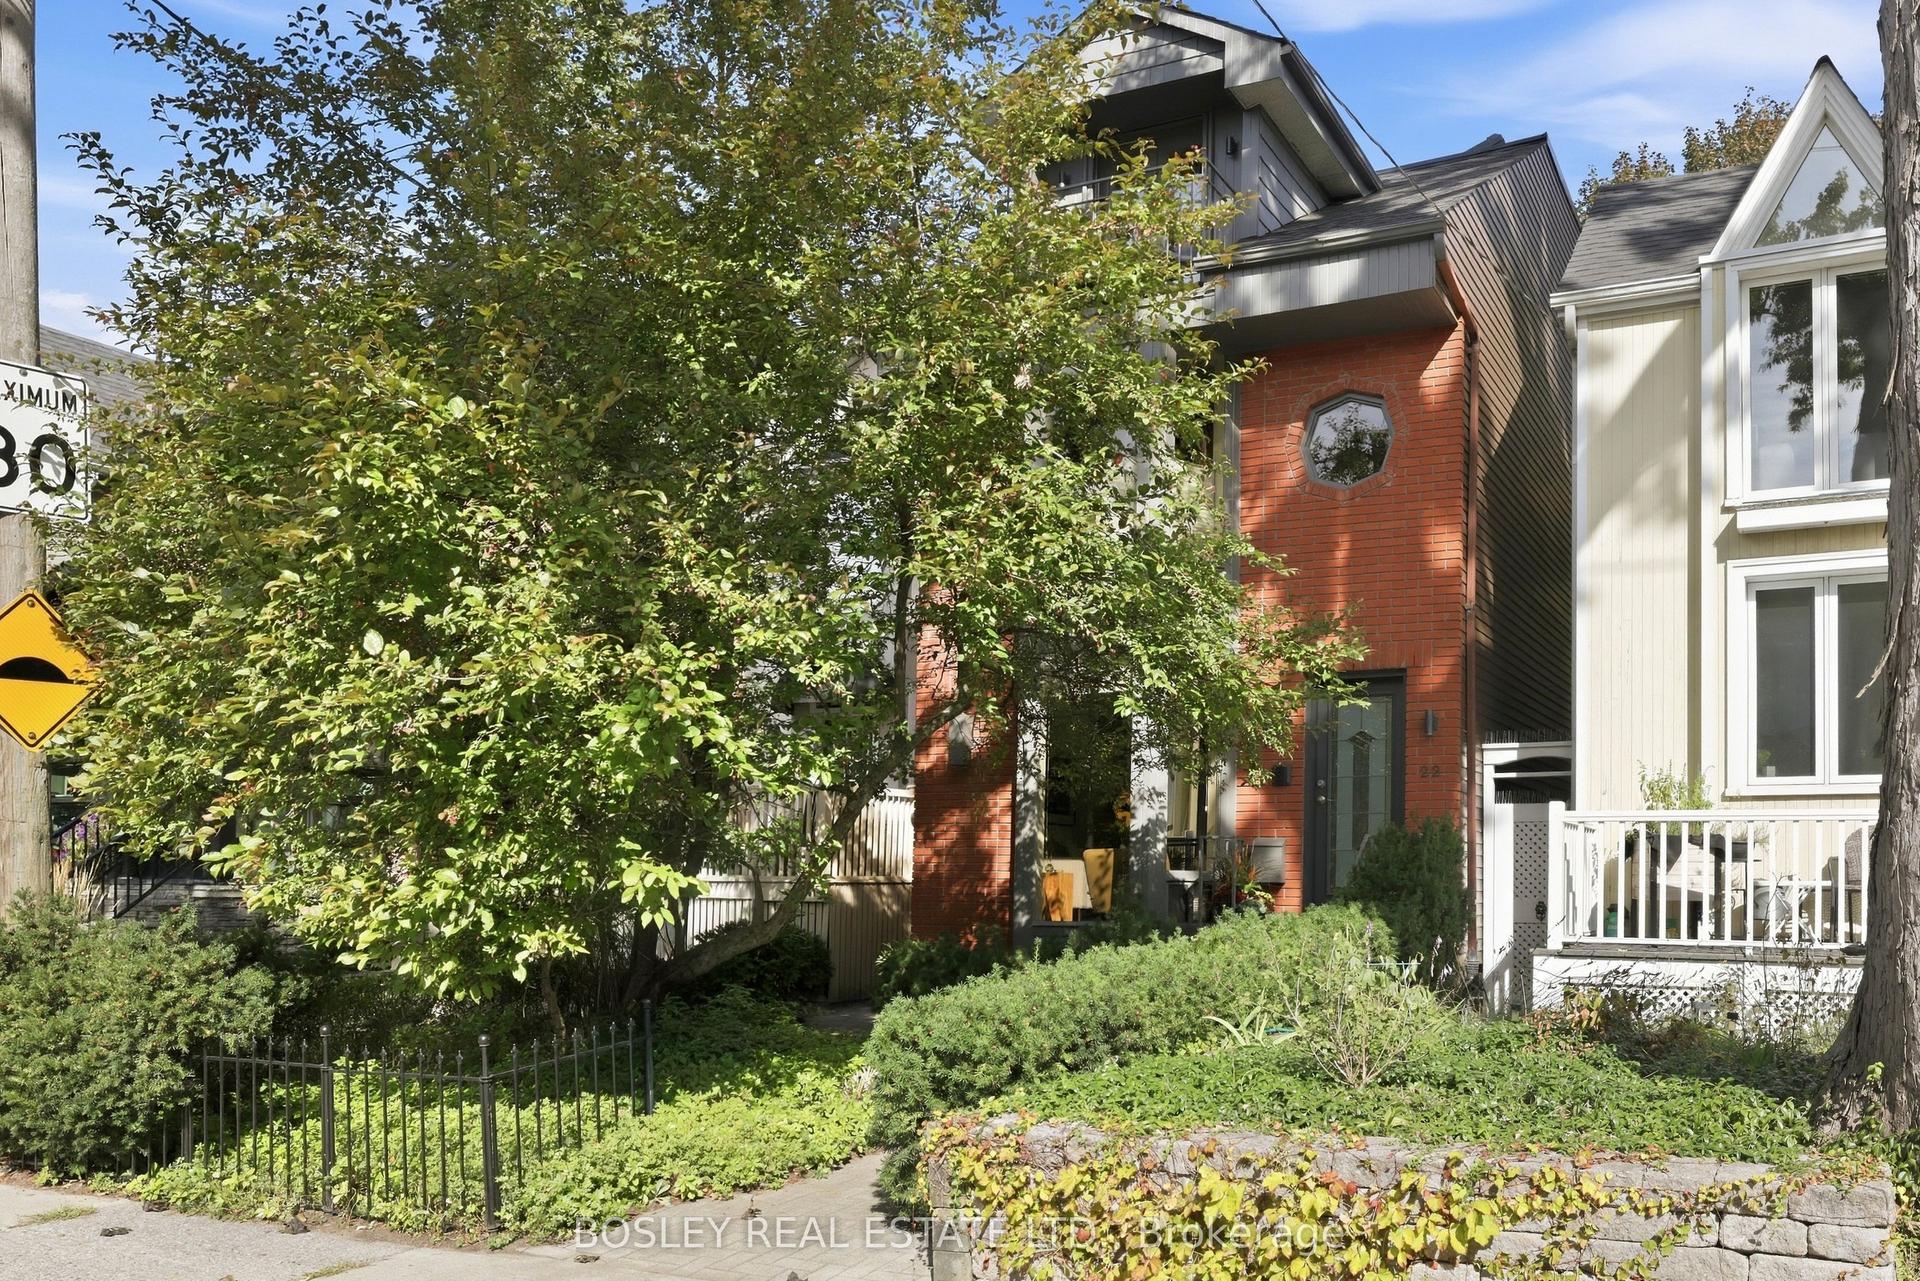
For Sale3 days ago
$1,589,000
Detached
est. $6,966/mo
22 Cavell Avenue, North Riverdale
Toronto, ON
3 bd
3 ba
2,250
0
MLS# E13813800Bosley Real Estate Ltd.
WhatsApp Aman