For Sale
32 Castlebar Road
Stonegate-Queensway, Toronto, ON
$1,449,900
2+1Bd
3Ba
1,300+sqft
3Parking
51 x 105 ftlot
$1115/sqft
DetachedMLS# W13778348Listed 2026-09-1439 DOM
Heating
Water Heater Owned
Cooling
Central Air
Basement
Finished
On the market for 39 days — longer than average. The seller may be open to negotiation.
About this home
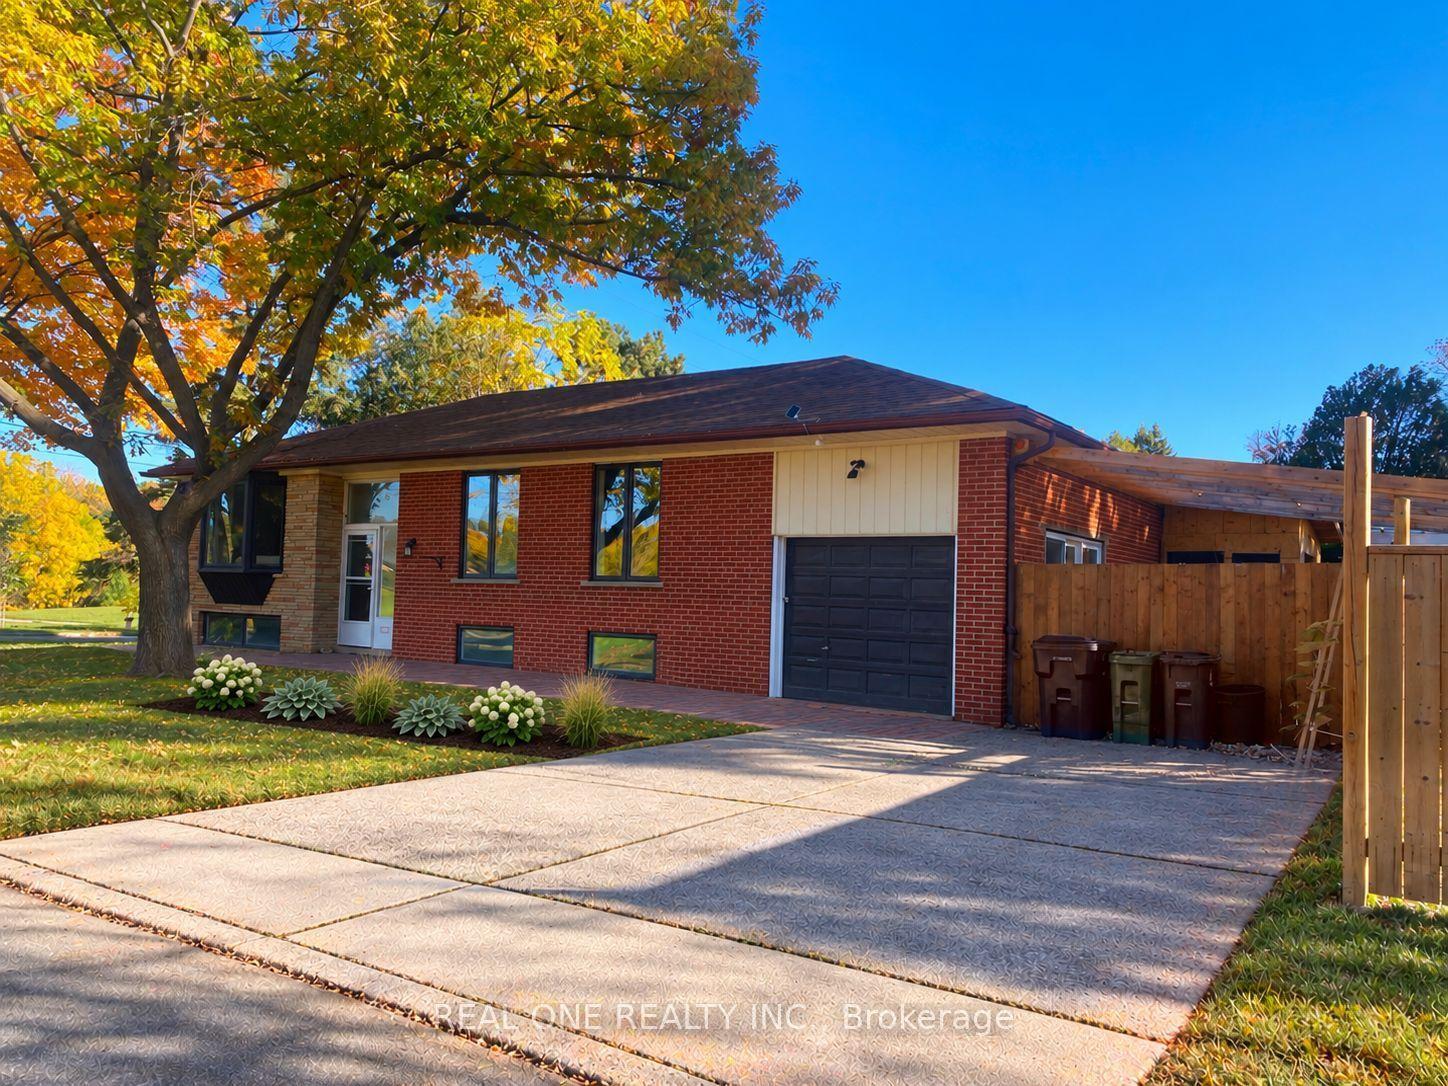
RARE TURNKEY HOME BACKING ONTO SPECTACULAR OPEN GREEN SPACE! Privacy, Nature, Modern, Quality. Welcome to this exceptional detached 2+1 bedroom, 3-bathroom home in highly sought-after South Etobicoke, professionally renovated from top to bottom , new updated electrical, plumbing and windows , set on a rare 51 x 105 ft lot. What truly sets this property apart is its unobstructed open green-space setting with no homes directly behind-a rare opportunity to enjoy peaceful views, privacy and a wonderful sense of openness. Step inside to a bright, inviting open-concept main floor designed for effortless living and entertaining. Spacious living and dining areas flow seamlessly into the beautifully renovated kitchen, showcasing custom cabinetry, quartz countertops, stainless steel appliances and a centre island.The living experience continues outdoors with an oversized entertaining deck and expansive private backyard overlooking the tranquil green backdrop. Whether hosting summer gatherings, enjoying a morning coffee, gardening or simply relaxing, this backyard offers a peaceful retreat that is exceptionally hard to find.Upstairs, you'll find two spacious bedrooms, including a generous primary bedroom complete with a private ensuite. The fully finished lower level offers incredible flexibility with a bedroom, living area, kitchen and 4-piece bathroom, along with a separate entrance. Perfect for extended family, multigenerational living, guests or potential rental income.Enjoy an unbeatable South Etobicoke location just minutes from Bloor West Village, The Queensway, parks, trails, shopping, restaurants, schools, TTC, GO Transit, major highways and downtown Toronto. A spectacular green-space backdrop. A professionally renovated turnkey home. No homes directly behind. This is more than a home-it is an opportunity to enjoy privacy, and nature in one of South Etobicoke's most desirable communities.
Renovated
Rooms
Main Floor
| Foyer | 1.82 × 1.50 m | Ceramic Floor Closet |
| Living Room | 4.96 × 3.45 m | Hardwood Floor Picture Window Overlooks Frontyard |
| Dining Room | 3.77 × 2.77 m | Hardwood Floor Picture Window Overlooks Backyard |
| Kitchen | 4.00 × 2.83 m | Breakfast Bar Ceramic Floor Large Window |
Second Floor
| Primary Bedroom | 4.57 × 4.14 m | 2 Pc Ensuite Hardwood Floor Closet |
| Bedroom | 4.84 × 2.98 m | Hardwood Floor Closet Window |
Lower
| Bedroom | 0.00 × 0.00 m | Above Grade Window |
Basement
| Kitchen | 0.00 × 0.00 m | |
| Living Room | 0.00 × 0.00 m | Combined w/Dining |
| Laundry | 0.00 × 0.00 m | |
| Bathroom | 0.00 × 0.00 m | 4 Pc Bath Combined w/Laundry |
Features
- In-Law Suite
- Water Heater Owned
- Finished
- Separate Entrance
- Central Air
- 1 1/2 Storey
Financials
Annual Taxes
$4,864
Estimated Rental Income
Entire property$2,600 – $3,800/mo
Basement apartment$1,800 – $2,500/mo
Rental yield2.2% – 3.1%
*Estimates based on comparable rentals in the area. Actual income may vary.
Market Data — Toronto
Days on market39 days
Buyer's MarketSeller's Market
Based on active listings in Toronto. Data updates daily.
Demographics — Toronto
Population
2,794,356
Avg Household Income
$102,000
Age Distribution
0-19
19%
20-34
24%
35-49
21%
50-64
19%
65+
17%
Ownership53% own · 47% rent
EnglishMandarinCantoneseTagalogTamil
Getting around
How walkable, bikeable, and transit-friendly this neighbourhood is.
77
/ 100
Walk Score
Very Walkable
63
/ 100
Transit Score
Good Transit
65
/ 100
Bike Score
Bikeable
Scores are estimates based on neighbourhood data and are for informational purposes only.
MLS® data courtesy of the Toronto Regional Real Estate Board (TRREB).
The information provided herein must only be used by consumers that have a bona fide interest in the purchase, sale, or lease of real estate and may not be used for any commercial purpose or any other purpose. Listing information is deemed reliable but is not guaranteed accurate by the Toronto Regional Real Estate Board, the listing brokerage, or this website. The trademarks REALTOR®, REALTORS® and the REALTOR® logo are controlled by The Canadian Real Estate Association (CREA) and identify real estate professionals who are members of CREA. MLS®, Multiple Listing Service®, and the associated logos are owned by CREA. Not intended to solicit properties currently listed for sale or buyers under contract.
You may also like
More homes in Toronto
Hand-picked listings with a similar price range and style.
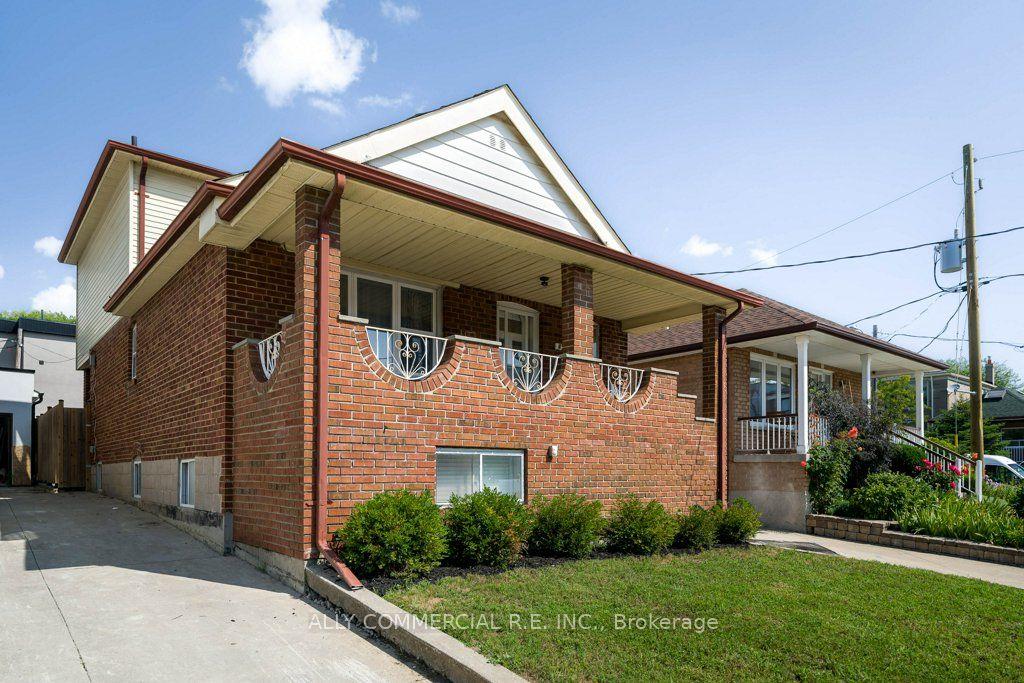
For Sale2 months ago
$1,149,900
Detached
est. $5,041/mo
4 Chudleigh Road, Caledonia-Fairbank
Toronto, ON
3+2 bd
3 ba
1,300
6
MLS# W13709618Ally Commercial R.E. Inc.
WhatsApp Aman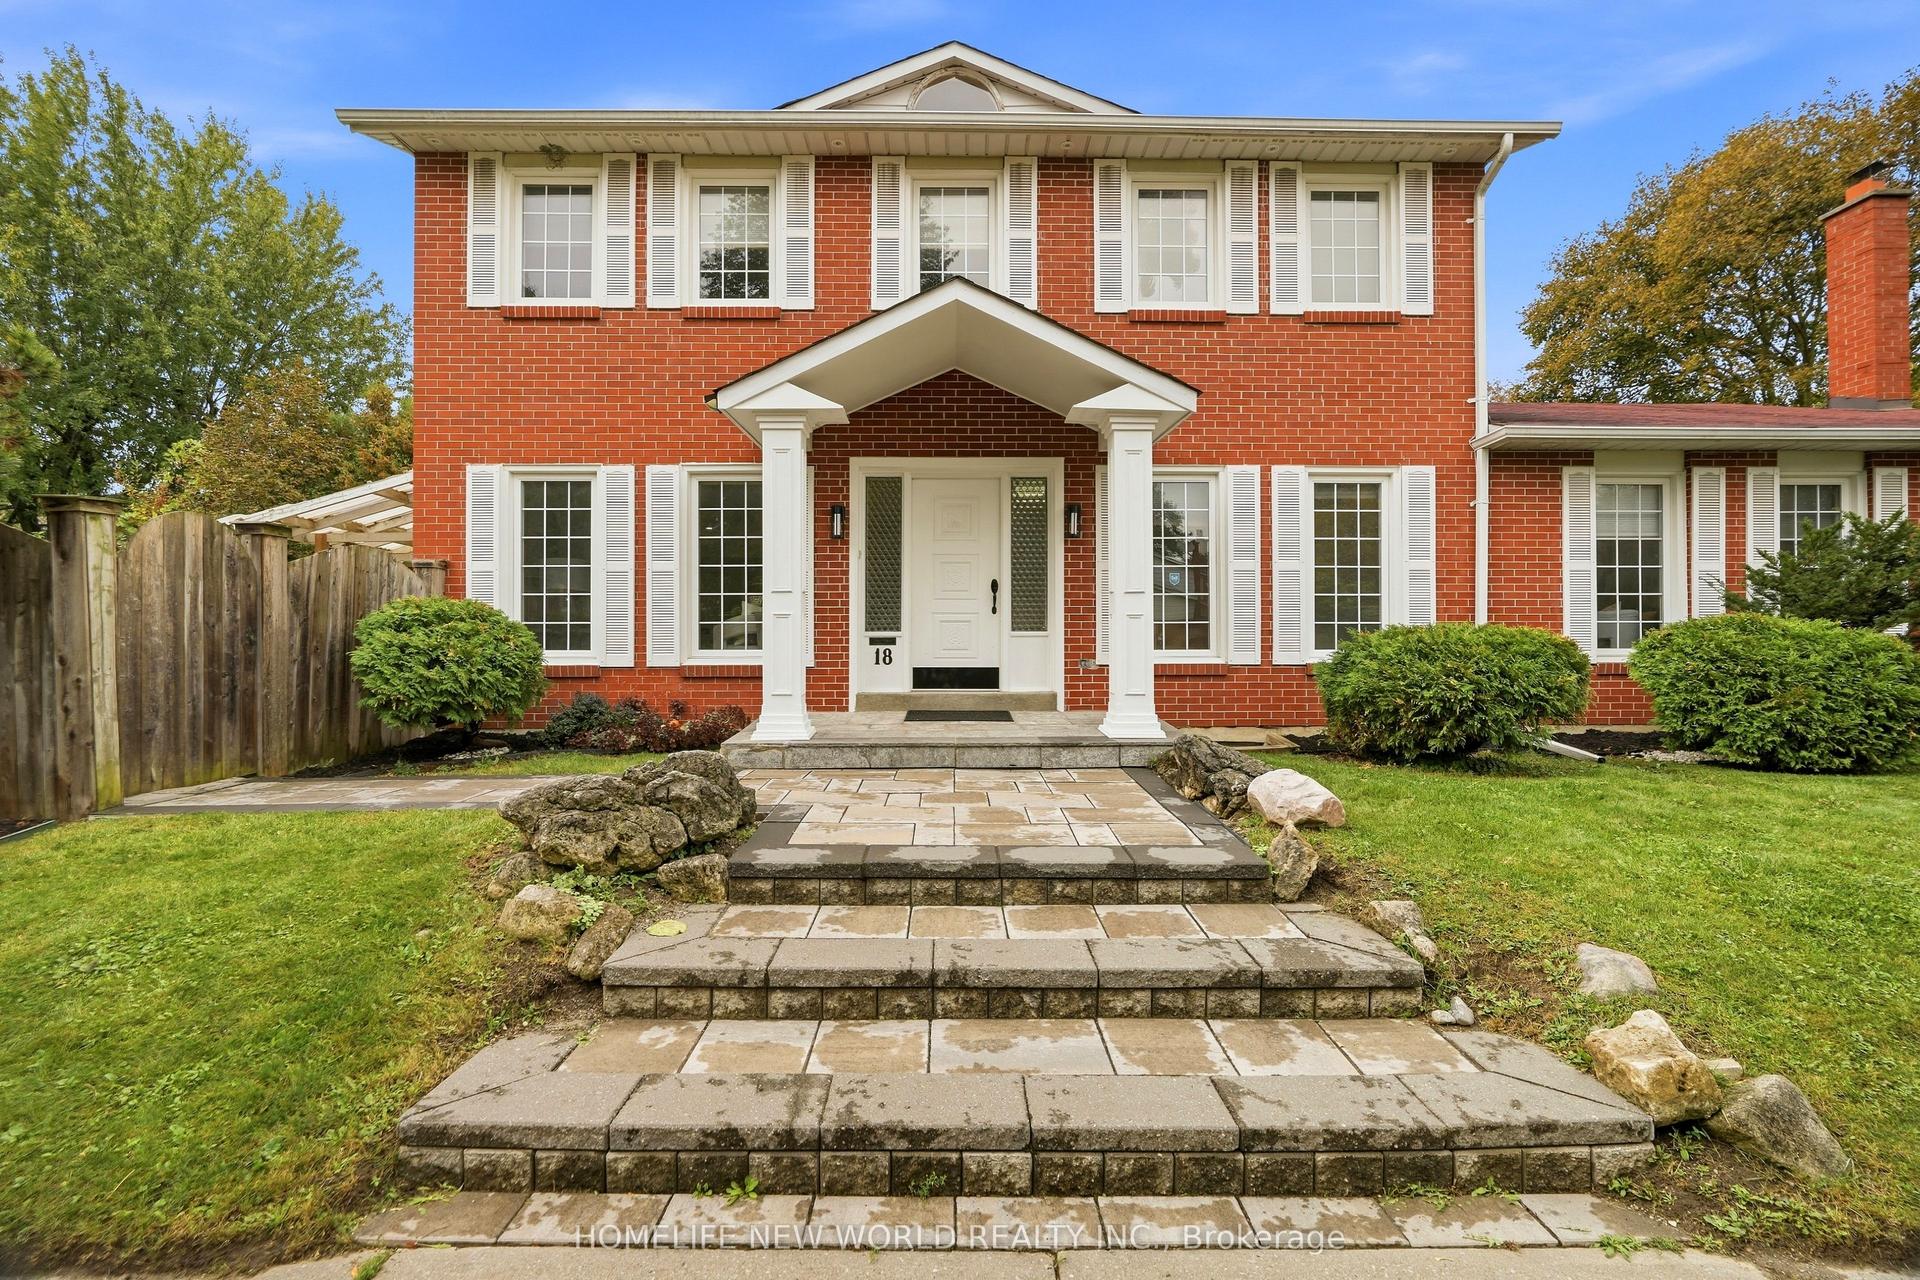
For Sale20 days ago
$1,688,000
Detached
est. $7,400/mo
18 Dolan Gate, Don Valley Village
Toronto, ON
4+3 bd
5 ba
2,250
6
MLS# C13859464Homelife New World Realty Inc.
WhatsApp Aman