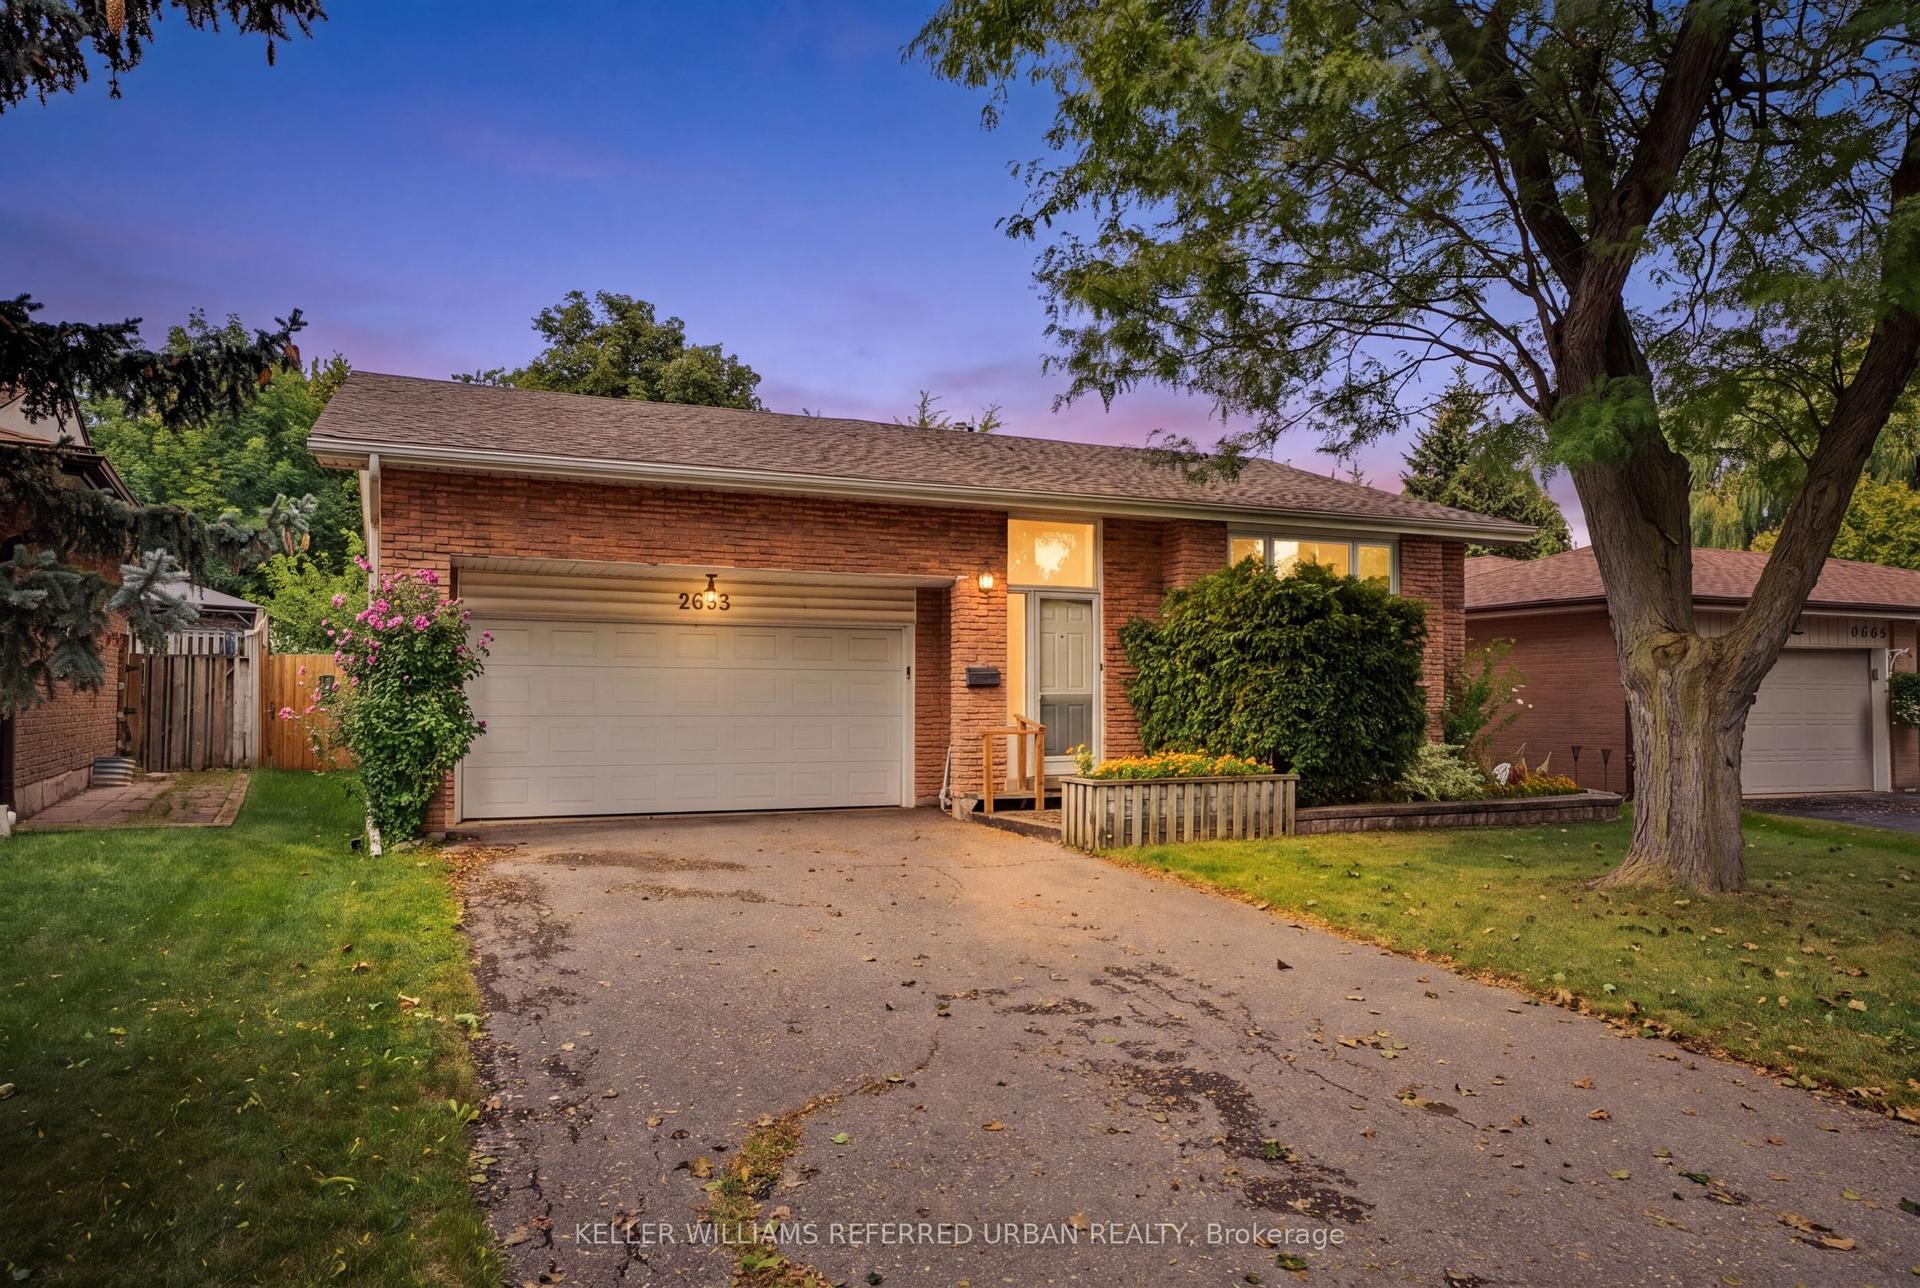
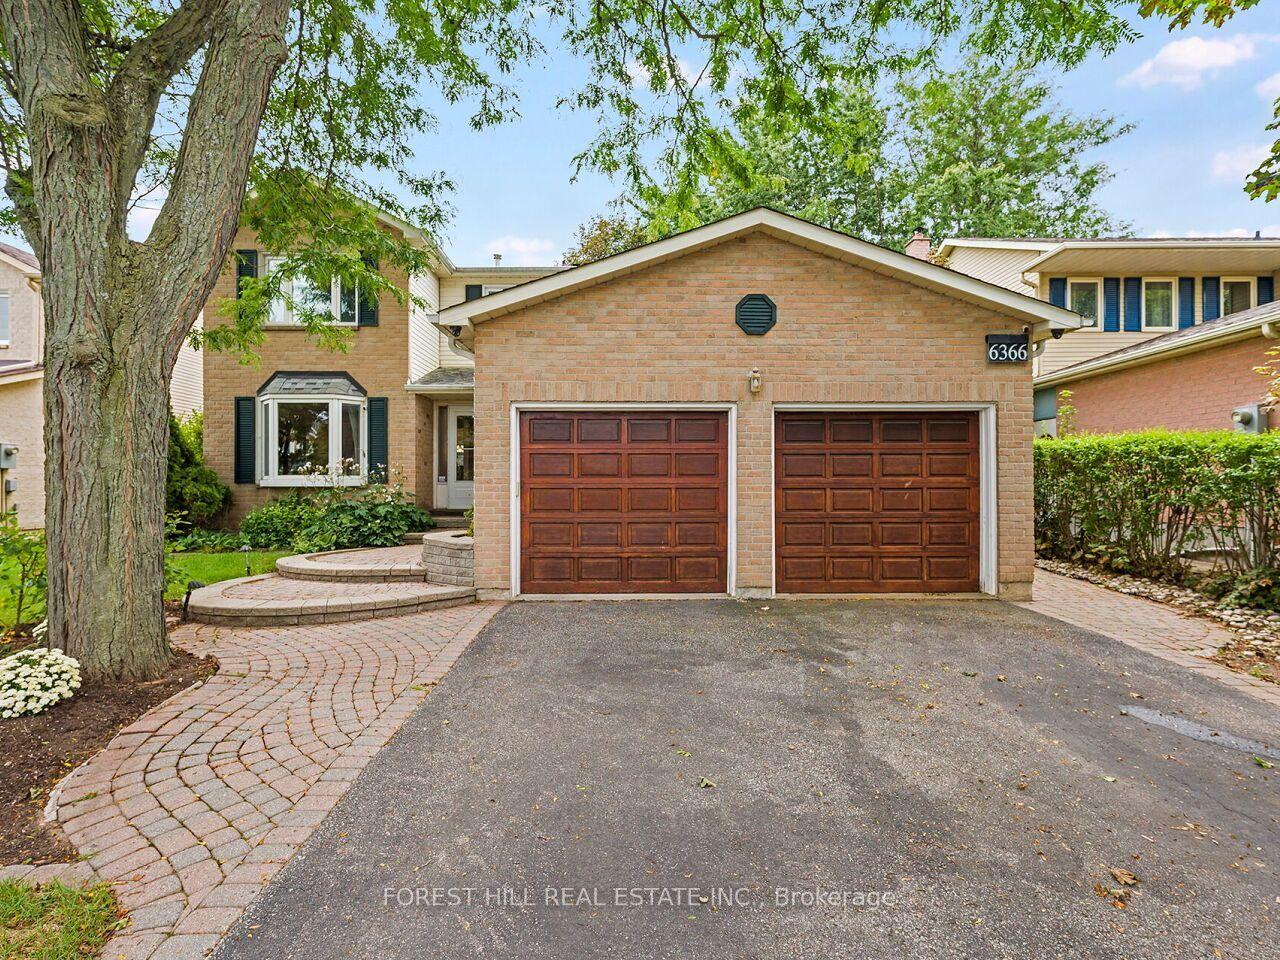
For Sale
Open House Sat 18–20
1287 Willowbank Trail
Rathwood, Mississauga, ON
$1,288,777
3+2Bd
4Ba
2,250+sqft
6Parking
40.52 x 126.82 ftlot
$573/sqft
DetachedMLS# W13778540Listed 2026-09-148 DOM
Cooling
Central Air
Basement
Finished
About this home
Welcome to 1287 Willowbank Trail-an extraordinary 3+2 Br, 2,071 sq ft family sanctuary lovingly owned by the seller for 31 years in Mississauga's coveted Rathwood community. Boasting over $150K in premium upgrades, this turn-key residence offers a rare blend of modern luxury and warm comfort on a quiet, safe street. Step inside a bright foyer featuring 12"x24" Carrara floor tiles that flow seamlessly into the main entrance and kitchen, paired with a refinished oak stairwell and new iron pickets stained to match. New main-level ceiling light fixtures-including a radiant dining room chandelier-illuminate open living spaces, complemented by new brushed nickel house door hardware throughout. The gourmet kitchen features new quartz countertops, new kitchen appliances, and matching luxury vinyl plank flooring. A renovated main-floor powder room includes a new vanity, mirror, and light fixture, while upstairs offers 15mm laminate flooring, new baseboards, trim, updated ceiling fixtures, and a renovated 4-piece family washroom. The finished basement adds new luxury vinyl plank flooring matching the home's cohesive colour palette throughout. Designed for vibrant family living, this home offers a warm invitation, with steps to top-rated schools including Burnhamthorpe PS (French Immersion), Tomken MS, and St. Basil Catholic ES. Kids will love being minutes from Hickory Green Park and Rockwood Glen Park, while parents will appreciate quick access to Dixie GO Station for an easy commute to Downtown Toronto. Enjoy exceptional connectivity with seamless access to Hwy 403, 401, 410, and the QEW, plus an easy ~12-minute drive to Toronto Pearson Airport and fast access to Trillium Health Partners. Enjoy premier lifestyle convenience surrounded by vibrant local amenities. Explore nearby shopping at Rockwood Mall, Square One, and Sherway Gardens. Golf enthusiasts will love proximity to Markland Wood Golf Club, while scenic drives lead straight to the waterfront along Lake Ontario.
RenovatedWaterfront
Rooms
Main Floor
| Foyer | 1.30 × 2.16 m | Porcelain Floor Walk Through |
| Living Room | 3.48 × 5.16 m | Laminate Bay Window Overlooks Frontyard |
| Dining Room | 3.48 × 3.15 m | Laminate Large Window |
| Family Room | 6.20 × 3.33 m | Laminate Brick Fireplace Overlooks Backyard |
| Kitchen | 2.79 × 5.03 m | Porcelain Floor Ceramic Backsplash Stainless Steel Appl |
| Laundry | 2.84 × 3.38 m | Laminate Quartz Counter Side Door |
Second Floor
| Primary Bedroom | 5.87 × 3.35 m | Laminate 4 Pc Ensuite Walk-In Closet(s) |
| Bedroom 2 | 3.45 × 5.16 m | Laminate Closet Organizers Overlooks Frontyard |
| Bedroom 3 | 3.94 × 2.84 m | Laminate Closet Overlooks Frontyard |
Basement
| Living Room | 3.71 × 5.84 m | Laminate Stone Fireplace |
| Bedroom 4 | 4.60 × 3.00 m | Laminate Closet |
| Bedroom 5 | 3.33 × 3.12 m | Laminate Closet |
| Utility Room | 5.38 × 3.94 m | Vinyl Floor Large Closet |
Features
- Auto Garage Door Remote
- Finished
- Central Air
- 2-Storey
Financials
Annual Taxes
$7,811.13
Estimated Rental Income
Entire property$3,200 – $4,800/mo
Basement apartment$1,800 – $2,500/mo
Rental yield3.0% – 4.5%
*Estimates based on comparable rentals in the area. Actual income may vary.
Market Data — Mississauga
Days on market8 days
Buyer's MarketSeller's Market
Based on active listings in Mississauga. Data updates daily.
Demographics — Mississauga
Population
717,961
Avg Household Income
$105,000
Age Distribution
0-19
21%
20-34
20%
35-49
21%
50-64
20%
65+
18%
Ownership71% own · 29% rent
EnglishUrduArabicPunjabiPolish
Getting around
How walkable, bikeable, and transit-friendly this neighbourhood is.
69
/ 100
Walk Score
Somewhat Walkable
71
/ 100
Transit Score
Excellent Transit
61
/ 100
Bike Score
Bikeable
Scores are estimates based on neighbourhood data and are for informational purposes only.
MLS® data courtesy of the Toronto Regional Real Estate Board (TRREB).
The information provided herein must only be used by consumers that have a bona fide interest in the purchase, sale, or lease of real estate and may not be used for any commercial purpose or any other purpose. Listing information is deemed reliable but is not guaranteed accurate by the Toronto Regional Real Estate Board, the listing brokerage, or this website. The trademarks REALTOR®, REALTORS® and the REALTOR® logo are controlled by The Canadian Real Estate Association (CREA) and identify real estate professionals who are members of CREA. MLS®, Multiple Listing Service®, and the associated logos are owned by CREA. Not intended to solicit properties currently listed for sale or buyers under contract.
You may also like
More homes in Mississauga
Hand-picked listings with a similar price range and style.
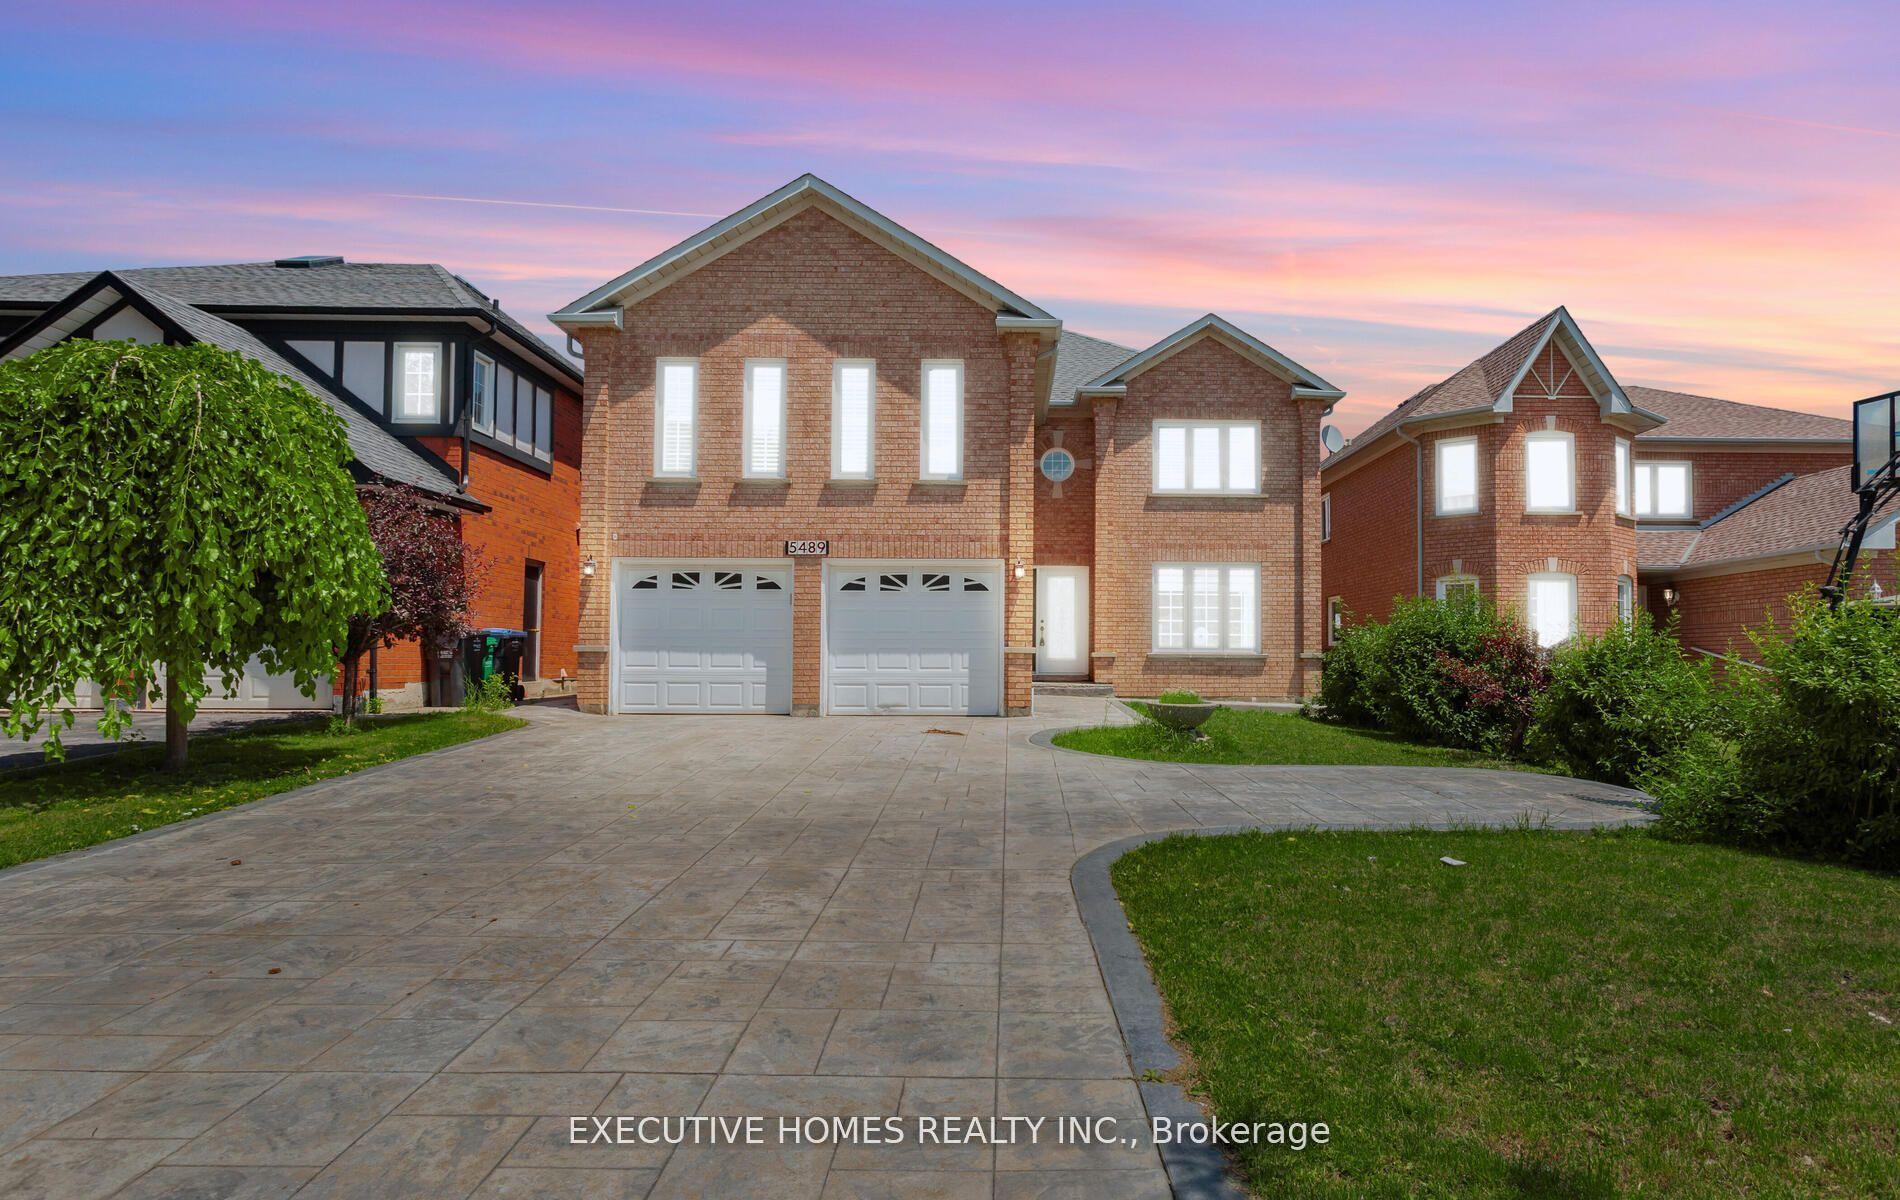
For Sale6 h ago
$1,350,000
Detached
est. $5,918/mo
5489 Glen Erin Drive, Central Erin Mills
Mississauga, ON
5 bd
3 ba
3,250
6
MLS# W13815014Global Bricks Executive Homes Rea…
WhatsApp Aman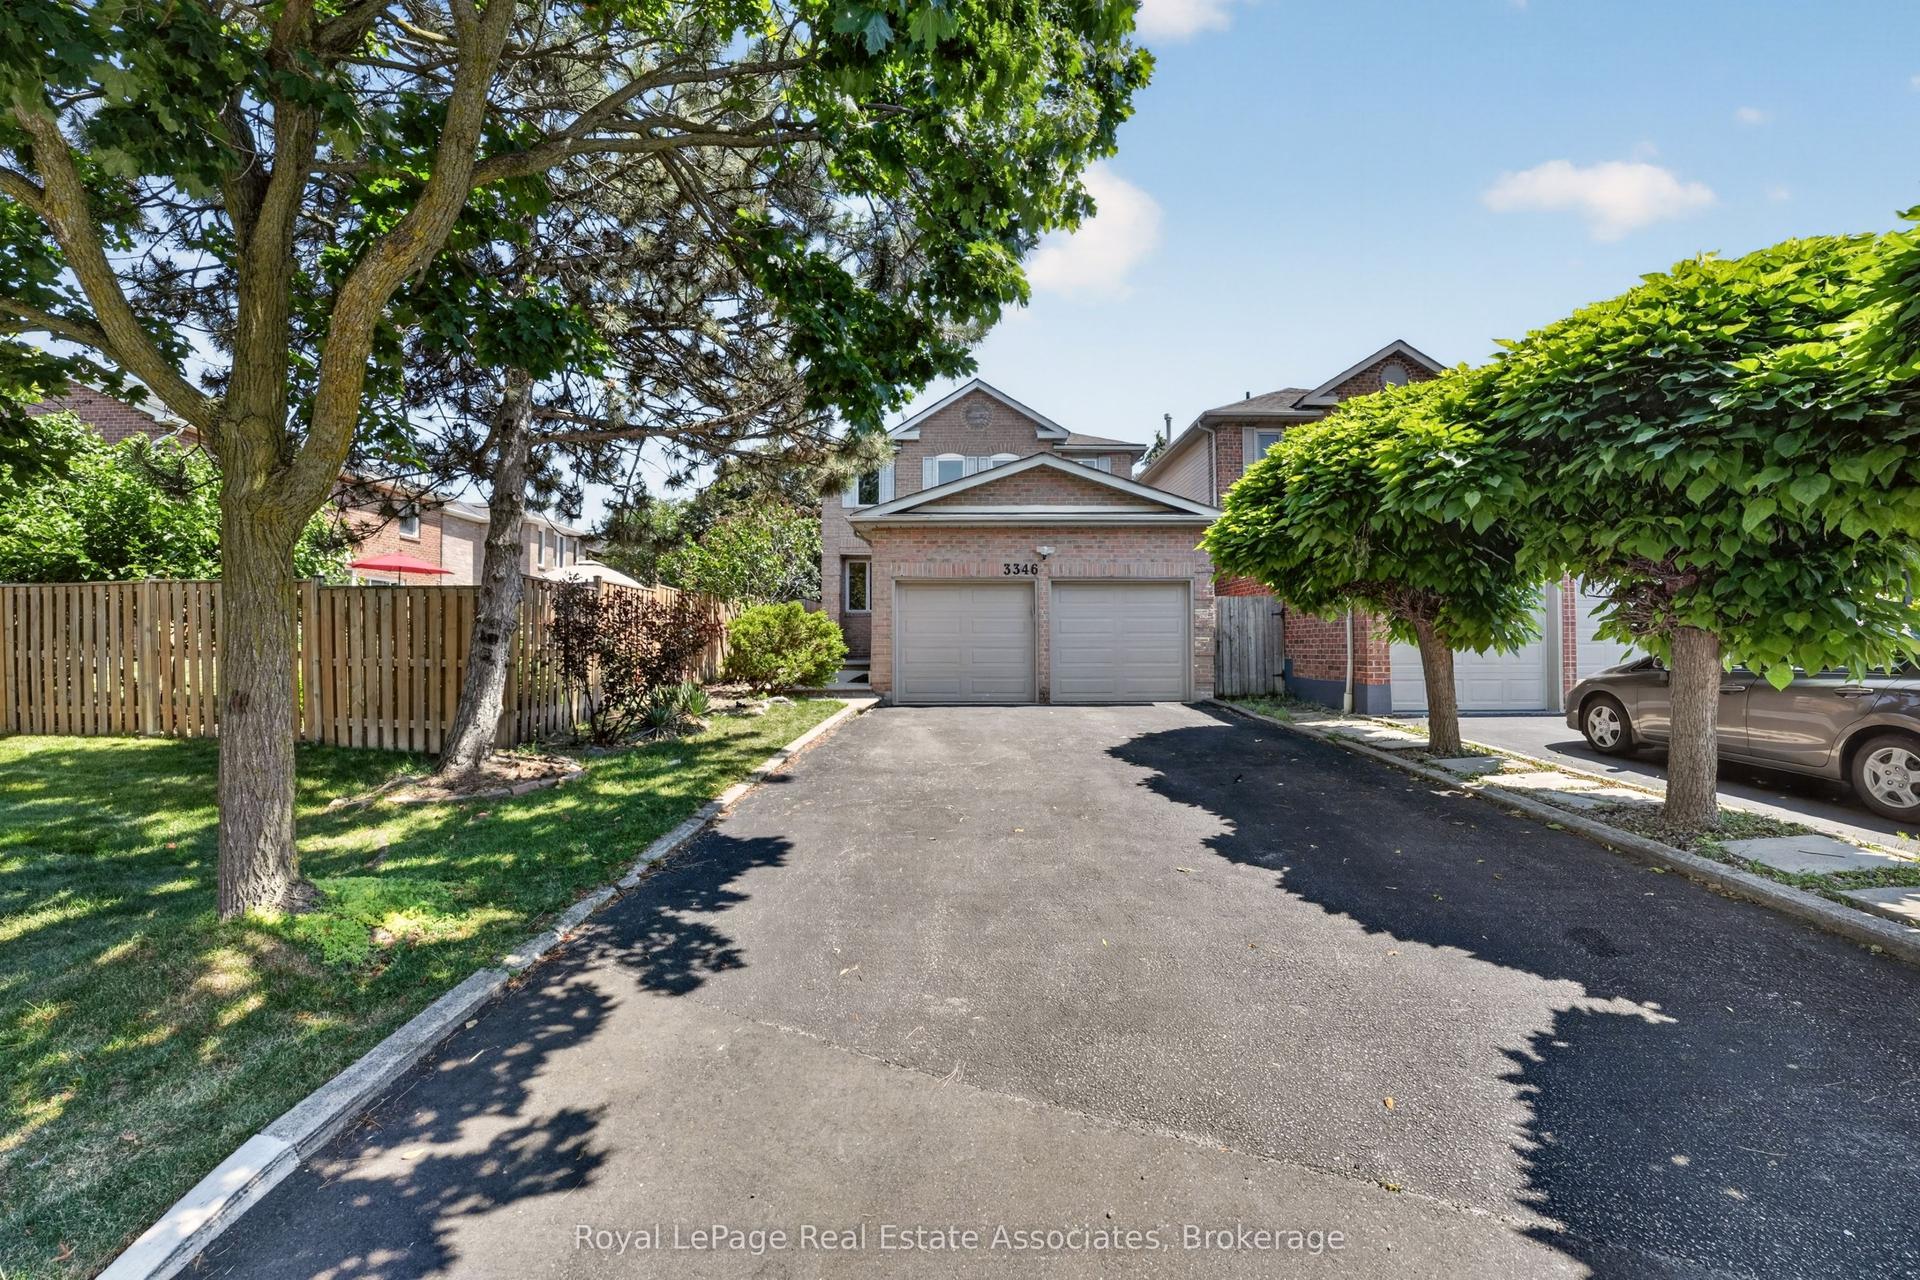
For Sale2 months ago
$1,299,900
Detached
est. $5,699/mo
3346 Chartrand Crescent, Erin Mills
Mississauga, ON
4+1 bd
4 ba
2,250
6
MLS# W13566320Royal LePage Real Estate Associat…
WhatsApp Aman