For Sale
Open House Sat 18–20
6366 Miller's Grove
Meadowvale, Mississauga, ON
$1,349,900
5+2Bd
4Ba
2,750+sqft
4Parking
54.99 x 108.99 ftlot
$491/sqft
DetachedMLS# W13756724Listed 2026-09-0814 DOM
Cooling
Central Vacuum
Basement
Finished
About this home
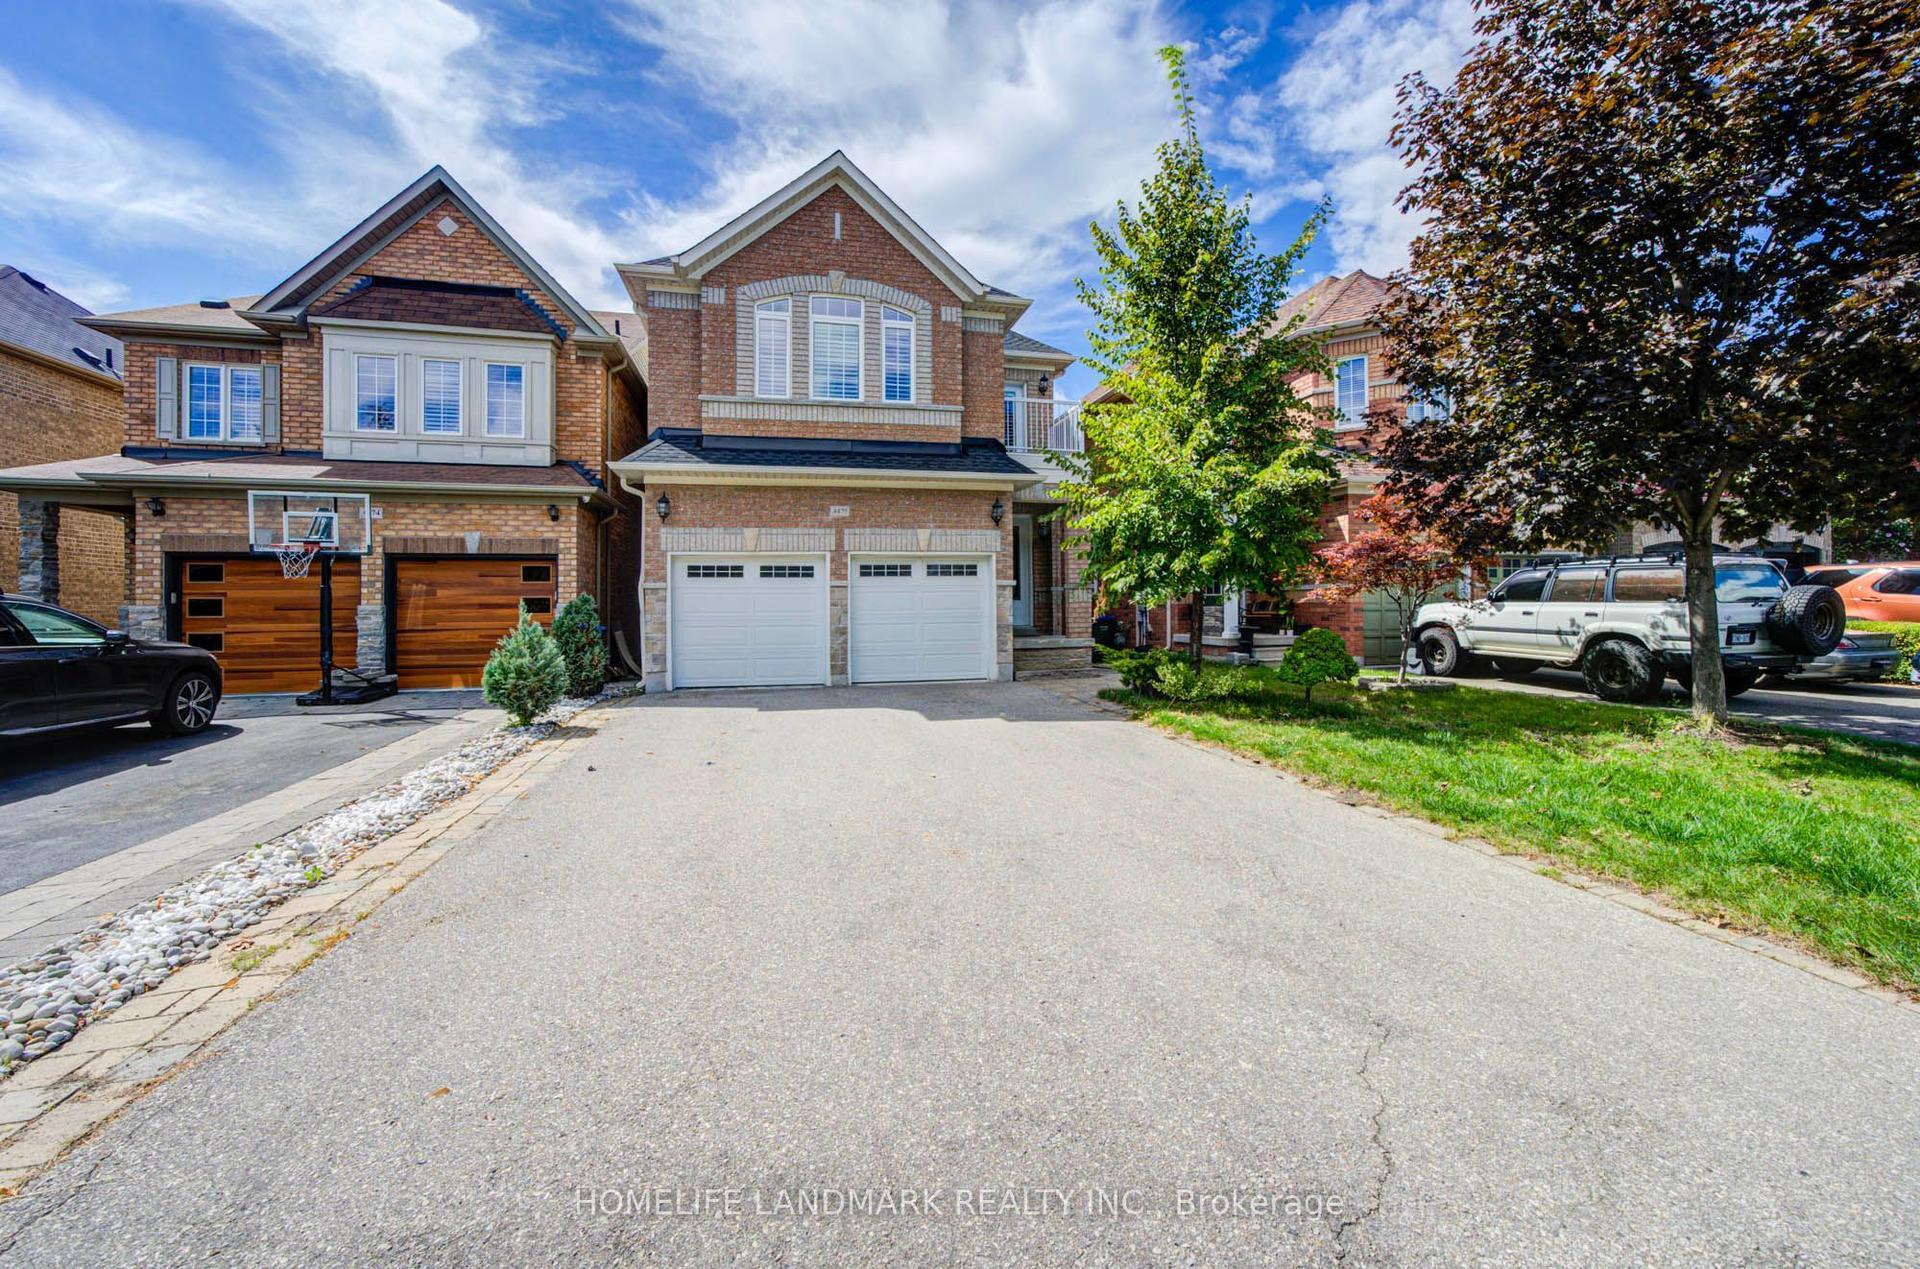
Spacious 5+2 Bedroom, 4-Bath Home In Sought-After Meadowvale! Situated On A Generous Lot With A Sunny South Facing Backyard, This Home Is Ideal For Large Or Multi-Generational Families. The Main Floor Features Formal Living & Dining Rooms, An Eat-In Kitchen With Centre Island, Ample Cabinetry & Walkout To Patio, Plus A Bright Family Room With Wood-Burning Fireplace & Window Seat. Generous Main-Floor Office With A Second Wood-Burning Fireplace Offers Flexibility As An Additional Bedroom. Convenient Main-Floor Laundry With Separate Side Entrance. Upstairs Features 5 Spacious Bedrooms, Including A Primary Retreat With Vaulted Ceilings & Ensuite With Soaker Tub And Separate Shower. Finished Basement Offers A Large Rec Room With Gas Fireplace, 2 Additional Bedrooms, 3-Pc Bath & Plenty Of Storage. Double-Car Garage With Inside Entry & Fully Fenced Backyard. Excellent Meadowvale Location Close To Schools, Parks, Transit, Highways, Shopping & Everyday Amenities!
GarageWalkoutFireplace
Rooms
Main Floor
| Bathroom | 1.76 × 0.92 m | 2 Pc Bath |
| Living Room | 33.22 × 6.16 m | Overlooks Frontyard Bay Window Hardwood Floor |
| Living Room | 3.29 × 6.14 m | |
| Dining Room | 3.56 × 3.81 m | Walk-Out Separate Room Hardwood Floor |
| Kitchen | 3.88 × 3.23 m | Eat-in Kitchen Centre Island Vinyl Floor |
| Dining Room | 3.60 × 3.81 m | Walk-Out Separate Room Hardwood Floor |
| Breakfast | 3.88 × 2.46 m | Walk-Out Pot Lights Vinyl Floor |
| Kitchen | 3.89 × 3.23 m | Eat-in Kitchen Centre Island Vinyl Floor |
| Family Room | 4.17 × 5.22 m | Large Window Pot Lights Hardwood Floor |
| Breakfast | 3.89 × 2.46 m | Walk-Out Bay Window Vinyl Floor |
| Office | 3.37 × 3.63 m | Crown Moulding Fireplace Hardwood Floor |
| Family Room | 4.17 × 5.23 m | Large Window Gas Fireplace Hardwood Floor |
| Laundry | 3.36 × 2.53 m | Side Door Access To Garage Tile Floor |
| Office | 3.38 × 3.63 m | Crown Moulding Fireplace Hardwood Floor |
| Laundry | 3.35 × 2.52 m | Side Door Access To Garage Tile Floor |
| Living Room | 3.32 × 6.16 m |
Second Floor
| Primary Bedroom | 4.54 × 5.02 m | 4 Pc Ensuite Ceiling Fan(s) Hardwood Floor |
| Bedroom | 3.43 × 5.37 m | Hardwood Floor |
| Primary Bedroom | 4.55 × 5.03 m | 4 Pc Ensuite Vaulted Ceiling(s) Hardwood Floor |
| Bedroom | 3.80 × 3.89 m | Hardwood Floor |
| Bedroom 2 | 3.43 × 5.36 m | Window Hardwood Floor |
| Bathroom | 3.48 × 1.51 m | 4 Pc Bath |
| Bedroom | 3.55 × 3.92 m | Hardwood Floor |
| Bedroom 3 | 3.79 × 3.89 m | Closet Window Hardwood Floor |
| Bathroom | 3.31 × 3.46 m | 4 Pc Ensuite |
| Bedroom | 3.43 × 3.24 m | Hardwood Floor |
| Bedroom 4 | 3.56 × 3.91 m | Window Closet Hardwood Floor |
| Bedroom 5 | 3.43 × 3.25 m | Window Closet Hardwood Floor |
Basement
| Recreation | 8.79 × 8.03 m | Pot Lights Gas Fireplace |
| Bedroom | 3.84 × 4.48 m | |
| Recreation | 8.79 × 8.03 m | Pot Lights Gas Fireplace Laminate |
| Bathroom | 2.07 × 1.84 m | 3 Pc Bath |
| Office | 3.11 × 3.87 m | Broadloom |
| Bedroom | 3.84 × 4.47 m | Broadloom |
| Utility Room | 4.19 × 5.73 m | Broadloom |
| Office | 3.11 × 3.84 m | Broadloom |
| Utility Room | 4.19 × 5.52 m | Broadloom |
Features
- Built-In Oven
- Central Vacuum
- Countertop Range
- Auto Garage Door Remote
- Porch
- Finished
- Central Air
- 2-Storey
Financials
Annual Taxes
$7,226.71
Estimated Rental Income
Entire property$4,500 – $7,000/mo
Basement apartment$1,800 – $2,500/mo
Rental yield4.0% – 6.2%
*Estimates based on comparable rentals in the area. Actual income may vary.
Market Data — Mississauga
Days on market14 days
Buyer's MarketSeller's Market
Based on active listings in Mississauga. Data updates daily.
Demographics — Mississauga
Population
717,961
Avg Household Income
$105,000
Age Distribution
0-19
21%
20-34
20%
35-49
21%
50-64
20%
65+
18%
Ownership71% own · 29% rent
EnglishUrduArabicPunjabiPolish
Getting around
How walkable, bikeable, and transit-friendly this neighbourhood is.
77
/ 100
Walk Score
Very Walkable
69
/ 100
Transit Score
Good Transit
71
/ 100
Bike Score
Very Bikeable
Scores are estimates based on neighbourhood data and are for informational purposes only.
MLS® data courtesy of the Toronto Regional Real Estate Board (TRREB).
The information provided herein must only be used by consumers that have a bona fide interest in the purchase, sale, or lease of real estate and may not be used for any commercial purpose or any other purpose. Listing information is deemed reliable but is not guaranteed accurate by the Toronto Regional Real Estate Board, the listing brokerage, or this website. The trademarks REALTOR®, REALTORS® and the REALTOR® logo are controlled by The Canadian Real Estate Association (CREA) and identify real estate professionals who are members of CREA. MLS®, Multiple Listing Service®, and the associated logos are owned by CREA. Not intended to solicit properties currently listed for sale or buyers under contract.
You may also like
More homes in Mississauga
Hand-picked listings with a similar price range and style.
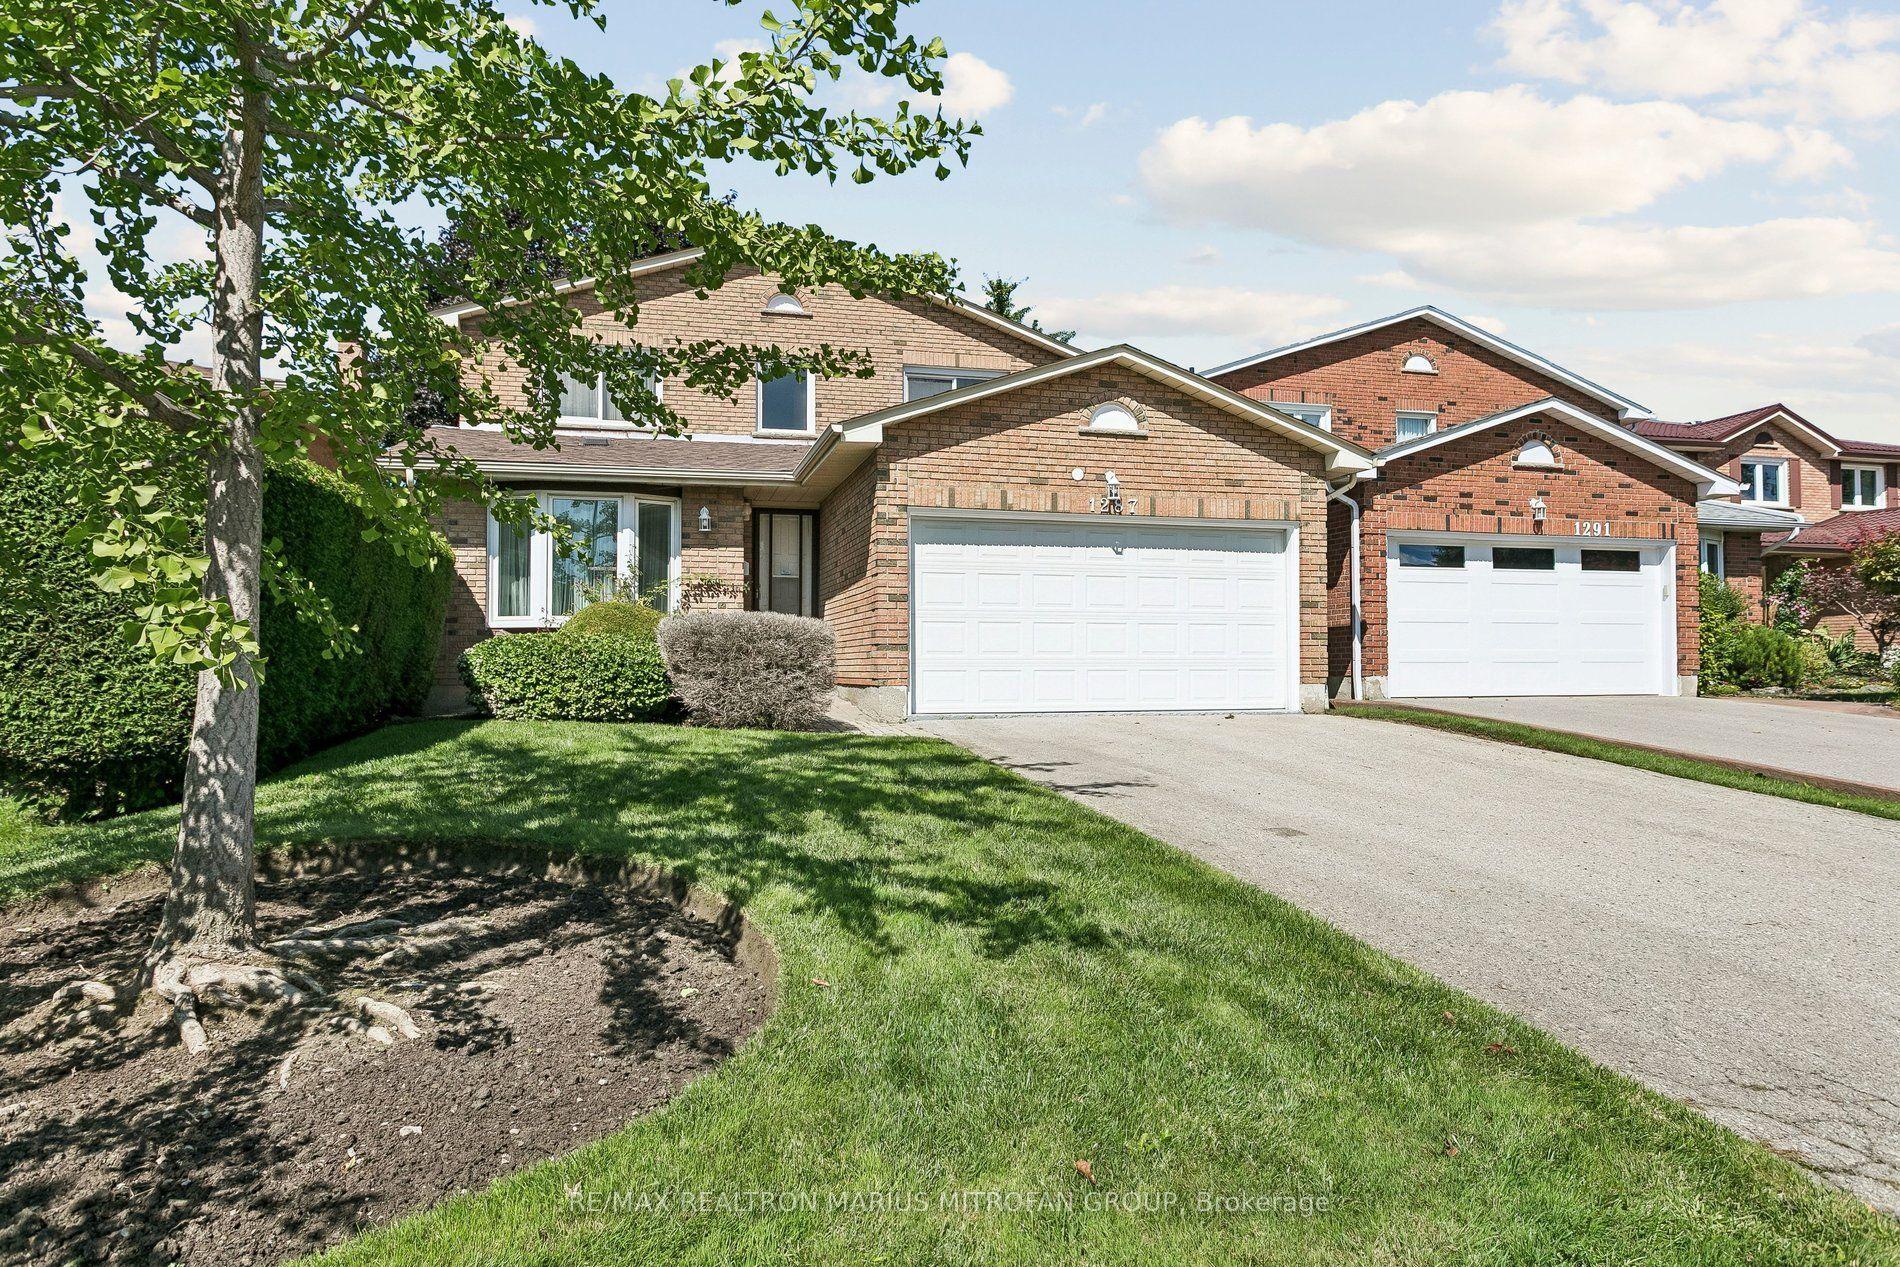
For Sale8 days ago
$1,288,777
Detached
est. $5,650/mo
1287 Willowbank Trail, Rathwood
Mississauga, ON
3+2 bd
4 ba
2,250
6
MLS# W13778540Re/Max Realtron Marius Mitrofan G…
WhatsApp Aman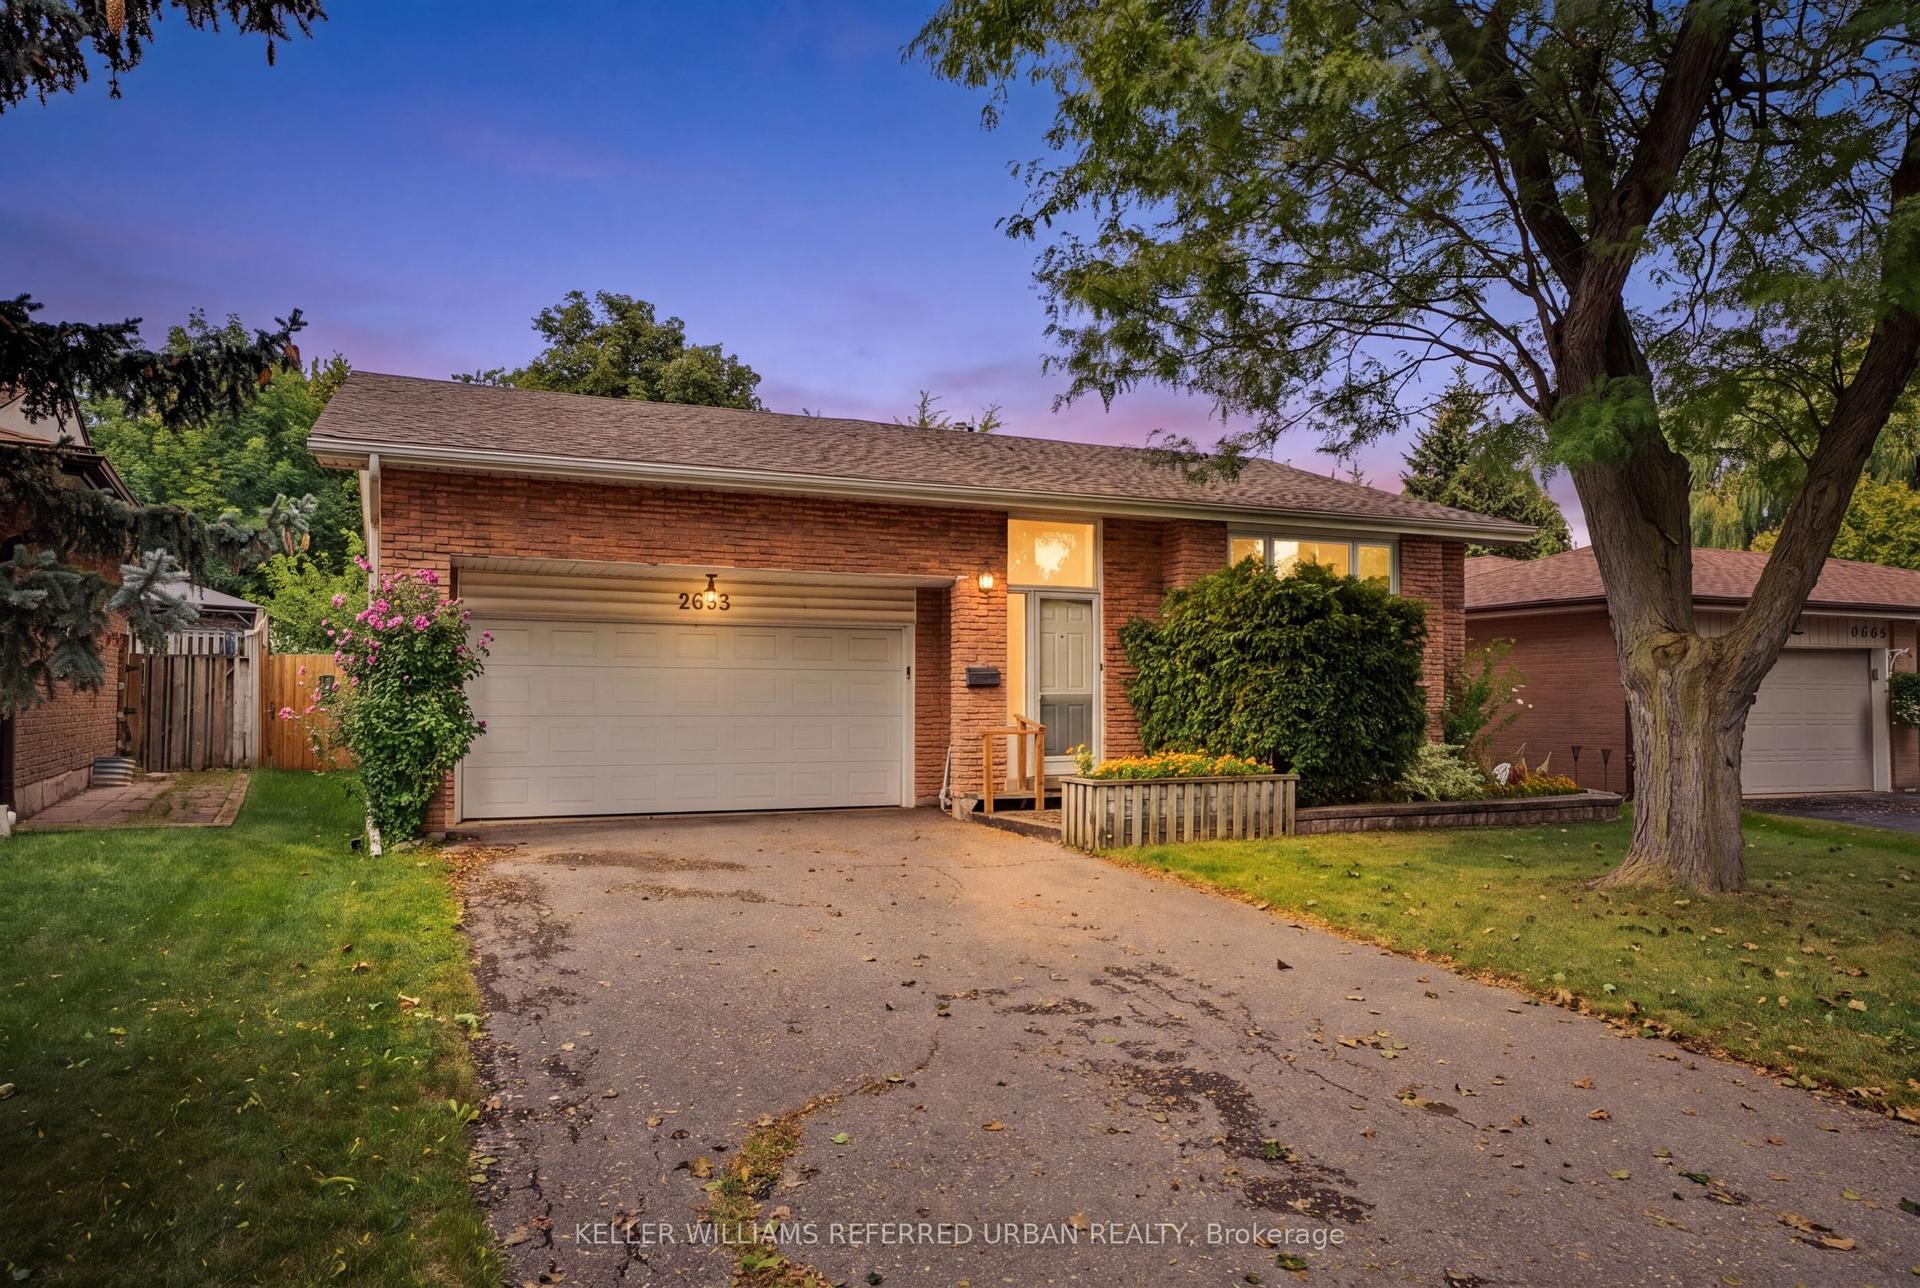
For Sale17 days ago
$1,099,000
Detached
est. $4,818/mo
2653 Constable Road, Clarkson
Mississauga, ON
4+1 bd
3 ba
2,250
6
MLS# W13748994Keller Williams Referred Urban Re…
WhatsApp Aman