For Sale
Just Listed
Open House Sat 18–20
93 Hansen Road N 57 #57
Madoc, Brampton, ON
$479,900
3Bd
1Ba
1,100+sqft
1Parking
$436/sqft
Condo TownMLS# W13778552Listed 2026-09-142 DOM
Cooling
Central Air
Basement
Finished
Just listed! New listings in Brampton often receive offers within the first week.
About this home
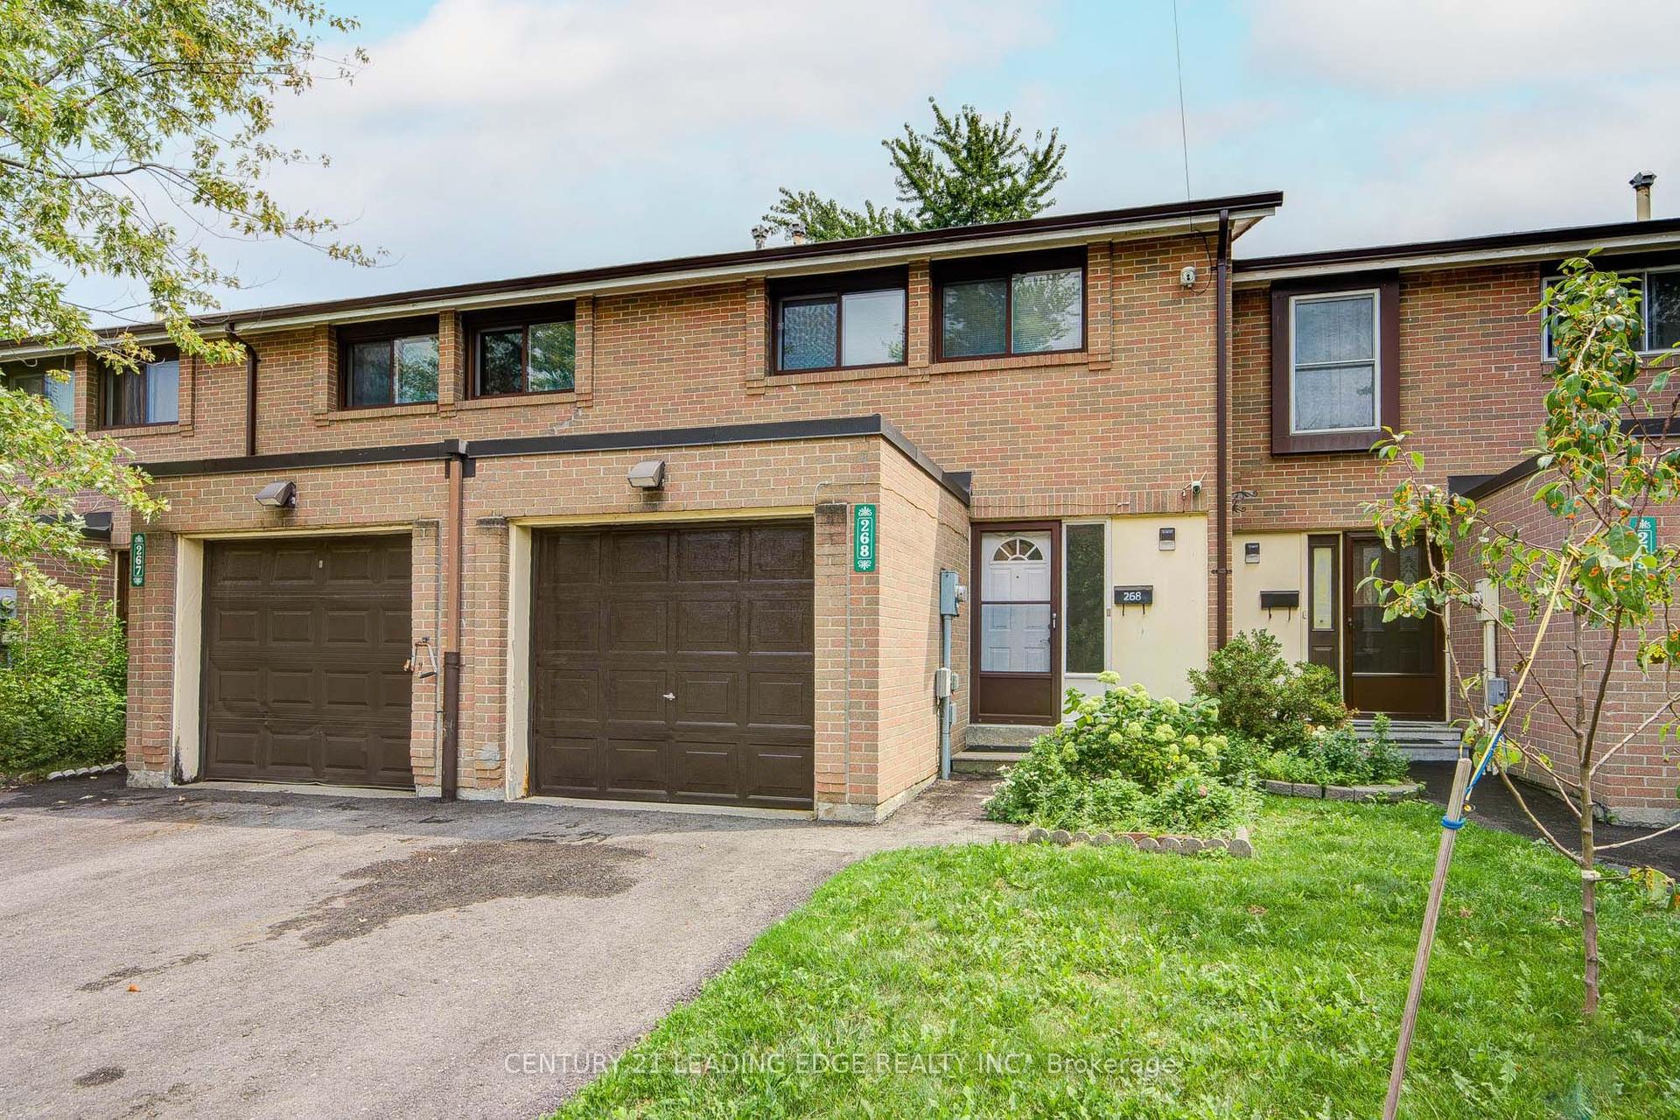
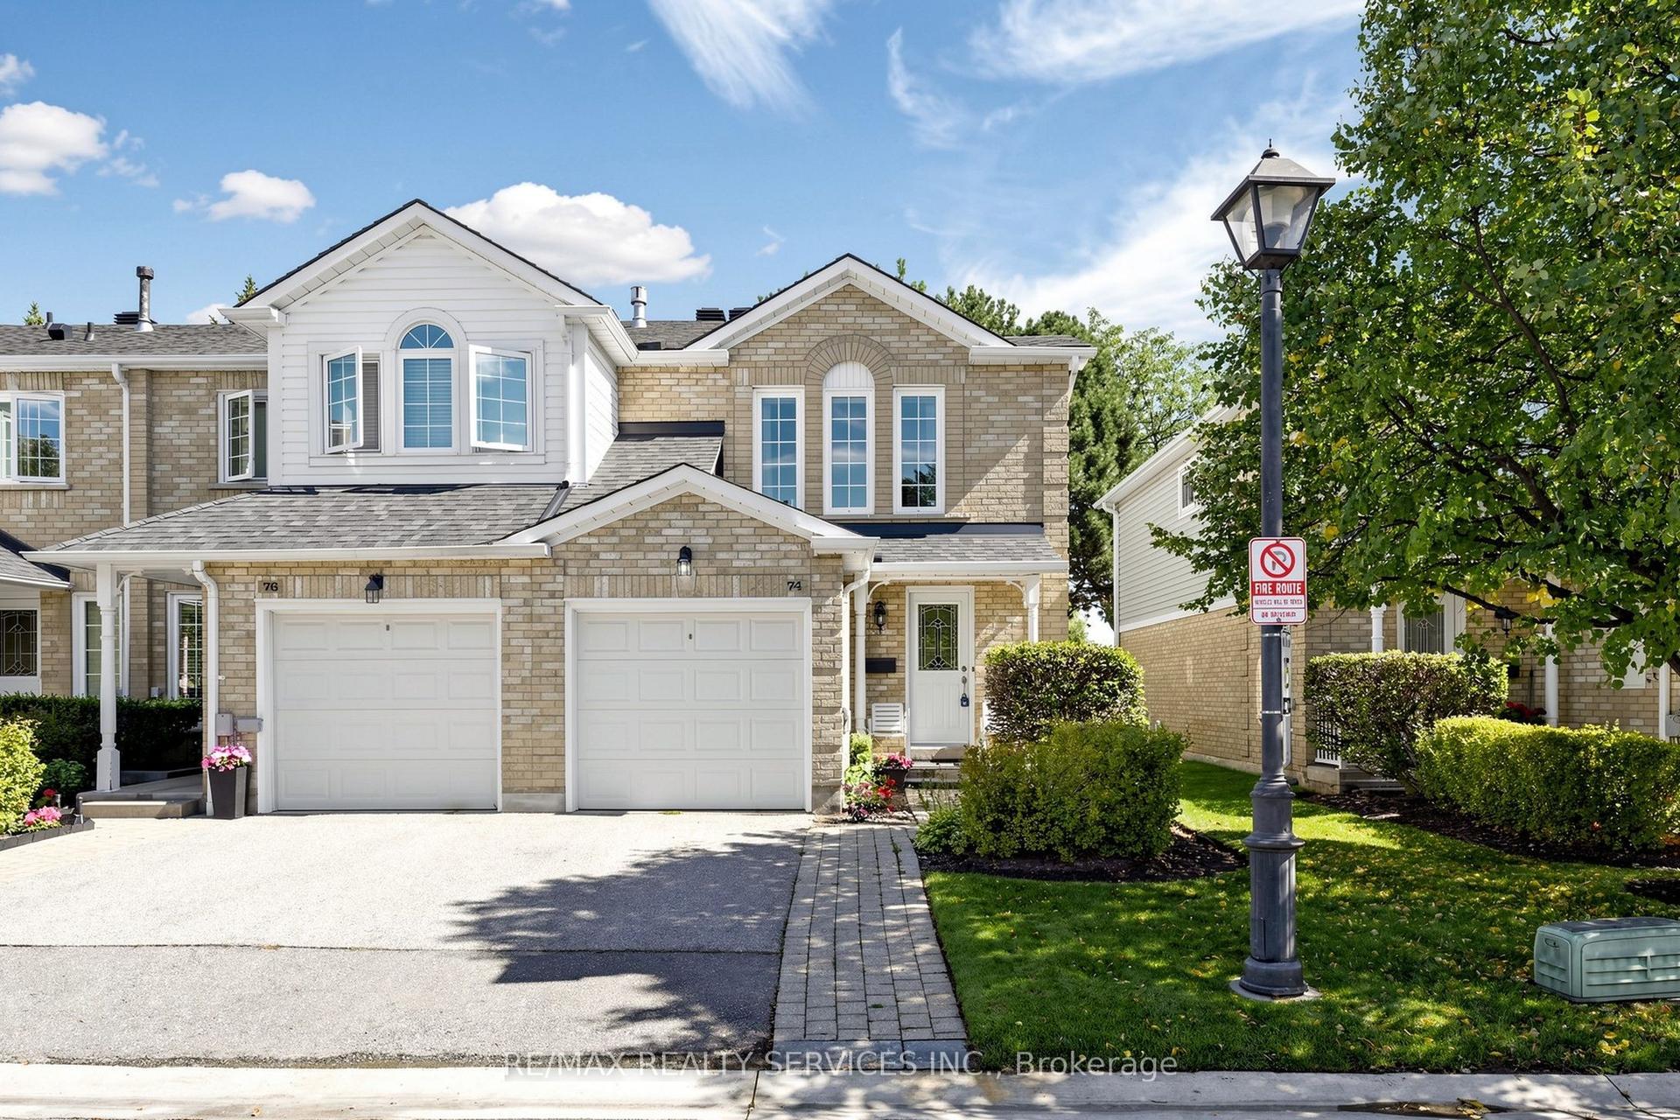
Open House This Saturday & Sunday from 2-4pm! Welcome home to Unit 57 at 93 Hansen Rd. N., a renovated, move-in ready condo townhome in Brampton's Madoc neighbourhood! The sun-filled open-concept living & dining area features built-in wall unit storage, with vinyl flooring throughout the main level. The kitchen stands out with modern cabinetry, a coffee station, double sinks, a tiled backsplash, a stainless steel gas range, fridge, dishwasher & microwave hood fan. Upstairs, 3 spacious bedrooms with laminate floors share a stunning 4-piece bathroom, with vinyl flooring in the hallway. The basement adds an open concept laminate-floored recreation room with pot lights, a spacious laundry/utility room & tons of space to add a potential future bathroom. Walk out from the living area to your fully fenced backyard featuring a deck, ready for kids, pets & summer barbecues. Includes 1 parking space close to the unit. Maintenance fees cover the roof, windows, exterior maintenance, water, internet & cable. Residents enjoy an outdoor pool, party room & park. Everyday convenience is right outside your door. Walk to grocery shopping, restaurants, schools & neighbourhood parks, with Züm rapid transit on Queen St. E. just minutes away. Century Gardens Recreation Centre, with its pool, ice rinks & fitness centre, is close by, while Downtown Brampton, Centennial Mall & Hwy 410 are a short drive, making commuting & errands easy.
PoolRenovated
Rooms
Second Floor
| Primary Bedroom | 4.97 × 3.50 m | Laminate Large Closet Double Doors |
| Bedroom 2 | 3.52 × 2.48 m | Laminate Closet Window |
| Bedroom 3 | 3.50 × 2.74 m | Laminate Closet Window |
Basement
| Recreation | 3.83 × 3.54 m | Laminate Pot Lights Open Concept |
| Recreation | 4.07 × 2.21 m | Laminate Open Concept |
| Other | 3.99 × 2.33 m | Separate Room Window |
| Utility Room | 4.09 × 3.60 m | Combined w/Laundry Laundry Sink Separate Room |
Other
| Living Room | 6.04 × 3.35 m | Vinyl Floor B/I Closet W/O To Yard |
| Dining Room | 4.96 × 1.76 m | Vinyl Floor Open Concept |
| Kitchen | 3.65 × 2.83 m | Renovated Backsplash Pantry |
| Room | — |
Features
- Floor Drain
- Deck
- Finished
- Central Air
- 2-Storey
Financials
Annual Taxes
$3,026
Estimated Rental Income
Entire property$3,200 – $4,200/mo
Rental yield8.0% – 10.5%
*Estimates based on comparable rentals in the area. Actual income may vary.
Market Data — Brampton
Days on market2 days
Buyer's MarketSeller's Market
Based on active listings in Brampton. Data updates daily.
Demographics — Brampton
Population
656,480
Avg Household Income
$98,000
Age Distribution
0-19
24%
20-34
22%
35-49
22%
50-64
19%
65+
13%
Ownership79% own · 21% rent
EnglishPunjabiHindiUrduGujarati
Getting around
How walkable, bikeable, and transit-friendly this neighbourhood is.
93
/ 100
Walk Score
Walker's Paradise
73
/ 100
Transit Score
Excellent Transit
68
/ 100
Bike Score
Bikeable
Scores are estimates based on neighbourhood data and are for informational purposes only.
MLS® data courtesy of the Toronto Regional Real Estate Board (TRREB).
The information provided herein must only be used by consumers that have a bona fide interest in the purchase, sale, or lease of real estate and may not be used for any commercial purpose or any other purpose. Listing information is deemed reliable but is not guaranteed accurate by the Toronto Regional Real Estate Board, the listing brokerage, or this website. The trademarks REALTOR®, REALTORS® and the REALTOR® logo are controlled by The Canadian Real Estate Association (CREA) and identify real estate professionals who are members of CREA. MLS®, Multiple Listing Service®, and the associated logos are owned by CREA. Not intended to solicit properties currently listed for sale or buyers under contract.
You may also like
More homes in Brampton
Hand-picked listings with a similar price range and style.
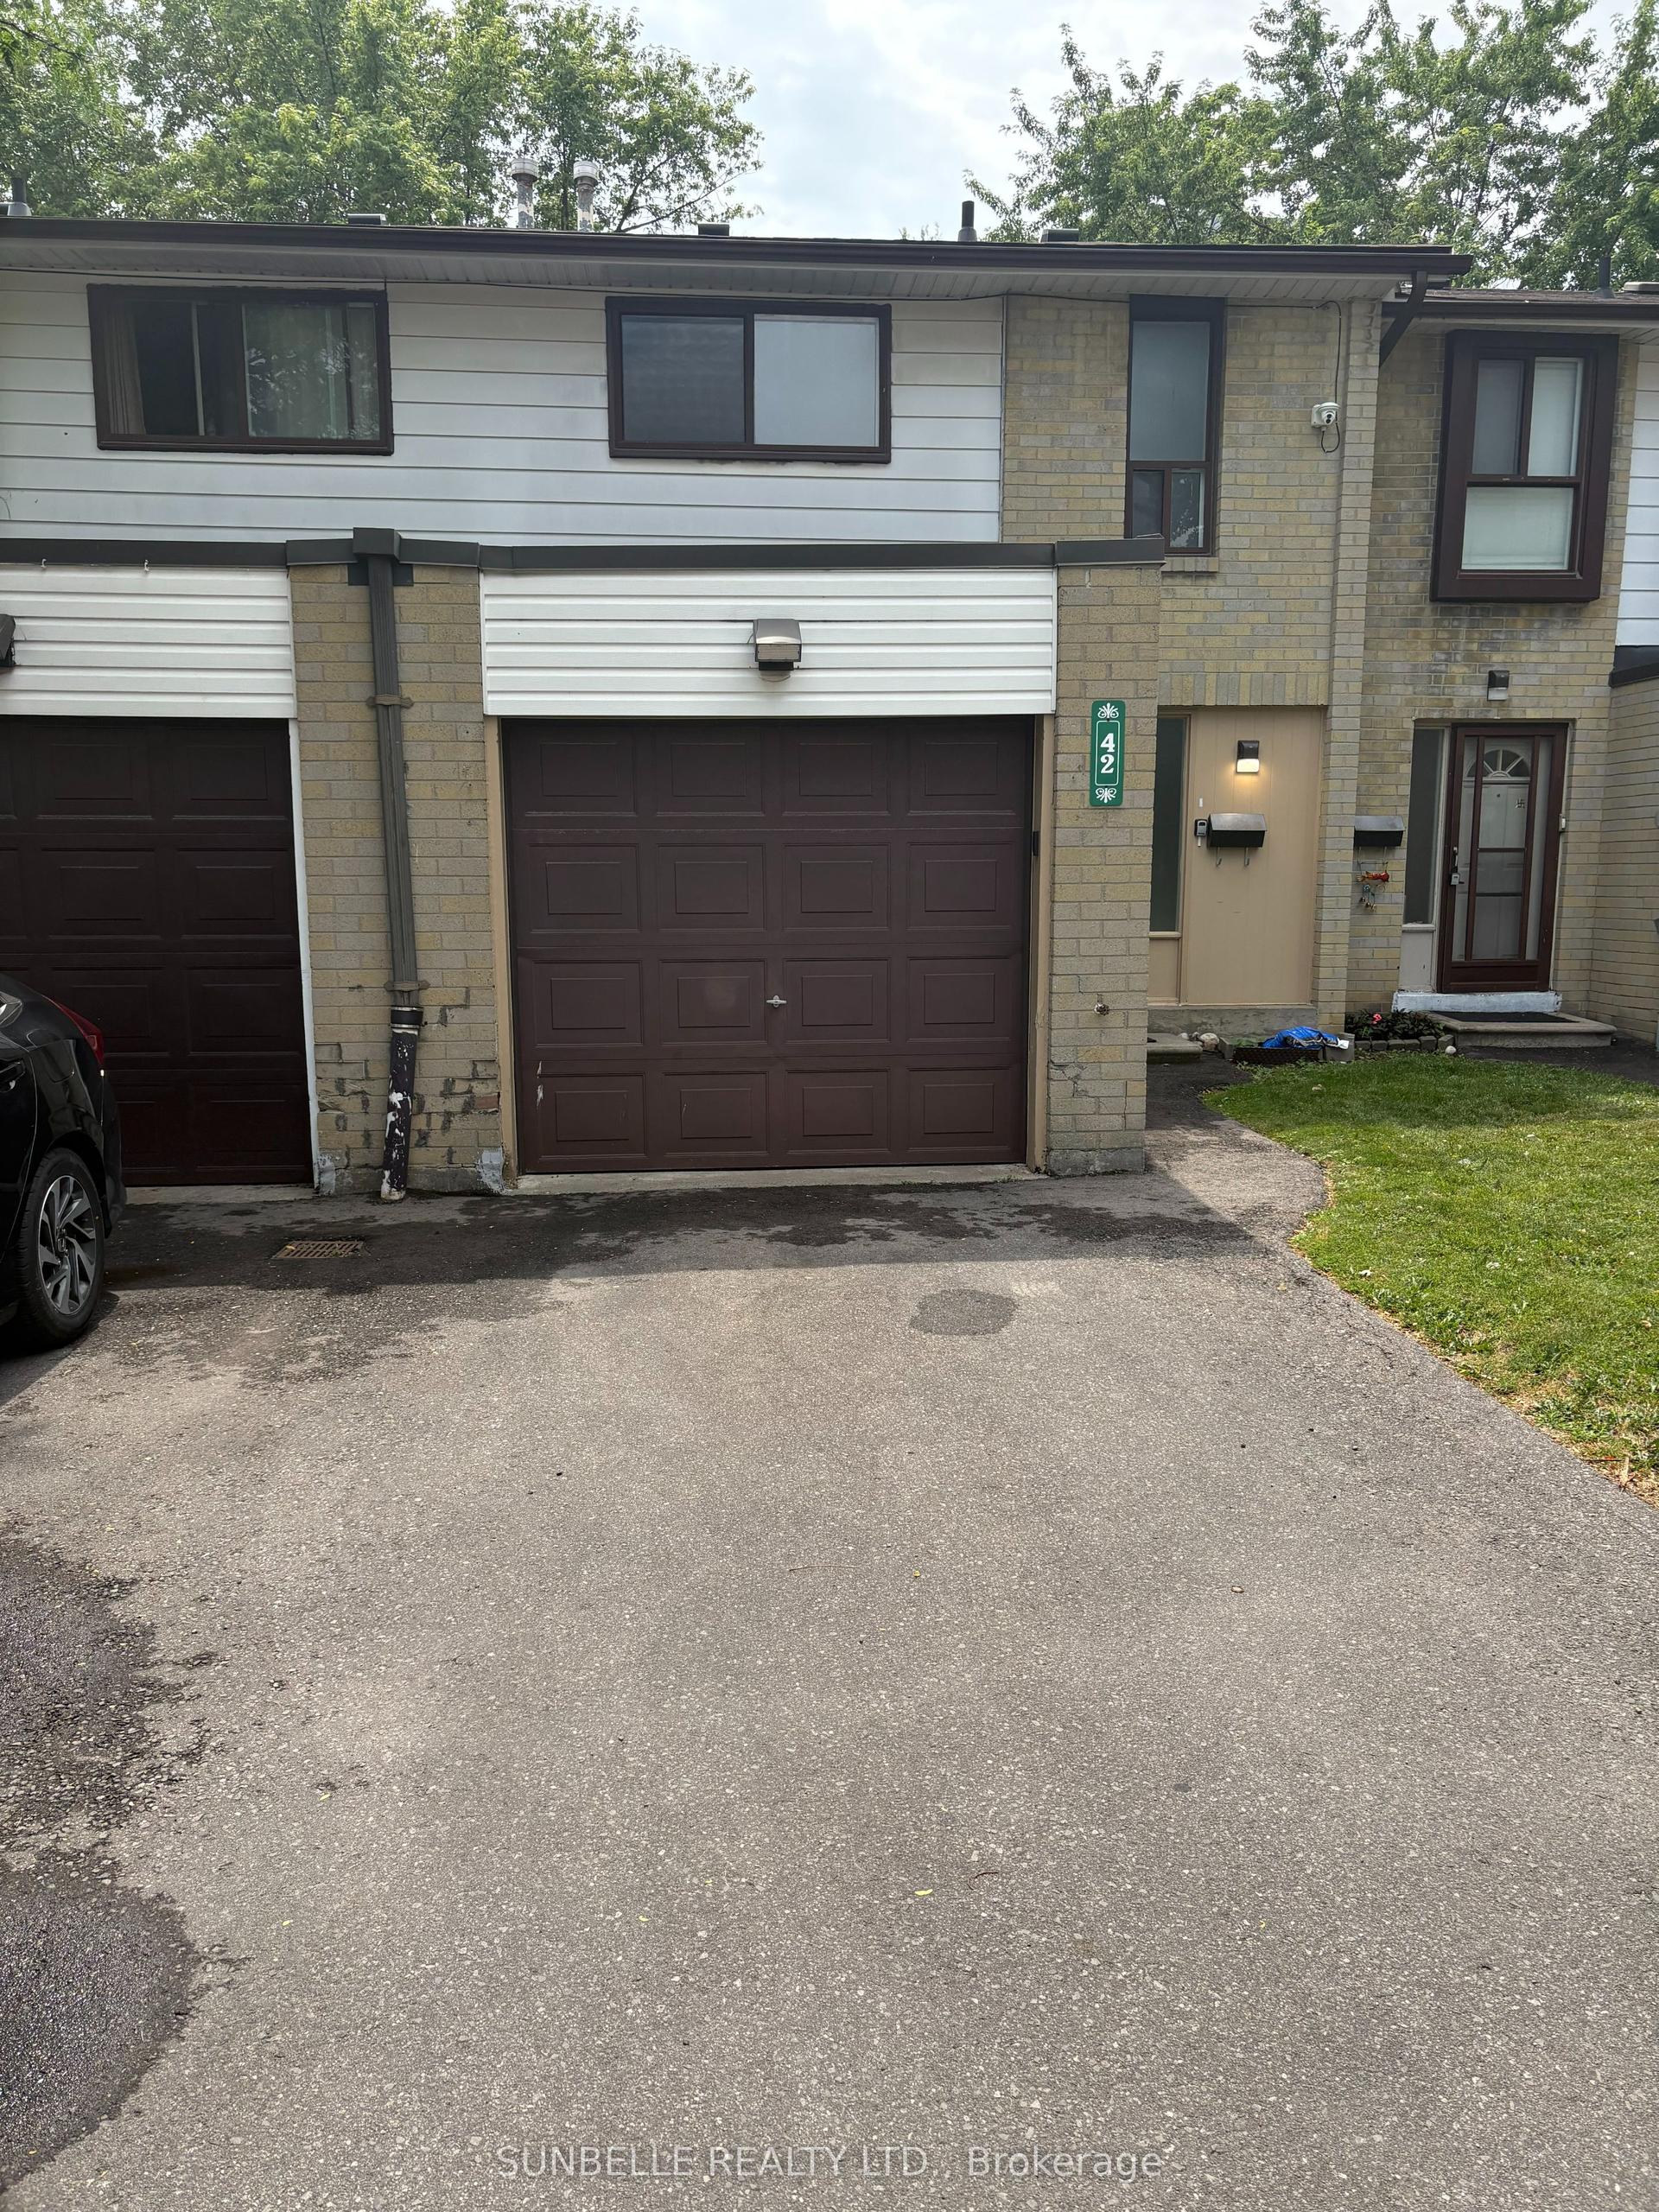
For Sale2 months ago
$539,900
Condo Town
est. $2,367/mo
42 Fleetwood Crescent, Southgate
Brampton, ON
3 bd
2 ba
1,100
2
MLS# W13601200Sunbelle Realty Ltd.
WhatsApp Aman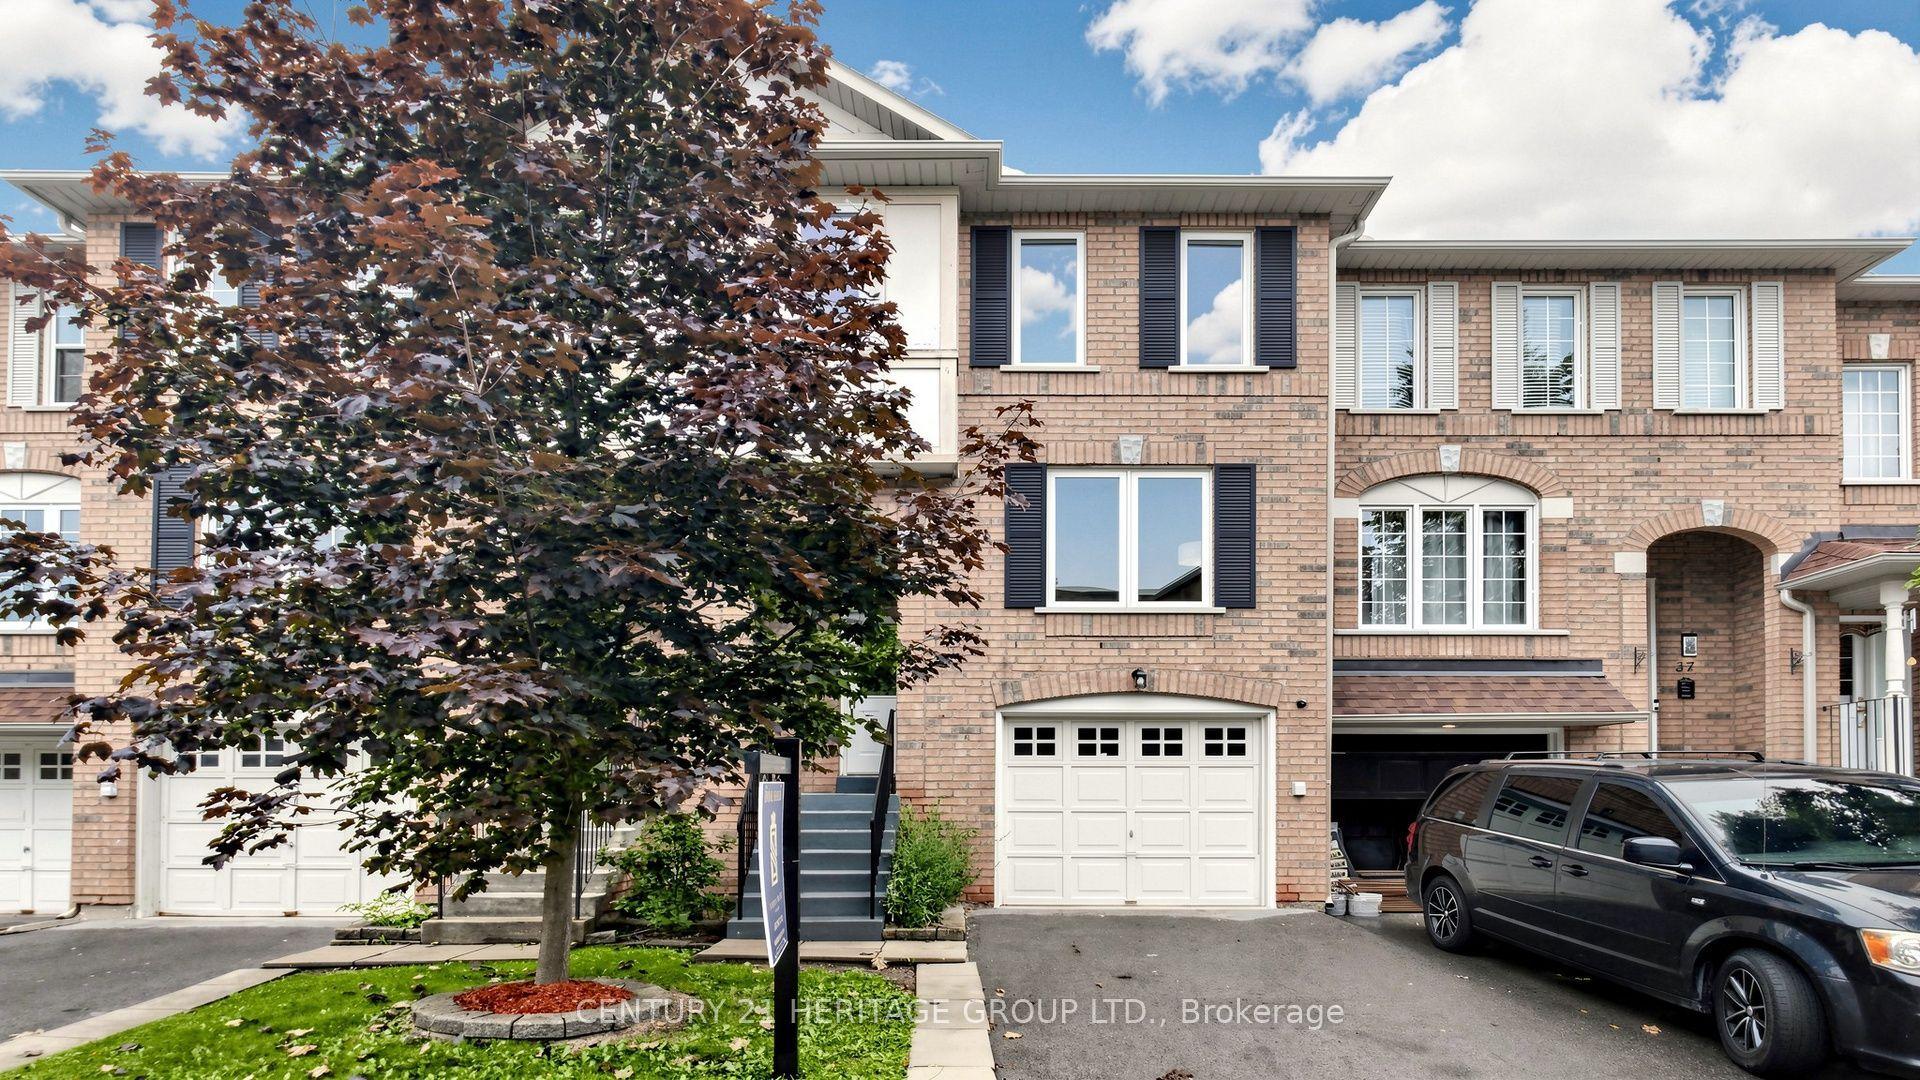
For Sale13 days ago
$599,000
Condo Town
est. $2,626/mo
Unit 39, Brampton North
Brampton, ON
3 bd
3 ba
1,700
2
MLS# W13743206Century 21 Heritage Group Ltd.
WhatsApp Aman