For Sale
Just Listed
Open House Sat 16–18
1050 Shawnmarr Road 145 #145
Port Credit, Mississauga, ON
$785,000
3+1Bd
3Ba
1,300+sqft
2Parking
$604/sqft
Condo TownMLS# W13778666Listed 2026-09-144 DOM
Cooling
Central Air
Basement
Finished
About this home
Welcome to this beautifully renovated end-unit townhouse where charm, space, and location come together in one of Port Credit's most sought-after communities. Set on a desirable corner lot, this bright 3+1 bedroom, 3-bathroom home offers the added privacy and natural light of a semi-detached feel, along with an attached garage and private driveway. Inside, you're greeted by warm hardwood flooring and thoughtfully designed feature walls, with a mix of exposed brick and decorative paneling adding character throughout the home. Contemporary pot lights and a statement fireplace create a warm and inviting atmosphere, while the updated kitchen features sleek quartz countertops, a modern ceramic sink, AI-powered cooktop, touchless faucet, and stainless-steel appliances , perfect for both everyday living and entertaining. Upstairs, 3 spacious bedrooms provide comfortable family living, while the fully finished lower level offers a 4th bedroom and versatile space for guests, a home office, or recreation. A separate entrance to the basement from the garage adds exceptional flexibility, making the lower level ideal for extended family or in-law living. Step outside to your private, low-maintenance backyard, a peaceful extension of the home and an ideal setting for summer gatherings. With Lake Ontario, waterfront trails, parks, beaches, Port Credit Village, the GO Train, top-rated schools, and major highways all just minutes away, this is a home that beautifully balances lifestyle, convenience, and everyday comfort.
GarageRenovatedWaterfrontCorner LotHardwoodFireplace
Rooms
Main Floor
| Foyer | 0.97 × 2.36 m | Hardwood Floor |
| Living Room | 5.11 × 3.35 m | Hardwood Floor Electric Fireplace Pot Lights |
| Dining Room | 3.43 × 2.87 m | Hardwood Floor Large Window |
| Kitchen | 3.43 × 2.92 m | Hardwood Floor W/O To Patio Quartz Counter |
Second Floor
| Primary Bedroom | 4.17 × 3.35 m | Hardwood Floor Pot Lights Large Closet |
| Bedroom 2 | 3.71 × 3.35 m | Hardwood Floor Pot Lights Closet |
| Bedroom 3 | 2.95 × 2.74 m | Hardwood Floor Pot Lights Closet |
Basement
| Bedroom | 4.39 × 3.51 m | Laminate 3 Pc Ensuite Pot Lights |
| Den | 1.09 × 1.63 m | Laminate Pot Lights |
Features
- Auto Garage Door Remote
- In-Law Capability
- Storage
- Patio
- Finished
- Separate Entrance
- Central Air
- 2-Storey
Financials
Annual Taxes
$4,125.11
Estimated Rental Income
Entire property$3,200 – $4,200/mo
Rental yield4.9% – 6.4%
*Estimates based on comparable rentals in the area. Actual income may vary.
Market Data — Mississauga
Days on market4 days
Buyer's MarketSeller's Market
Based on active listings in Mississauga. Data updates daily.
Demographics — Mississauga
Population
717,961
Avg Household Income
$105,000
Age Distribution
0-19
21%
20-34
20%
35-49
21%
50-64
20%
65+
18%
Ownership71% own · 29% rent
EnglishUrduArabicPunjabiPolish
Getting around
How walkable, bikeable, and transit-friendly this neighbourhood is.
85
/ 100
Walk Score
Very Walkable
85
/ 100
Transit Score
Excellent Transit
72
/ 100
Bike Score
Very Bikeable
Scores are estimates based on neighbourhood data and are for informational purposes only.
MLS® data courtesy of the Toronto Regional Real Estate Board (TRREB).
The information provided herein must only be used by consumers that have a bona fide interest in the purchase, sale, or lease of real estate and may not be used for any commercial purpose or any other purpose. Listing information is deemed reliable but is not guaranteed accurate by the Toronto Regional Real Estate Board, the listing brokerage, or this website. The trademarks REALTOR®, REALTORS® and the REALTOR® logo are controlled by The Canadian Real Estate Association (CREA) and identify real estate professionals who are members of CREA. MLS®, Multiple Listing Service®, and the associated logos are owned by CREA. Not intended to solicit properties currently listed for sale or buyers under contract.
You may also like
More homes in Mississauga
Hand-picked listings with a similar price range and style.
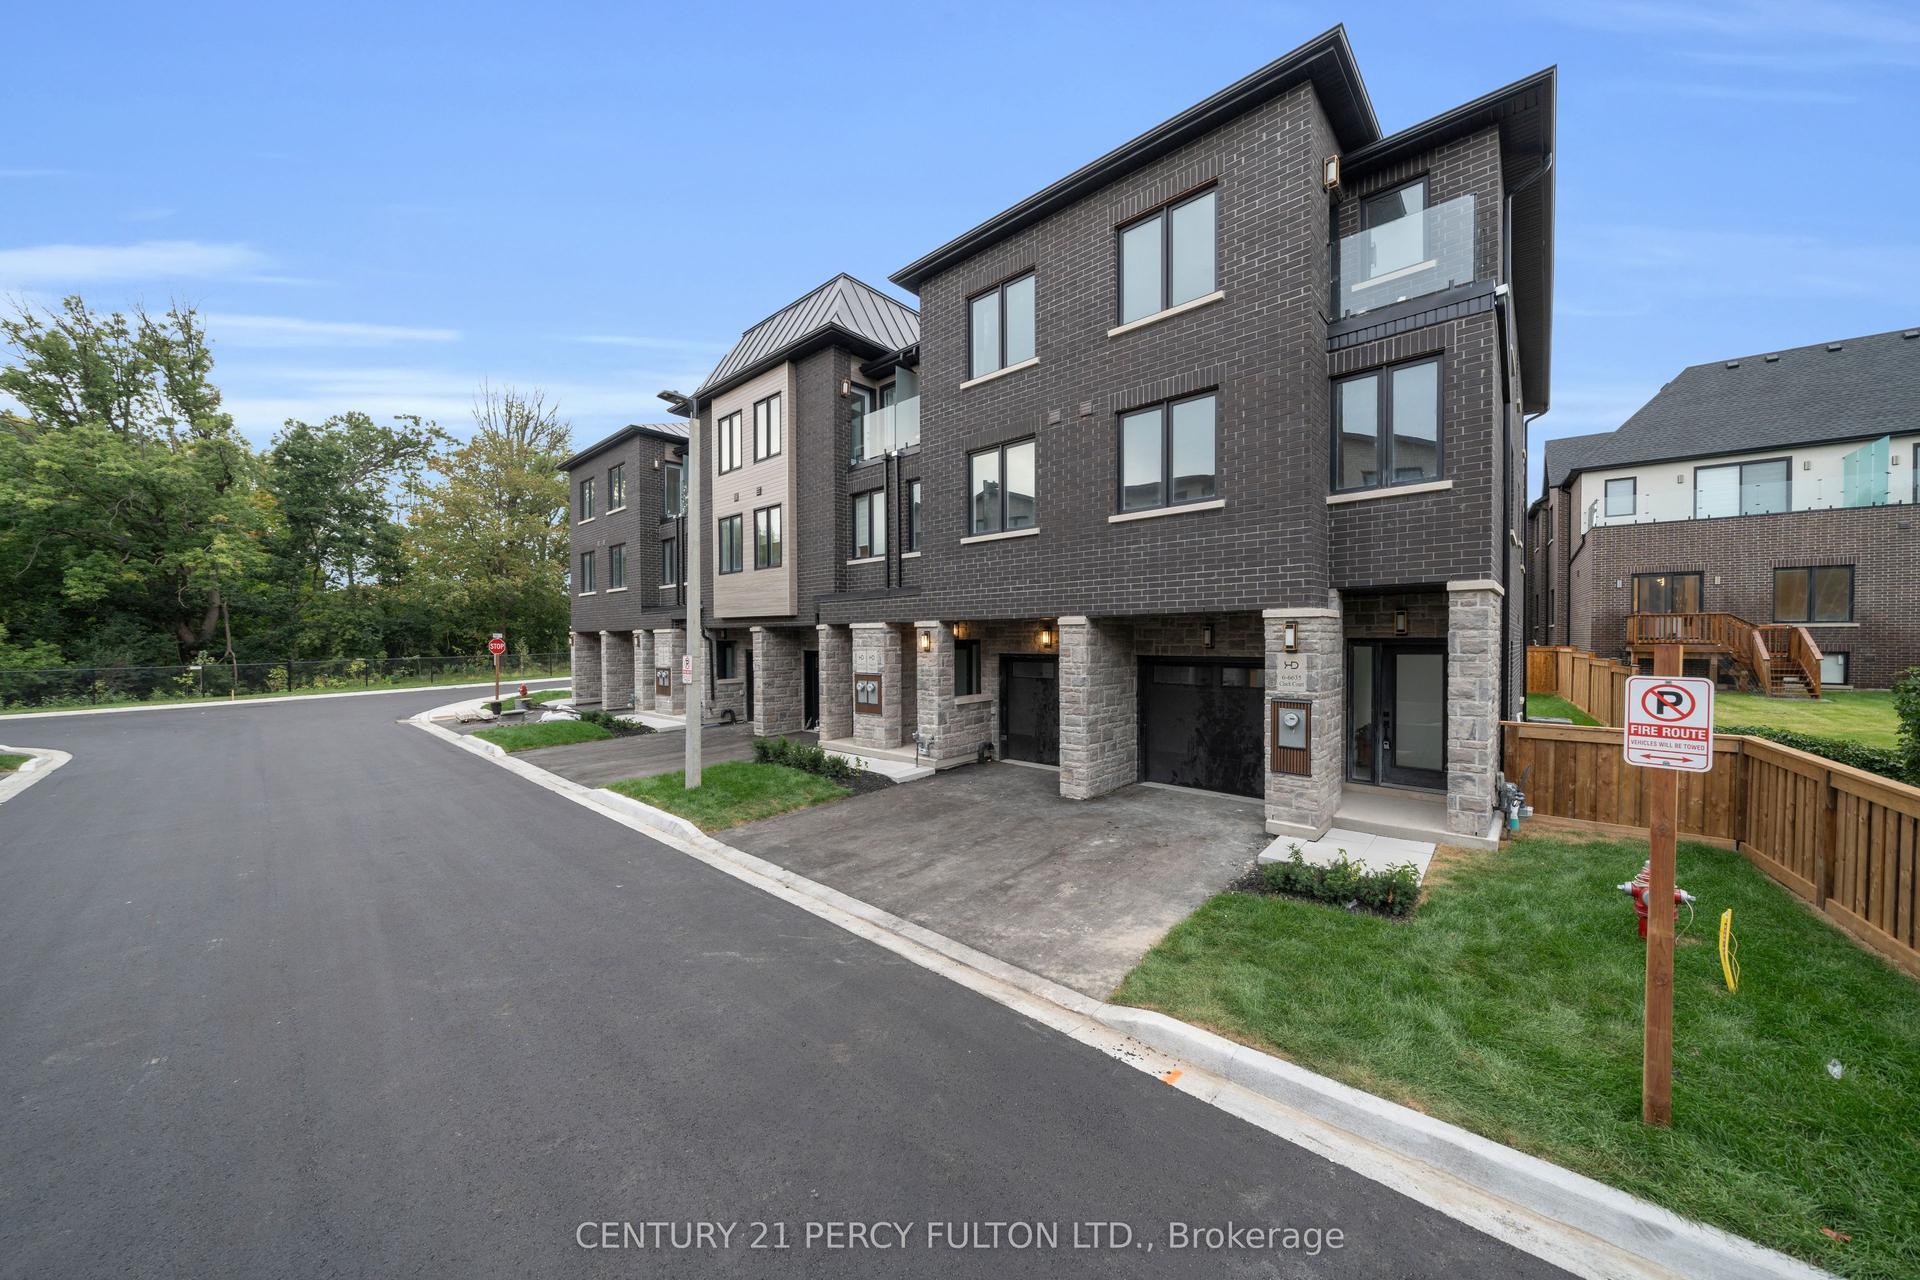
For Sale12 h ago
$799,000
Condo Town
est. $3,503/mo
6636 Clock Court 5 #5, Meadowvale
Mississauga, ON
3 bd
4 ba
2,125
2
MLS# W13802632Century 21 Percy Fulton Ltd.
WhatsApp Aman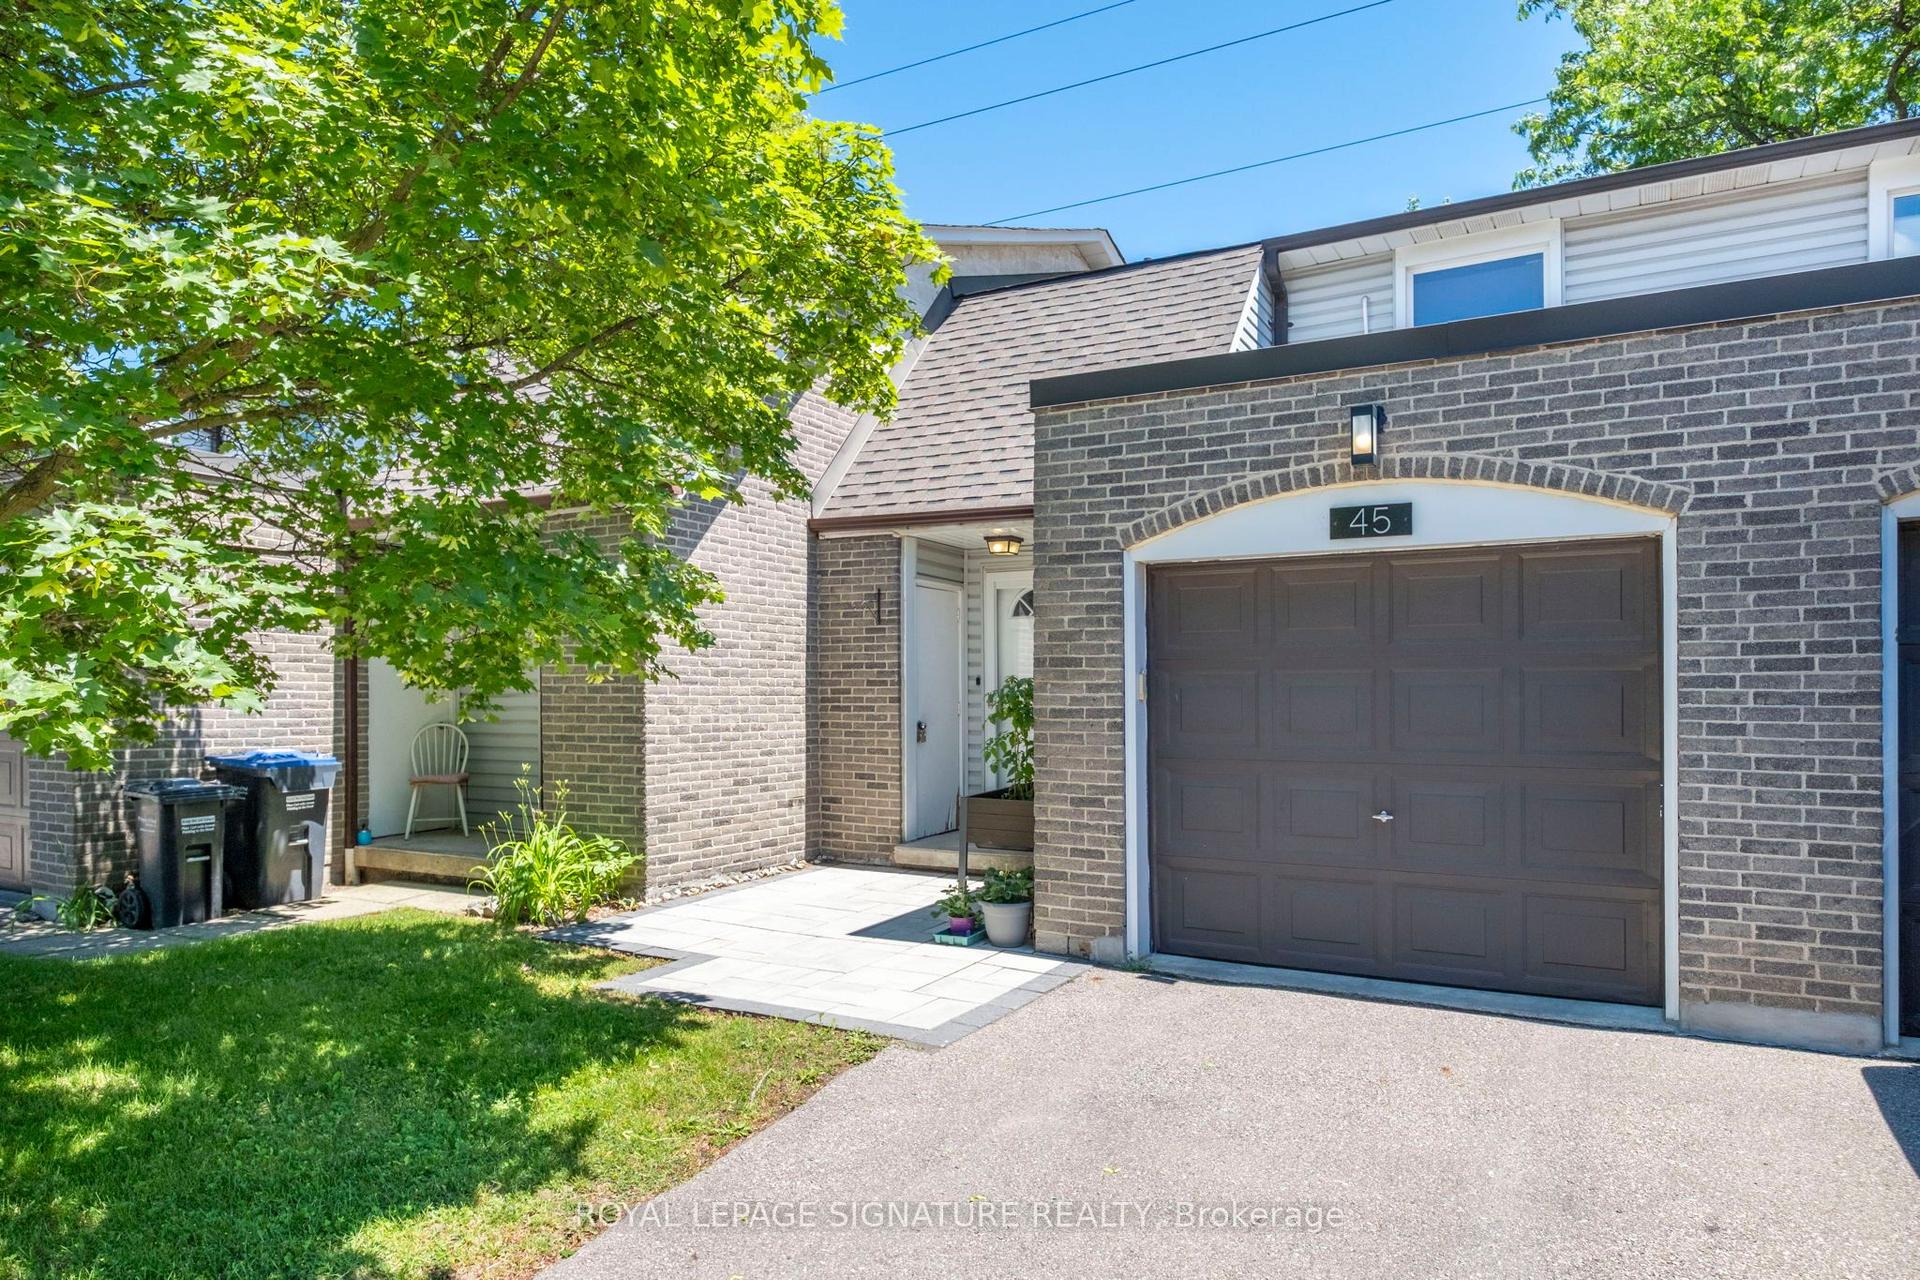
For Sale12 h ago
$679,000
Condo Town
est. $2,977/mo
2440 Bromsgrove Road 45 #45, Clarkson
Mississauga, ON
3 bd
3 ba
1,300
2
MLS# W13800326Royal Lepage Signature Realty
WhatsApp Aman
