For Sale
106 Branigan Crescent
Georgetown, Halton Hills, ON
$999,000
4Bd
3Ba
2,250+sqft
2Parking
25 x 108.27 ftlot
$444/sqft
Semi-DetachedMLS# W13781092Listed 2026-09-1428 DOM
Cooling
Central Air
Basement
Unfinished
About this home
Welcome to this beautifully upgraded Remington Built Home (Tetan model) situated in one of Georgetown's most desirable neighborhoods. Home offers 2,278 sq. ft. of thoughtfully designed living space with 4 spacious bedrooms and 3 bathrooms. Featuring impressive 9-ft ceilings on the main floor, this bright and modern home offers the perfect blend of style, comfort and functionality. The upgraded kitchen is designed to impress with a stylish backsplash, stainless steel island range hood and plenty of space for everyday living and entertaining. Enjoy custom zebra and blackout blinds, a whole-home water softener system and 5-stage reverse osmosis drinking water system. A separate side entrance to the basement provides excellent future potential. The basement is permit-ready, with the permit transferable. The garage features custom-built storage shelving and a Chamberlain wall-mount garage door opener with app control. This smart-home-ready property is further enhanced with Lorex security cameras, SkyBell door camera, Deluxe Alarms smart home security system and a keyless entry lock from the garage to the home. Close to schools, parks, shopping, highways and more. A spacious, upgraded and exceptionally well-equipped home offering modern convenience, smart-home technology and future basement potential-move in and enjoy!
Garage
Features
- Water Softener
- Auto Garage Door Remote
- Unfinished
- Separate Entrance
- Central Air
- 2-Storey
Financials
Annual Taxes
$5,207
Estimated Rental Income
Entire property$4,000 – $6,500/mo
Rental yield4.8% – 7.8%
*Estimates based on comparable rentals in the area. Actual income may vary.
Market Data — Halton Hills
Days on market28 days
Buyer's MarketSeller's Market
Based on active listings in Halton Hills. Data updates daily.
Getting around
How walkable, bikeable, and transit-friendly this neighbourhood is.
55
/ 100
Walk Score
Somewhat Walkable
38
/ 100
Transit Score
Some Transit
47
/ 100
Bike Score
Somewhat Bikeable
Scores are estimates based on neighbourhood data and are for informational purposes only.
MLS® data courtesy of the Toronto Regional Real Estate Board (TRREB).
The information provided herein must only be used by consumers that have a bona fide interest in the purchase, sale, or lease of real estate and may not be used for any commercial purpose or any other purpose. Listing information is deemed reliable but is not guaranteed accurate by the Toronto Regional Real Estate Board, the listing brokerage, or this website. The trademarks REALTOR®, REALTORS® and the REALTOR® logo are controlled by The Canadian Real Estate Association (CREA) and identify real estate professionals who are members of CREA. MLS®, Multiple Listing Service®, and the associated logos are owned by CREA. Not intended to solicit properties currently listed for sale or buyers under contract.
You may also like
More homes in Halton Hills
Hand-picked listings with a similar price range and style.
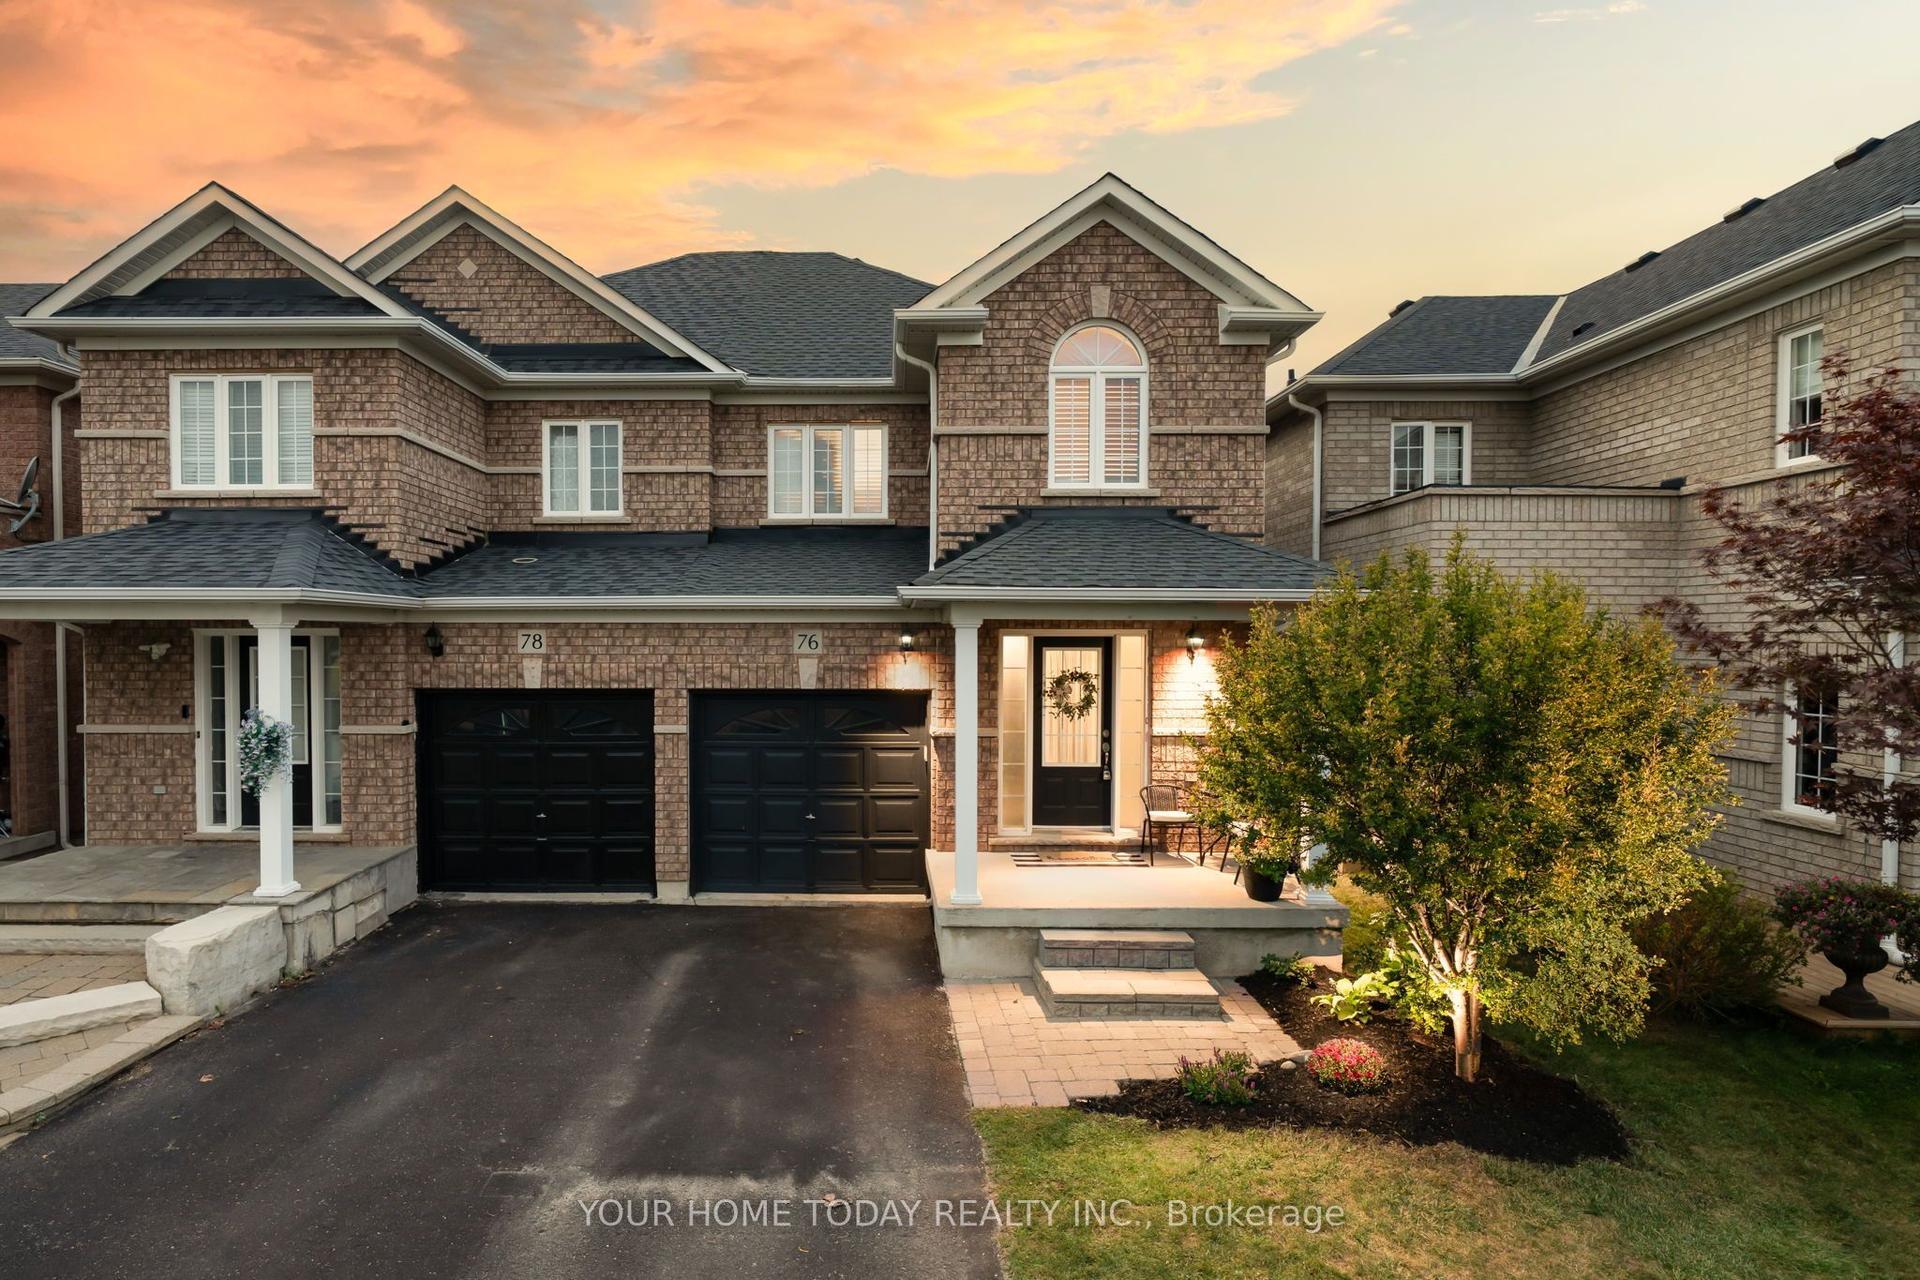
For Sale3 days ago
$749,900
Semi-Detached
est. $3,288/mo
76 Snowberry Crescent, Georgetown
Halton Hills, ON
3 bd
3 ba
1,300
3
MLS# W13880170Your Home Today Realty Inc.
WhatsApp Aman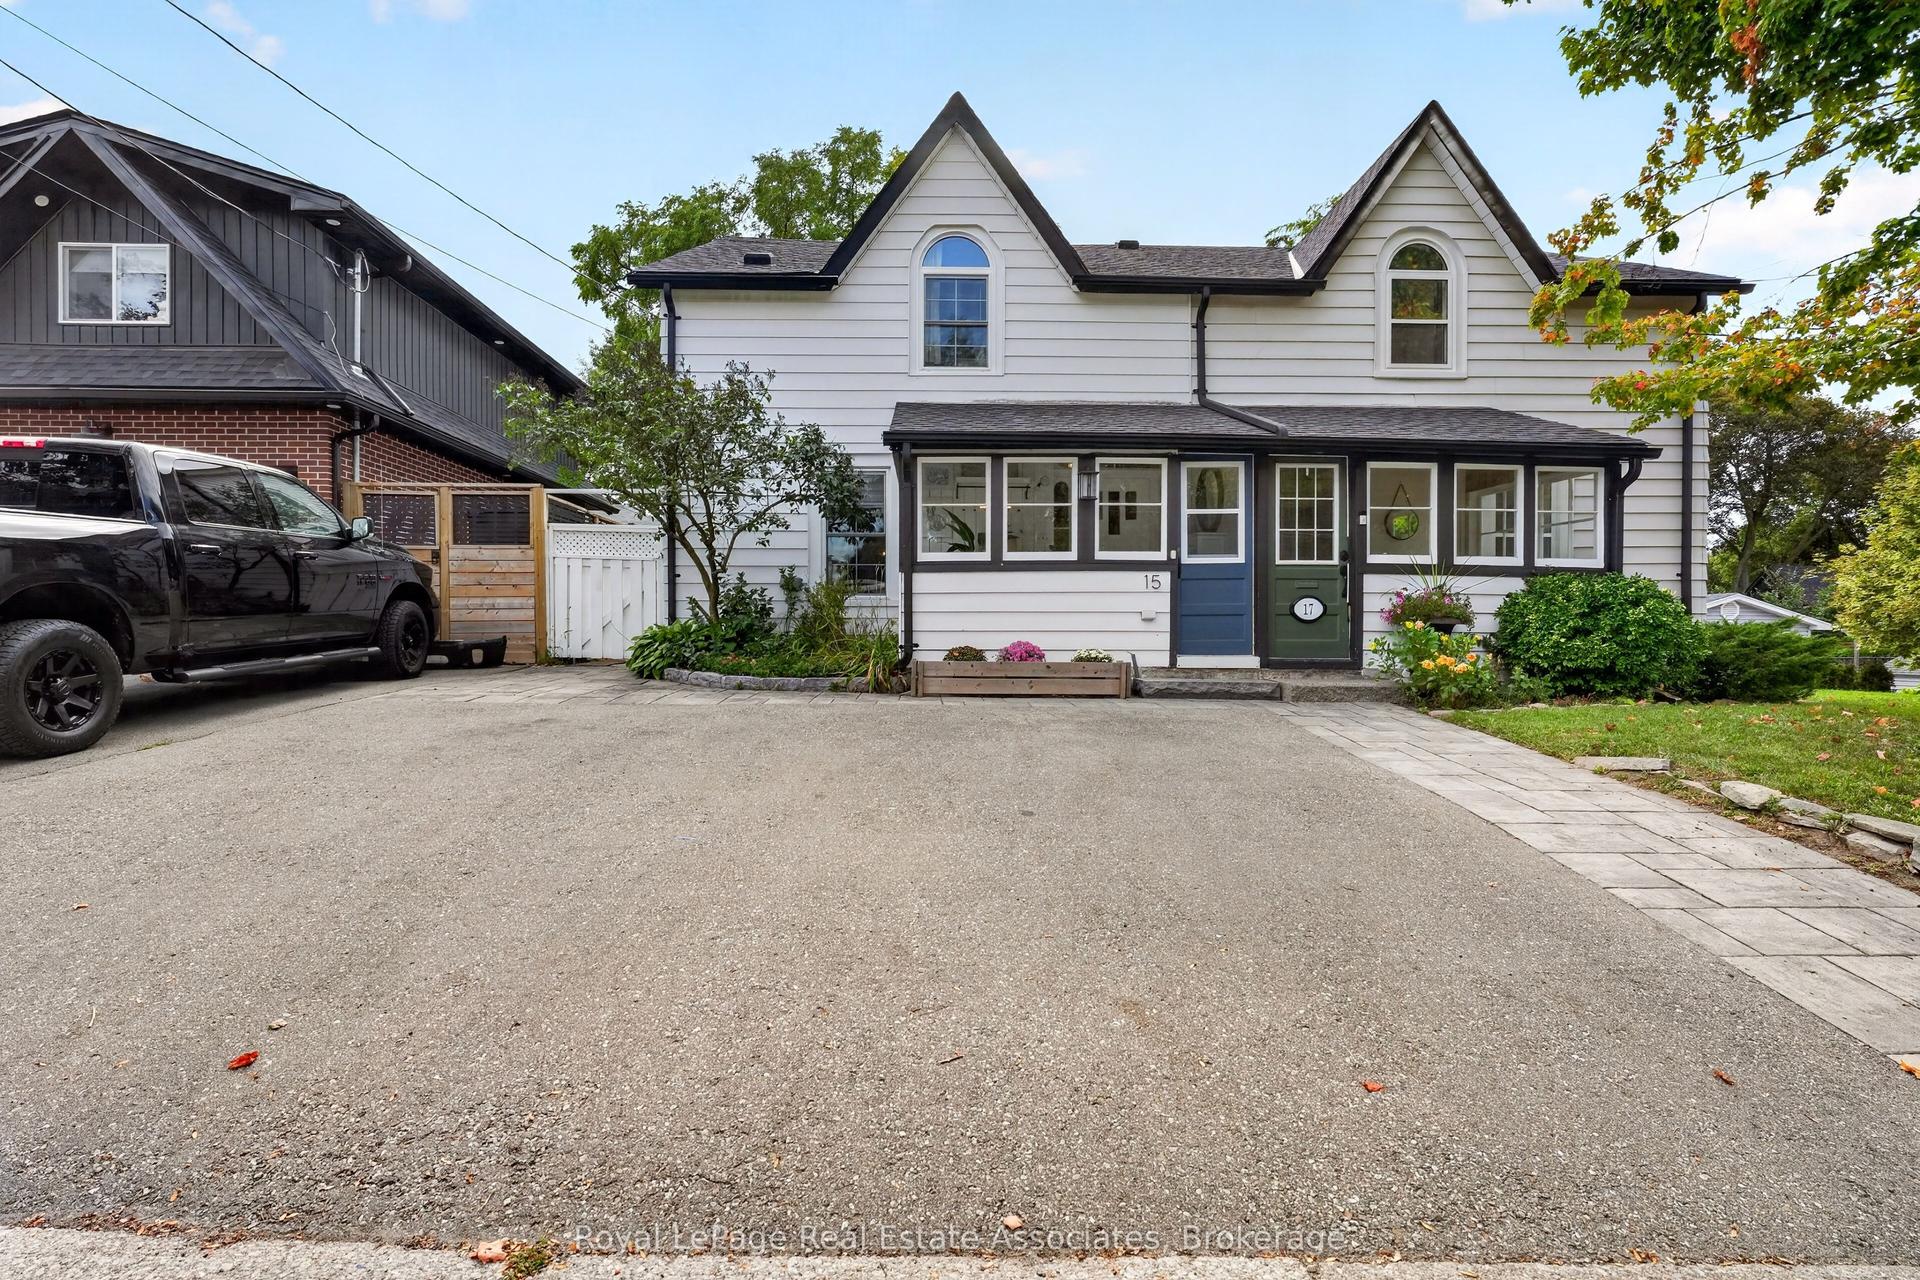
For Sale25 days ago
$849,000
Semi-Detached
est. $3,722/mo
15 Charles Street, Georgetown
Halton Hills, ON
3 bd
2 ba
1,300
2
MLS# W13798176Royal LePage Real Estate Associat…
WhatsApp Aman