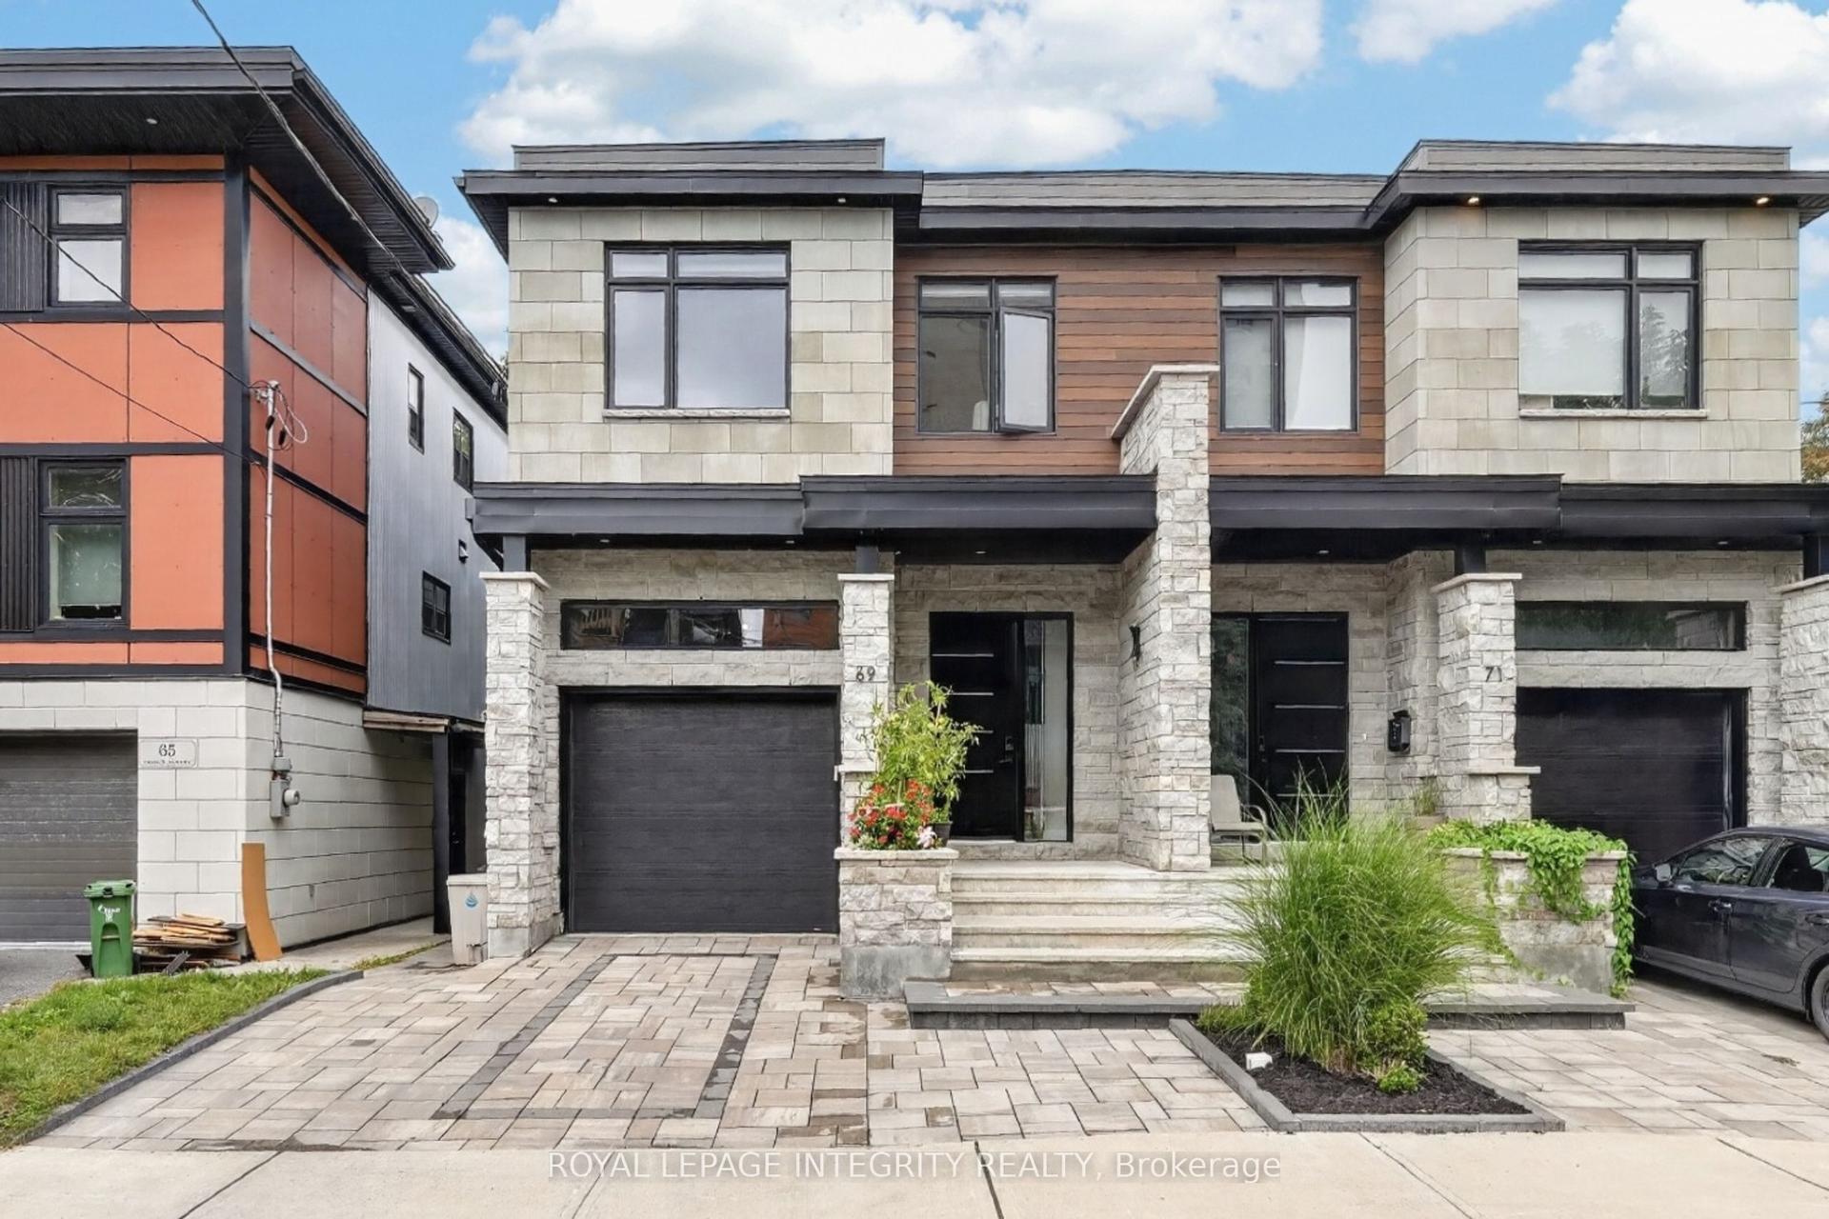
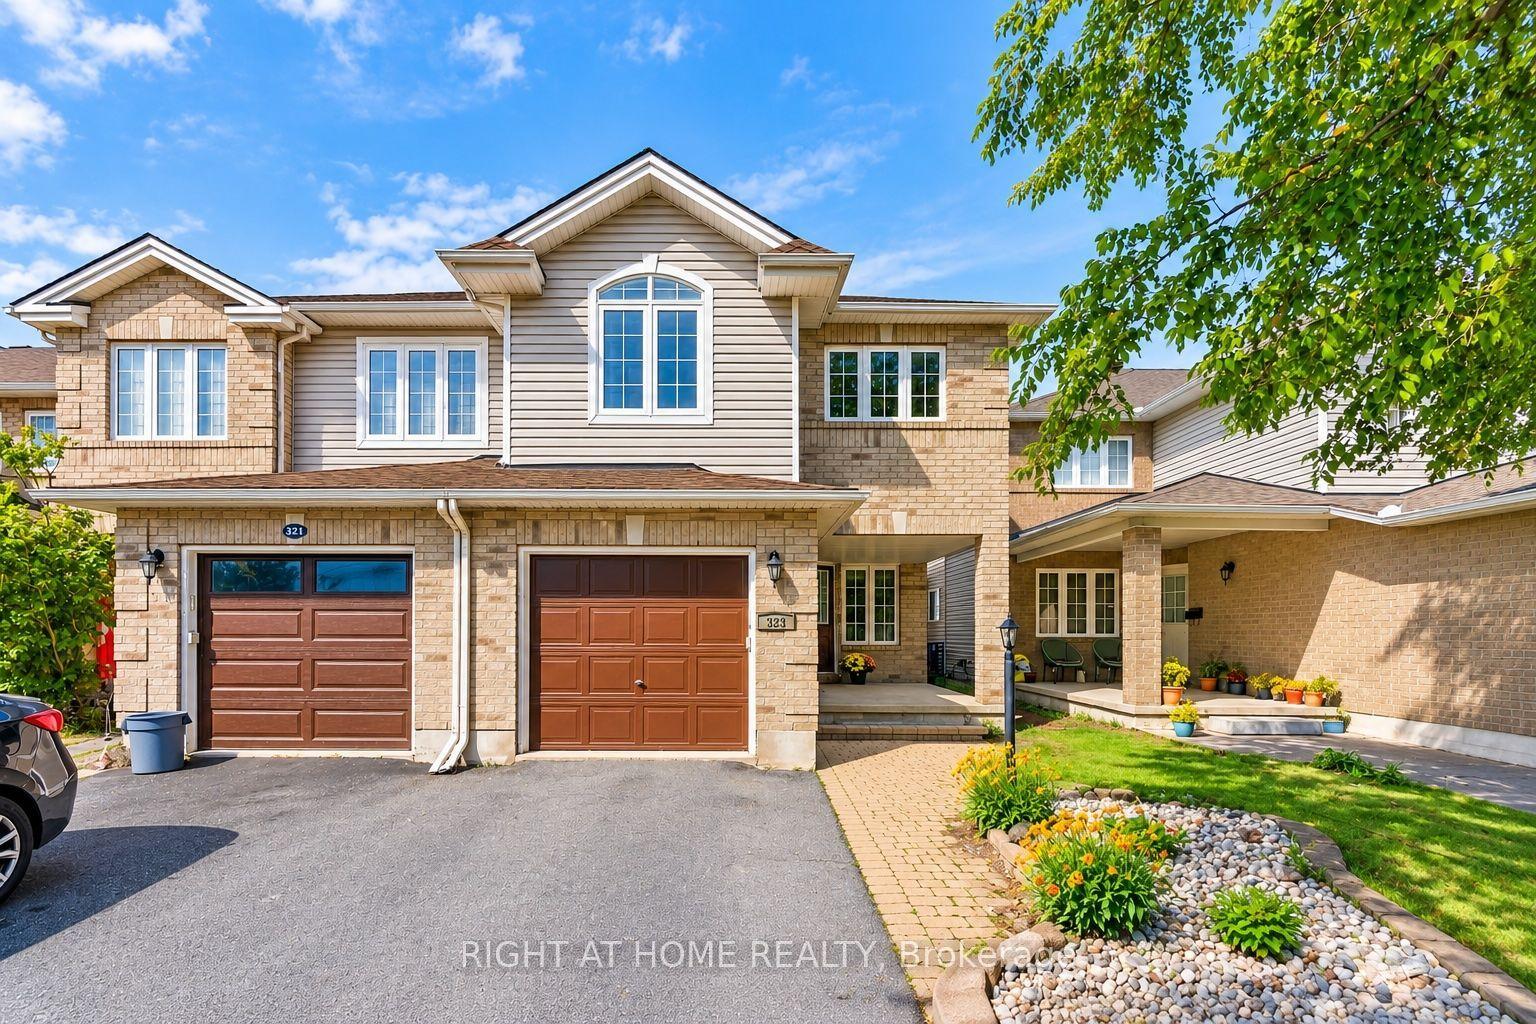
For Sale
Just Listed
76 Snowberry Crescent
Georgetown, Halton Hills, ON
$749,900
3Bd
3Ba
1,300+sqft
3Parking
22.47 x 108.27 ftlot
$577/sqft
Semi-DetachedMLS# W13880170Listed 2026-10-093 DOM
Cooling
Central Air
Basement
Unfinished
Just listed! New listings in Halton Hills often receive offers within the first week.
About this home
Sharp, stylish and move-in ready! This well-kept semi-detached home is ideally situated on a family-friendly street close to schools (Ethel Gardiner and St. Catherine of Alexandria), parks, recreation centre, trails and everyday amenities. A welcoming covered porch sets the tone and opens to a sun-filled, open-concept main level designed with comfortable family living in mind. Hardwood and ceramic flooring, neutral décor and an easy, functional layout create a warm and inviting feel throughout the main floor. At the heart of the home, the well-appointed eat-in kitchen features rich dark-finish cabinetry, stainless steel appliances, a centre island with double sink, breakfast bar and a walkout to the interlocking stone patio and fully fenced backyard. Open to the adjoining family room, the space flows effortlessly for both everyday living and entertaining, while keeping everyone connected. A convenient powder room and inside access to the garage complete the level. Upstairs, three spacious bedrooms provide plenty of room for the family. The primary bedroom features a walk-in closet and private 4-piece ensuite, while the two additional bedrooms share the main 4-piece bathroom. The unfinished basement, currently home to the laundry and utilities, offers excellent potential for future living space - whether you envision a rec room, home office, gym or play area. A terrific family home in a convenient location with easy access to amenities and commuter routes.
GarageWalkoutHardwood
Rooms
Second Floor
| Primary Bedroom | 4.01 × 3.96 m | Broadloom Walk-In Closet(s) 4 Pc Ensuite |
| Bedroom 2 | 3.17 × 2.79 m | Broadloom Vaulted Ceiling(s) Closet |
| Bedroom 3 | 3.55 × 2.74 m | Broadloom Large Window Closet |
Other
| Kitchen | 2.87 × 2.43 m | Ceramic Floor Centre Island Stainless Steel Appl |
| Family Room | 5.28 × 3.02 m | Hardwood Floor Large Window Open Concept |
| Breakfast | 2.87 × 2.43 m | Ceramic Floor Breakfast Bar W/O To Patio |
Features
- None
- Full
- Unfinished
- Central Air
- 2-Storey
Financials
Annual Taxes
$4,668
Estimated Rental Income
Entire property$3,200 – $4,800/mo
Rental yield5.1% – 7.7%
*Estimates based on comparable rentals in the area. Actual income may vary.
Market Data — Halton Hills
Days on market3 days
Buyer's MarketSeller's Market
Based on active listings in Halton Hills. Data updates daily.
Getting around
How walkable, bikeable, and transit-friendly this neighbourhood is.
60
/ 100
Walk Score
Somewhat Walkable
37
/ 100
Transit Score
Some Transit
42
/ 100
Bike Score
Somewhat Bikeable
Scores are estimates based on neighbourhood data and are for informational purposes only.
MLS® data courtesy of the Toronto Regional Real Estate Board (TRREB).
The information provided herein must only be used by consumers that have a bona fide interest in the purchase, sale, or lease of real estate and may not be used for any commercial purpose or any other purpose. Listing information is deemed reliable but is not guaranteed accurate by the Toronto Regional Real Estate Board, the listing brokerage, or this website. The trademarks REALTOR®, REALTORS® and the REALTOR® logo are controlled by The Canadian Real Estate Association (CREA) and identify real estate professionals who are members of CREA. MLS®, Multiple Listing Service®, and the associated logos are owned by CREA. Not intended to solicit properties currently listed for sale or buyers under contract.
You may also like
More homes in Halton Hills
Hand-picked listings with a similar price range and style.
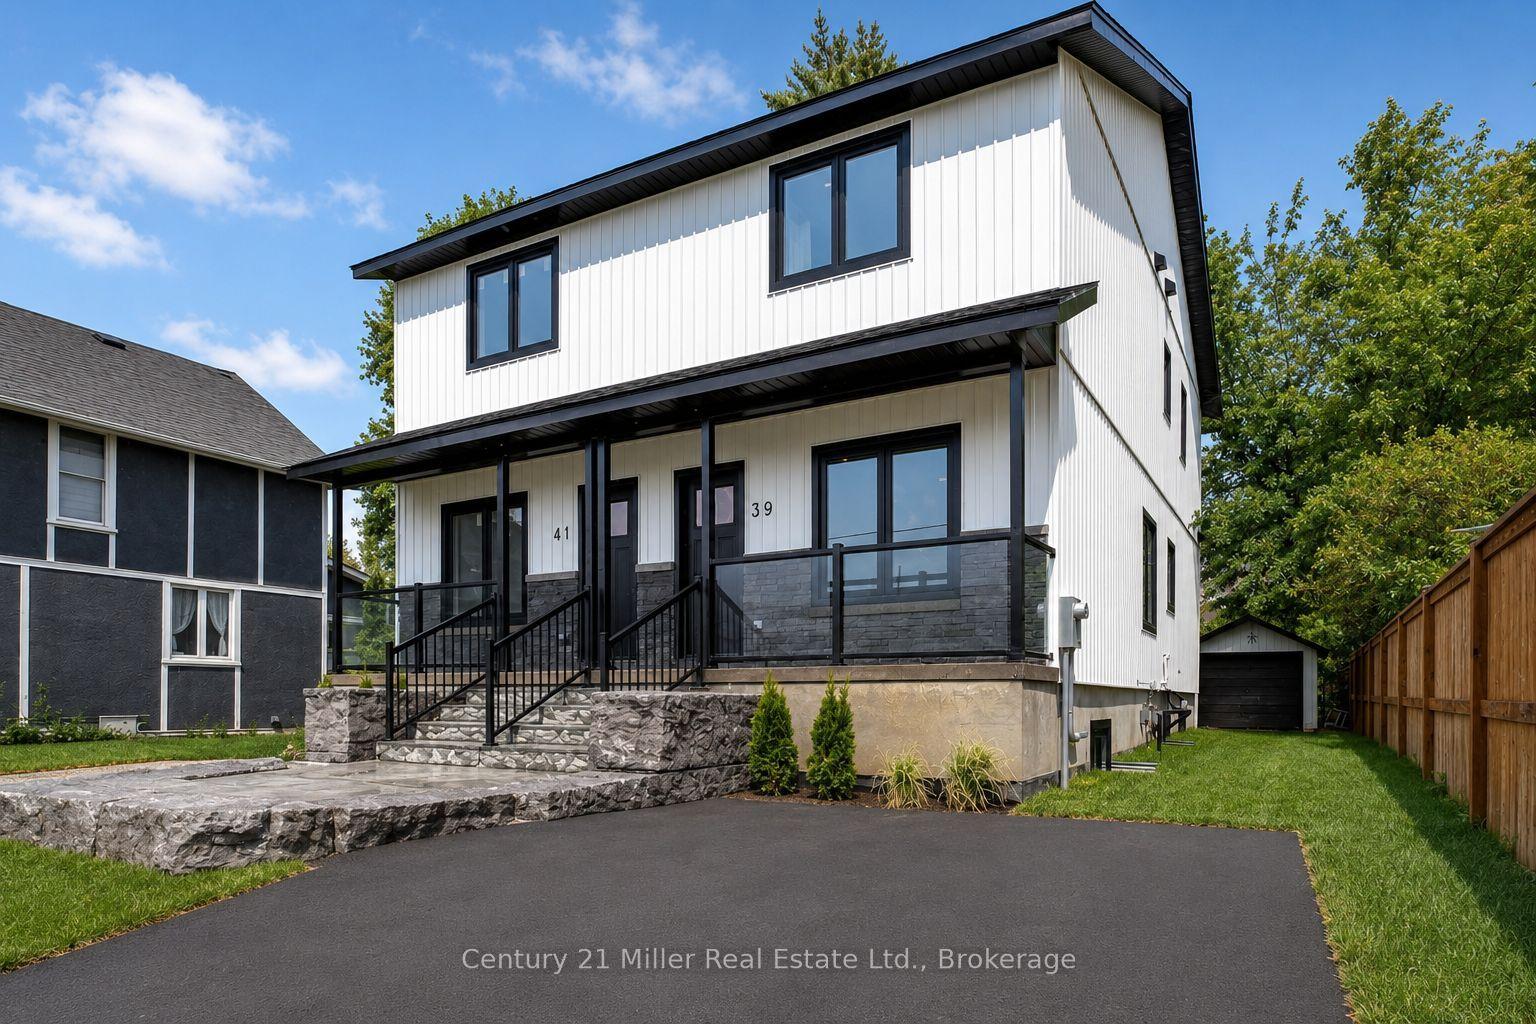
For Sale5 days ago
$599,900
Semi-Detached
est. $2,630/mo
39 Victoria Street, Georgetown
Halton Hills, ON
2+1 bd
3 ba
1,300
2
MLS# W13871504Century 21 Miller Real Estate Ltd.
WhatsApp Aman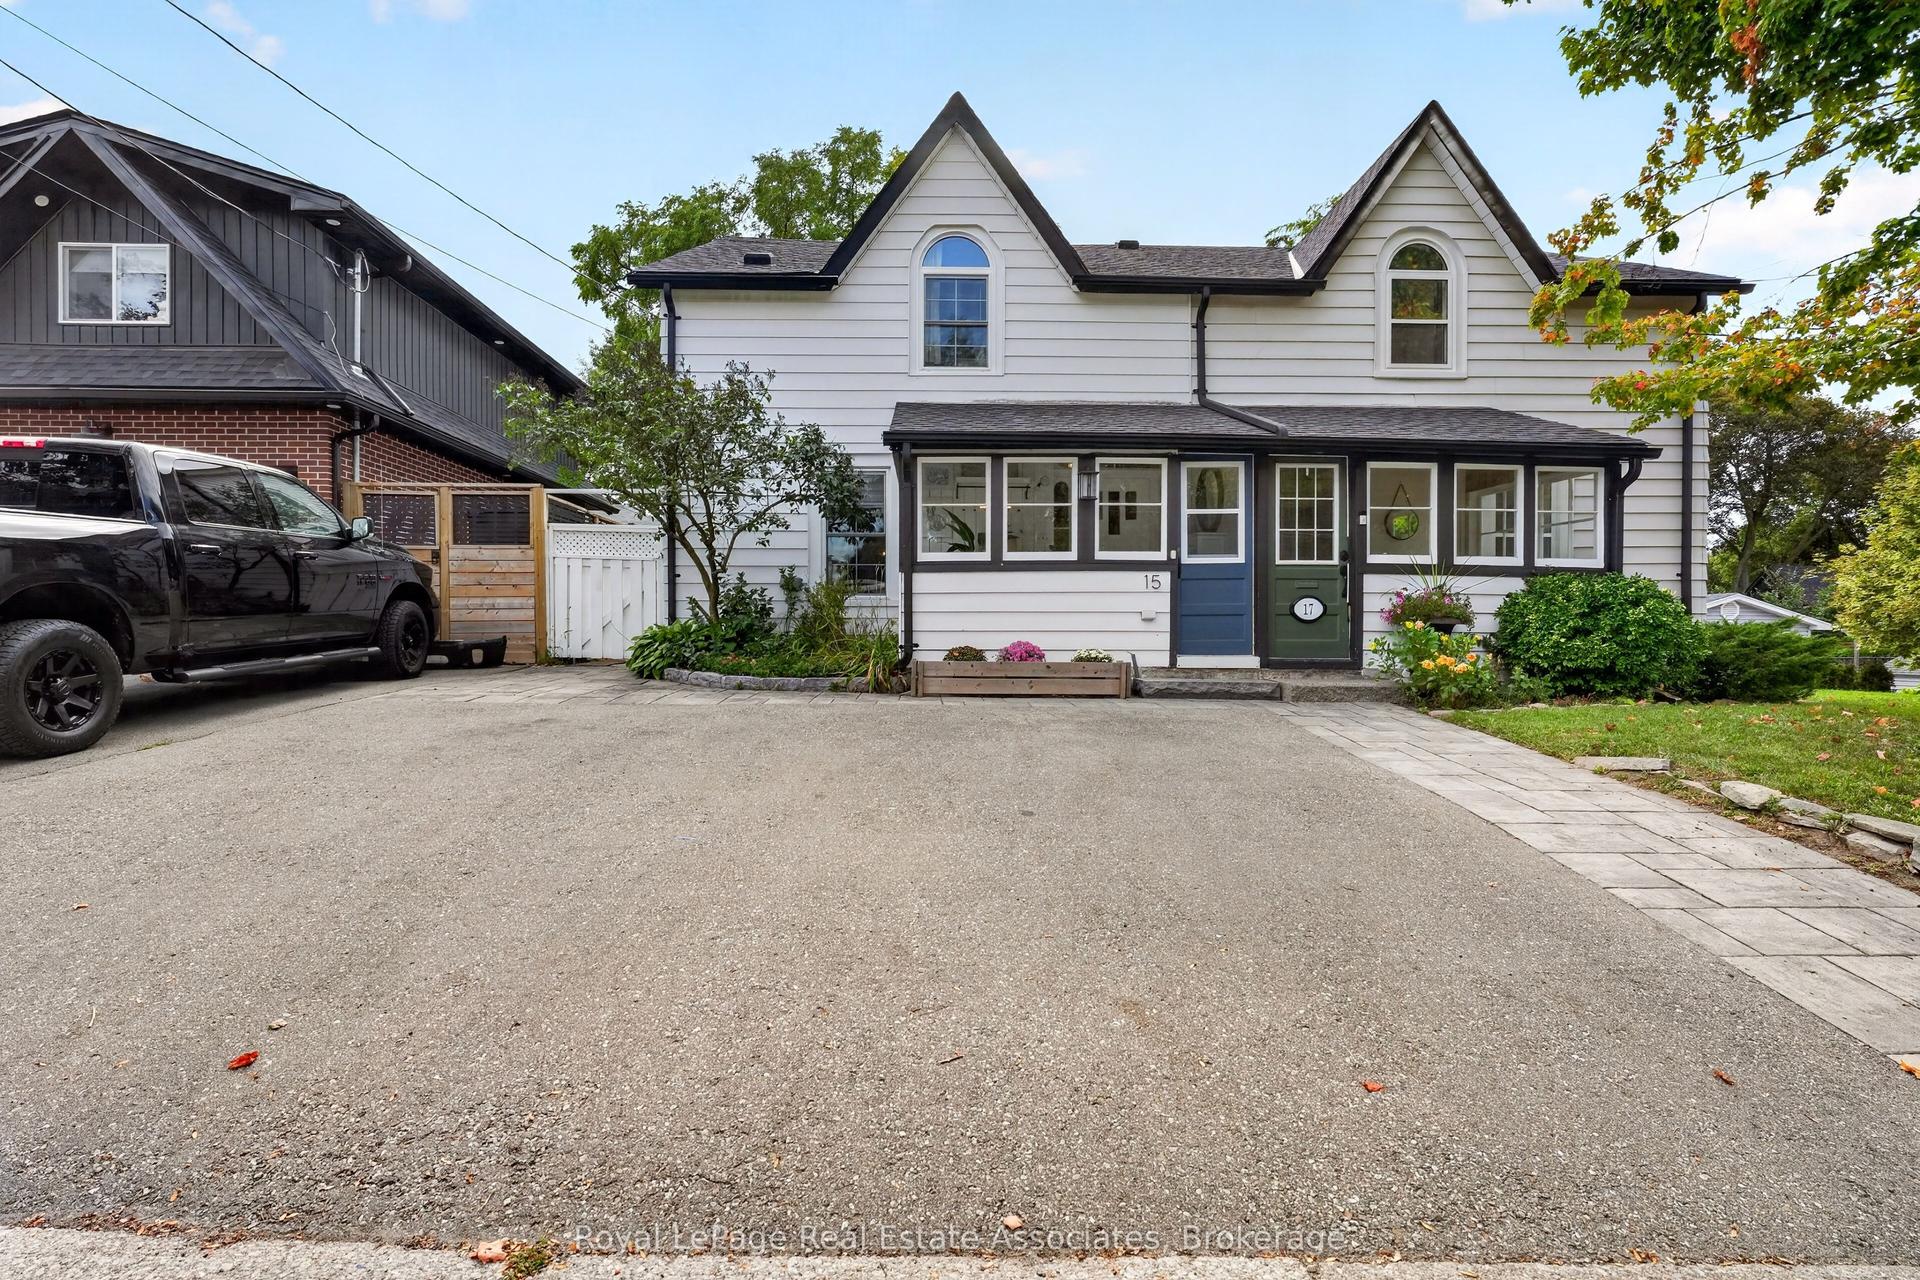
For Sale25 days ago
$849,000
Semi-Detached
est. $3,722/mo
15 Charles Street, Georgetown
Halton Hills, ON
3 bd
2 ba
1,300
2
MLS# W13798176Royal LePage Real Estate Associat…
WhatsApp Aman