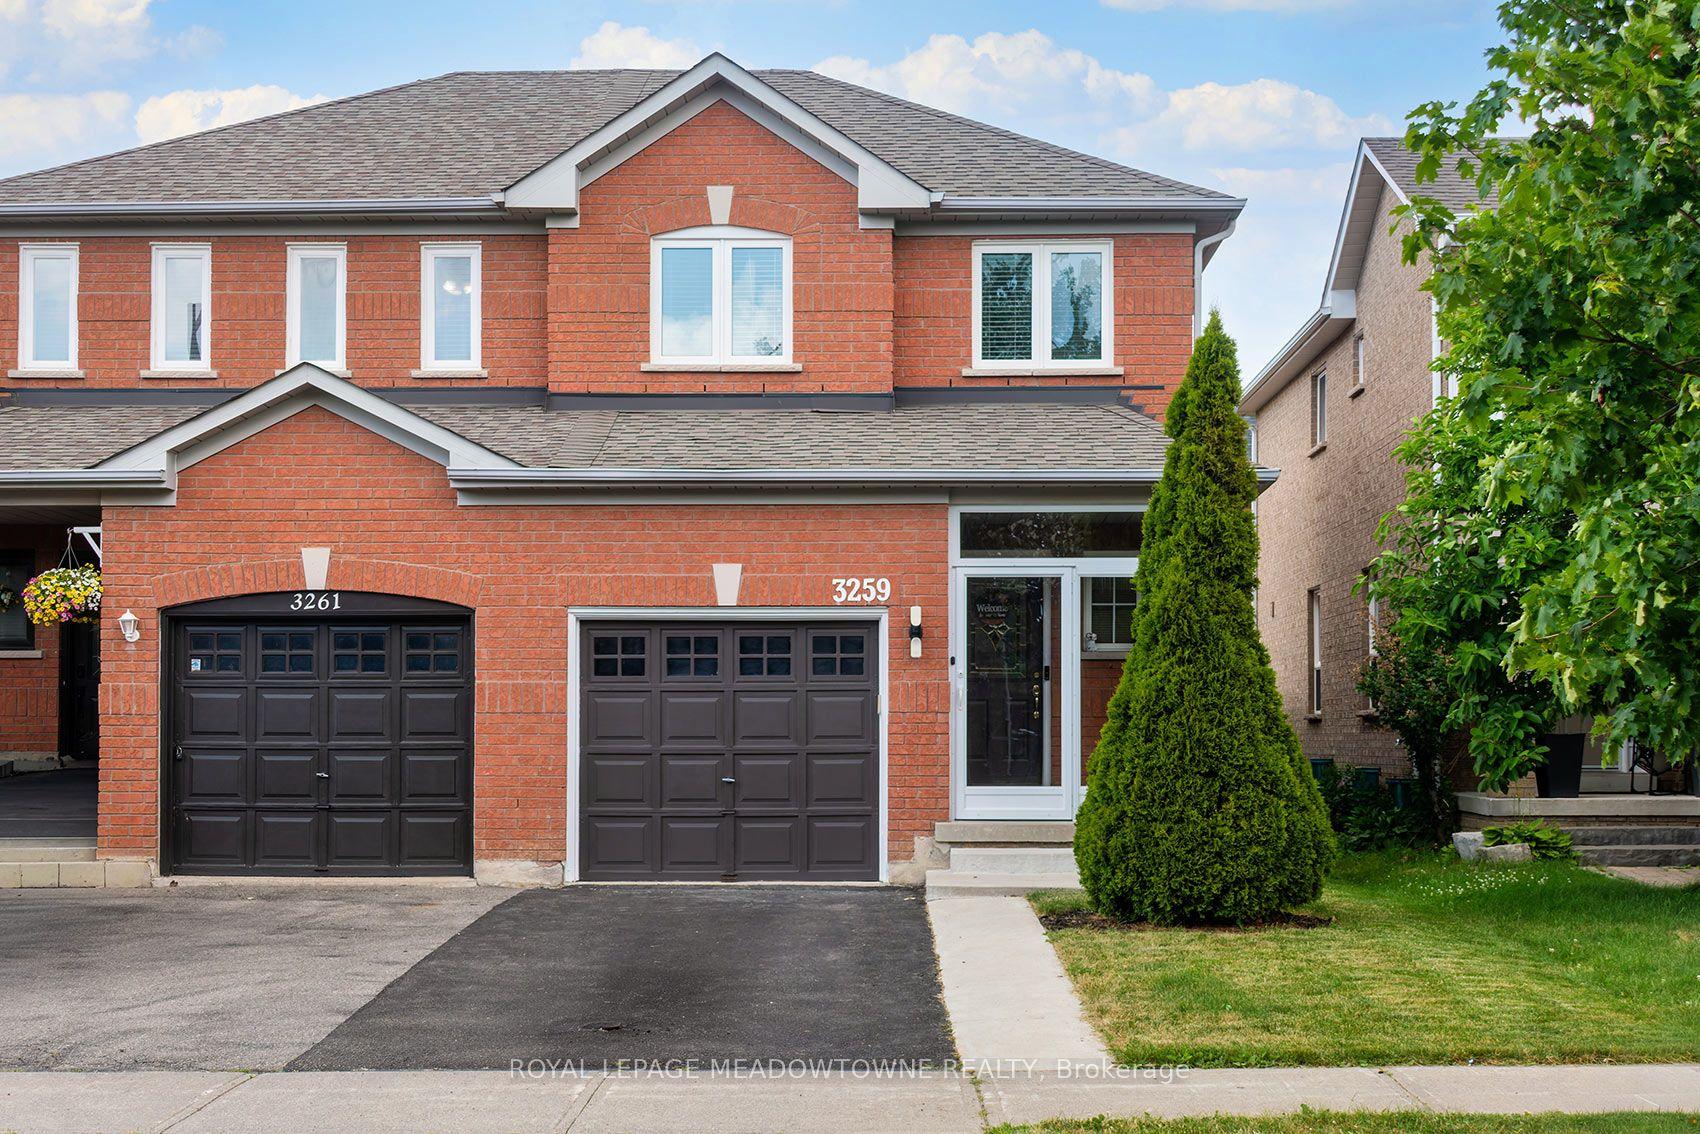
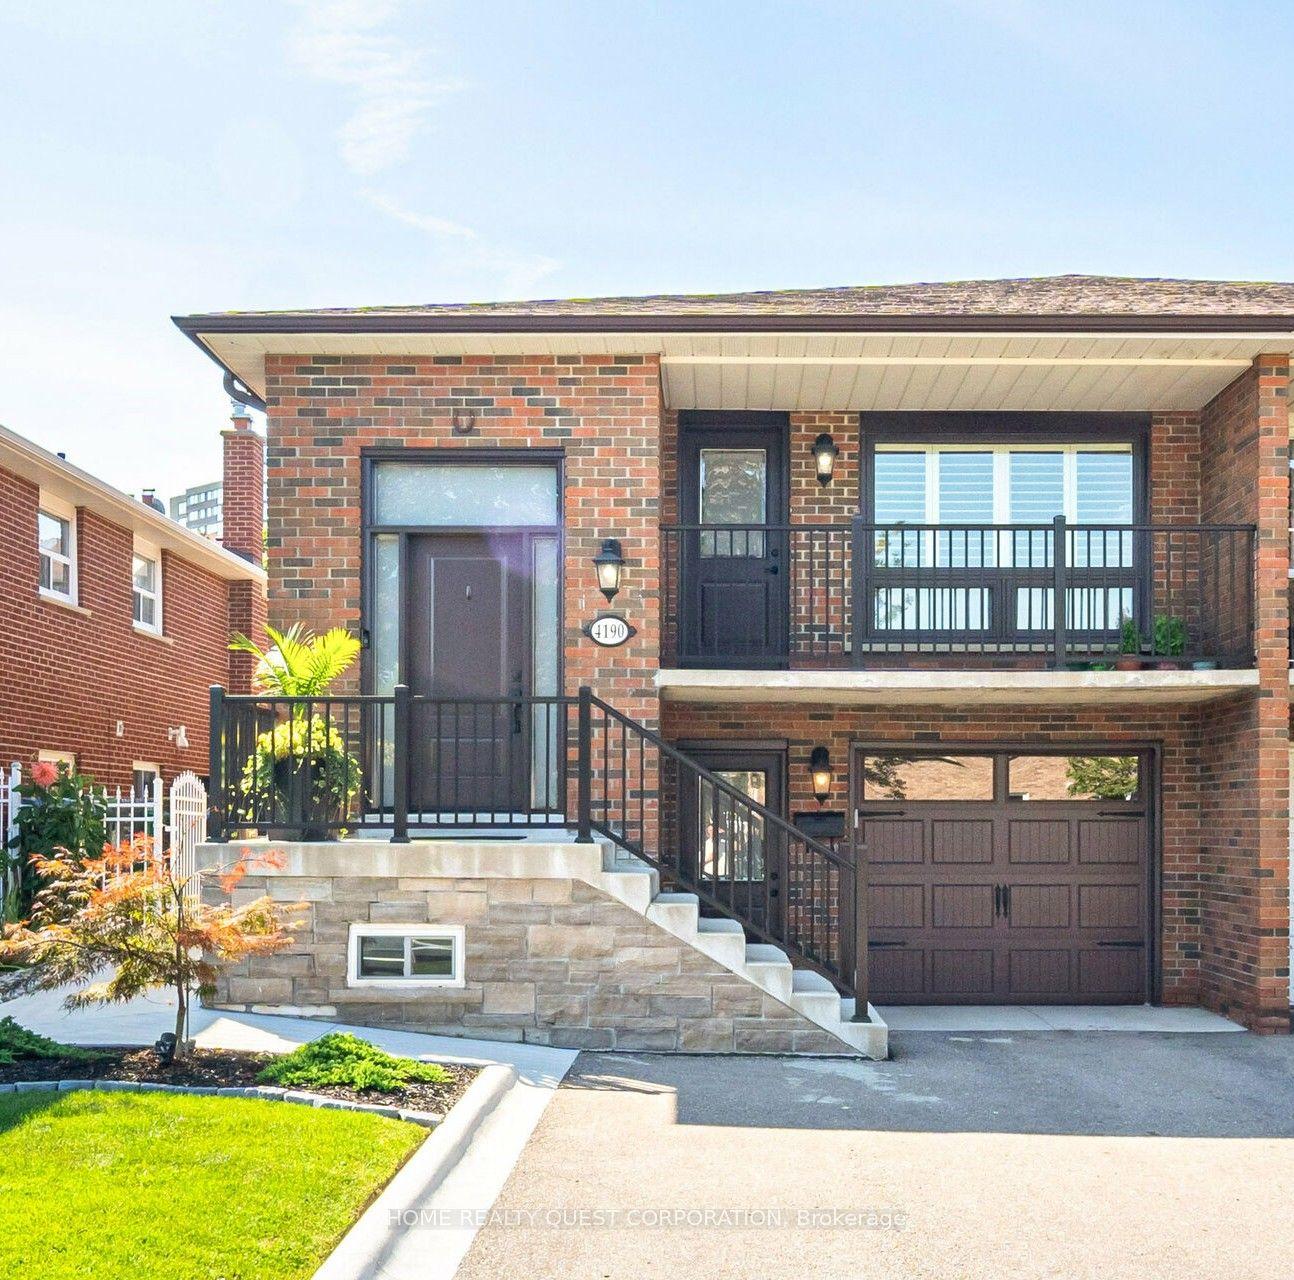
For Sale
3363 Masthead Crescent
Erin Mills, Mississauga, ON
$1,054,900
3+1Bd
3Ba
1,750+sqft
5Parking
30 x 129 ftlot
$603/sqft
Semi-DetachedMLS# W13781848Listed 2026-09-149 DOM
Cooling
Central Air
Basement
Finished
About this home
Step Inside To Gleaming Hardwood Floors, Elegant Crown Mouldings, Pot Lights And Beautifully Finished Living Spaces Throughout. The Impressive Family Room Addition Is A True Highlight, Featuring A Skylight And Cozy Gas Fireplace That Create A Warm And Welcoming Atmosphere.Enjoy Outdoor Living On The Custom-Built Oversized Wood Deck, Complemented By A Charming Covered Front Veranda. Newly Replaced Windows Add To The Home's Move-In-Ready Appeal, While The Large Driveway Provides Plenty Of Parking.The Finished Basement With A Separate Side Entrance Offers Fantastic Additional Living Space And Excellent In-Law Suite Potential - Perfect For An Extended Family, Home Office Or Recreation Area.A Rare Opportunity To Own A Spacious, Beautifully Maintained 4-Bedroom Semi In One Of Mississauga's Most Established And Desirable Communities. Close To Parks, Schools, Shopping, Transit And Major Highways. An Exceptional Family Home That Must Be Seen!
HardwoodFireplaceIn-law Suite
Rooms
Main Floor
| Living Room | 16.50 × 10.79 m | Hardwood Floor Crown Moulding Combined w/Dining |
| Dining Room | 11.48 × 9.84 m | Hardwood Floor Crown Moulding Combined w/Living |
| Kitchen | 13.22 × 9.84 m | Ceramic Floor Pot Lights Overlooks Family |
| Family Room | 20.01 × 16.40 m | Hardwood Floor Skylight Gas Fireplace |
| Laundry | — | Tile Floor |
Second Floor
| Primary Bedroom | 13.61 × 12.14 m | Hardwood Floor Semi Ensuite His and Hers Closets |
| Bedroom 2 | 13.12 × 10.50 m | Hardwood Floor Closet Window |
| Bedroom 3 | 13.12 × 9.84 m | Hardwood Floor Closet Window |
Basement
| Recreation | 16.50 × 13.45 m | Hardwood Floor Pot Lights |
| Bedroom 4 | 10.79 × 10.30 m | Hardwood Floor Closet |
Features
- In-Law Capability
- In-Law Suite
- Finished
- Separate Entrance
- Central Air
- 2-Storey
Financials
Annual Taxes
$6,244.55
Estimated Rental Income
Entire property$3,200 – $4,800/mo
Basement apartment$1,800 – $2,500/mo
Rental yield3.6% – 5.5%
*Estimates based on comparable rentals in the area. Actual income may vary.
Market Data — Mississauga
Days on market9 days
Buyer's MarketSeller's Market
Based on active listings in Mississauga. Data updates daily.
Demographics — Mississauga
Population
717,961
Avg Household Income
$105,000
Age Distribution
0-19
21%
20-34
20%
35-49
21%
50-64
20%
65+
18%
Ownership71% own · 29% rent
EnglishUrduArabicPunjabiPolish
Getting around
How walkable, bikeable, and transit-friendly this neighbourhood is.
76
/ 100
Walk Score
Very Walkable
70
/ 100
Transit Score
Excellent Transit
70
/ 100
Bike Score
Very Bikeable
Scores are estimates based on neighbourhood data and are for informational purposes only.
MLS® data courtesy of the Toronto Regional Real Estate Board (TRREB).
The information provided herein must only be used by consumers that have a bona fide interest in the purchase, sale, or lease of real estate and may not be used for any commercial purpose or any other purpose. Listing information is deemed reliable but is not guaranteed accurate by the Toronto Regional Real Estate Board, the listing brokerage, or this website. The trademarks REALTOR®, REALTORS® and the REALTOR® logo are controlled by The Canadian Real Estate Association (CREA) and identify real estate professionals who are members of CREA. MLS®, Multiple Listing Service®, and the associated logos are owned by CREA. Not intended to solicit properties currently listed for sale or buyers under contract.
You may also like
More homes in Mississauga
Hand-picked listings with a similar price range and style.
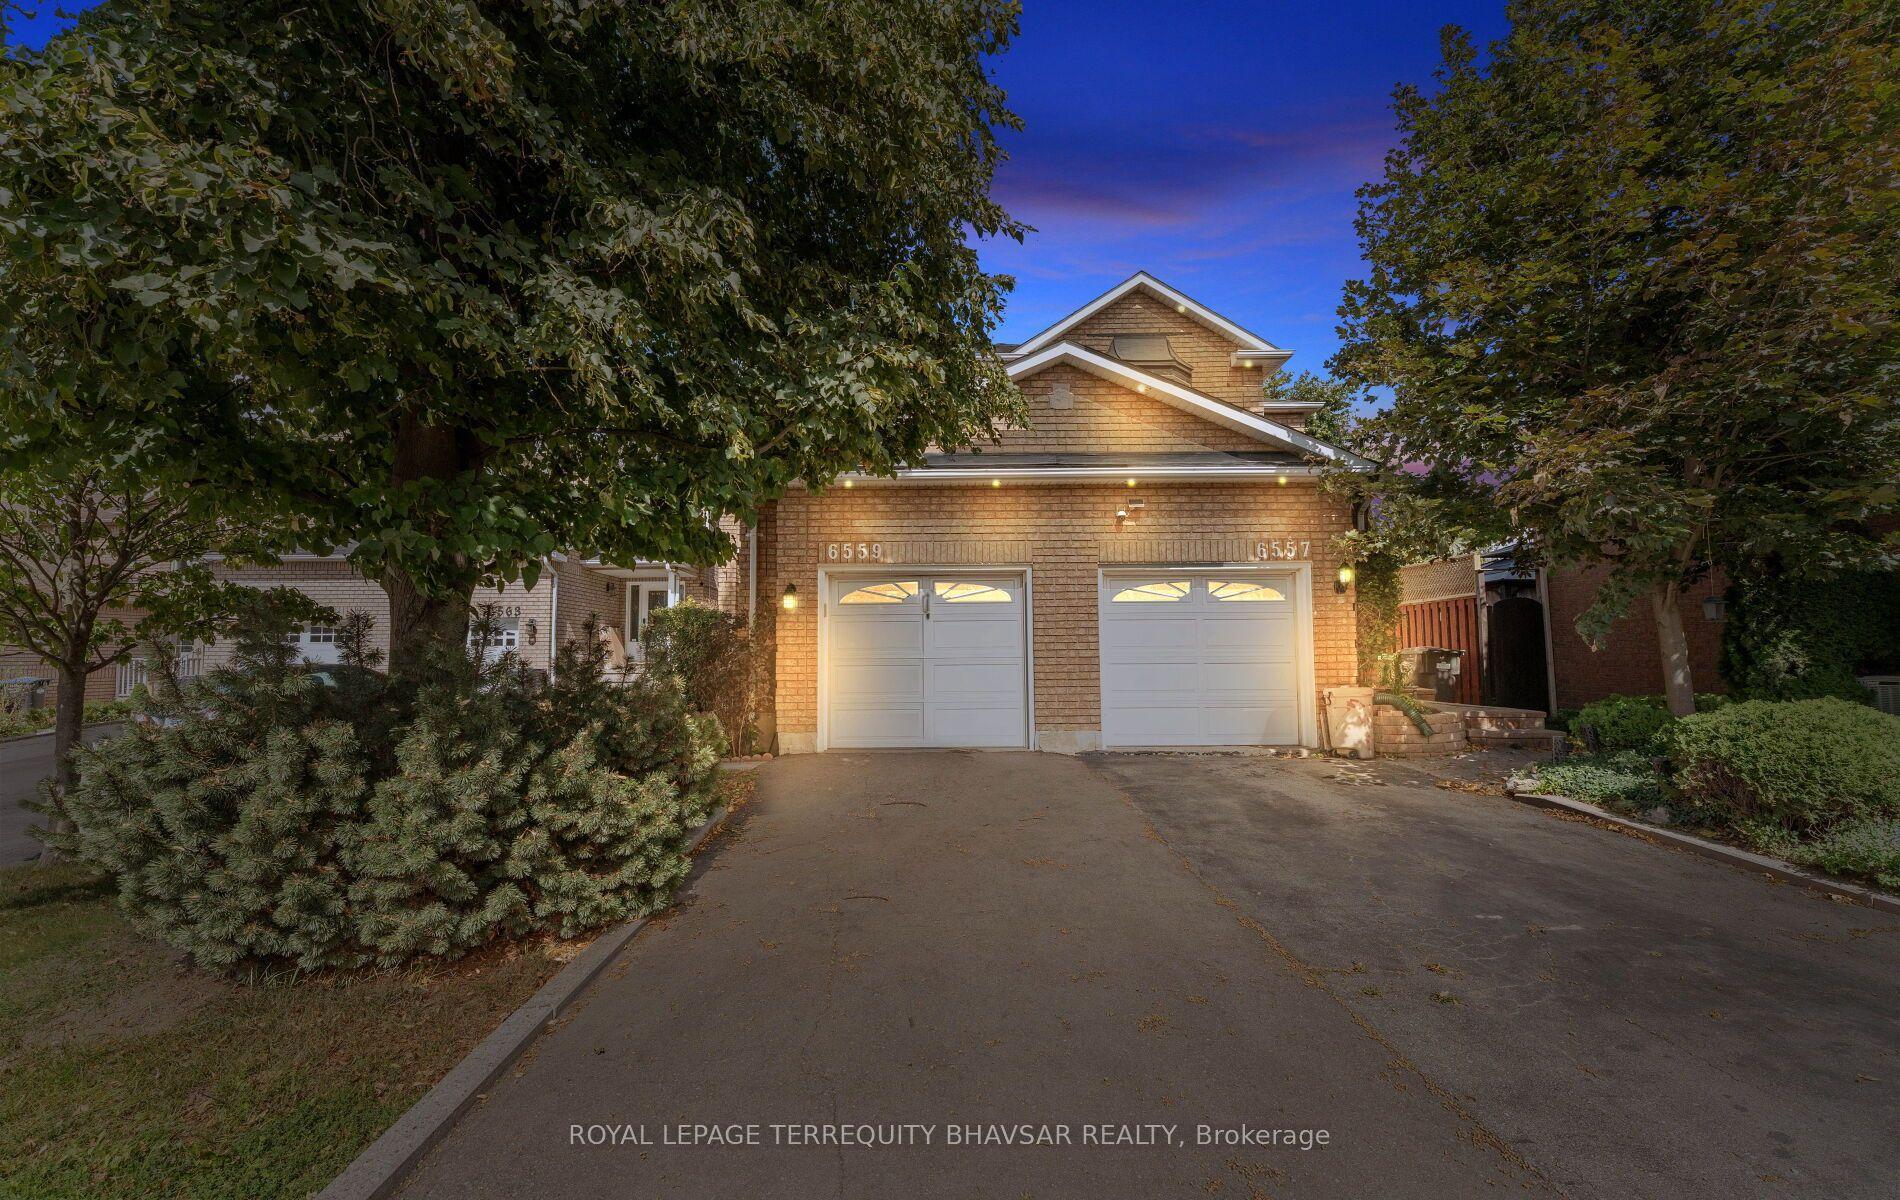
For Sale12 days ago
$949,900
Semi-Detached
est. $4,164/mo
6559 Sapling Trail, Lisgar
Mississauga, ON
3+1 bd
3 ba
1,300
5
MLS# W13772058Royal Lepage Terrequity Bhavsar R…
WhatsApp Aman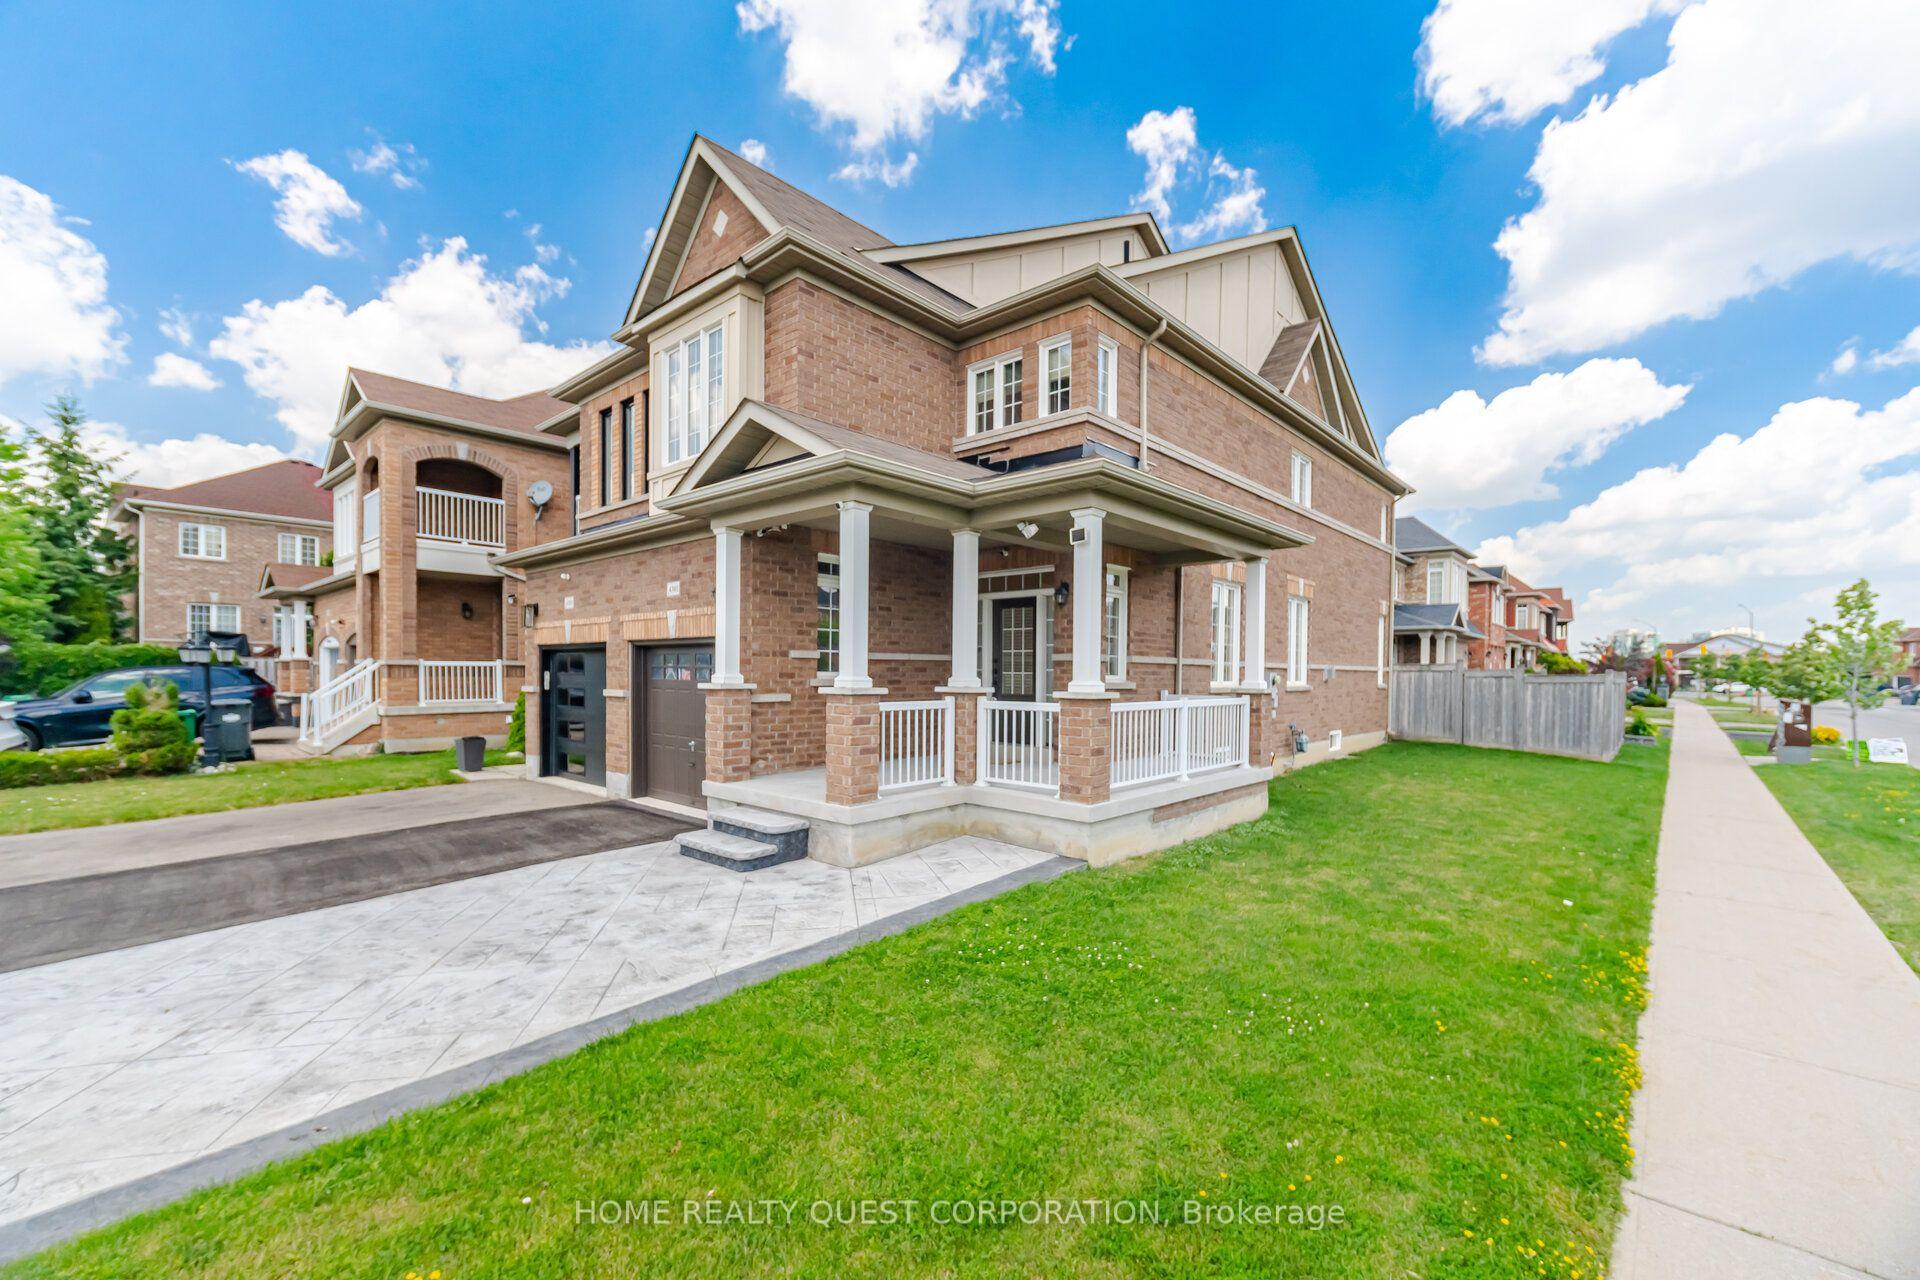
For Sale3 h ago
$993,000
Semi-Detached
est. $4,353/mo
4301 Trail Blazer Way, Hurontario
Mississauga, ON
3 bd
3 ba
1,750
4
MLS# W13817280Home Realty Quest Corporation
WhatsApp Aman