For Sale
1400 Dixie Road 2205 #2205
Lakeview, Mississauga, ON
$2,289,000
3+1Bd
4Ba
2,875+sqft
2Parking
$796/sqft
CondoMLS# W13782774Listed 2026-09-1433 DOM
Cooling
Wheelchair Access
On the market for 33 days — longer than average. The seller may be open to negotiation.
About this home
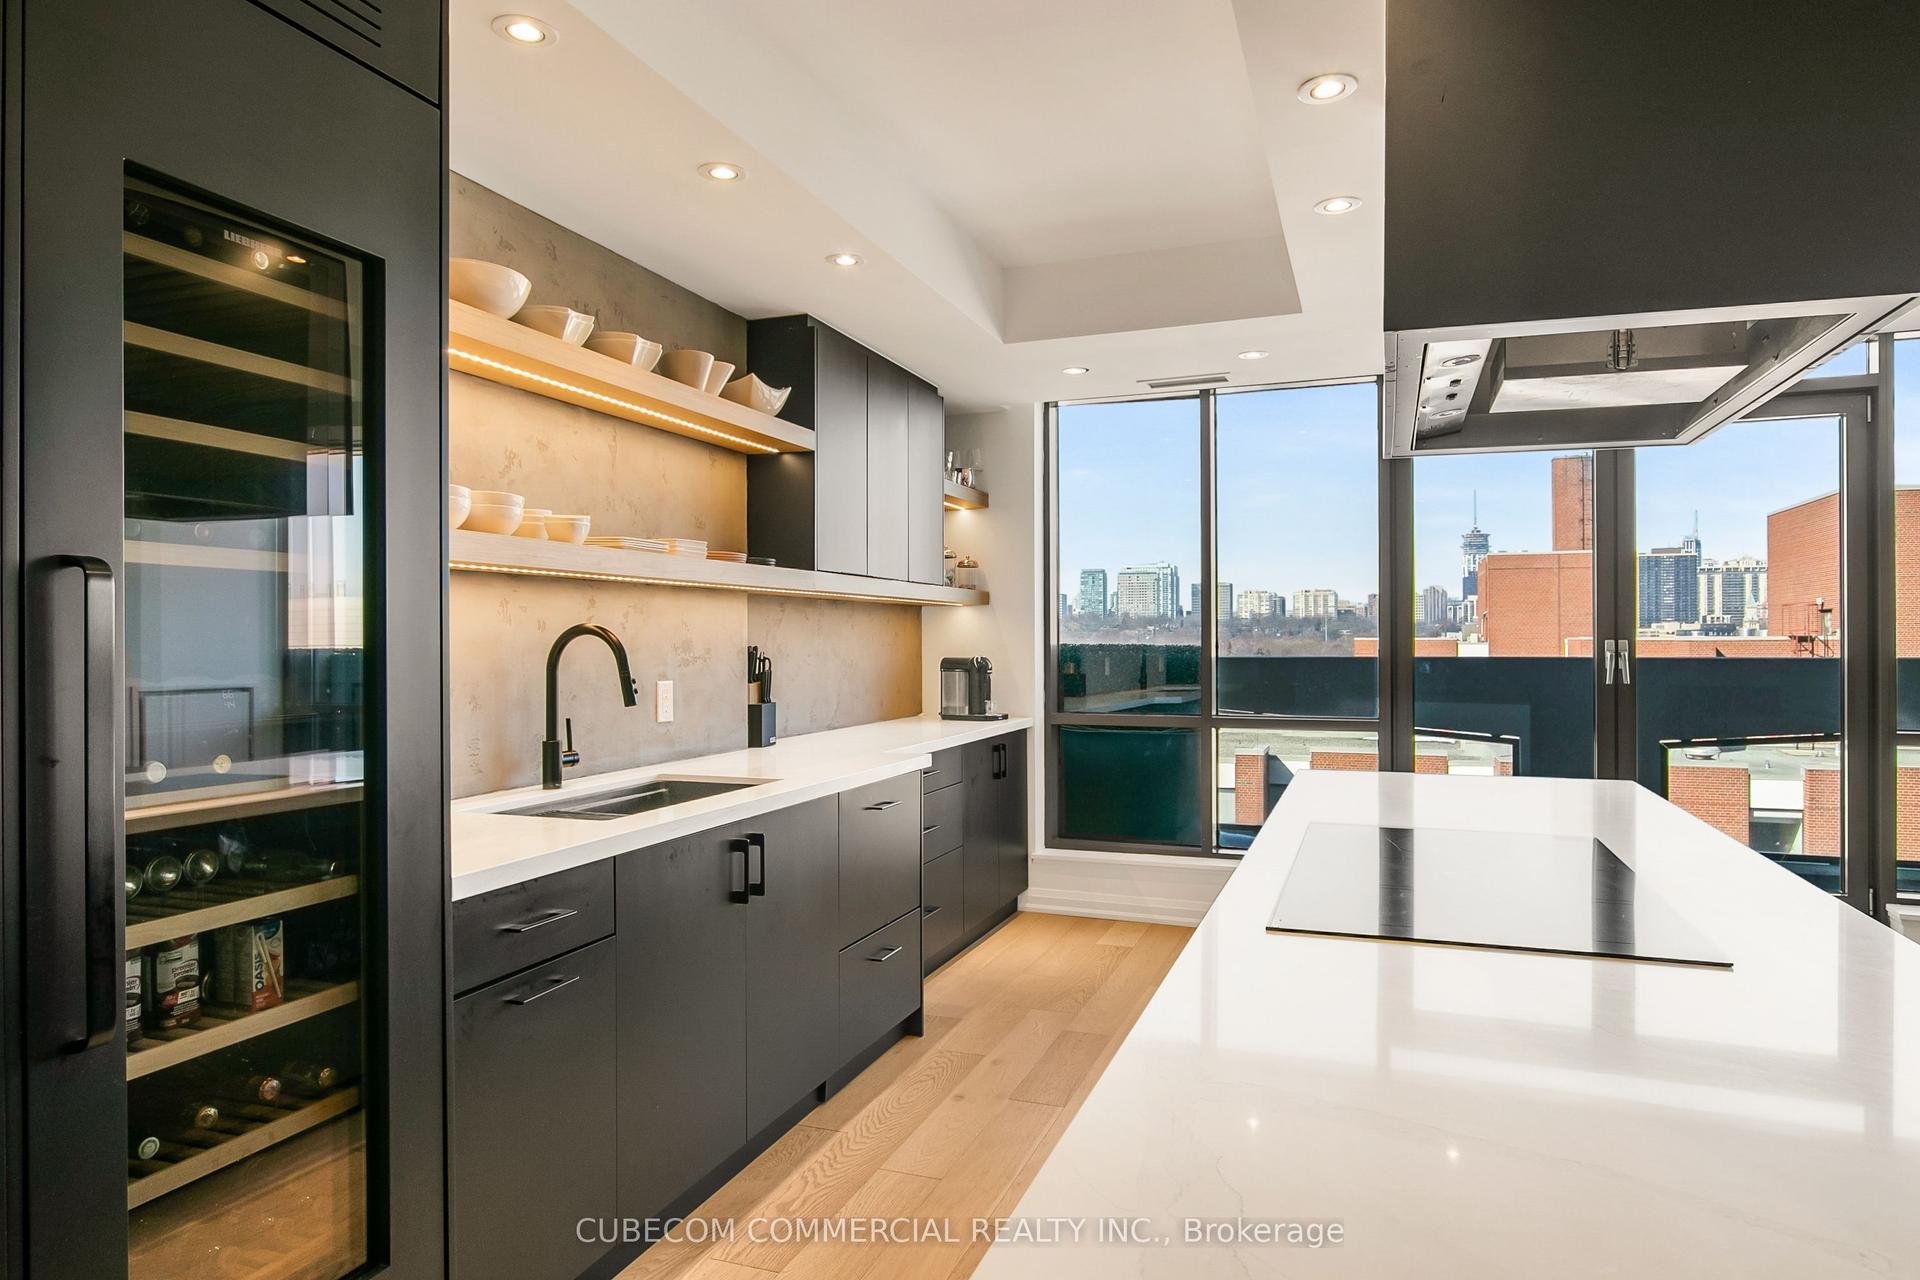
Welcome to The Penthouse at The Fairways. For uncompromising downsizers looking for endless views, ample space, and no stairs - this is the suite for you. At over 2700 square feet, the suite sprawls, and the floorplan offers grand principal rooms without feeling overly open concept. The layout is thoughtful, with the massive primary bedroom wing on the opposite of the suite from the 2nd and 3rd bedrooms. The heart of the home is the large living-dining room space, visible immediately upon entry, this is a true "wow" room. The kitchen features a centre island, double wall ovens, peninsula, sub zero refrigerator, and a wet bar off the eat in portion. Off the kitchen, heading towards the primary suite, is a luscious wood-panelled library overlooking the golf course. This is a suite that truly needs to be seen, to be explored, to appreciate. The Fairways, the CCI's Condominium of the Year in 2021, embodies resort-style living. Endless amenities - tennis, swimming, pickleball, golf, pool, card rooms, workshops, extra laundry rooms, and even a designated event space in the historic McMaster House. Condominium living here is easy, all inclusive amenities, walkable shopping, easy access to the lake & walking trails.
Pool
Rooms
Other
| Room | 5.98 × 2.73 m | Large Closet Overlook Golf Course |
| Dining Room | 4.86 × 3.37 m | Overlook Golf Course Combined w/Living Hardwood Floor |
| Living Room | 7.00 × 6.00 m | Overlook Golf Course Combined w/Dining Hardwood Floor |
| Bedroom | 5.00 × 5.49 m | Overlook Golf Course Double Closet |
| Bedroom | 3.35 × 3.35 m | Overlook Golf Course Double Closet |
| Library | 4.41 × 4.49 m | B/I Shelves Overlook Golf Course Hardwood Floor |
| Kitchen | 4.12 × 3.45 m | Centre Island Stainless Steel Appl Updated |
| Breakfast | 6.24 × 3.33 m | Wet Bar Family Size Kitchen Hardwood Floor |
| Primary Bedroom | 7.77 × 6.18 m | W/W Closet 4 Pc Ensuite |
| Laundry | 4.10 × 2.44 m | Laundry Sink |
Features
- Built-In Oven
- Guest Accommodations
- Primary Bedroom - Main Floor
- Storage
- Wheelchair Access
- Awnings
- Controlled Entry
- Security Gate
- None
- Central Air
- Apartment
Financials
Annual Taxes
$8,788
Estimated Rental Income
Entire property$3,200 – $4,200/mo
Rental yield1.7% – 2.2%
*Estimates based on comparable rentals in the area. Actual income may vary.
Market Data — Mississauga
Days on market33 days
Buyer's MarketSeller's Market
Based on active listings in Mississauga. Data updates daily.
Demographics — Mississauga
Population
717,961
Avg Household Income
$105,000
Age Distribution
0-19
21%
20-34
20%
35-49
21%
50-64
20%
65+
18%
Ownership71% own · 29% rent
EnglishUrduArabicPunjabiPolish
Getting around
How walkable, bikeable, and transit-friendly this neighbourhood is.
90
/ 100
Walk Score
Walker's Paradise
76
/ 100
Transit Score
Excellent Transit
67
/ 100
Bike Score
Bikeable
Scores are estimates based on neighbourhood data and are for informational purposes only.
MLS® data courtesy of the Toronto Regional Real Estate Board (TRREB).
The information provided herein must only be used by consumers that have a bona fide interest in the purchase, sale, or lease of real estate and may not be used for any commercial purpose or any other purpose. Listing information is deemed reliable but is not guaranteed accurate by the Toronto Regional Real Estate Board, the listing brokerage, or this website. The trademarks REALTOR®, REALTORS® and the REALTOR® logo are controlled by The Canadian Real Estate Association (CREA) and identify real estate professionals who are members of CREA. MLS®, Multiple Listing Service®, and the associated logos are owned by CREA. Not intended to solicit properties currently listed for sale or buyers under contract.
You may also like
More homes in Mississauga
Hand-picked listings with a similar price range and style.
For Sale2 months ago
$1,798,800
Condo
est. $7,886/mo
1035 Southdown Road UPH 2008 #UPH 2008, Clarkson
Mississauga, ON
3+1 bd
3 ba
2,375
2
MLS# W13725282Hodgins Realty Group Inc.
WhatsApp Aman
For Sale1 year ago
$1,999,900
Condo
est. $8,768/mo
1 Hurontario Street 2001 #2001, Port Credit
Mississauga, ON
2+1 bd
3 ba
2,375
2
MLS# W12096658HomeLife Power Realty Inc
WhatsApp Aman