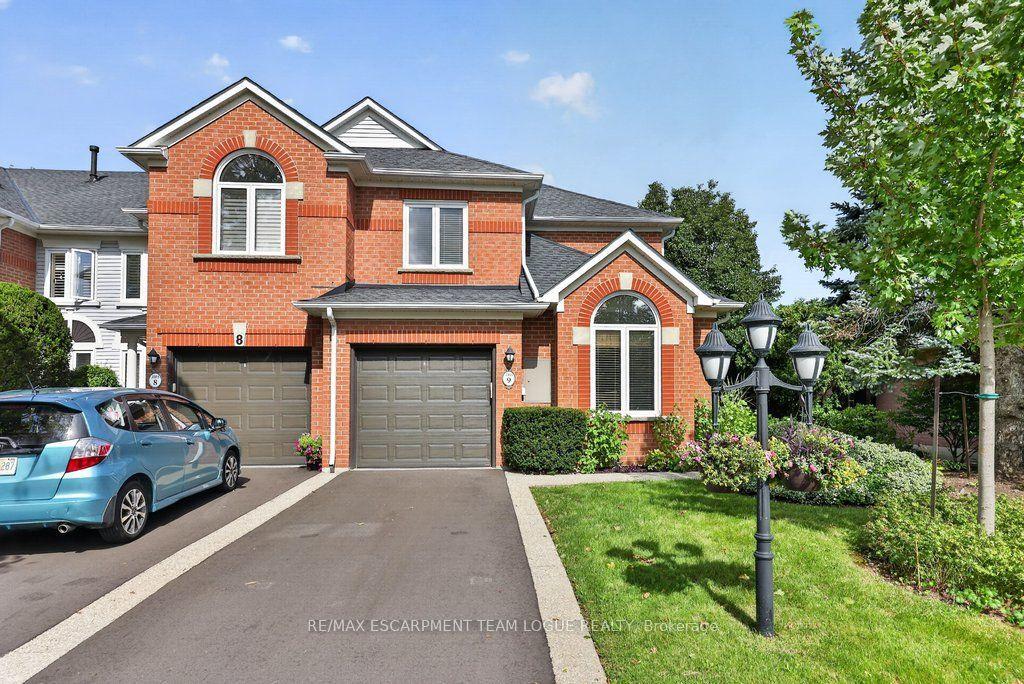
For Sale
1276 Silvan Forest Drive 20 #20
Tansley, Burlington, ON
$810,000
3+1Bd
4Ba
1,500+sqft
2Parking
$540/sqft
Condo TownMLS# W13786690Listed 2026-09-1512 DOM
Heating
Water Heater
Cooling
Central Vacuum
Basement
Finished
About this home
Do you value a connection to nature and a private outdoor escape? Welcome to a RARE opportunity in coveted Tansley Woods-an impeccably maintained four-bed, four-bath townhome offering a peaceful connection to nature, abundant natural light and beautifully finished living space on every level. Set against a lush greenspace backdrop with no neighbours behind, this exceptional home offers a sense of privacy and tranquillity that is difficult to find in such a central Burlington location. Sunlight flows throughout the home, creating a bright, warm and welcoming atmosphere from morning to evening. The thoughtfully designed layout provides plenty of space for everyday living, entertaining, working from home and unwinding in comfort. With all levels fully finished, every part of the home has been carefully considered to maximize both function and flexibility-ideal for growing families, professionals or anyone seeking additional room for guests, recreation or a private home office. Step outside and enjoy beautiful lush gardens and professionally designed hardscaping at both the front and rear of the property. The inviting outdoor spaces complement the natural surroundings, offering a serene setting for morning coffee, summer gatherings or quiet evenings overlooking the greenspace. Meticulous care is evident inside and out, reflecting true pride of ownership and making this an easy home to move into and enjoy. Located in one of Burlington's most sought-after communities, this home places everyday conveniences close at hand. Excellent schools, parks, trails, shopping, restaurants and local cafés are all nearby, while convenient access to the GO line and major commuter routes makes travel throughout Burlington and beyond effortless. A beautifully maintained, light-filled home with four bedrooms, four bathrooms, finished living space on every level and no rear neighbours-this is Tansley Woods living at its finest.
Rooms
Main Floor
| Kitchen | 4.47 × 2.54 m | |
| Living Room | 6.70 × 3.07 m | Combined w/Dining |
| Foyer | 3.89 × 2.03 m | |
| Bathroom | 1.91 × 0.89 m | 2 Pc Bath |
Second Floor
| Primary Bedroom | 4.70 × 4.04 m | |
| Bathroom | 2.21 × 1.60 m | 3 Pc Bath |
| Bedroom | 4.80 × 2.62 m | |
| Bedroom | 3.61 × 3.00 m | |
| Bathroom | 2.67 × 2.01 m | 3 Pc Bath |
Lower
| Recreation | 5.33 × 3.05 m | |
| Utility Room | 3.00 × 1.17 m | |
| Bedroom | 4.14 × 2.41 m | |
| Bathroom | 0.00 × 0.00 m | 4 Pc Bath |
Features
- Auto Garage Door Remote
- Central Vacuum
- Guest Accommodations
- Storage
- Upgraded Insulation
- Water Heater
- Landscaped
- Patio
- Privacy
- Finished
- Full
- Central Air
- 2-Storey
Financials
Annual Taxes
$4,092
Estimated Rental Income
Entire property$3,200 – $4,200/mo
Rental yield4.7% – 6.2%
*Estimates based on comparable rentals in the area. Actual income may vary.
Market Data — Burlington
Days on market12 days
Buyer's MarketSeller's Market
Based on active listings in Burlington. Data updates daily.
Demographics — Burlington
Population
186,948
Avg Household Income
$125,000
Age Distribution
0-19
20%
20-34
16%
35-49
19%
50-64
22%
65+
23%
Ownership74% own · 26% rent
EnglishFrenchArabicPolishTagalog
Getting around
How walkable, bikeable, and transit-friendly this neighbourhood is.
77
/ 100
Walk Score
Very Walkable
62
/ 100
Transit Score
Good Transit
50
/ 100
Bike Score
Bikeable
Scores are estimates based on neighbourhood data and are for informational purposes only.
MLS® data courtesy of the Toronto Regional Real Estate Board (TRREB).
The information provided herein must only be used by consumers that have a bona fide interest in the purchase, sale, or lease of real estate and may not be used for any commercial purpose or any other purpose. Listing information is deemed reliable but is not guaranteed accurate by the Toronto Regional Real Estate Board, the listing brokerage, or this website. The trademarks REALTOR®, REALTORS® and the REALTOR® logo are controlled by The Canadian Real Estate Association (CREA) and identify real estate professionals who are members of CREA. MLS®, Multiple Listing Service®, and the associated logos are owned by CREA. Not intended to solicit properties currently listed for sale or buyers under contract.
You may also like
More homes in Burlington
Hand-picked listings with a similar price range and style.
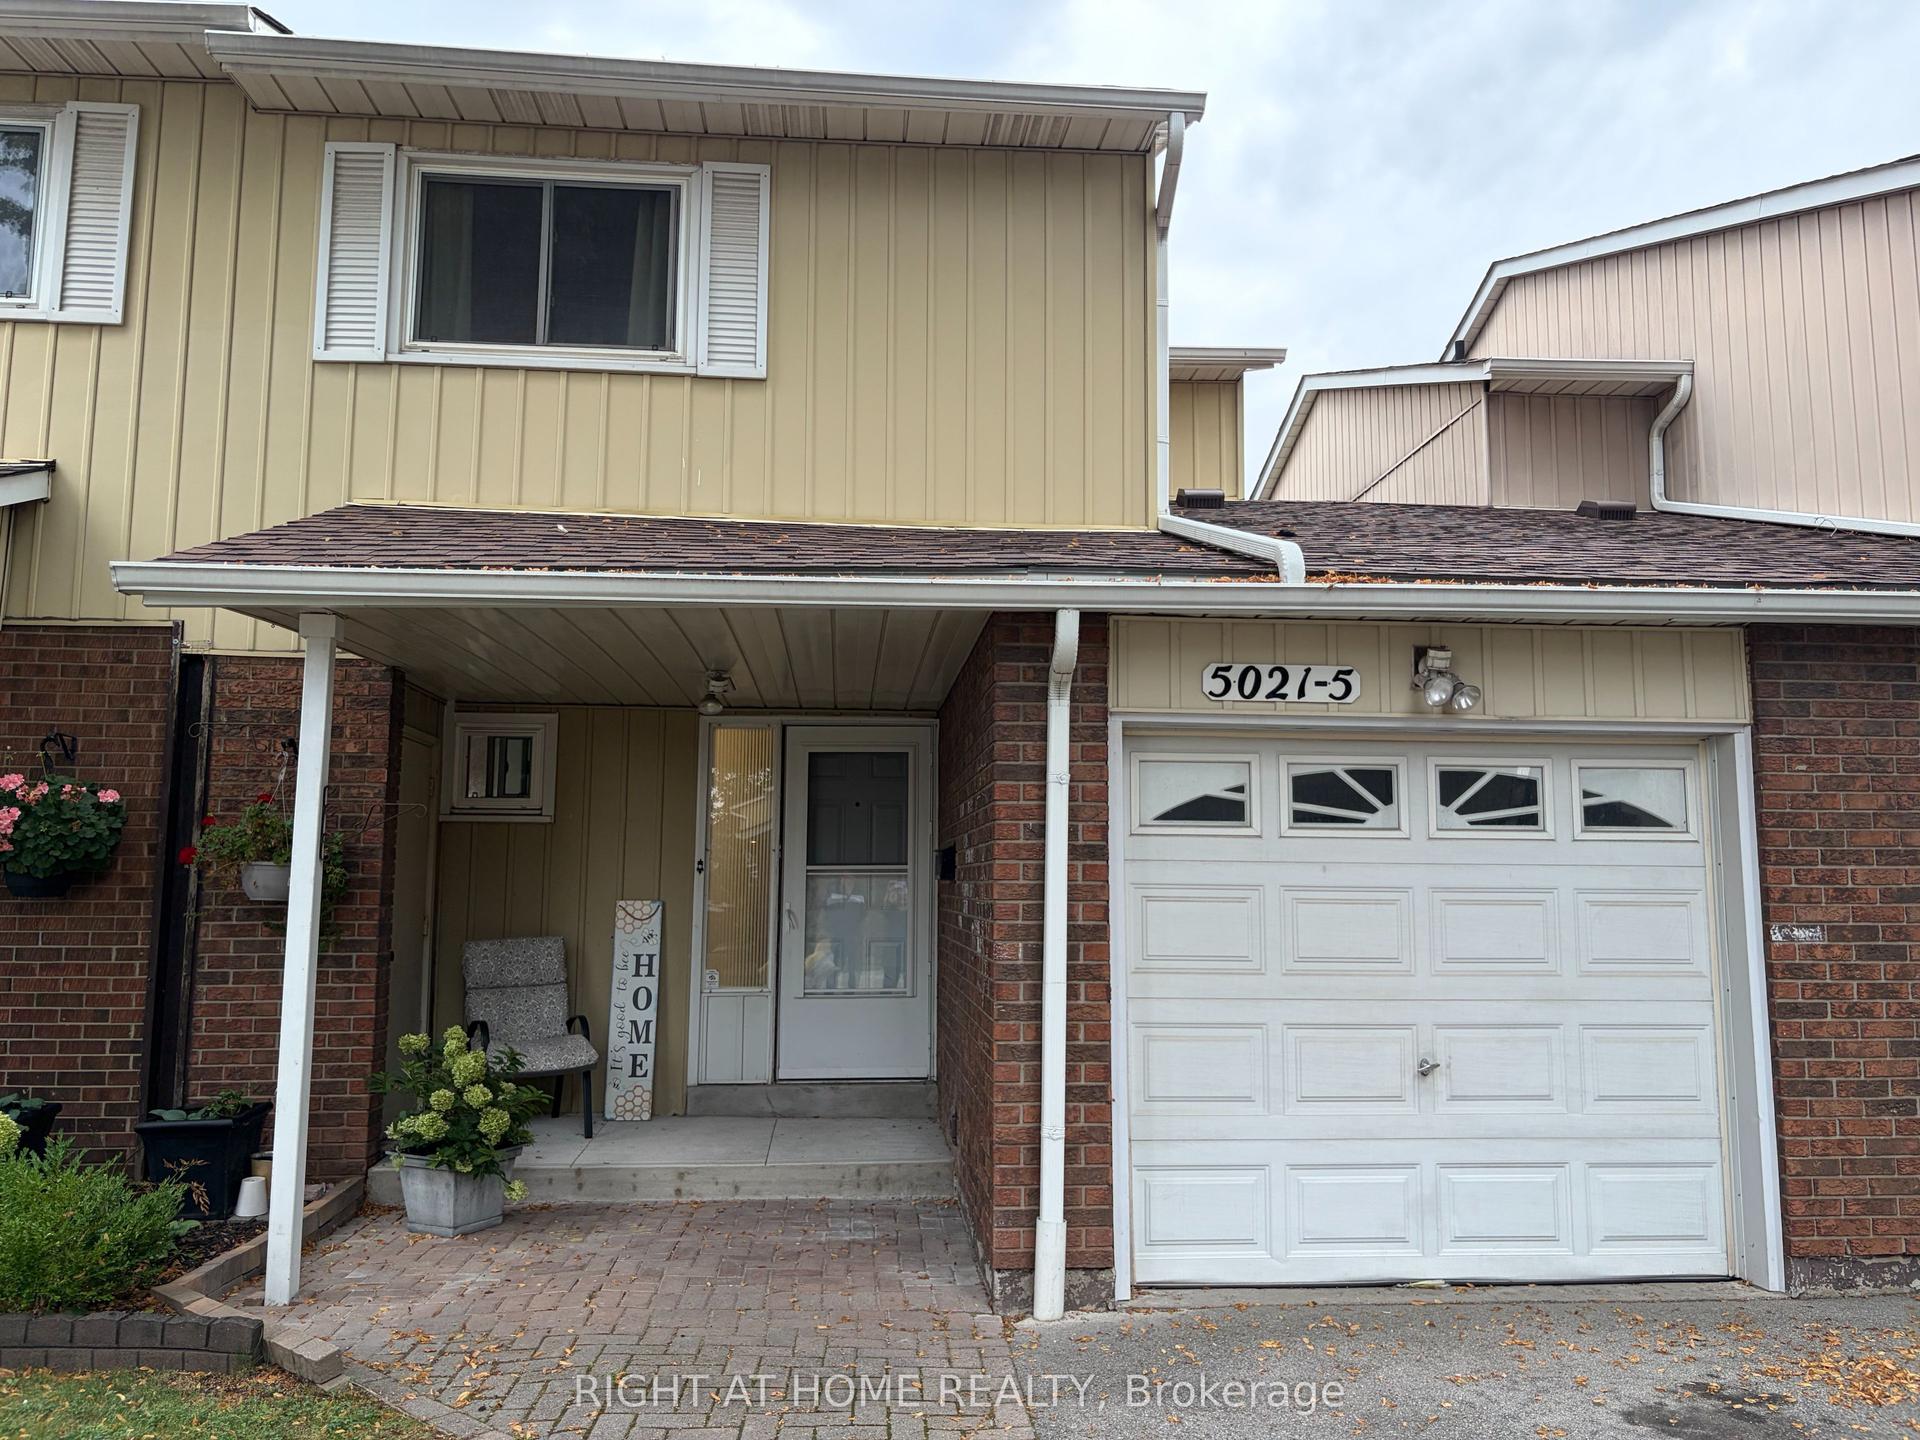
For Sale23 days ago
$698,990
Condo Town
est. $3,064/mo
5021 Pinedale Avenue 5 #5, Appleby
Burlington, ON
3 bd
2 ba
1,300
2
MLS# W13745006Right At Home Realty
WhatsApp Aman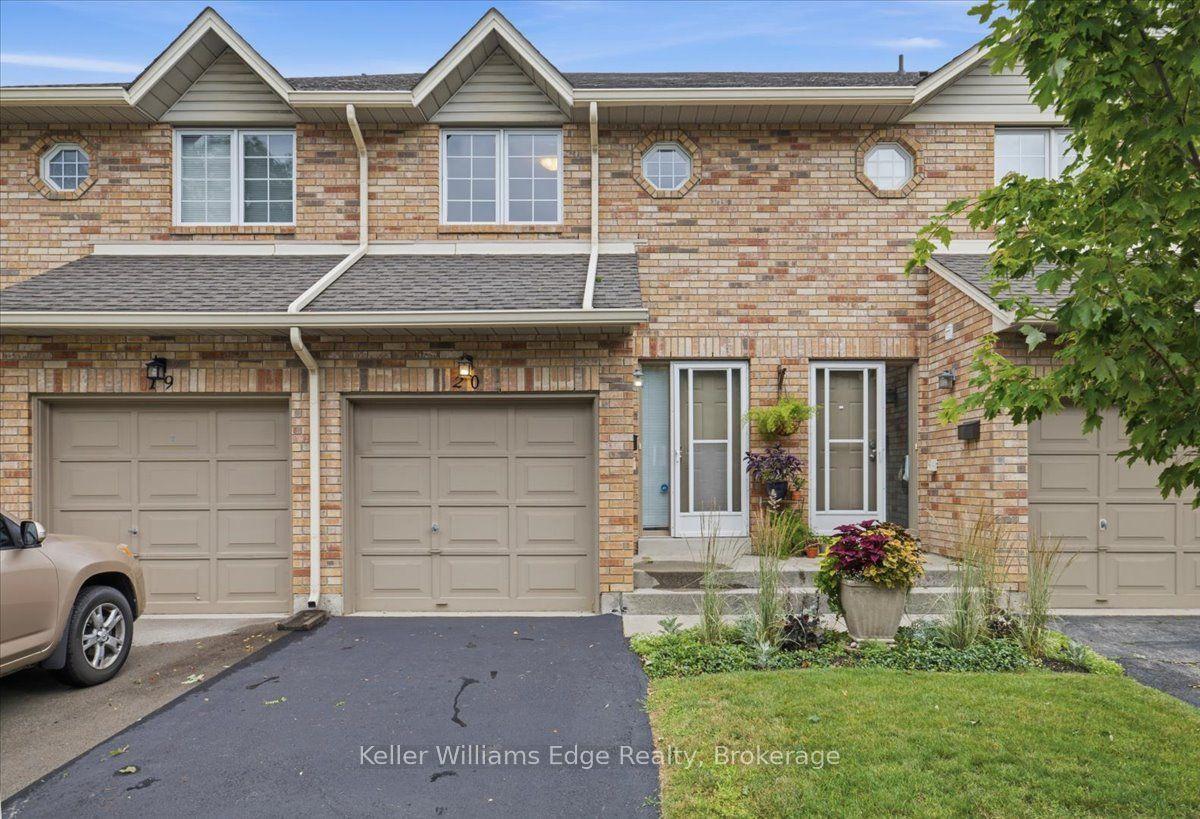
For Sale17 days ago
$709,000
Condo Town
est. $3,108/mo
2025 CLEAVER Avenue 20 #20, Headon
Burlington, ON
2 bd
3 ba
1,300
2
MLS# W13766364Keller Williams Edge Realty
WhatsApp Aman