For Sale
Open House Sun 18–20
13086 Winston Churchill Boulevard
1049 - Rural Halton Hills, Halton Hills, ON
$1,299,990
2+1Bd
3Ba
1,750+sqft
5Parking
102.13 x 281.93 ftlot
$743/sqft
DetachedMLS# W13788558Listed 2026-09-1529 DOM
Cooling
Central Air
Basement
Finished
About this home
Wake up to the peaceful sound of the Credit River at this inviting bungaloft, set on a gorgeous 0.72-acre property in Terra Cotta. Backing directly onto the river and surrounded by mature greenery, this is a setting that invites you to slow down and enjoy every season outdoors. Sip your morning coffee by the water, entertain on the two-tiered deck or explore nearby trails and conservation areas. Terra Cotta is loved for its quiet village character, beautiful countryside and year-round recreation-an ideal match for nature lovers and active lifestyles. Lovingly cared for and upgraded over the years, the home offers a flexible layout that can evolve with your needs. Off the foyer, the living room and sunroom capture extraordinary views across the property. Complete with a 4-pc bath and direct deck access, this versatile space could function as additional living quarters, a private area for extended family or a peaceful everyday retreat. Above, a bright loft with skylights and windows extending across the wall provides inspiring green-space views. Use it as a home office, reading nook, creative studio or optional bedroom. The renovated kitchen combines quartz counters, solid-wood soft-close cabinetry, a waterfall island, stainless-steel appliances and deck access-bringing the natural setting into daily life. The adjoining family room is warm and comfortable, while two updated bedrooms and renovated main-level bathroom provide an easy, functional layout. The finished basement adds a spacious bedroom, bathroom and extensive built-in storage, providing flexibility for guests, hobbies or multigenerational living. Major improvements include updated siding and insulation, a whole-home Generac generator, Carrier heat pump, refurbished septic, updated windows and roof, garage door and epoxy flooring, plus a water softener, reverse-osmosis drinking water and UV treatment. A riverfront setting offering privacy, versatility and the beauty of Terra Cotta right outside your door.
GarageRenovated
Rooms
Main Floor
| Foyer | — | |
| Foyer | 2.40 × 3.70 m | Closet Vaulted Ceiling(s) Tile Floor |
| Living Room | — | |
| Living Room | 3.76 × 6.94 m | Hardwood Floor Large Window Vaulted Ceiling(s) |
| Dining Room | — | |
| Kitchen | 3.47 × 3.44 m | Eat-in Kitchen Quartz Counter Stainless Steel Appl |
| Kitchen | — | |
| Breakfast | 2.51 × 3.44 m | Open Concept Tile Floor W/O To Deck |
| Primary Bedroom | — | |
| Family Room | 6.18 × 3.74 m | Fireplace Large Window Recessed Lighting |
| Bedroom 2 | — | |
| Primary Bedroom | 3.10 × 3.74 m | Closet Hardwood Floor Window |
| Bedroom 3 | — | |
| Bedroom 2 | 2.79 × 3.44 m | Closet Hardwood Floor Window |
| Dining Room | 3.76 × 6.94 m | Combined w/Living Hardwood Floor Open Concept |
| Sunroom | 3.41 × 2.77 m | Hardwood Floor Window Floor to Ceiling W/O To Deck |
Second Floor
| Office | 7.78 × 3.40 m | Overlooks Ravine Skylight |
Basement
| Bedroom | — | |
| Laundry | — | |
| Bedroom 3 | 7.82 × 3.36 m | 4 Pc Ensuite Broadloom Double Closet |
| Recreation | 10.53 × 3.39 m | Combined w/Laundry |
Other
| Room | — |
Features
- Primary Bedroom - Main Floor
- Landscaped
- Backs On Green Belt
- Deck
- Full
- Finished
- Central Air
- Bungalow
Financials
Annual Taxes
$4,902
Estimated Rental Income
Entire property$2,600 – $3,800/mo
Basement apartment$1,800 – $2,500/mo
Rental yield2.4% – 3.5%
*Estimates based on comparable rentals in the area. Actual income may vary.
Market Data — Halton Hills
Days on market29 days
Buyer's MarketSeller's Market
Based on active listings in Halton Hills. Data updates daily.
Getting around
How walkable, bikeable, and transit-friendly this neighbourhood is.
63
/ 100
Walk Score
Somewhat Walkable
46
/ 100
Transit Score
Some Transit
55
/ 100
Bike Score
Bikeable
Scores are estimates based on neighbourhood data and are for informational purposes only.
MLS® data courtesy of the Toronto Regional Real Estate Board (TRREB).
The information provided herein must only be used by consumers that have a bona fide interest in the purchase, sale, or lease of real estate and may not be used for any commercial purpose or any other purpose. Listing information is deemed reliable but is not guaranteed accurate by the Toronto Regional Real Estate Board, the listing brokerage, or this website. The trademarks REALTOR®, REALTORS® and the REALTOR® logo are controlled by The Canadian Real Estate Association (CREA) and identify real estate professionals who are members of CREA. MLS®, Multiple Listing Service®, and the associated logos are owned by CREA. Not intended to solicit properties currently listed for sale or buyers under contract.
You may also like
More homes in Halton Hills
Hand-picked listings with a similar price range and style.
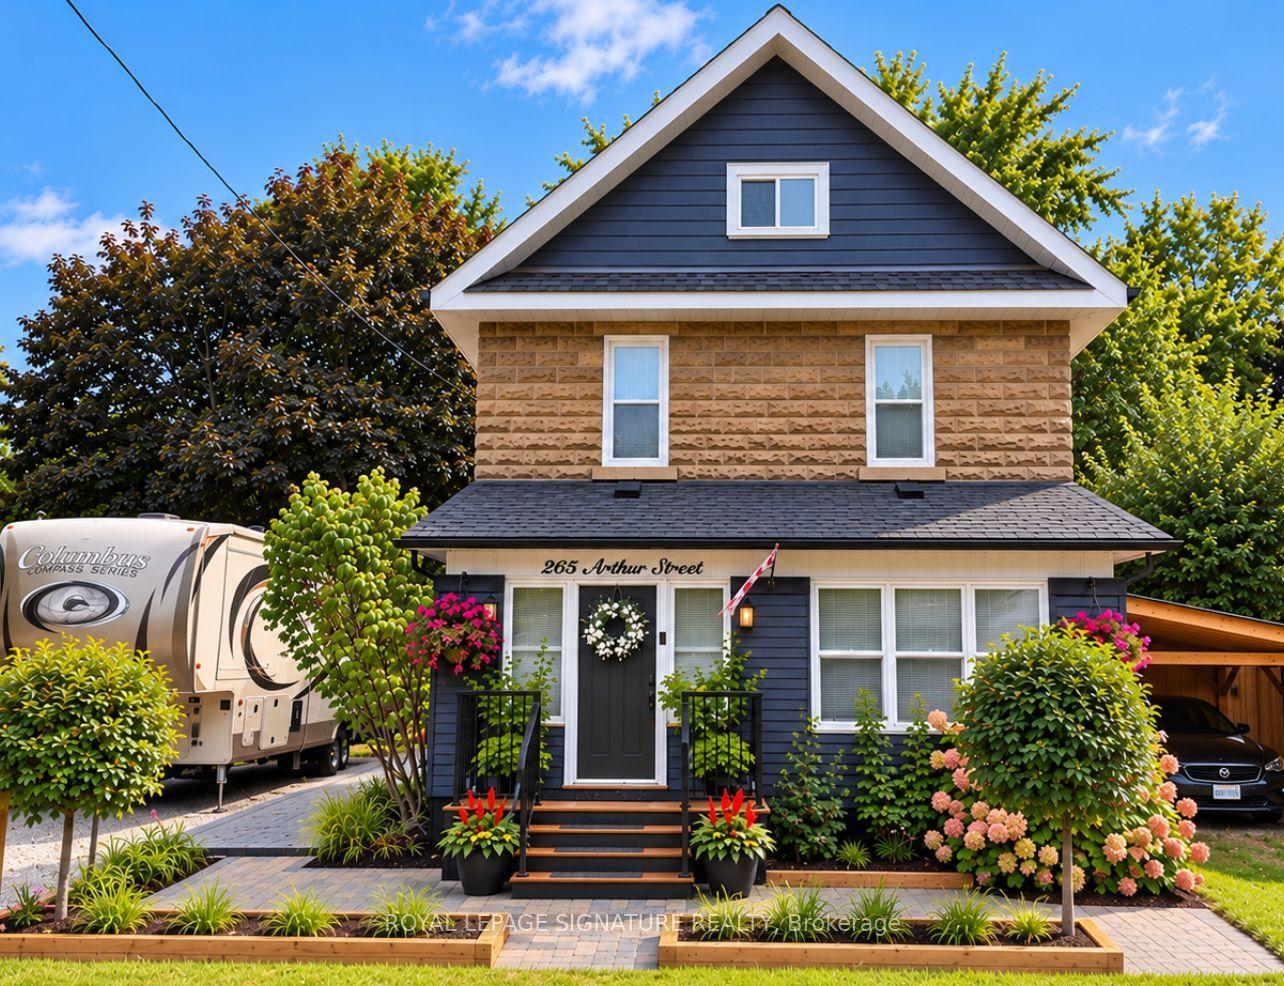
For Sale15 days ago
$1,175,000
Detached
est. $5,151/mo
265 Arthur Street, 1045 - AC Acton
Halton Hills, ON
4 bd
4 ba
2,250
6
MLS# W13844742Royal Lepage Signature Realty
WhatsApp Aman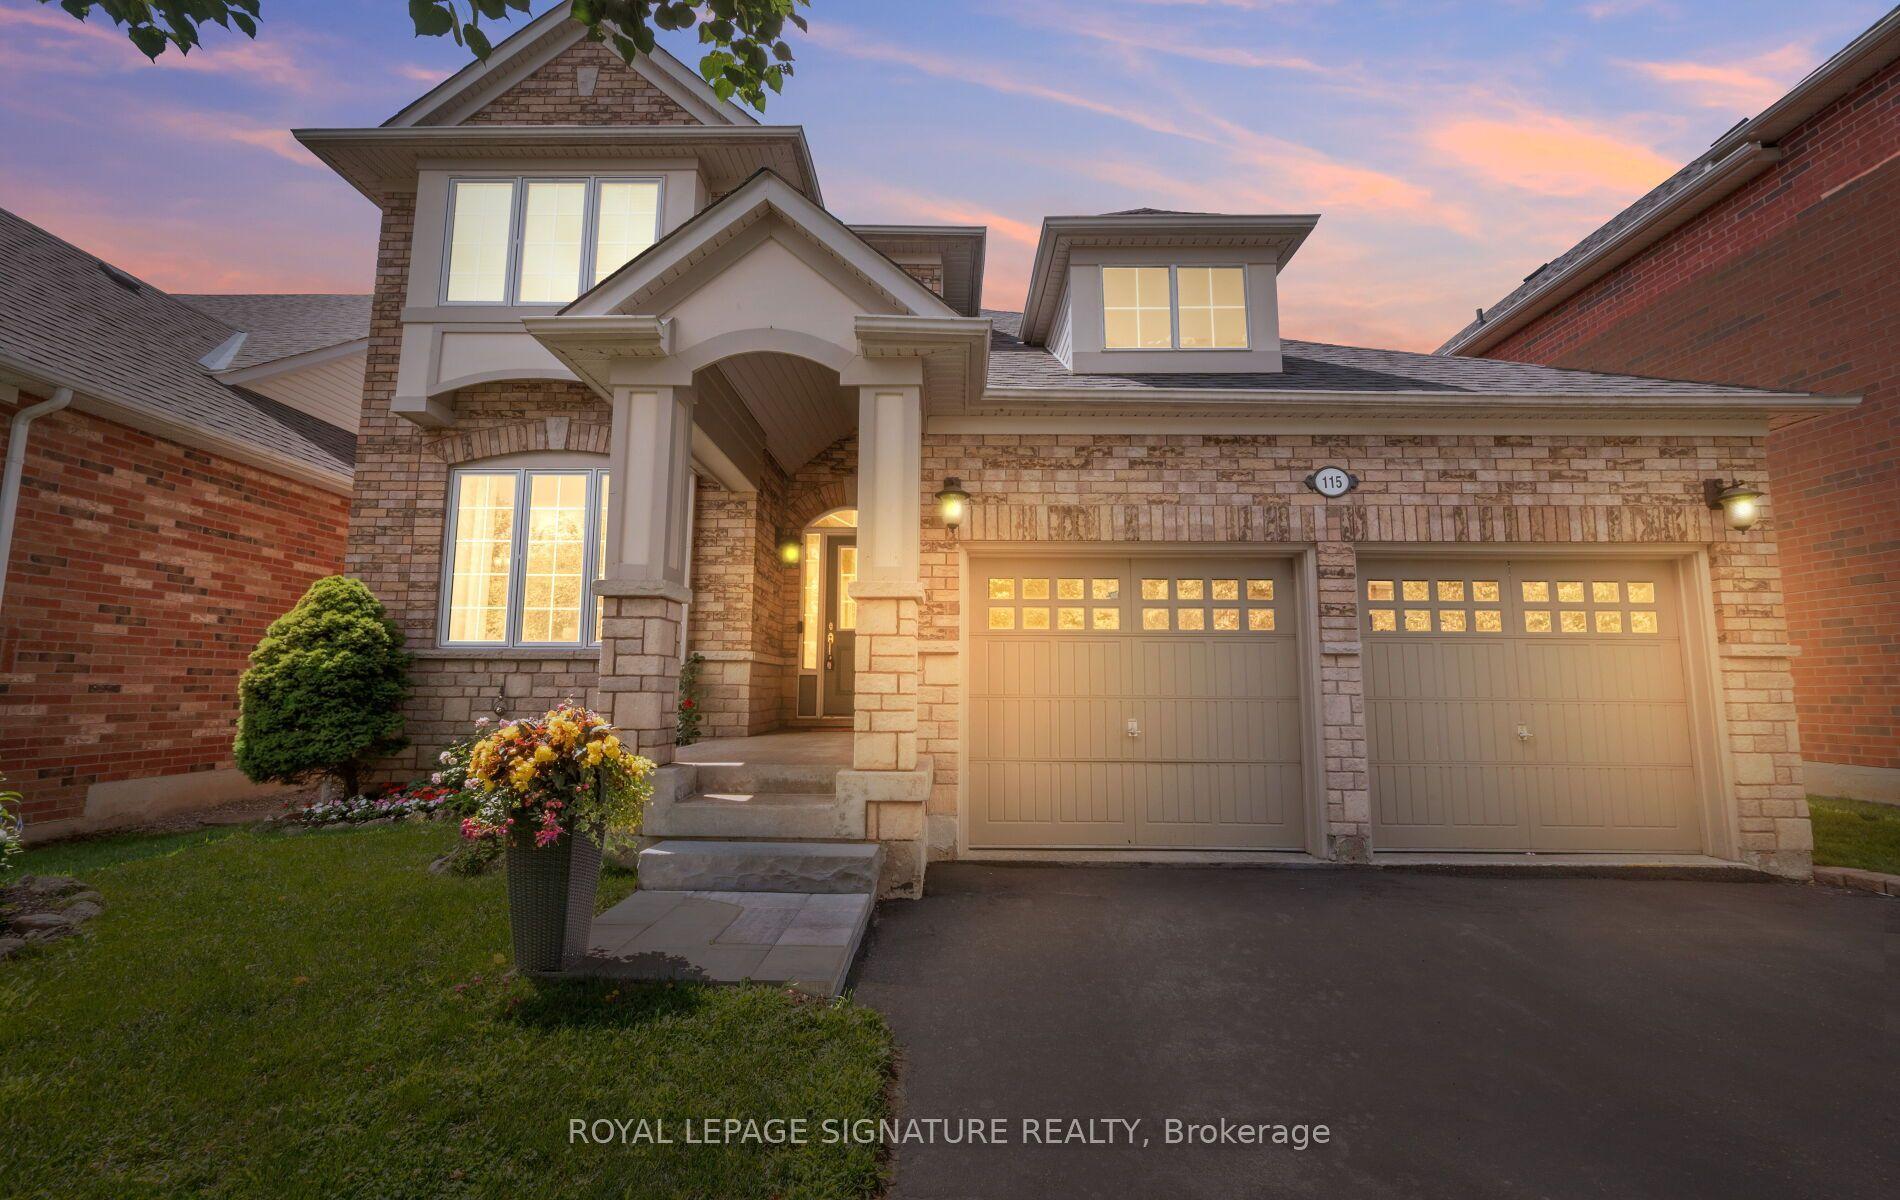
For Sale3 months ago
$1,280,000
Detached
est. $5,612/mo
115 Arborglen Drive, Georgetown
Halton Hills, ON
3 bd
3 ba
2,250
6
MLS# W13555748Royal Lepage Signature Realty
WhatsApp Aman