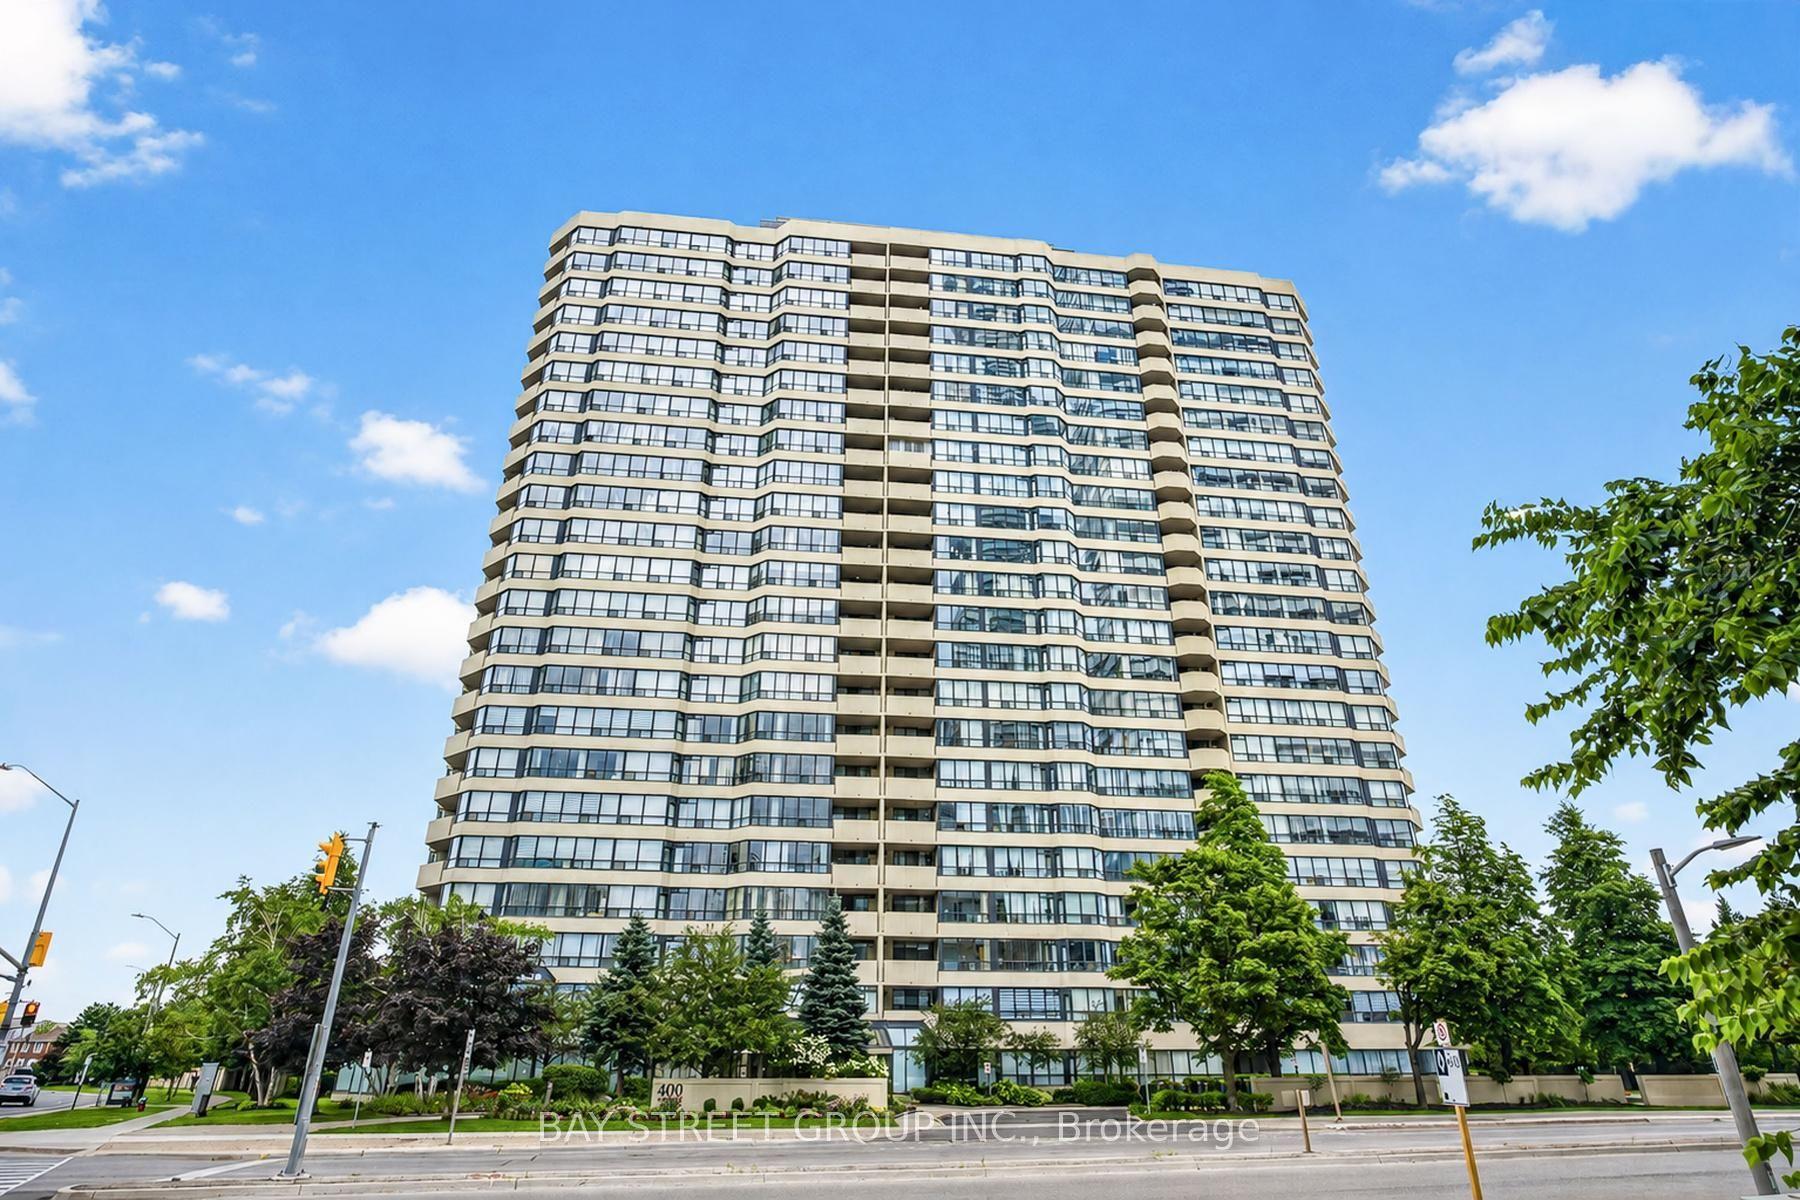
For Sale
Just Listed
3880 Duke of York Boulevard 2907 #2907
City Centre, Mississauga, ON
$849,900
2+2Bd
3Ba
1,500+sqft
2Parking
$567/sqft
CondoMLS# W13788668Listed 2026-09-151 DOM
Cooling
Central Air
Just listed! New listings in Mississauga often receive offers within the first week.
About this home
Fabulous Condo in the Heart of the City - Large 2 Bedroom 3 Bathroom, Den & Family Room***Spectacular Panoramic Views of Toronto Skyline, Lake Ontario, Oakville & Beyond***Two Balconies, 9 Ft Ceilings, 2 Parking Spots & Locker***Unique & Sought-after Floor Plan only 4 in the Building***Tridel Built Luxurious Condo Bldg with Opulent 2 Storey Lobby & 30,000 SF Rec Club "Club Ovation"***Fantastic Kitchen adjoining the Family Room with Walk-out to Balcony & Breathtaking Year Round Views***Large Living & Dining Room Perfect for Entertaining***Each Bedroom has it's Own Ensuite Bathroom***Primary Bedroom with Walk-out to Private Balcony, 5pc Ensuite Bathroom & Walk-in Closet***Versatile Den with French Door can Double as Guest Bdrm***Freshly Painted***5-Star Amenities include 24 Hr Concierge /Skylit Indoor Pool/ Hot Tub/Sauna/Guest Suite/Party Lounge/Gym/Bowling Alley/Golf Simulator/Cardio Room/Aerobics/Yoga Studio/Private Theatre/Games Room/Landscaped Gardens with BBQ Patio/Visitor Parking***Well Run Building & Low Maintenance Fees for Size of Unit 1589sf with Heat, Hydro & Water Included***Across from Celebration Square/Arts & Culture***Steps to Great Shops, Restaurants, Theaters, Parks, Transit, GO Bus, Future LRT, Hwy 403 - With Everything You Could Possibly Want At Your Doorstep***Look no Further if You are Considering The Very Best that the Area has to Offer *** Elegance and Comfort - Just Move-In & Enjoy Your City Oasis !!
Pool
Rooms
Main Floor
| Living Room | 5.79 × 5.33 m | Combined w/Dining South View Laminate |
| Dining Room | 5.79 × 5.33 m | Combined w/Living South View Laminate |
| Kitchen | 3.35 × 3.35 m | Breakfast Bar Granite Counters Stainless Steel Appl |
| Family Room | 4.59 × 3.65 m | W/O To Balcony South View Laminate |
| Primary Bedroom | 4.75 × 3.38 m | 5 Pc Ensuite W/O To Balcony Walk-In Closet(s) |
| Bedroom 2 | 3.81 × 3.05 m | 3 Pc Ensuite Large Closet |
| Den | 3.05 × 2.75 m | French Doors Laminate |
| Foyer | 1.55 × 2.97 m | Mirrored Closet Granite Floor |
Features
- Carpet Free
- None
- Central Air
- Apartment
Financials
Annual Taxes
$5,863.79
Estimated Rental Income
Entire property$2,600 – $3,500/mo
Rental yield3.7% – 4.9%
*Estimates based on comparable rentals in the area. Actual income may vary.
Market Data — Mississauga
Days on market1 days
Buyer's MarketSeller's Market
Based on active listings in Mississauga. Data updates daily.
Demographics — Mississauga
Population
717,961
Avg Household Income
$105,000
Age Distribution
0-19
21%
20-34
20%
35-49
21%
50-64
20%
65+
18%
Ownership71% own · 29% rent
EnglishUrduArabicPunjabiPolish
Getting around
How walkable, bikeable, and transit-friendly this neighbourhood is.
90
/ 100
Walk Score
Walker's Paradise
76
/ 100
Transit Score
Excellent Transit
63
/ 100
Bike Score
Bikeable
Scores are estimates based on neighbourhood data and are for informational purposes only.
MLS® data courtesy of the Toronto Regional Real Estate Board (TRREB).
The information provided herein must only be used by consumers that have a bona fide interest in the purchase, sale, or lease of real estate and may not be used for any commercial purpose or any other purpose. Listing information is deemed reliable but is not guaranteed accurate by the Toronto Regional Real Estate Board, the listing brokerage, or this website. The trademarks REALTOR®, REALTORS® and the REALTOR® logo are controlled by The Canadian Real Estate Association (CREA) and identify real estate professionals who are members of CREA. MLS®, Multiple Listing Service®, and the associated logos are owned by CREA. Not intended to solicit properties currently listed for sale or buyers under contract.
You may also like
More homes in Mississauga
Hand-picked listings with a similar price range and style.
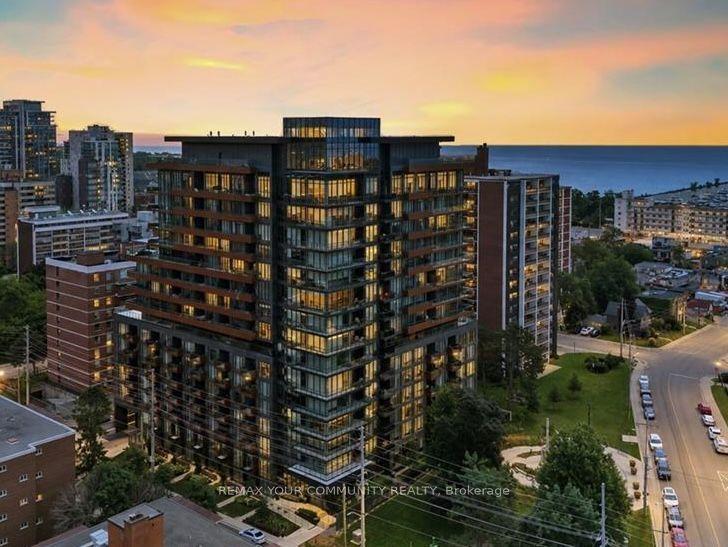
For Sale1 day ago
$868,000
Condo
est. $3,805/mo
21 E Park Street E 906 #906, Port Credit
Mississauga, ON
2+1 bd
2 ba
1,100
1
MLS# W13787926Remax Your Community Realty
WhatsApp Aman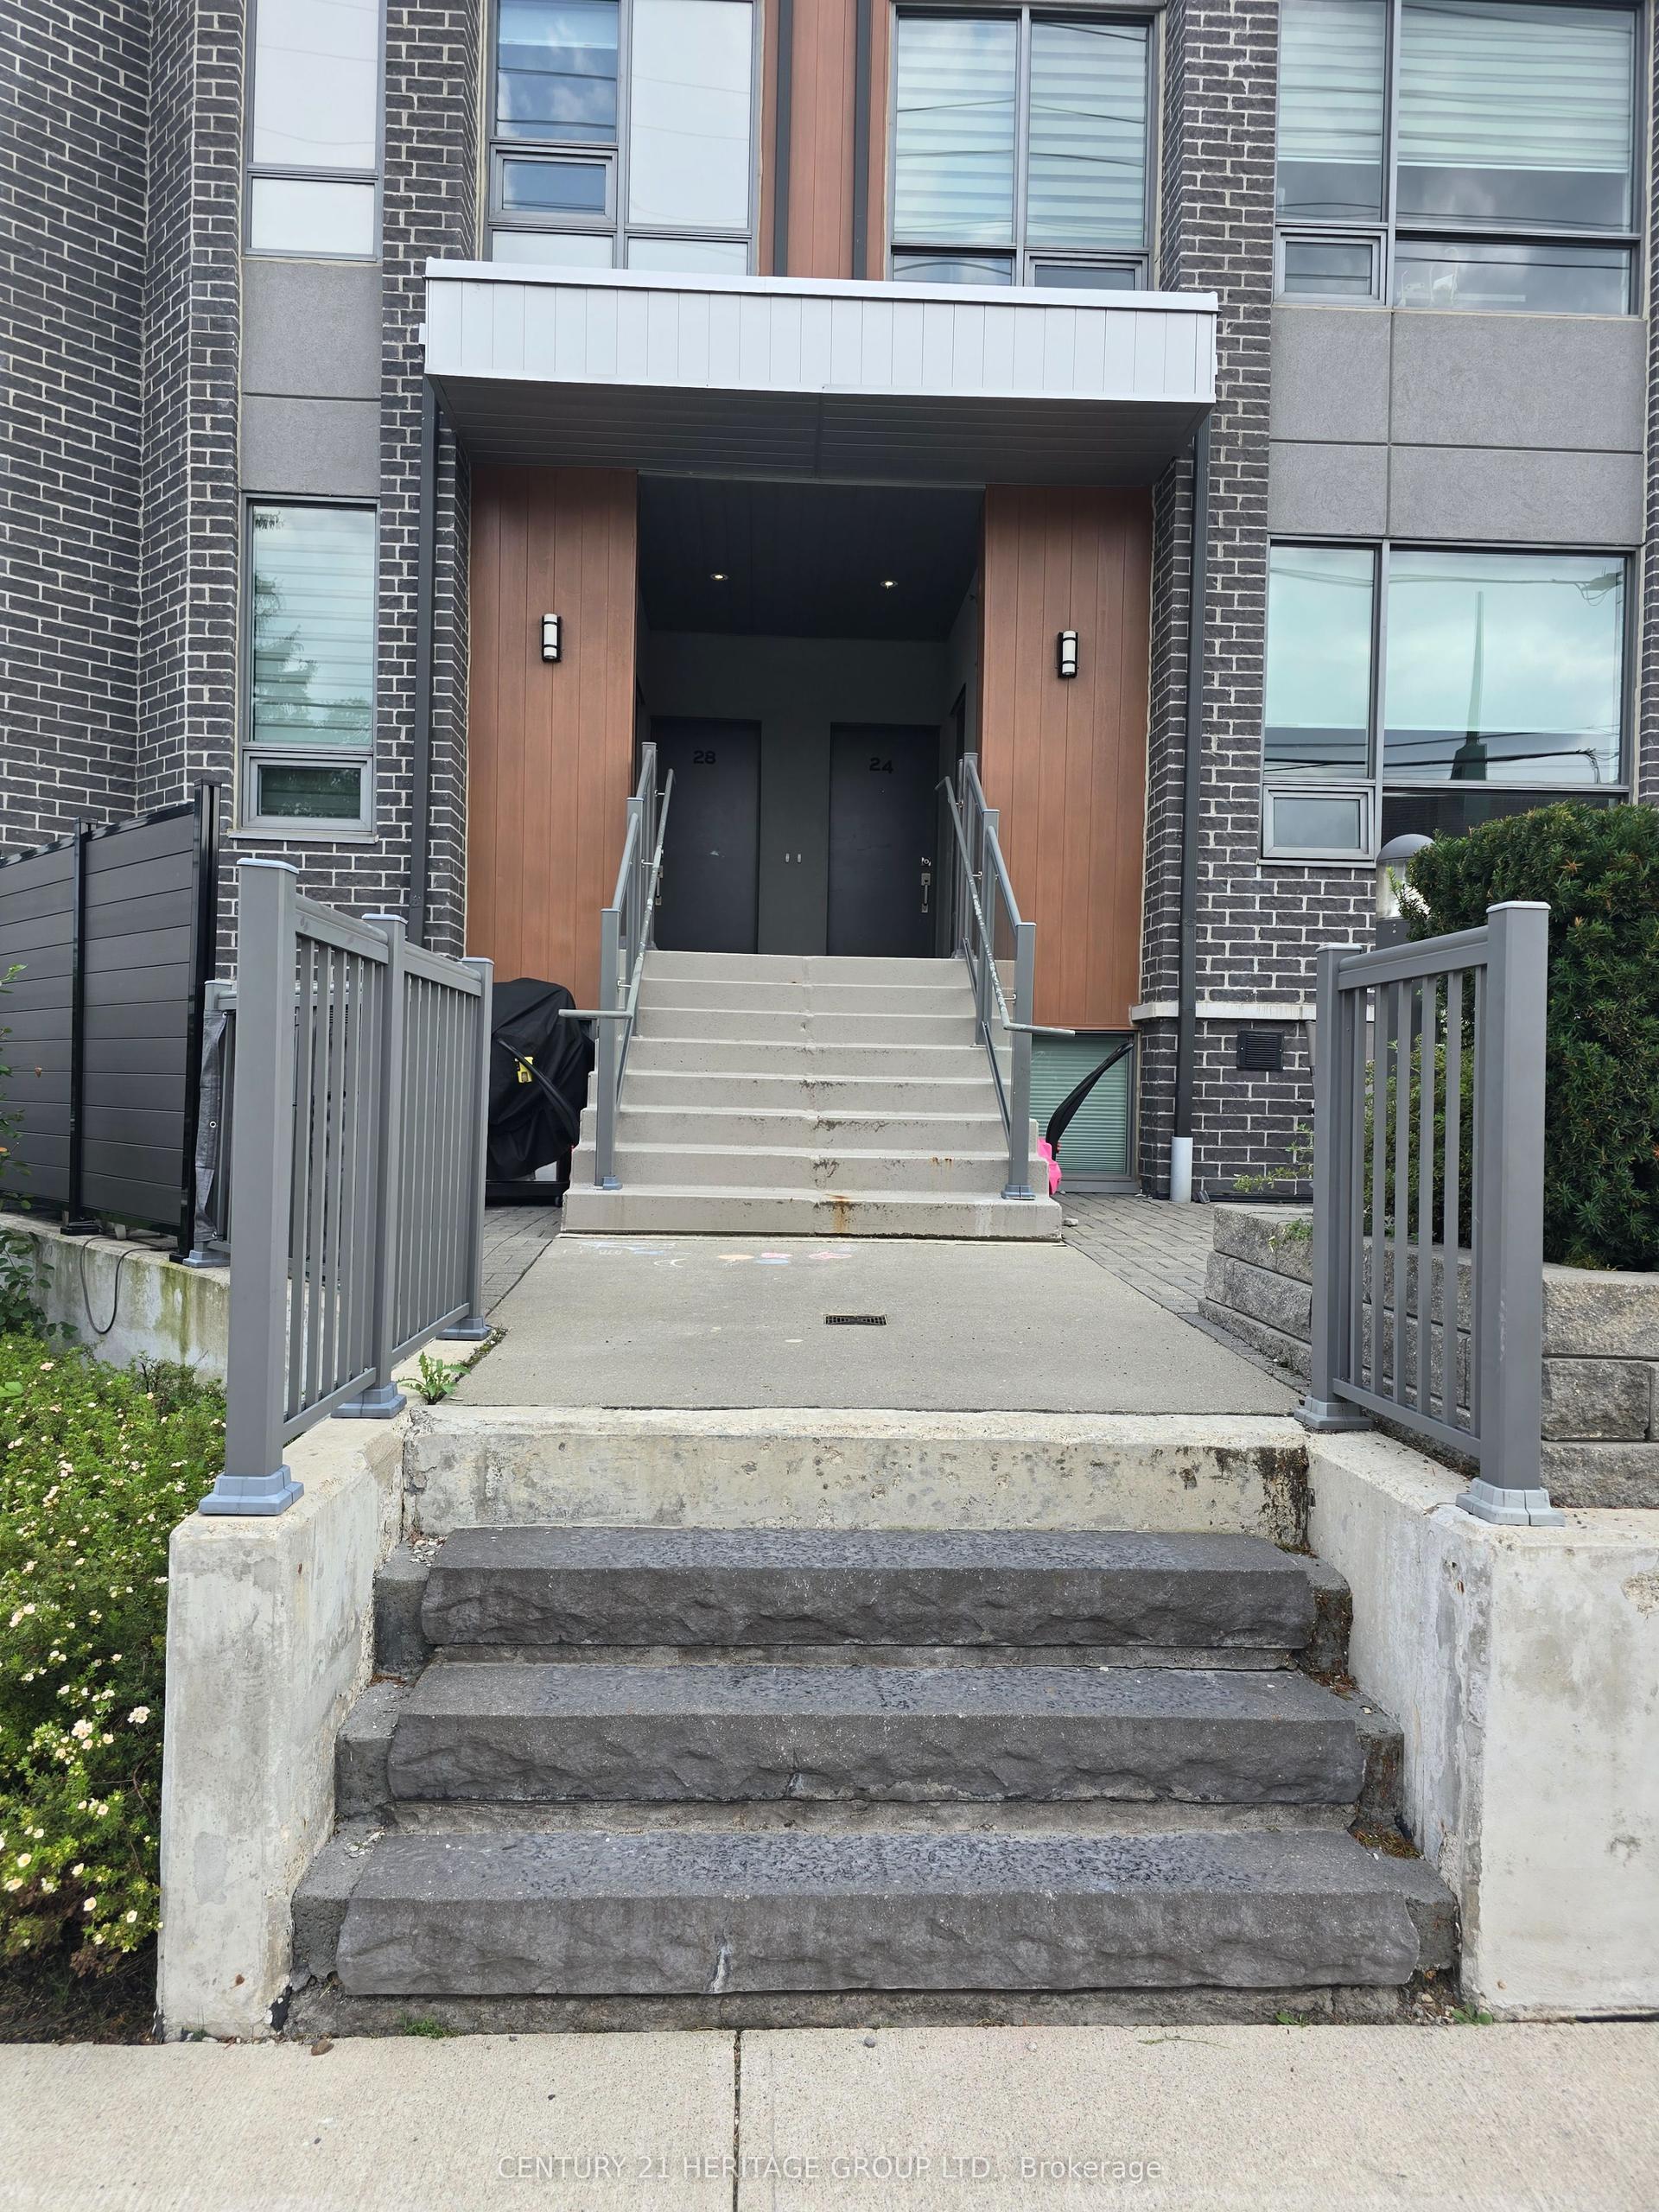
For Sale2 months ago
$669,000
Condo
est. $2,933/mo
680 Atwater Avenue 22 #22, Mineola
Mississauga, ON
2 bd
1 ba
750
1
MLS# W13573976Century 21 Heritage Group Ltd.
WhatsApp Aman