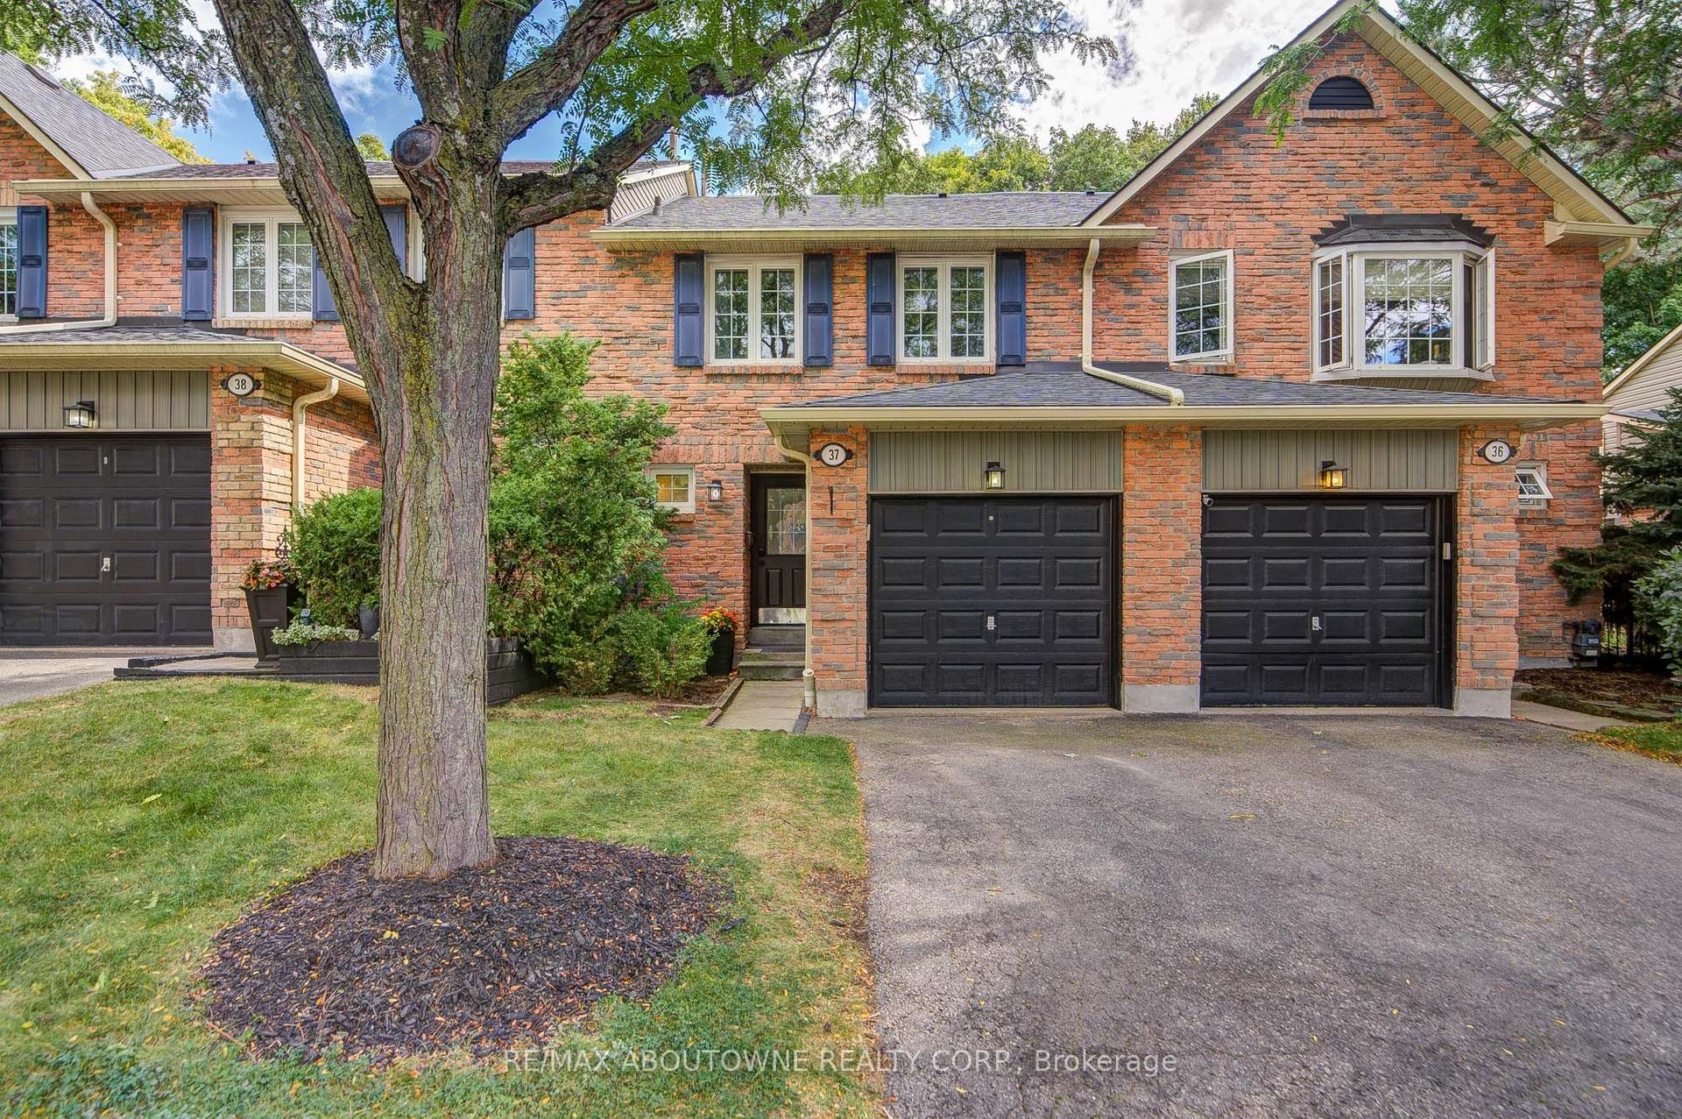
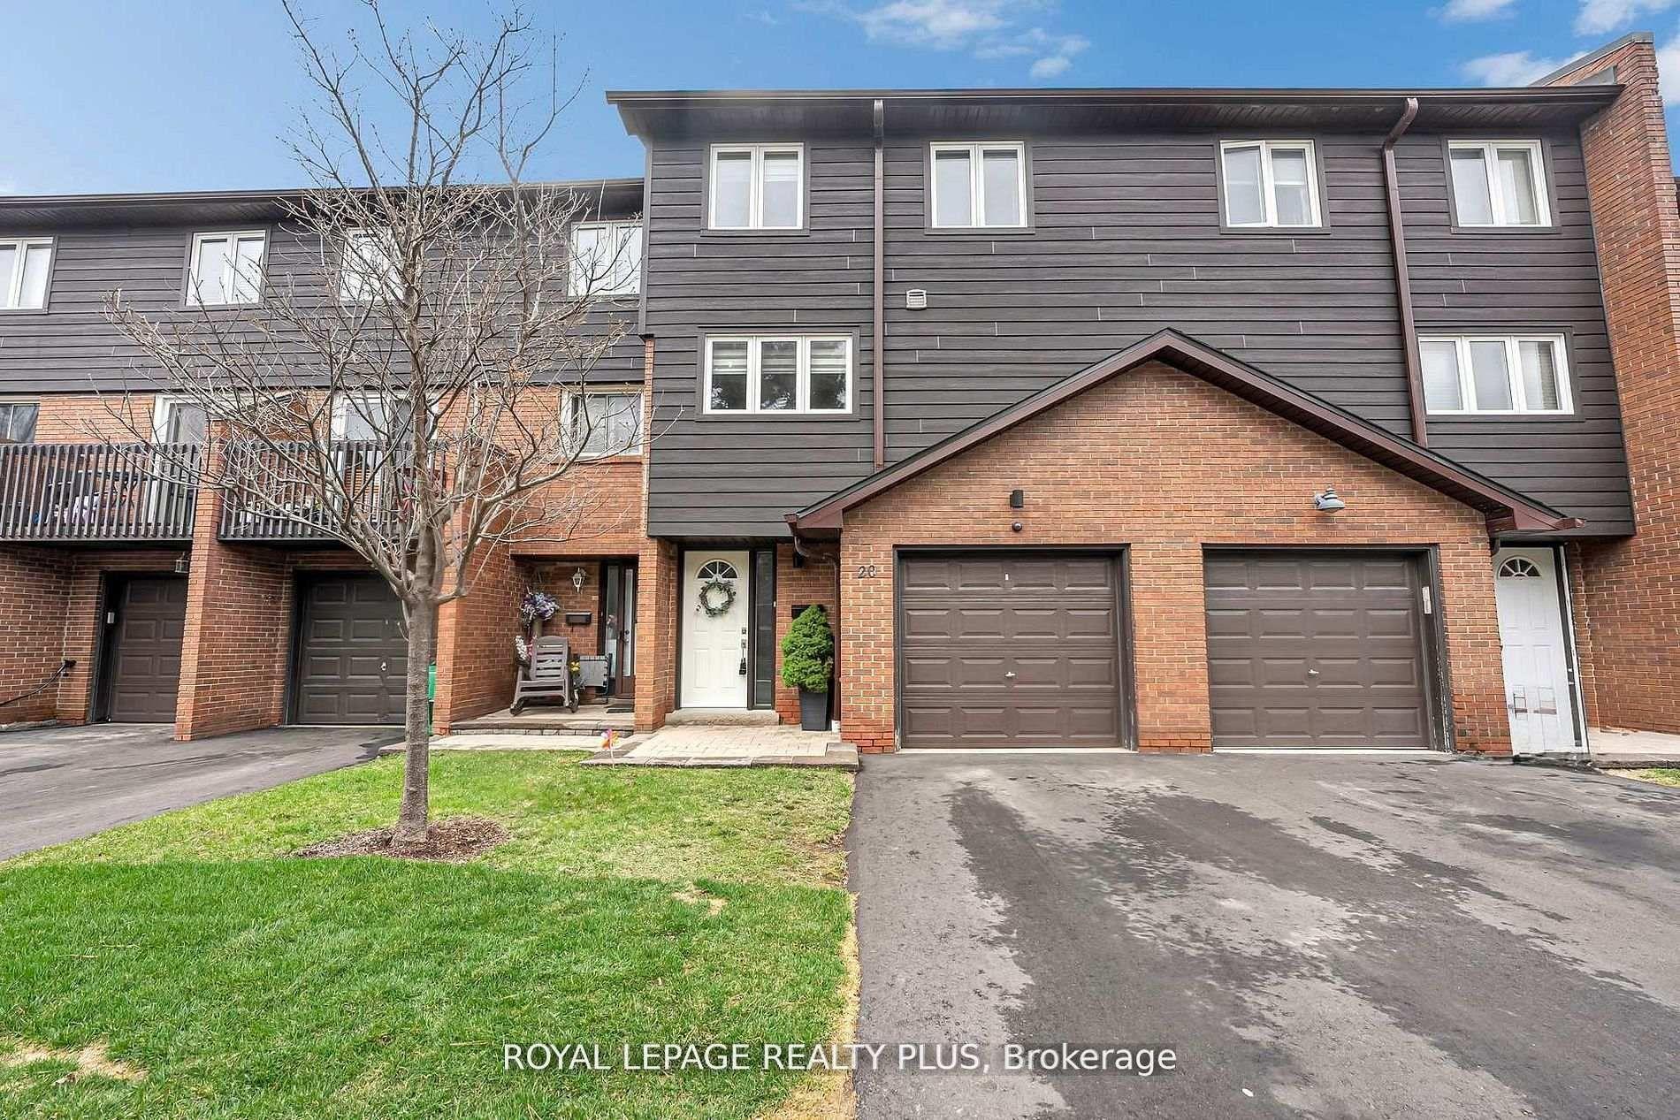
For Sale
Just Listed
3215 Thomas Street 4 #4
Churchill Meadows, Mississauga, ON
$829,000
3+1Bd
4Ba
1,900+sqft
2Parking
$436/sqft
Condo TownMLS# W13789454Listed 2026-09-160 DOM
Heating
Separate Heating Controls
Cooling
Central Vacuum
Basement
Finished with Walk-Out
Just listed! New listings in Mississauga often receive offers within the first week.
About this home
Welcome to this Stunning Executive Townhouse in the highly sought-after Family Friendly Community of Churchill Meadows !!! This spacious 4-Bedroom, 3.5 Bathroom Townhouse showcases contemporary luxury and the feel of a Brand New Home blends Sophisticated Urban Living with Everyday Comfort, making it ideal for Families or Professionals. This Beautiful Move-in Ready Home features a rare and versatile 4-bedroom layout, each complete with its own Private Ensuite and Two Separate Entrances for added Privacy and Convenience, offering extra Space perfect for a Home Office, In-Law Suite or Media Room with direct access to the Backyard. Families will appreciate the Children's Playground and proximity to Parks, Top Rated Schools, Community Centres, Public Transit, Credit Valley Hospital, Erin Town Centre and Other Retail Options. This home features 2 Parking Spaces, with Additional Free Visitor Parking, ensuring plenty of room for guests. Fully renovated from top to bottom, there is absolutely nothing left for you to do but unpack. If you are looking for a property that truly feels like the one, this is a must-see before you sign any paperwork. *For Additional Property Details Click The Brochure Icon Below*
RenovatedIn-law Suite
Rooms
Main Floor
| Kitchen | 4.30 × 3.05 m | |
| Family Room | 5.80 × 5.18 m | |
| Dining Room | 5.18 × 6.00 m | |
| Living Room | 3.45 × 5.78 m | |
| Dining Room | 3.45 × 5.79 m | |
| Kitchen | 2.74 × 3.15 m | |
| Great Room | 2.99 × 5.26 m |
Third Floor
| Bedroom 2 | 4.57 × 3.05 m | |
| Bedroom 3 | 3.02 × 3.02 m | |
| Bedroom | 4.57 × 4.57 m |
Upper
| Primary Bedroom | 3.05 × 4.48 m | |
| Bedroom 2 | 2.75 × 3.36 m | |
| Bedroom 3 | 2.56 × 3.05 m |
Other
| Bedroom | 3.78 × 3.05 m | |
| Office | 6.05 × 5.18 m | |
| Laundry | 1.95 × 2.08 m |
Features
- Carpet Free
- Built-In Oven
- Central Vacuum
- Primary Bedroom - Main Floor
- Separate Heating Controls
- Water Heater
- Finished with Walk-Out
- Central Air
- 3-Storey
Financials
Annual Taxes
$5,190
Estimated Rental Income
Entire property$3,200 – $4,200/mo
Rental yield4.6% – 6.1%
*Estimates based on comparable rentals in the area. Actual income may vary.
Market Data — Mississauga
Days on market0 days
Buyer's MarketSeller's Market
Based on active listings in Mississauga. Data updates daily.
Demographics — Mississauga
Population
717,961
Avg Household Income
$105,000
Age Distribution
0-19
21%
20-34
20%
35-49
21%
50-64
20%
65+
18%
Ownership71% own · 29% rent
EnglishUrduArabicPunjabiPolish
Getting around
How walkable, bikeable, and transit-friendly this neighbourhood is.
86
/ 100
Walk Score
Very Walkable
86
/ 100
Transit Score
Excellent Transit
71
/ 100
Bike Score
Very Bikeable
Scores are estimates based on neighbourhood data and are for informational purposes only.
MLS® data courtesy of the Toronto Regional Real Estate Board (TRREB).
The information provided herein must only be used by consumers that have a bona fide interest in the purchase, sale, or lease of real estate and may not be used for any commercial purpose or any other purpose. Listing information is deemed reliable but is not guaranteed accurate by the Toronto Regional Real Estate Board, the listing brokerage, or this website. The trademarks REALTOR®, REALTORS® and the REALTOR® logo are controlled by The Canadian Real Estate Association (CREA) and identify real estate professionals who are members of CREA. MLS®, Multiple Listing Service®, and the associated logos are owned by CREA. Not intended to solicit properties currently listed for sale or buyers under contract.
You may also like
More homes in Mississauga
Hand-picked listings with a similar price range and style.
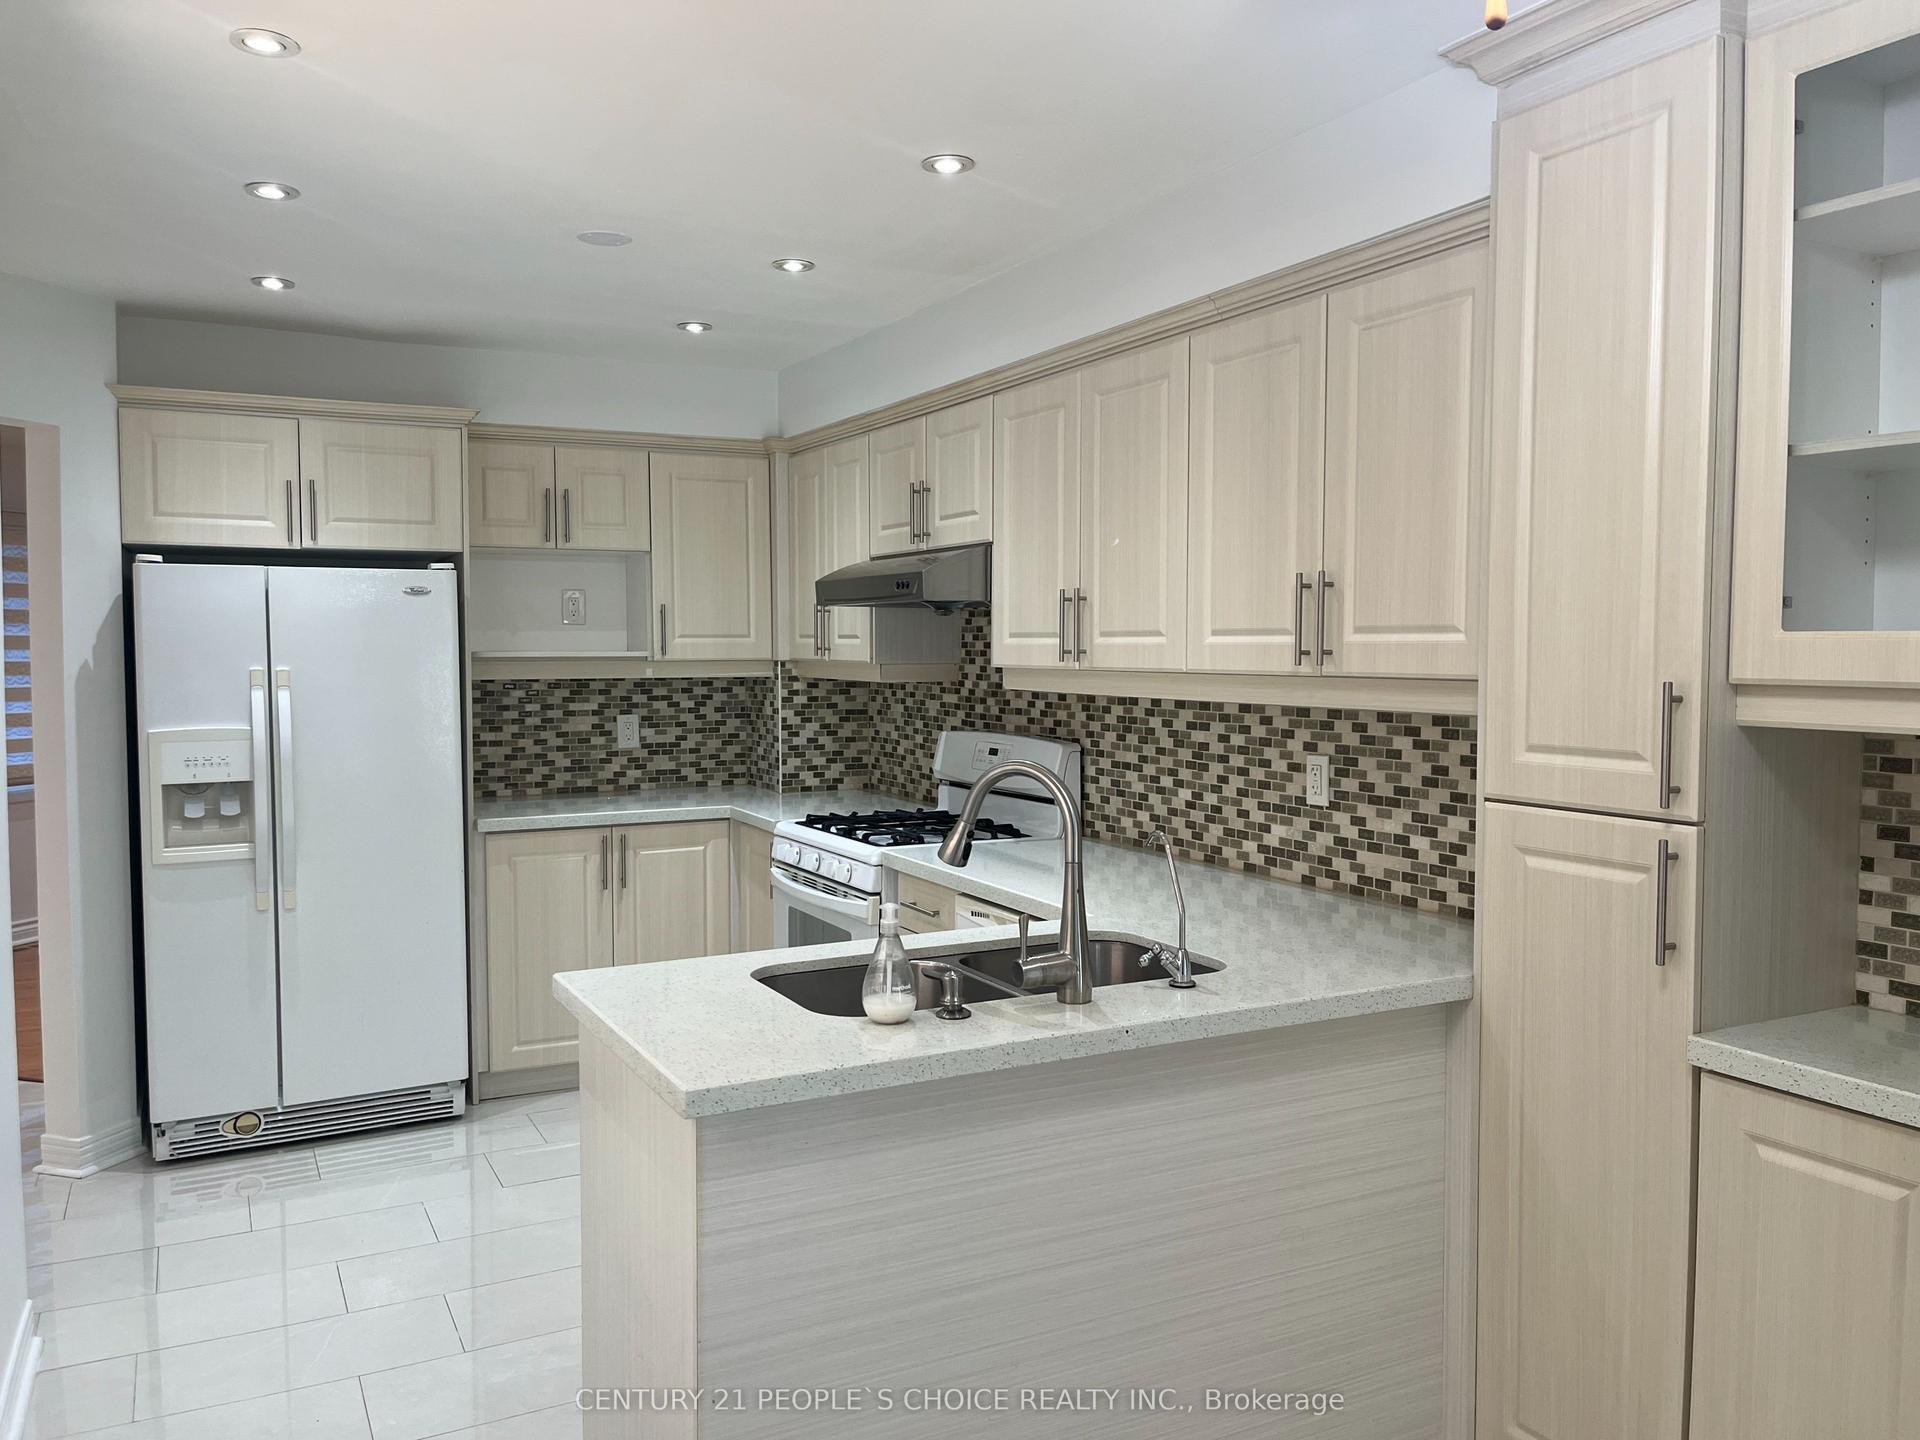
For Sale1 month ago
$695,000
Condo Town
est. $3,047/mo
3600 Colonial Drive 50 #50, Erin Mills
Mississauga, ON
3+1 bd
4 ba
1,500
2
MLS# W13676046Century 21 People`S Choice Realty…
WhatsApp Aman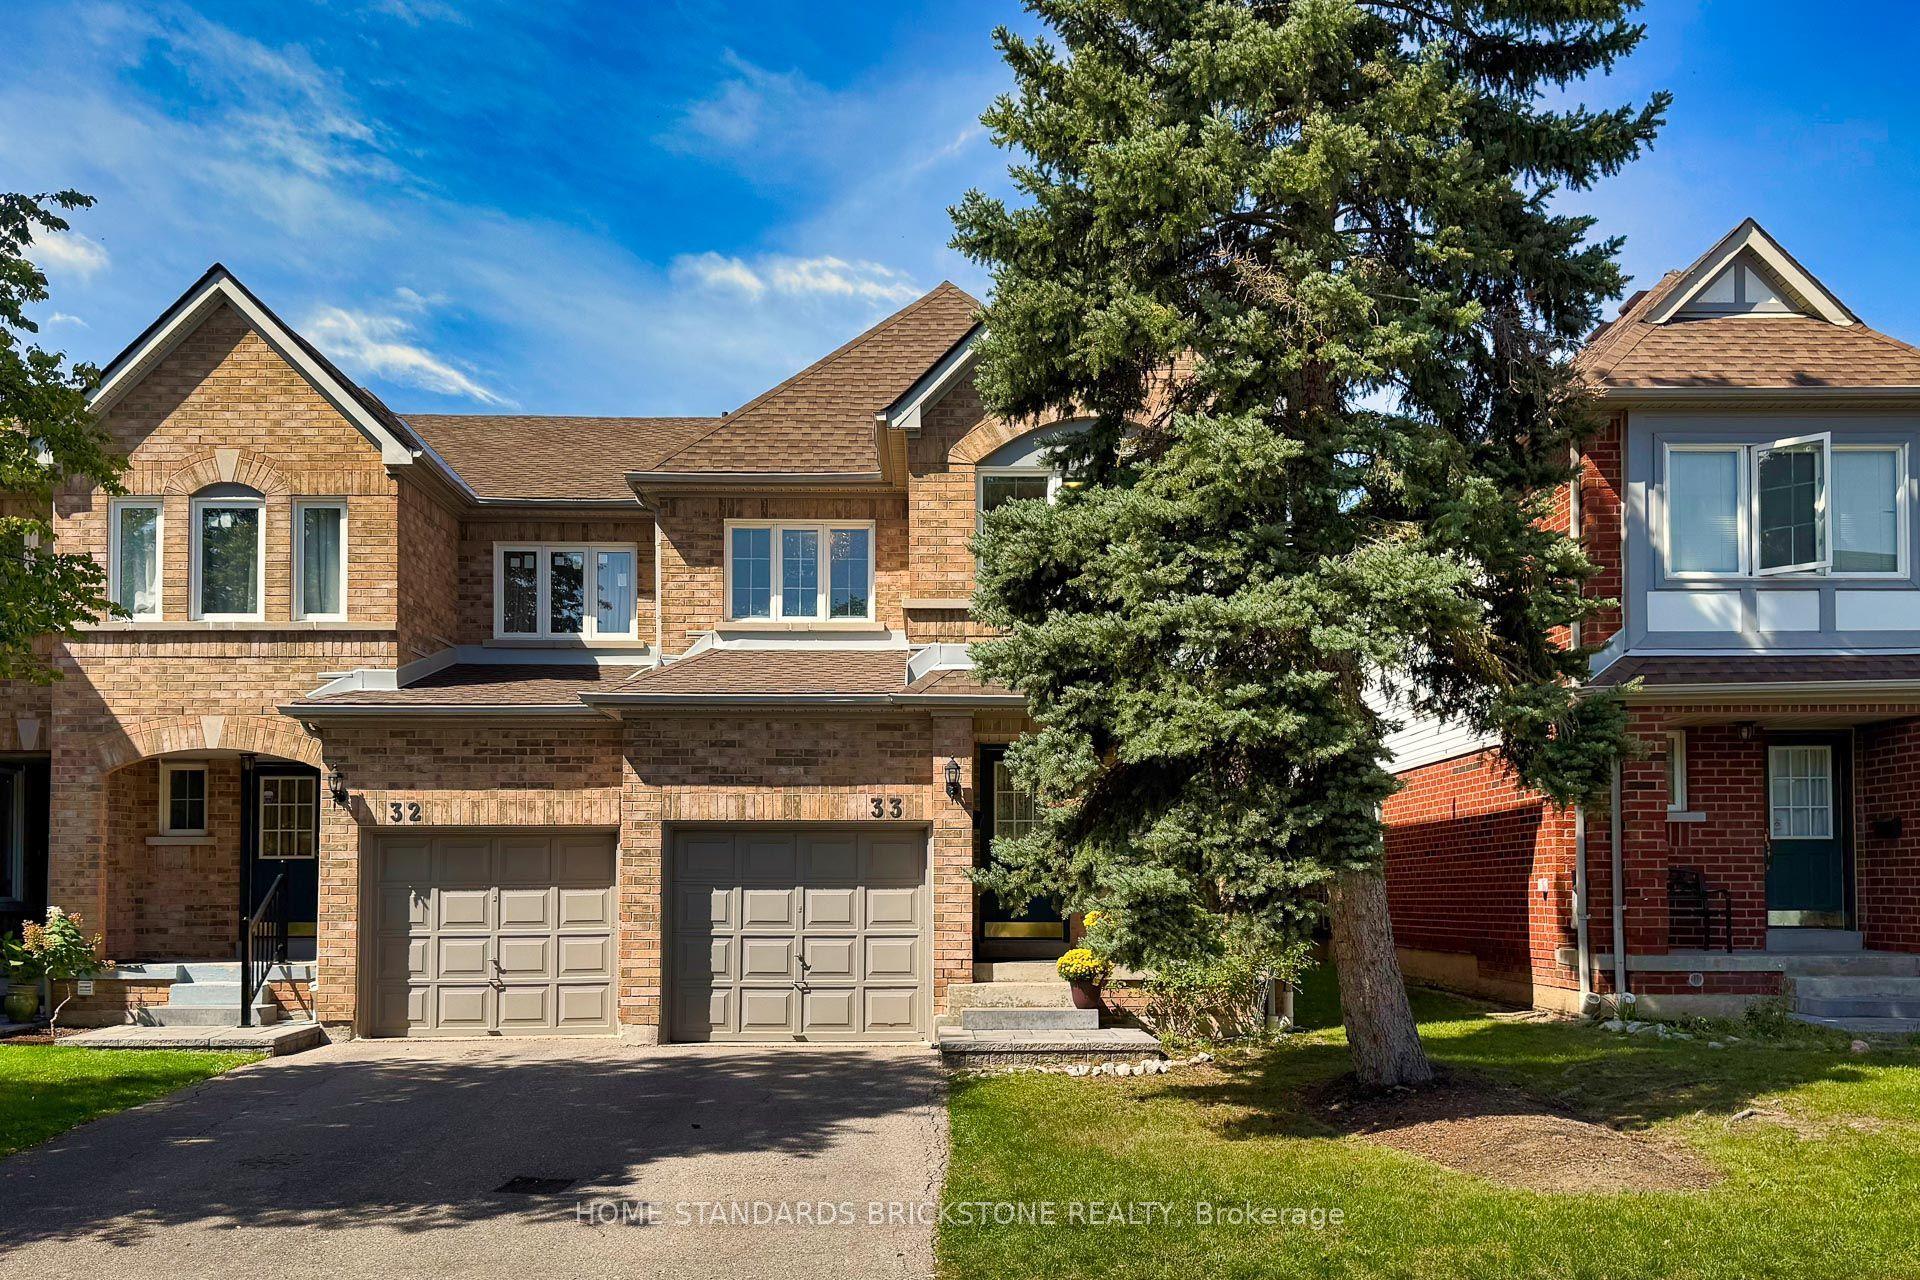
For Sale1 day ago
$719,000
Condo Town
est. $3,152/mo
5230 Glen Erin Drive 33 #33, Central Erin Mills
Mississauga, ON
3 bd
4 ba
1,500
2
MLS# W13784360Home Standards Brickstone Realty
WhatsApp Aman