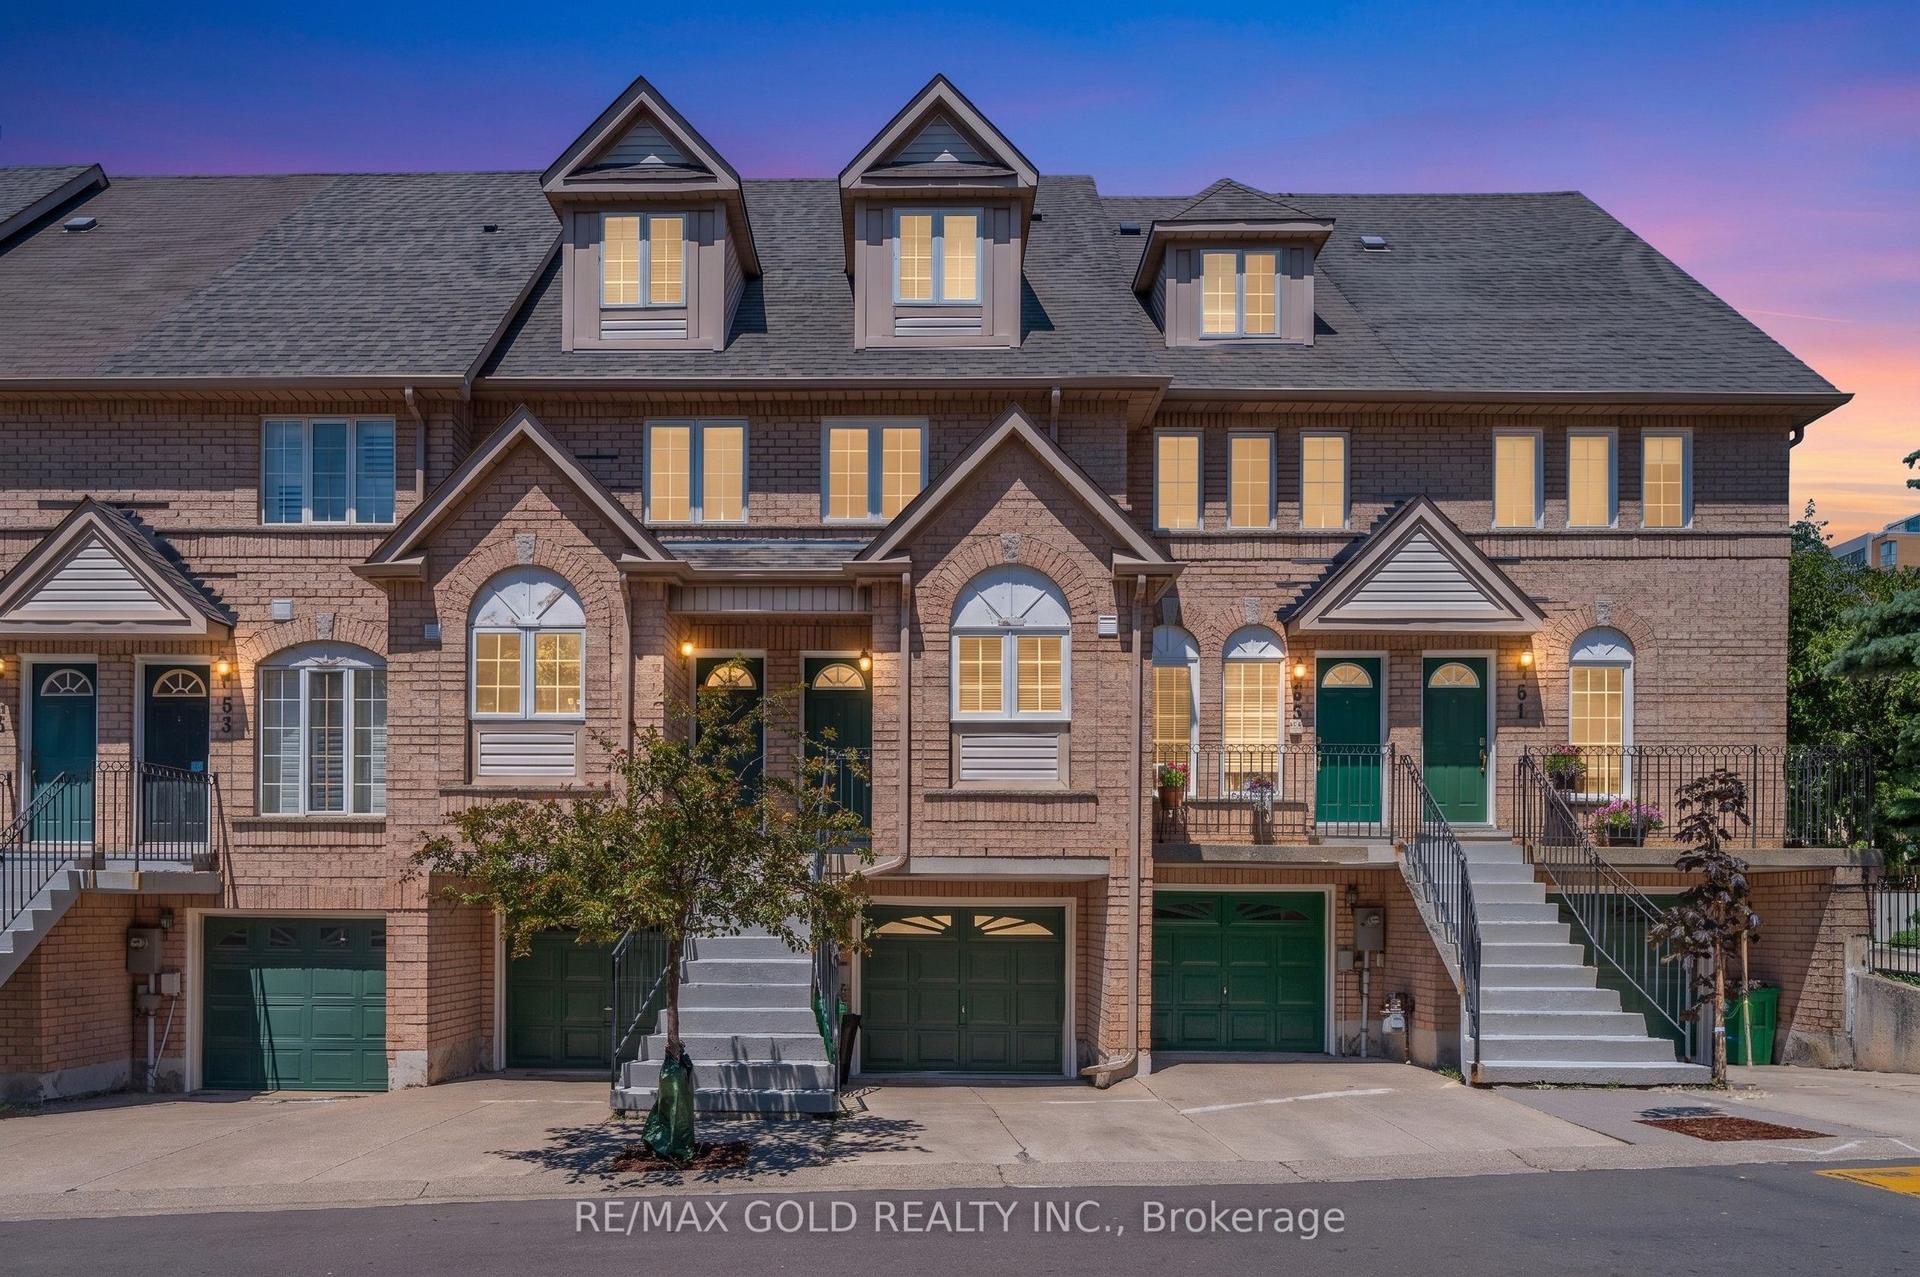
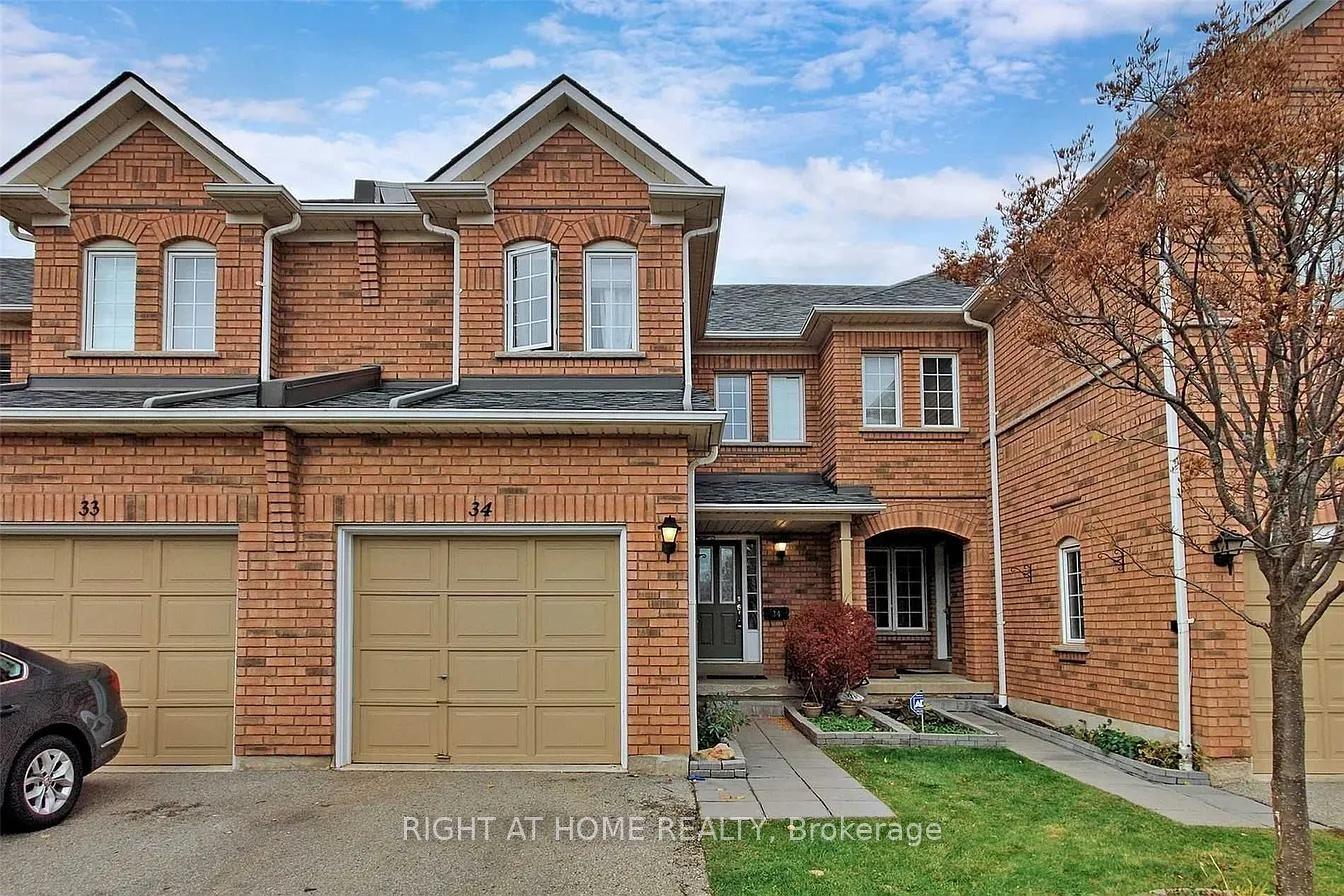
For Sale
3600 Colonial Drive 50 #50
Erin Mills, Mississauga, ON
$799,000
3+1Bd
4Ba
1,500+sqft
2Parking
$533/sqft
Condo TownMLS# W13676046Listed 2026-08-1424 DOM
Cooling
Central Air
Basement
Finished
About this home
READY TO MOVE IN, renovated and upgraded, specious and bright 3+1 bedroom, 4 washroom townhouse for sale, located in Erin Mills community, a safe and family-oriented neighborhood with all amenities close by. The house has a practical layout with good sunshine in the rooms. Across Tom Chater Memorial Park and Kids playground, excellent schools zone, shopping mall, Costco, Hwy 403 and QEW just minutes away. Located at the border of Oakville. Professionally finished basement with full bathroom, One small room and a huge recreation room for enjoying parties and family gathering. A perfect family home with nice and practical layout, bright rooms with full of sunshine. Painted and professionally cleaned house with NO CARPET in entire house. Approx. 1400 sqft above grade finished area and 350 sqft basement finished area. Specious garage with lots of cabinets and storage space. Well managed condo corporation, the maintenance fees includes: snow removal to the door steps, walkway and driveway, grass cutting front and backyard, roof, windows and all exterior maintenance, outdoor common swimming pool and lots of visitors parking for your guests. Thousands of dollars had been spent on renovations under the current ownership, such as: all 4 bathrooms, kitchen cabinets, granite countertop, ceramic flooring from house entry to backyard, Entire basement including separate room, bathroom, flooring etc., wooden stairs, LED lights, SS Dryer and Washer, AC and Furnace, Gas Stove Line etc. (Unit # 50 - No for sale sign posted at the house).
PoolGarageRenovated
Rooms
Main Floor
| Dining Room | 3.33 × 3.01 m | |
| Family Room | 4.16 × 3.51 m | |
| Kitchen | 2.96 × 2.63 m | |
| Breakfast | 2.34 × 2.27 m | Ceiling Fan(s) |
Second Floor
| Primary Bedroom | 5.03 × 4.48 m | 4 Pc Ensuite Ceiling Fan(s) |
| Bedroom 2 | 3.54 × 3.00 m | Ceiling Fan(s) |
| Bedroom 3 | 3.42 × 2.99 m | Ceiling Fan(s) |
Basement
| Bedroom 4 | 2.30 × 2.04 m | |
| Great Room | 6.00 × 4.20 m | Electric Fireplace |
| Bathroom | 0.00 × 0.00 m | |
| Laundry | 0.00 × 0.00 m |
Features
- Storage
- Water Purifier
- Finished
- Central Air
- 2-Storey
Financials
Annual Taxes
$4,318.97
Estimated Rental Income
Entire property$3,200 – $4,200/mo
Rental yield4.8% – 6.3%
*Estimates based on comparable rentals in the area. Actual income may vary.
Market Data — Mississauga
Days on market24 days
Buyer's MarketSeller's Market
Based on active listings in Mississauga. Data updates daily.
Demographics — Mississauga
Population
717,961
Avg Household Income
$105,000
Age Distribution
0-19
21%
20-34
20%
35-49
21%
50-64
20%
65+
18%
Ownership71% own · 29% rent
EnglishUrduArabicPunjabiPolish
Getting around
How walkable, bikeable, and transit-friendly this neighbourhood is.
92
/ 100
Walk Score
Walker's Paradise
78
/ 100
Transit Score
Excellent Transit
59
/ 100
Bike Score
Bikeable
Scores are estimates based on neighbourhood data and are for informational purposes only.
MLS® data courtesy of the Toronto Regional Real Estate Board (TRREB).
The information provided herein must only be used by consumers that have a bona fide interest in the purchase, sale, or lease of real estate and may not be used for any commercial purpose or any other purpose. Listing information is deemed reliable but is not guaranteed accurate by the Toronto Regional Real Estate Board, the listing brokerage, or this website. The trademarks REALTOR®, REALTORS® and the REALTOR® logo are controlled by The Canadian Real Estate Association (CREA) and identify real estate professionals who are members of CREA. MLS®, Multiple Listing Service®, and the associated logos are owned by CREA. Not intended to solicit properties currently listed for sale or buyers under contract.
You may also like
More homes in Mississauga
Hand-picked listings with a similar price range and style.
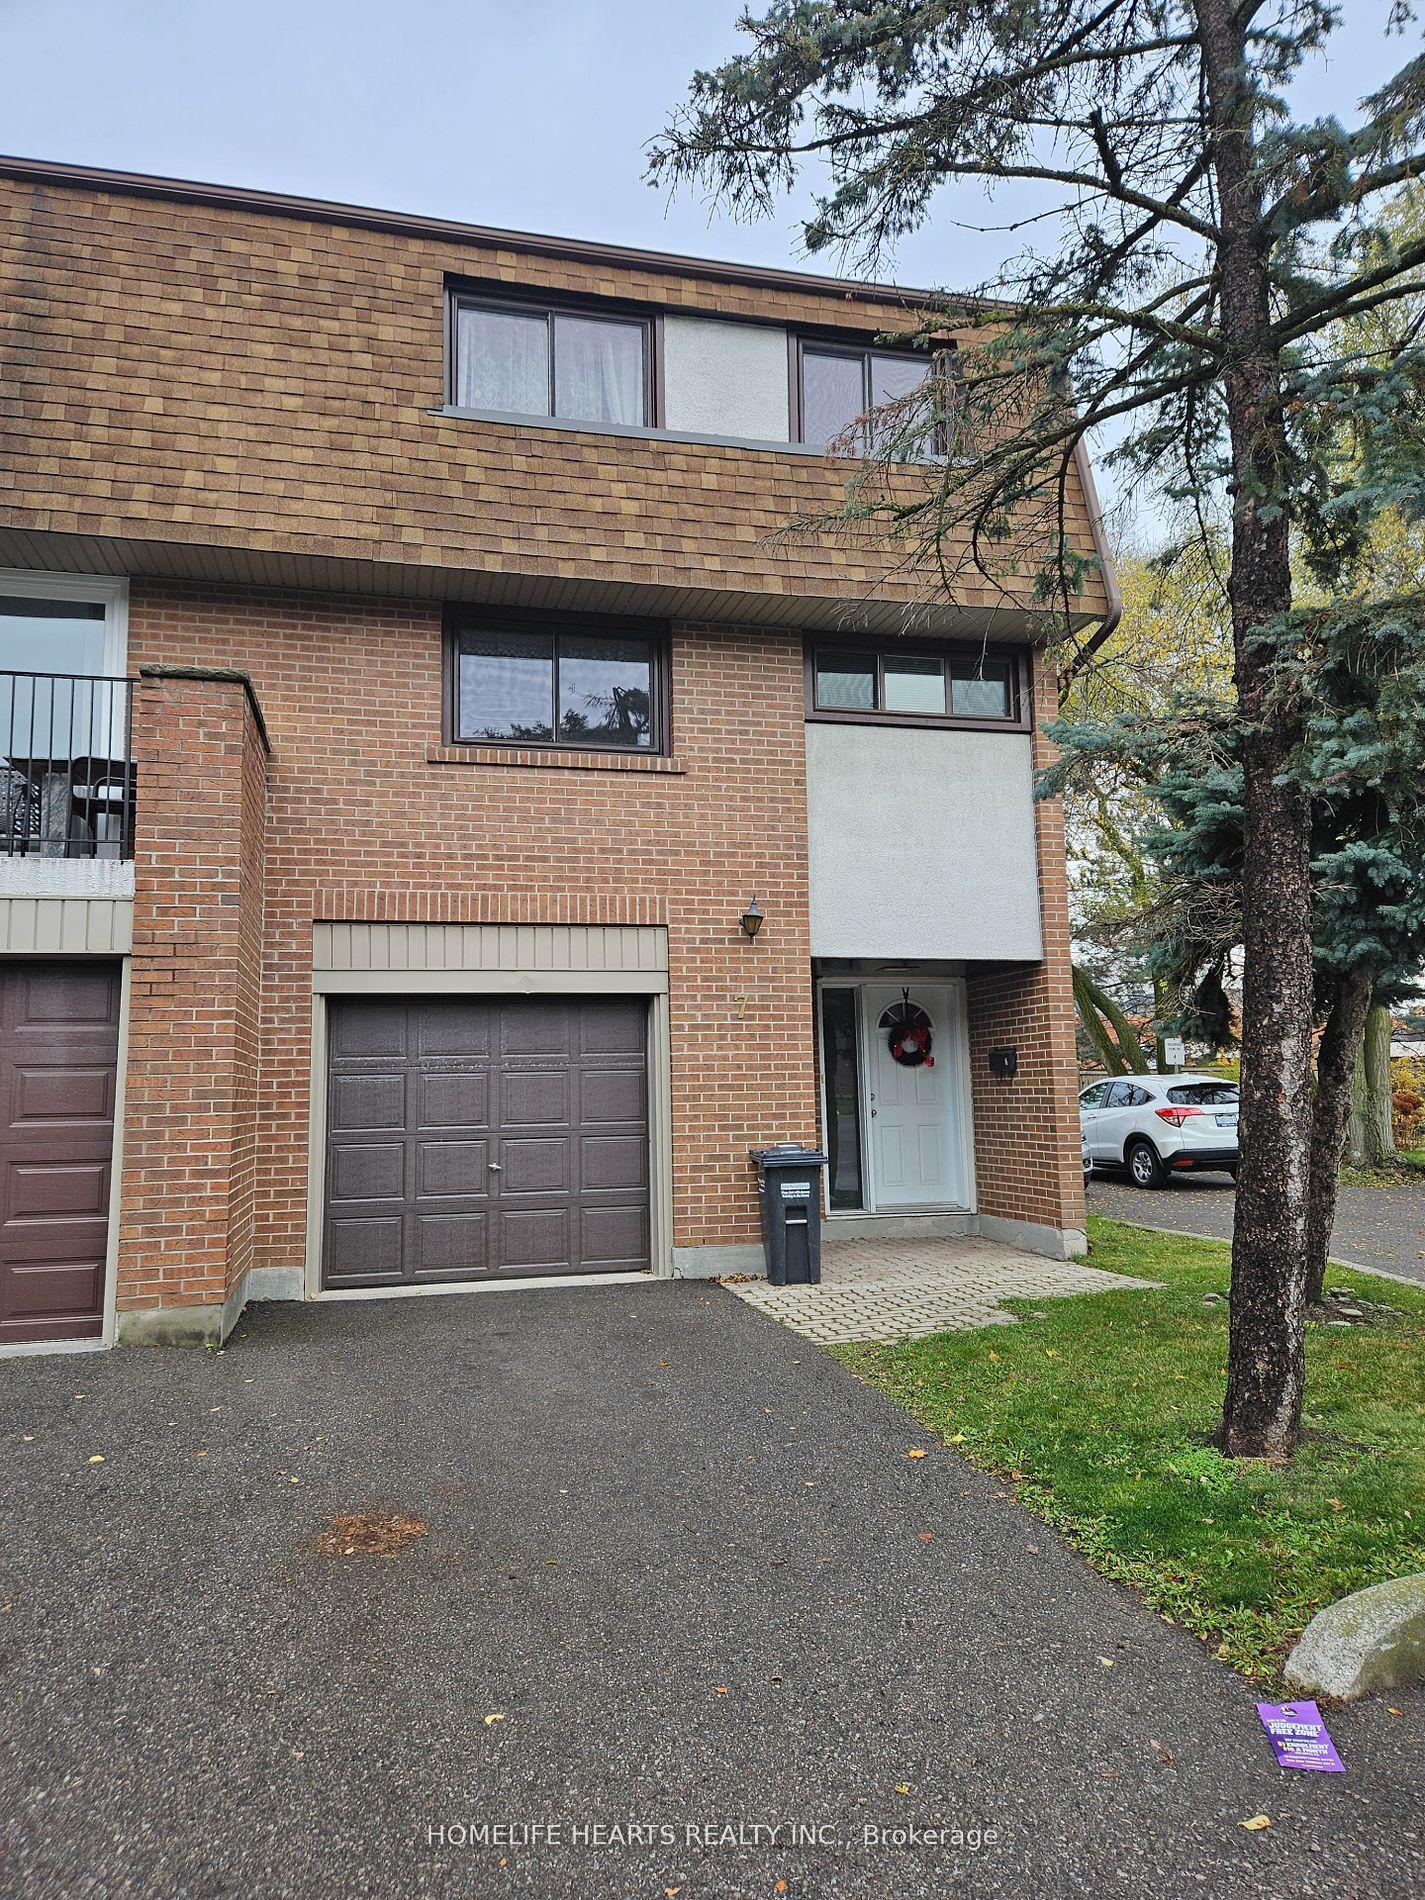
For Sale6 months ago
$649,900
Condo Town
est. $2,849/mo
1051 Cedarglen Gate 7 #7, Erindale
Mississauga, ON
4 bd
2 ba
1,500
1
MLS# W12878394Homelife Hearts Realty Inc.
WhatsApp Aman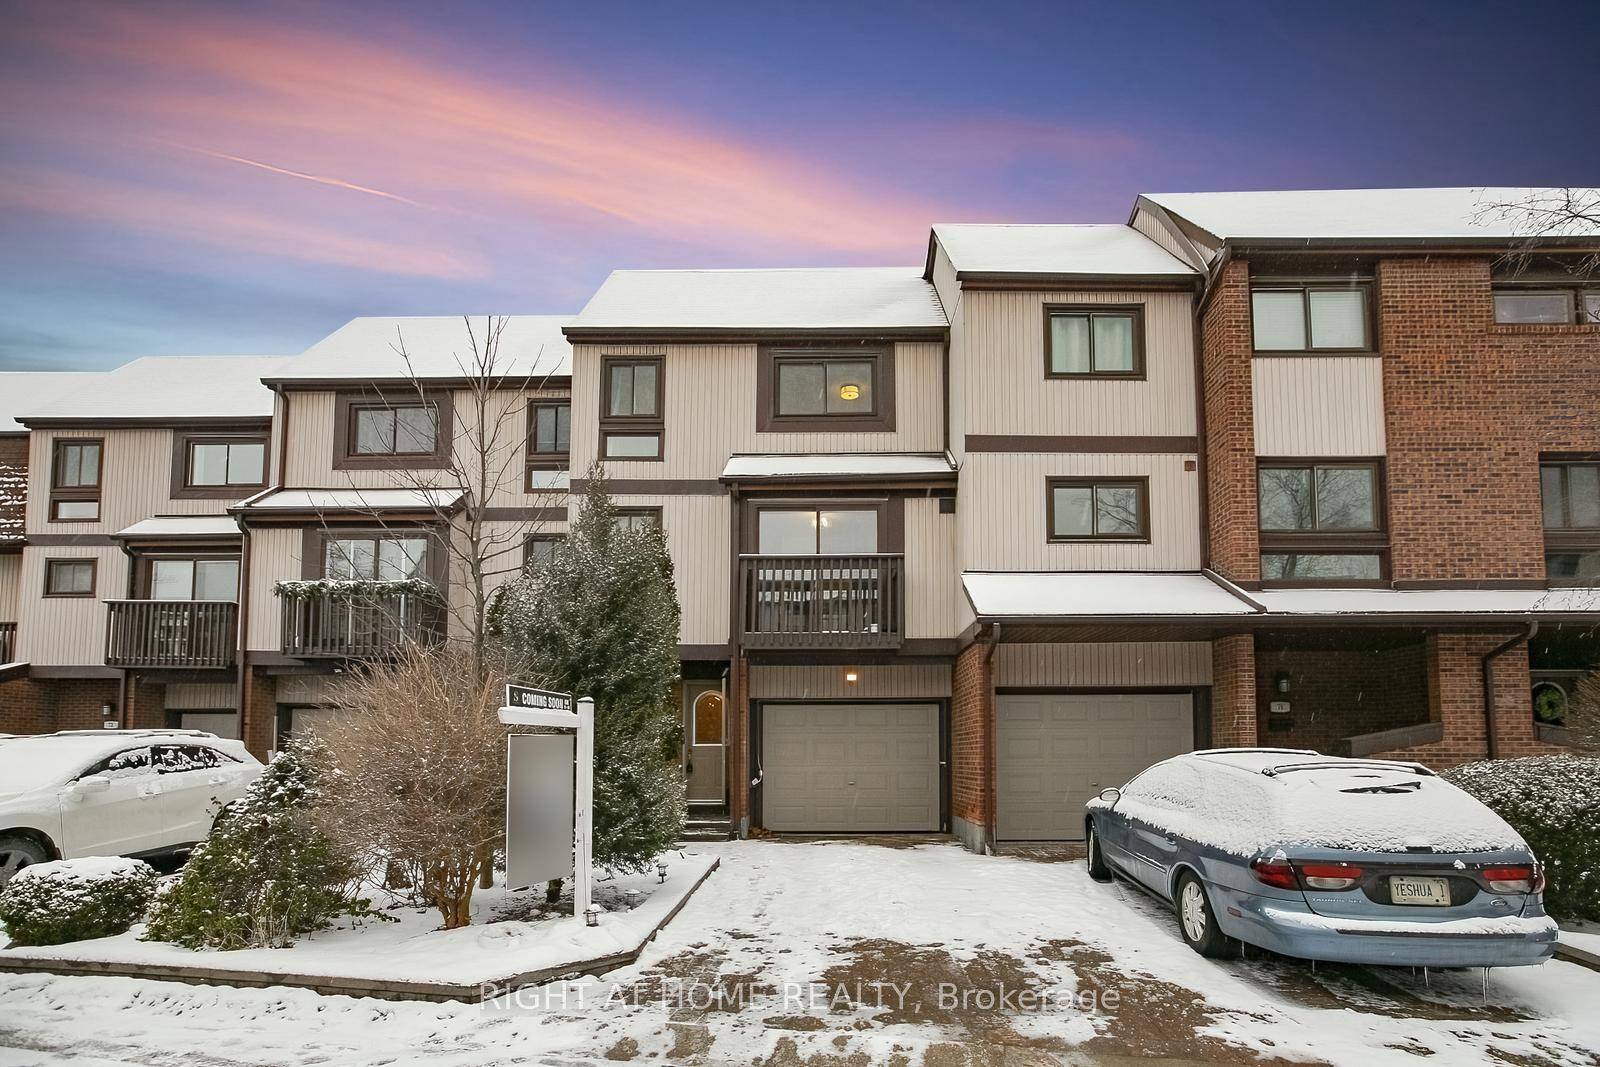
For Sale1 day ago
$979,000
Condo Town
est. $4,292/mo
1080 Walden Circle 75 #75, Clarkson
Mississauga, ON
3 bd
4 ba
1,900
2
MLS# W13749388Right At Home Realty
WhatsApp Aman