For Sale
Just Listed
Open House Sat 18–20
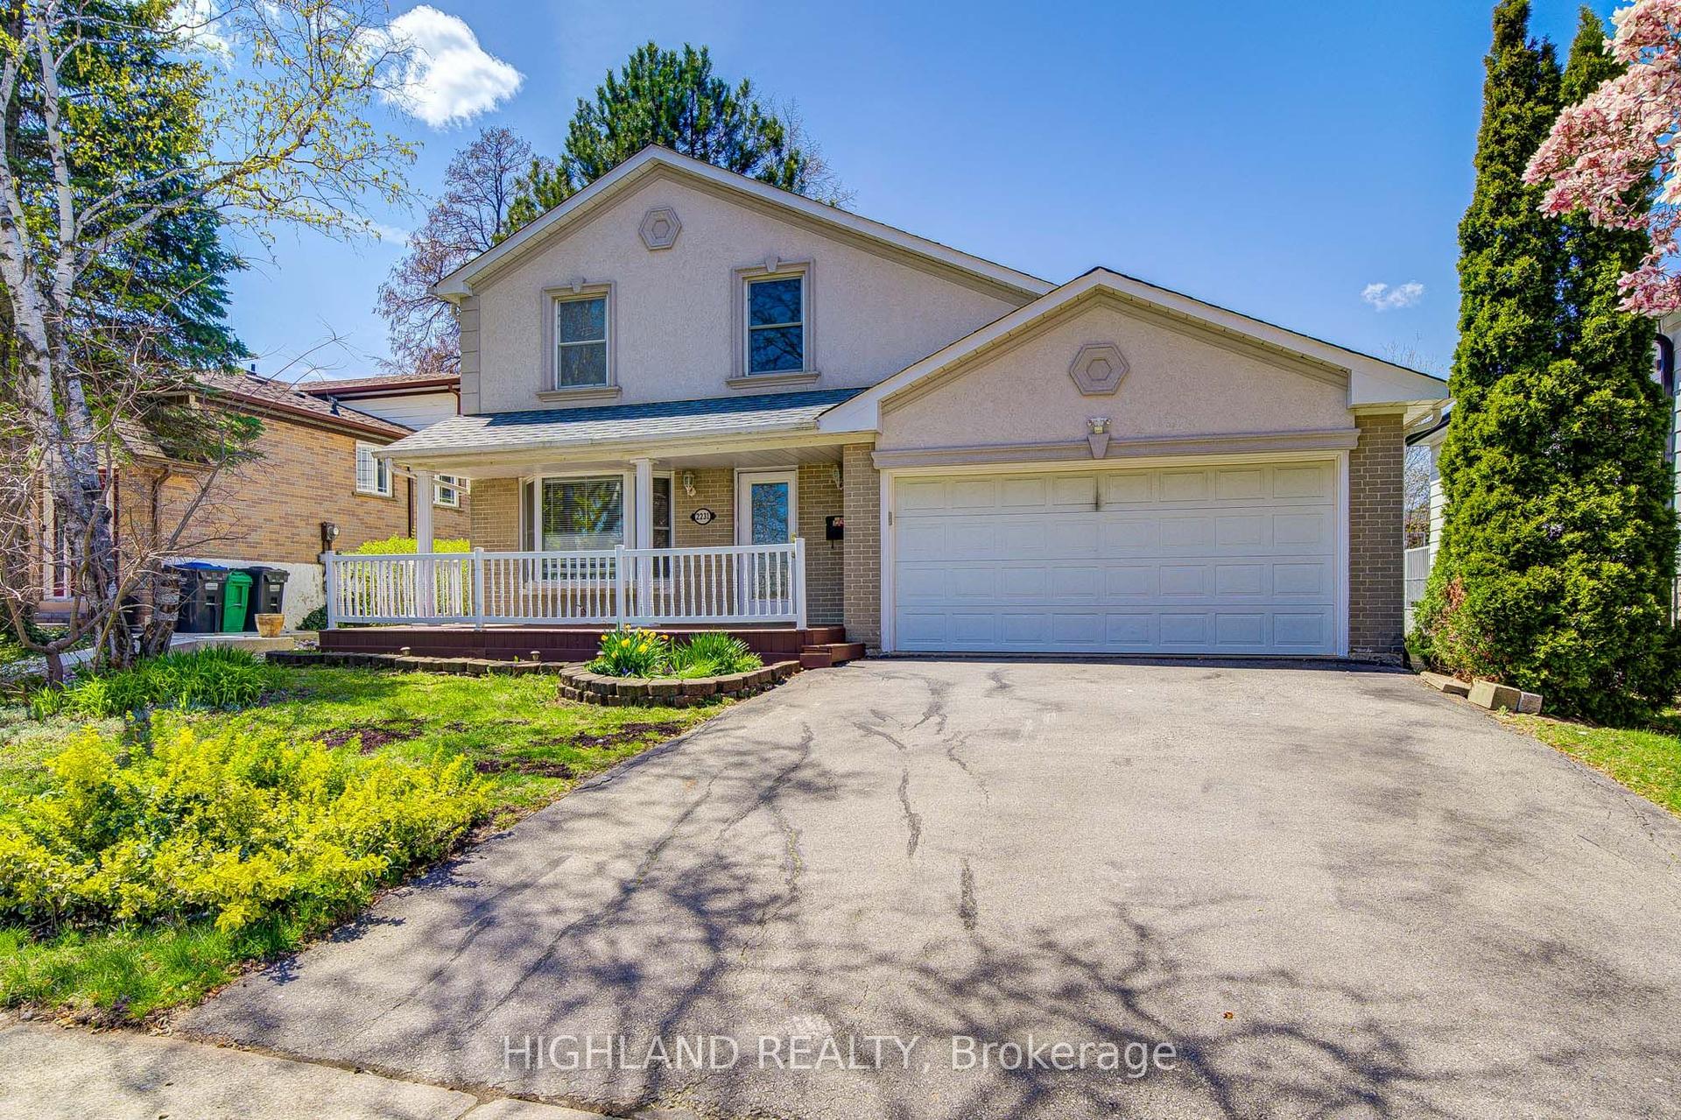
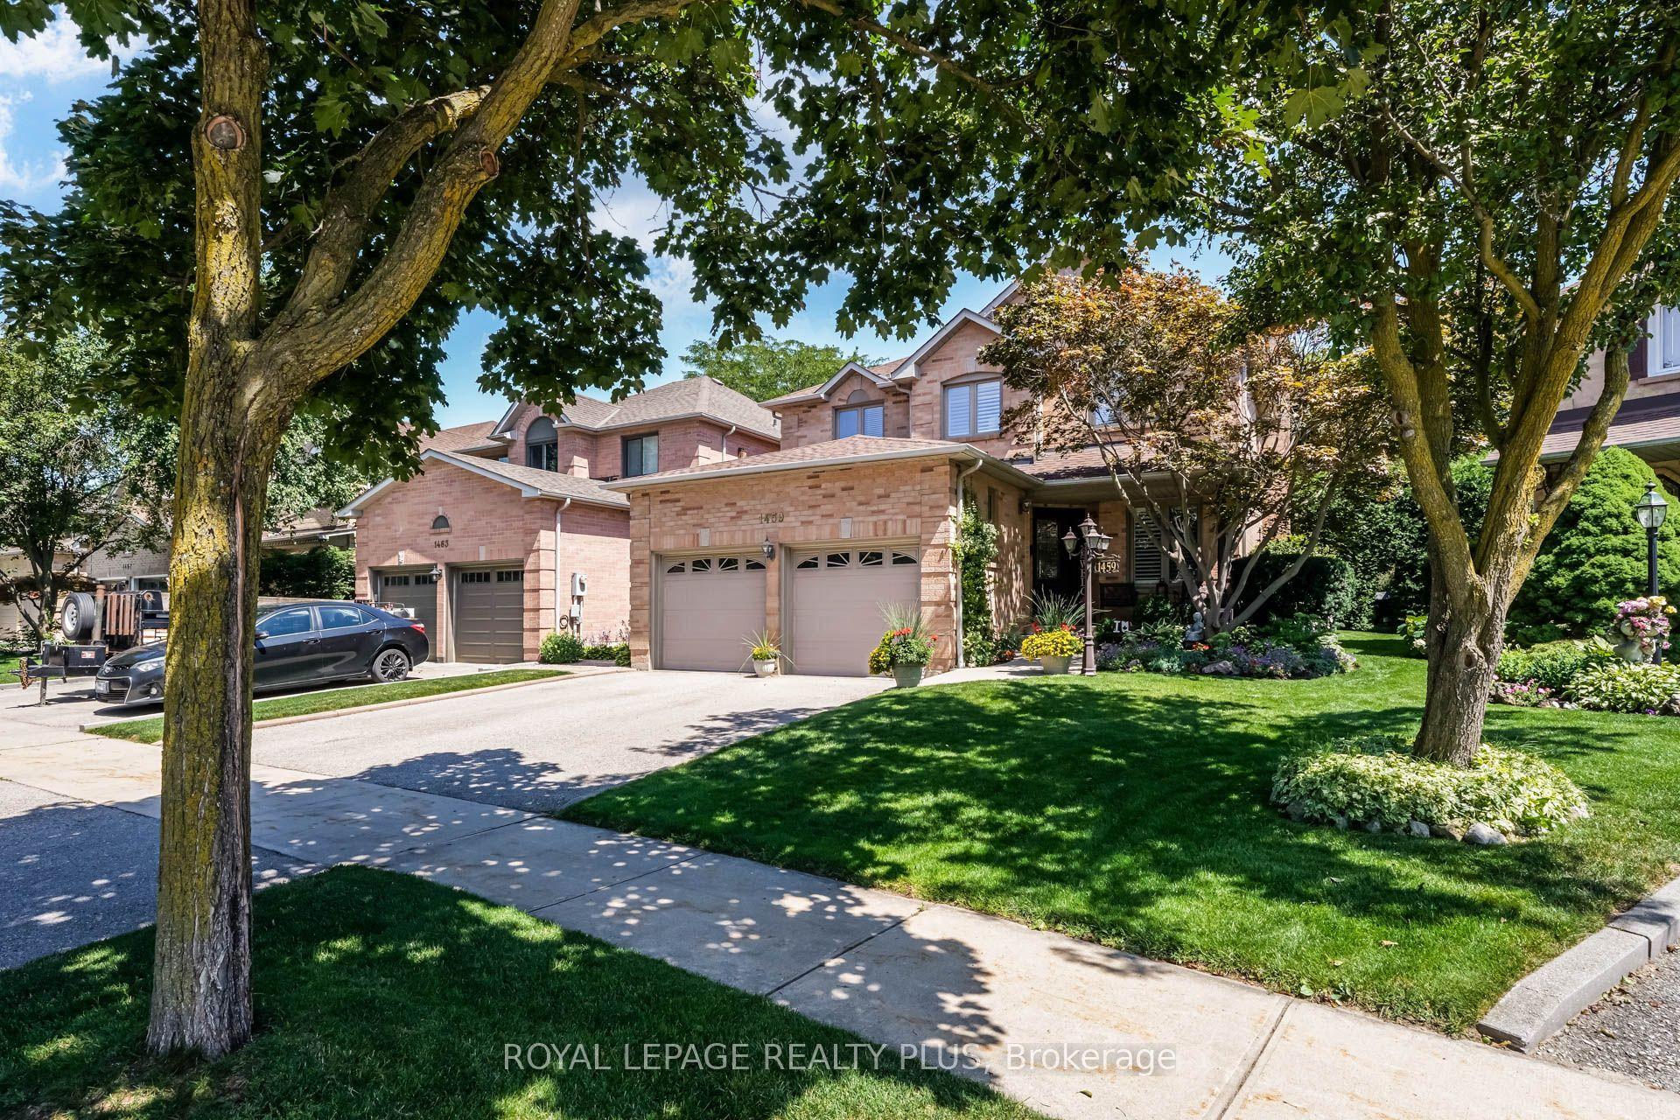
1125 Ivandale Drive
East Credit, Mississauga, ON
$1,099,900
3+1Bd
4Ba
1,300+sqft
5Parking
35.22 x 101.34 ftlot
$846/sqft
DetachedMLS# W13790416Listed 2026-09-162 DOM
Cooling
Central Air
Just listed! New listings in Mississauga often receive offers within the first week.
About this home
Welcome to this beautifully updated 3+1-bedroom detached home in the highly sought-after Heartland community of Mississauga. Freshly painted and thoughtfully renovated, this move-in-ready home offers a warm, modern feel ideal for families and commuters alike.The main and second floors feature elegant wood flooring, while the basement has been refreshed with new vinyl flooring. The home has updated light fixtures, and there is no carpet anywhere.The spacious basement includes one room plus a den, a full washroom, cozy fireplace, and a separate entrance, offering excellent potential for a future 1-bedroom suite or versatile use such as extended family space, a home office, or recreation area-subject to buyer due diligence and applicable requirements.Important recent updates include a new furnace, air conditioning, modern light fixtures, fresh paint, and upgraded basement finishes.This home backs directly onto Britannia Public School, providing unmatched convenience for families. You're also just minutes from Heartland Town Centre, major retailers, restaurants, public transit, parks, and key highways including the 401.A fantastic opportunity to own a detached home in one of Mississauga's most convenient and family-friendly neighbourhoods-complete with valuable upgrades and excellent future potential. Don't miss this one.
RenovatedFireplace
Rooms
Second Floor
| Primary Bedroom | 3.67 × 4.48 m | 3 Pc Ensuite Laminate |
| Bedroom 2 | 2.96 × 3.61 m | Closet Laminate |
| Bedroom 3 | 2.91 × 3.48 m | Closet Laminate |
Basement
| Living Room | 2.86 × 4.48 m | |
| Kitchen | 4.83 × 3.30 m | Ceramic Floor |
| Bedroom | 2.70 × 2.87 m | Vinyl Floor Pot Lights |
Other
| Living Room | 2.95 × 4.60 m | Hardwood Floor Combined w/Dining |
| Dining Room | 2.95 × 3.24 m | Hardwood Floor Combined w/Living |
| Kitchen | 2.80 × 3.88 m | Backsplash W/O To Patio |
Features
- Carpet Free
- Separate Entrance
- Central Air
- 2-Storey
Financials
Annual Taxes
$6,233.67
Estimated Rental Income
Entire property$3,200 – $4,800/mo
Basement apartment$1,800 – $2,500/mo
Rental yield3.5% – 5.2%
*Estimates based on comparable rentals in the area. Actual income may vary.
Market Data — Mississauga
Days on market2 days
Buyer's MarketSeller's Market
Based on active listings in Mississauga. Data updates daily.
Demographics — Mississauga
Population
717,961
Avg Household Income
$105,000
Age Distribution
0-19
21%
20-34
20%
35-49
21%
50-64
20%
65+
18%
Ownership71% own · 29% rent
EnglishUrduArabicPunjabiPolish
Getting around
How walkable, bikeable, and transit-friendly this neighbourhood is.
71
/ 100
Walk Score
Very Walkable
71
/ 100
Transit Score
Excellent Transit
61
/ 100
Bike Score
Bikeable
Scores are estimates based on neighbourhood data and are for informational purposes only.
MLS® data courtesy of the Toronto Regional Real Estate Board (TRREB).
The information provided herein must only be used by consumers that have a bona fide interest in the purchase, sale, or lease of real estate and may not be used for any commercial purpose or any other purpose. Listing information is deemed reliable but is not guaranteed accurate by the Toronto Regional Real Estate Board, the listing brokerage, or this website. The trademarks REALTOR®, REALTORS® and the REALTOR® logo are controlled by The Canadian Real Estate Association (CREA) and identify real estate professionals who are members of CREA. MLS®, Multiple Listing Service®, and the associated logos are owned by CREA. Not intended to solicit properties currently listed for sale or buyers under contract.
You may also like
More homes in Mississauga
Hand-picked listings with a similar price range and style.
For Sale4 days ago
$999,000
Detached
est. $4,380/mo
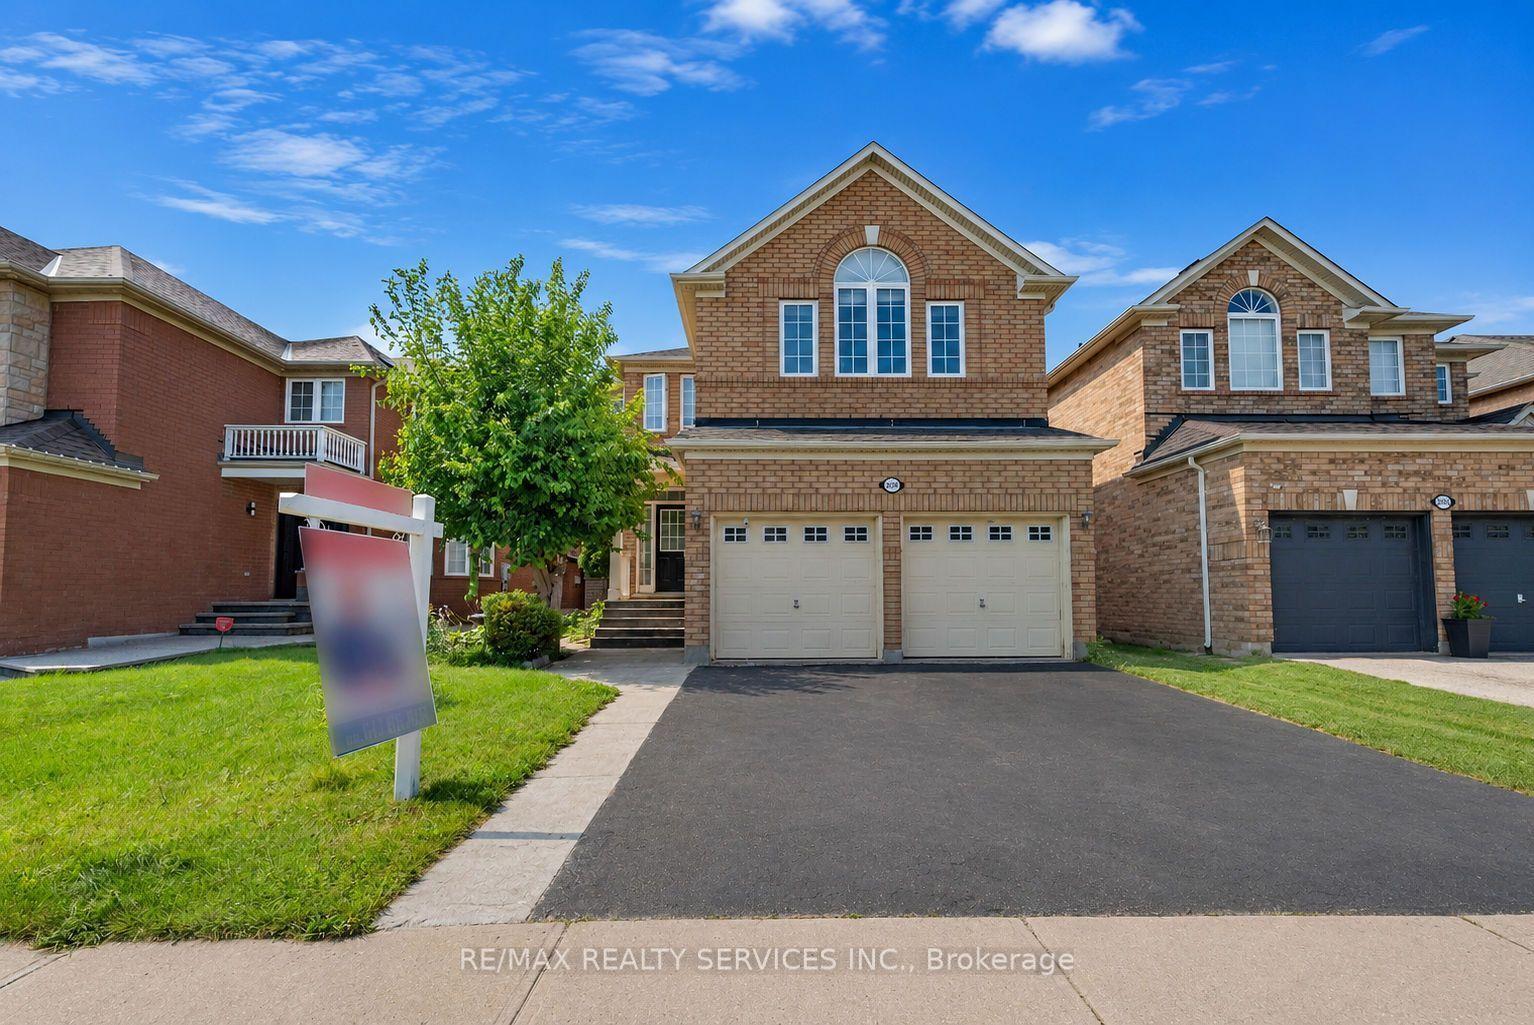
3696 Waterfall Crescent, Lisgar
Mississauga, ON
4+3 bd
5 ba
2,750
4
MLS# W13781420Re/Max Realty Services Inc.
WhatsApp Aman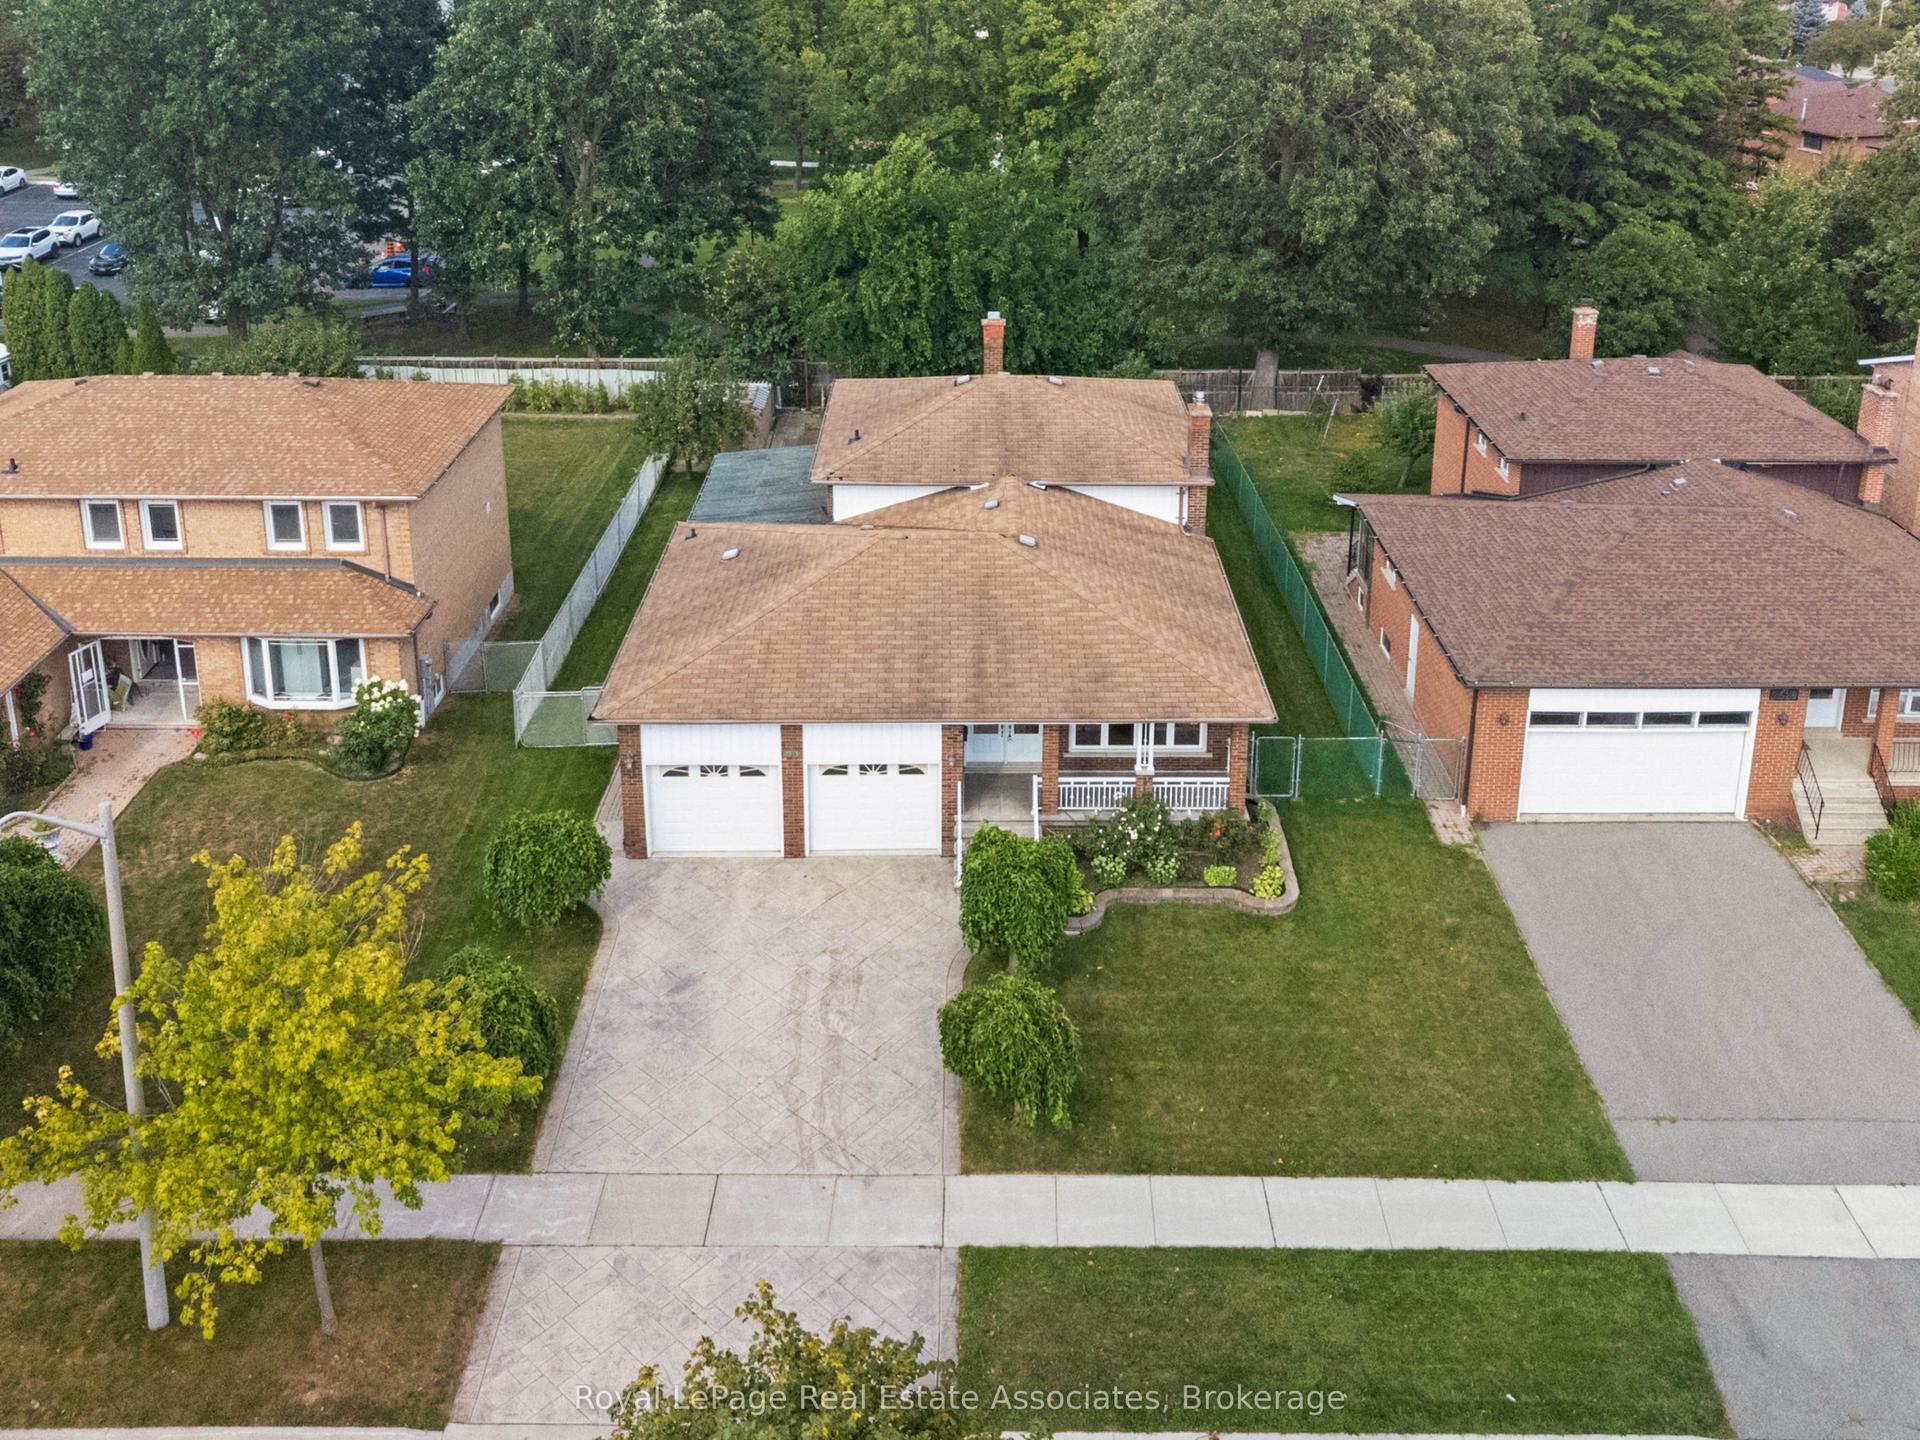
For Sale28 days ago
$1,199,999
Detached
est. $5,261/mo
2535 Privet Crescent, Cooksville
Mississauga, ON
4 bd
3 ba
2,750
6
MLS# W13700886Royal LePage Real Estate Associat…
WhatsApp Aman