For Sale
Just Listed
1479 Briarwood Crescent
1011 - MO Morrison, Oakville, ON
$3,788,000
4+1Bd
6Ba
4,250+sqft
6Parking
60.11 x 130.7 ftlot
$891/sqft
DetachedMLS# W13794966Listed 2026-09-170 DOM
Cooling
Central Vacuum
Basement
Finished
Just listed! New listings in Oakville often receive offers within the first week.
About this home
Imagine entertaining your family and friends at home with room for everyone! At 1479 Briarwood Crescent, more than 5,400 sq. ft. of beautifully finished living space creates a setting where gathering comes naturally - whether it's dinner in the formal dining room, cooking together in the kitchen, evening conversation by the fireplace, or a celebration that carries downstairs to the expansive entertaining area, with full wet bar and second fireplace. And when the evening winds down, everyone has their own space. Four generous bedrooms are thoughtfully arranged on the upper level, each with its own private ensuite - an exceptional family layout offering both privacy and the convenience of having everyone together on one floor. A fifth bedroom and full bathroom on the lower level provide additional space for overnight guests, teenagers or extended family. The home continues to deliver outdoors. A screened covered terrace extends the enjoyment well beyond summer, while the in-ground pool with cascading waterfall and custom pergola create a private backyard setting ready for entertaining during warmer days. Set on a quiet crescent in Morrison, close to highly regarded schools, parks, the lake and downtown Oakville, this is a home designed for much more than special occasions. Its generous proportions, thoughtful layout and refined finishes make everyday family life feel just as considered. From large family gatherings and milestone celebrations to quiet evenings at home, 1479 Briarwood Crescent is a place for the moments that bring people together.
PoolFireplace
Rooms
Main Floor
| Dining Room | 5.11 × 3.68 m | Hardwood Floor Coffered Ceiling(s) Walk Through |
| Den | 4.47 × 3.35 m | Hardwood Floor Coffered Ceiling(s) |
| Kitchen | 4.11 × 3.68 m | Hardwood Floor Stainless Steel Appl Overlooks Family |
| Breakfast | 5.69 × 2.69 m | Hardwood Floor W/O To Deck |
| Great Room | 5.56 × 5.46 m | Hardwood Floor Fireplace B/I Bookcase |
Second Floor
| Primary Bedroom | 5.72 × 4.60 m | Hardwood Floor 5 Pc Ensuite Walk-In Closet(s) |
| Bedroom 2 | 4.62 × 4.24 m | Hardwood Floor 3 Pc Ensuite Walk-In Closet(s) |
| Bedroom 3 | 4.32 × 4.22 m | Hardwood Floor 3 Pc Ensuite Double Closet |
| Bedroom 4 | 4.57 × 4.29 m | Hardwood Floor 4 Pc Ensuite Double Closet |
Lower
| Recreation | 11.18 × 5.36 m | Hardwood Floor Wet Bar Fireplace |
| Exercise Room | 5.46 × 4.27 m | Hardwood Floor 3 Pc Bath Above Grade Window |
| Bedroom | 5.18 × 3.33 m | Hardwood Floor Walk-In Closet(s) Above Grade Window |
Features
- Bar Fridge
- Carpet Free
- Central Vacuum
- Auto Garage Door Remote
- Built-In Oven
- Finished
- Central Air
- 2-Storey
Financials
Annual Taxes
$17,385
Estimated Rental Income
Entire property$4,000 – $6,500/mo
Rental yield1.3% – 2.1%
*Estimates based on comparable rentals in the area. Actual income may vary.
Market Data — Oakville
Days on market0 days
Buyer's MarketSeller's Market
Based on active listings in Oakville. Data updates daily.
Demographics — Oakville
Population
213,759
Avg Household Income
$152,000
Age Distribution
0-19
22%
20-34
16%
35-49
21%
50-64
22%
65+
19%
Ownership78% own · 22% rent
EnglishMandarinUrduArabicFrench
Getting around
How walkable, bikeable, and transit-friendly this neighbourhood is.
55
/ 100
Walk Score
Somewhat Walkable
36
/ 100
Transit Score
Some Transit
45
/ 100
Bike Score
Somewhat Bikeable
Scores are estimates based on neighbourhood data and are for informational purposes only.
MLS® data courtesy of the Toronto Regional Real Estate Board (TRREB).
The information provided herein must only be used by consumers that have a bona fide interest in the purchase, sale, or lease of real estate and may not be used for any commercial purpose or any other purpose. Listing information is deemed reliable but is not guaranteed accurate by the Toronto Regional Real Estate Board, the listing brokerage, or this website. The trademarks REALTOR®, REALTORS® and the REALTOR® logo are controlled by The Canadian Real Estate Association (CREA) and identify real estate professionals who are members of CREA. MLS®, Multiple Listing Service®, and the associated logos are owned by CREA. Not intended to solicit properties currently listed for sale or buyers under contract.
You may also like
More homes in Oakville
Hand-picked listings with a similar price range and style.
For SaleJust listed
$3,199,000
Detached
est. $14,024/mo
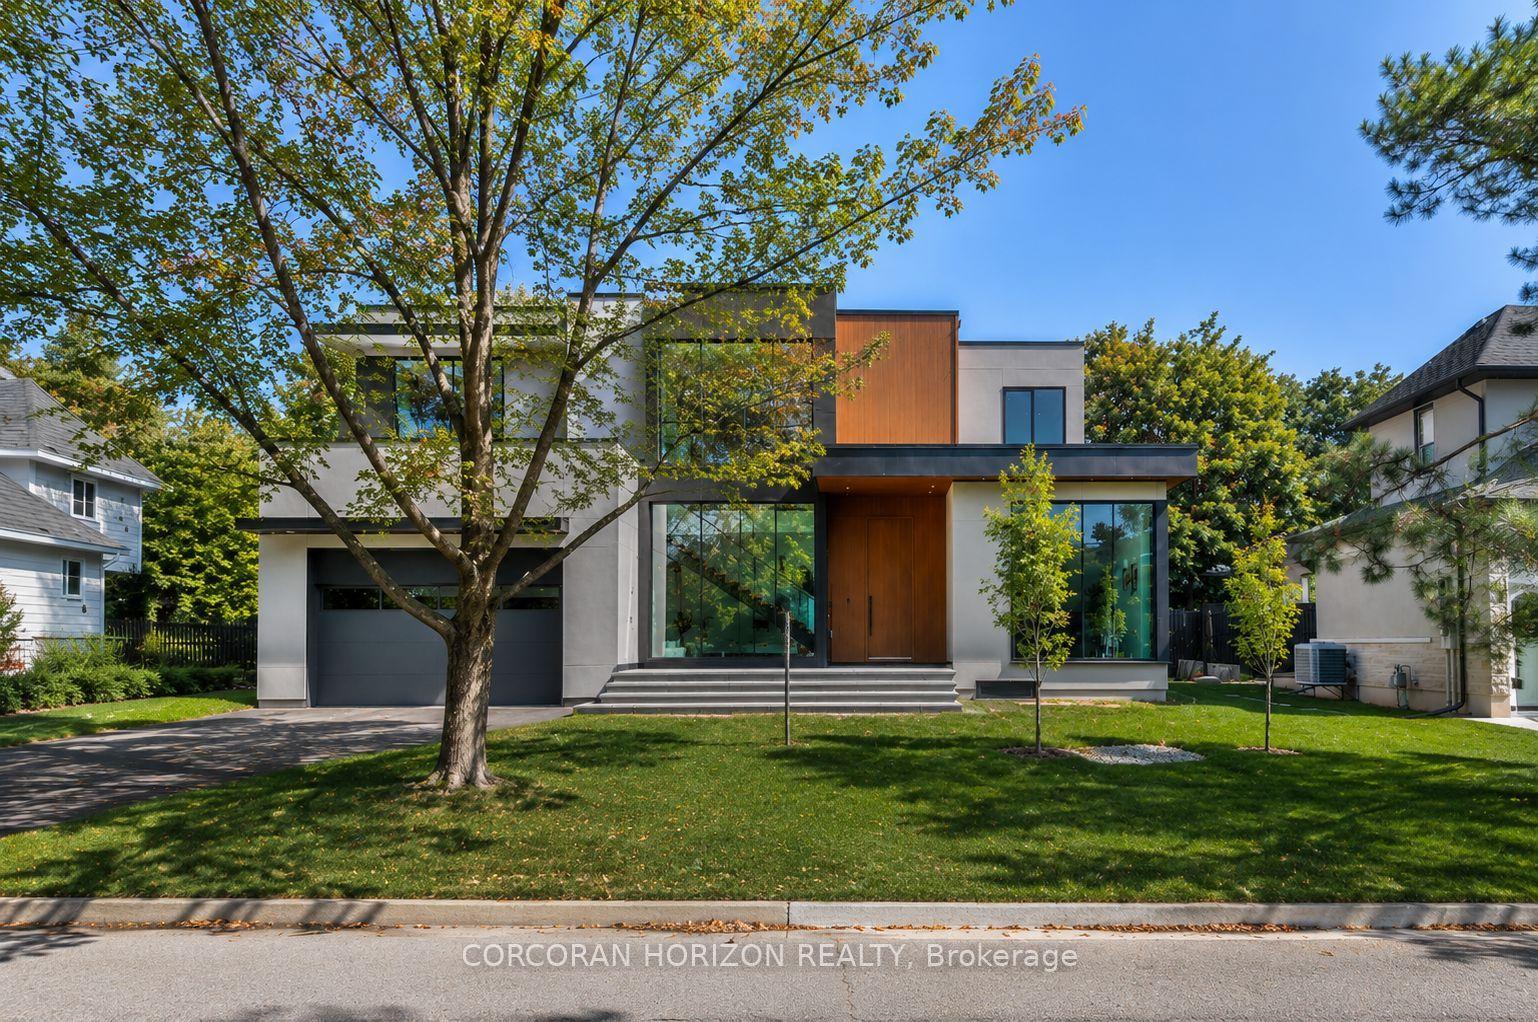
1277 Hillview Crescent, 1005 - FA Falgarwood
Oakville, ON
4+1 bd
7 ba
2,750
5
MLS# W13794858Corcoran Horizon Realty
WhatsApp Aman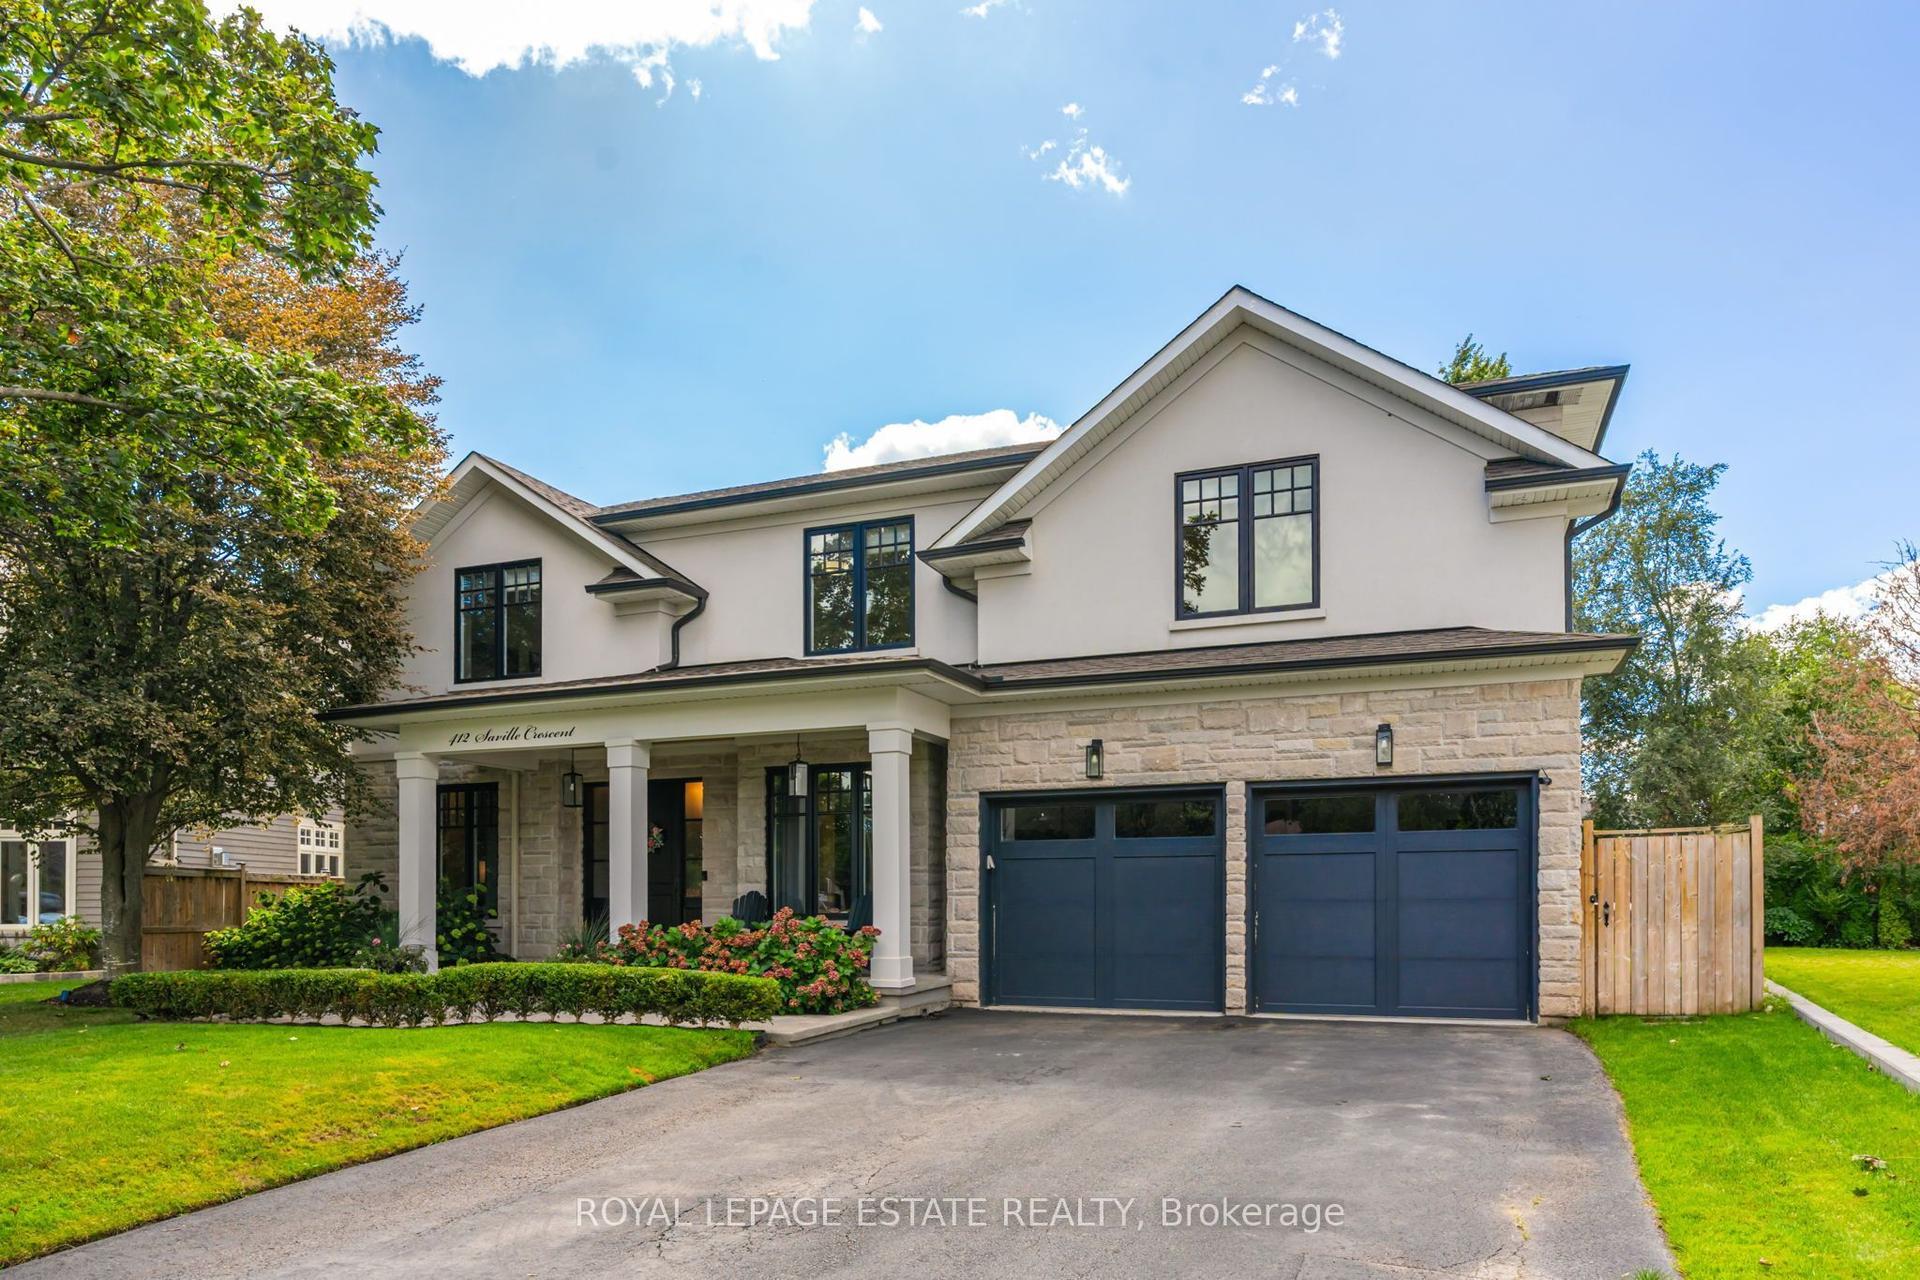
For Sale21 h ago
$3,799,000
Detached
est. $16,655/mo
412 Saville Crescent, 1020 - WO West
Oakville, ON
4+1 bd
5 ba
4,250
8
MLS# W13790688Royal Lepage Estate Realty
WhatsApp Aman