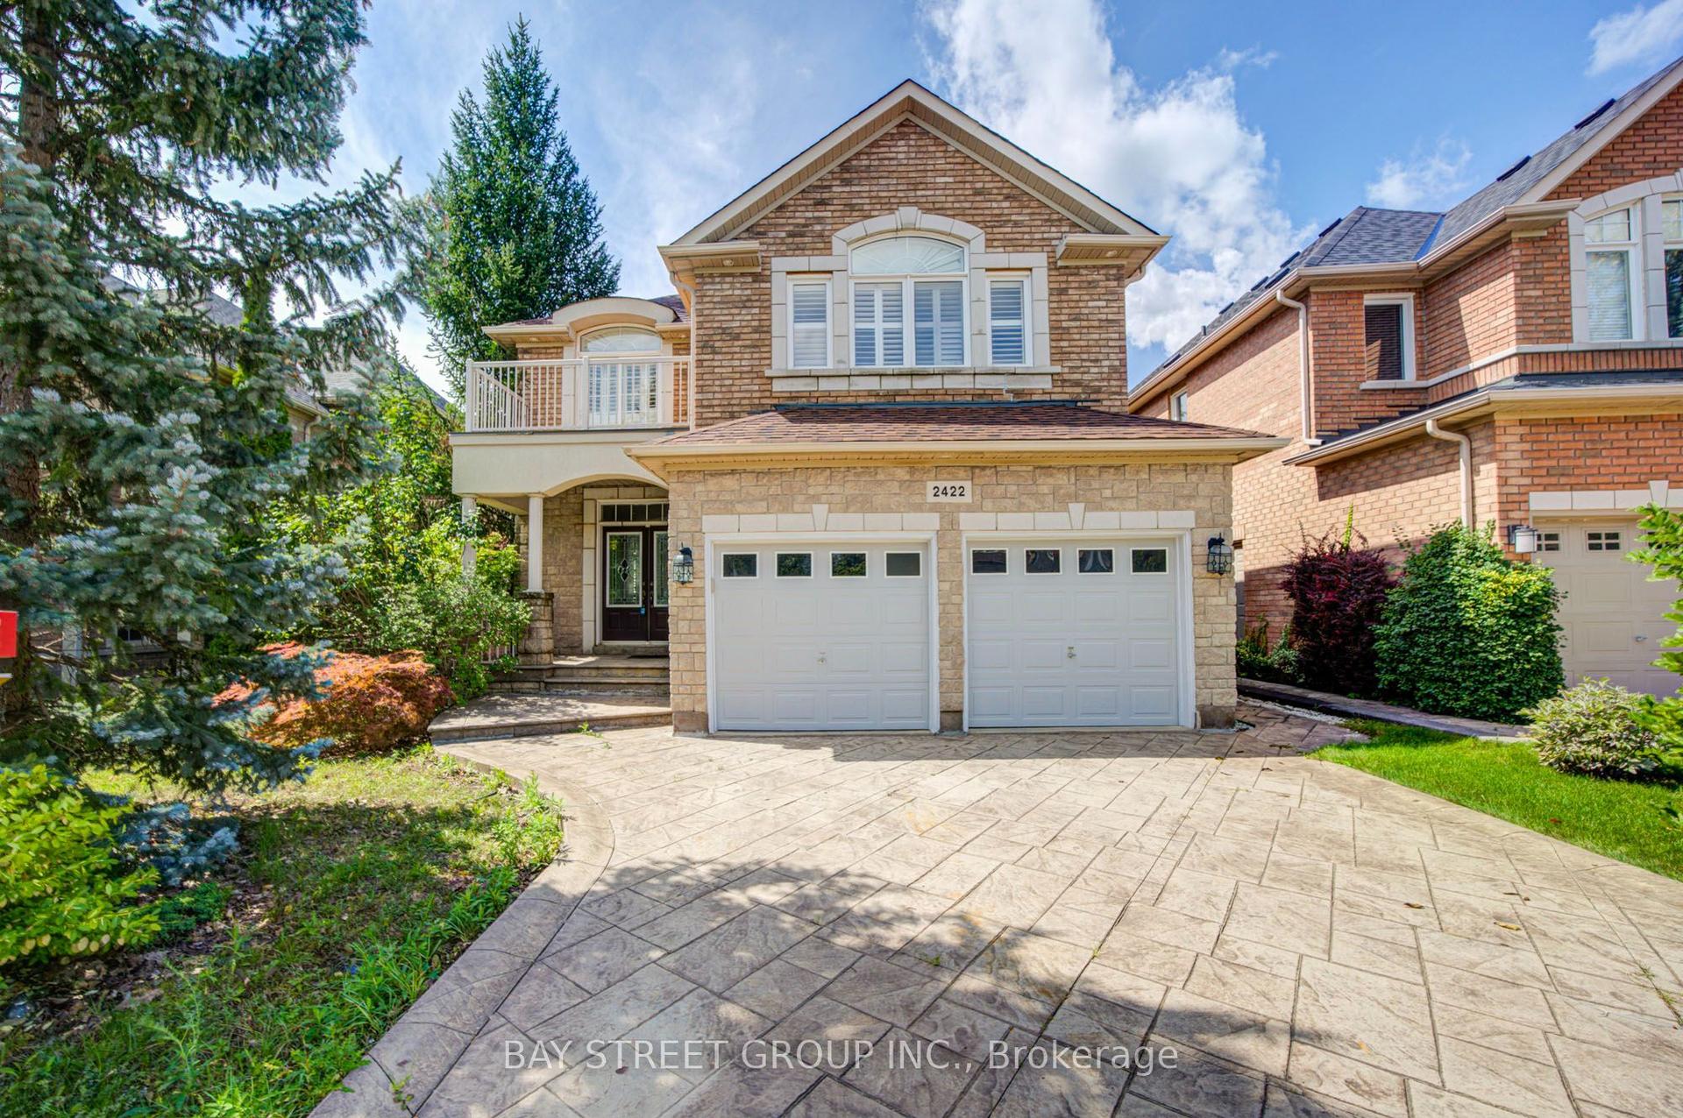
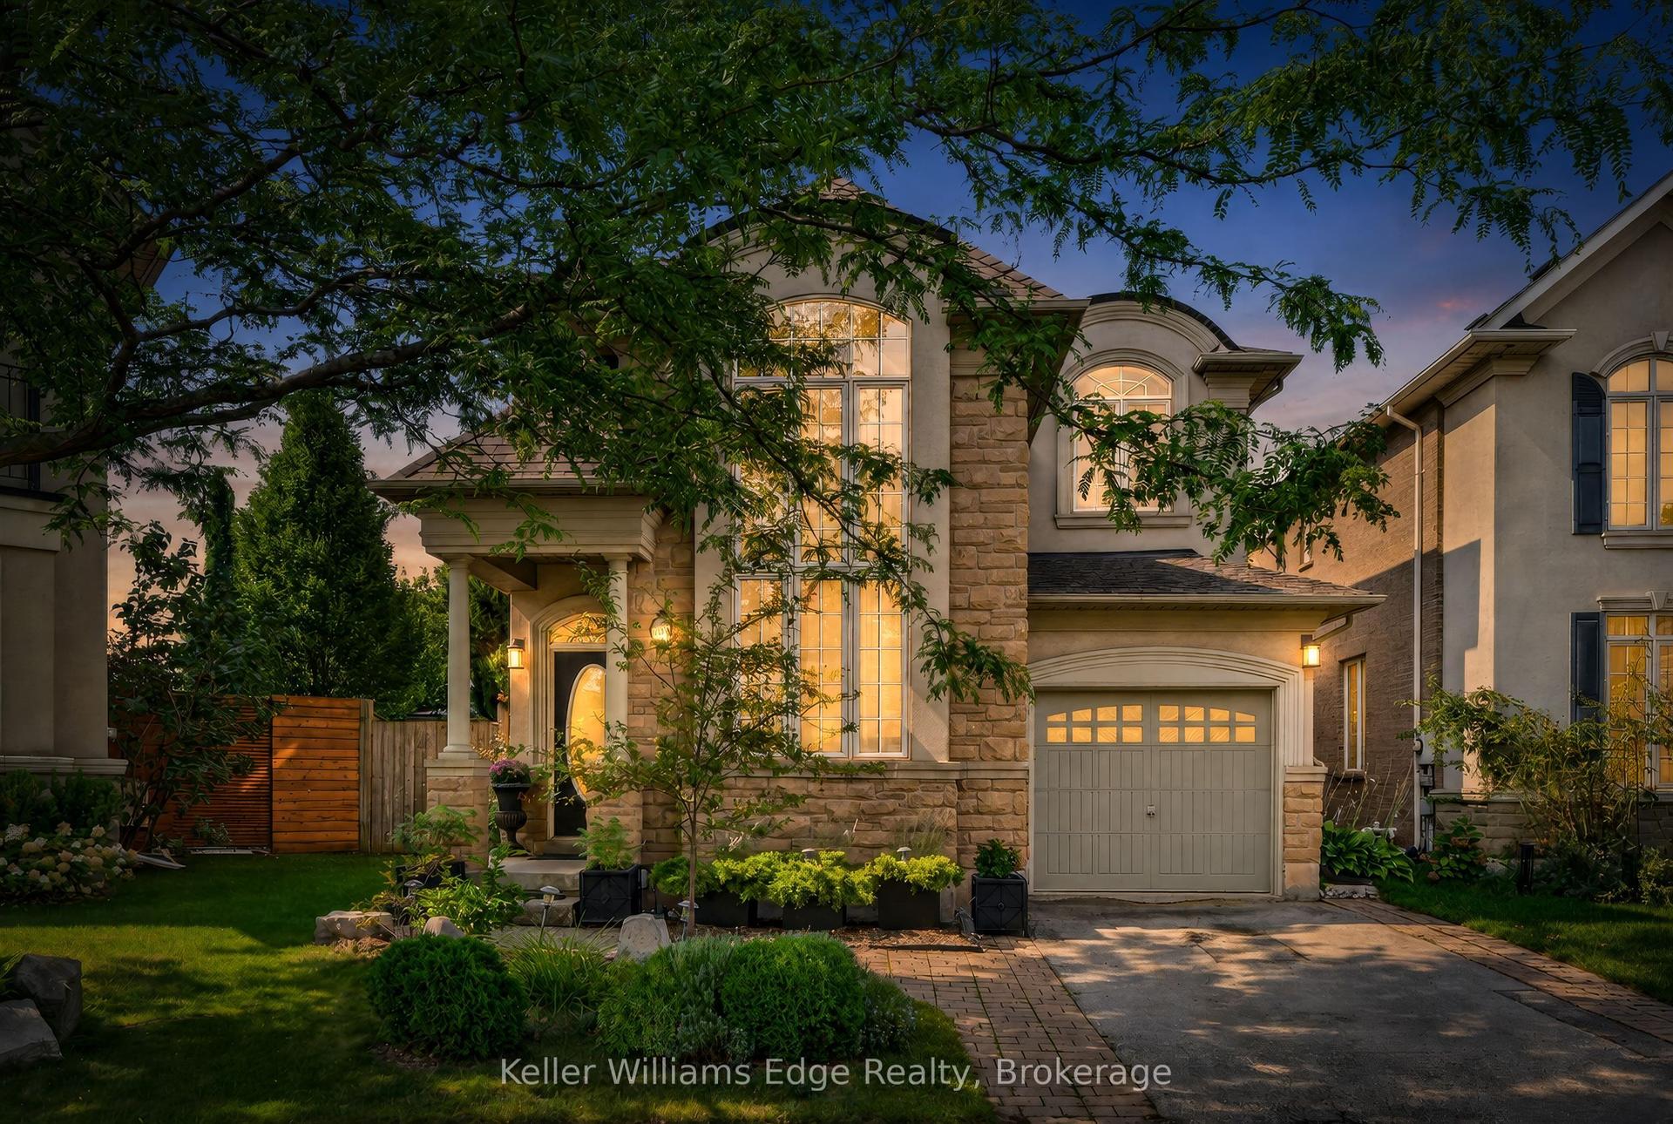
For Sale
Just Listed
Open House Sat 18–20
2283 Devon Road
1006 - FD Ford, Oakville, ON
$1,618,000
3+1Bd
3Ba
1,300+sqft
4Parking
56.96 x 103.48 ftlot
$1245/sqft
DetachedMLS# W13748338Listed 2026-09-050 DOM
Cooling
Central Vacuum
Basement
Partially Finished
Just listed! New listings in Oakville often receive offers within the first week.
About this home
Rarely Offered Backsplit On One Of The Most Prestigious Streets In Southeast Oakville's Eastlake! Set On A Stunning Ravine Lot Backing Onto Joshua's Valley Creek, This Beautifully Renovated 3+1 Bedroom, 3 Bathroom Home Combines Timeless Character With Thoughtful Modern Upgrades - Move In & Enjoy; Vacant & Ready For Quick Closing! | Approx. 1,324 Sq Ft Above Grade | RECENT UPGRADES: Newer Furnace (2023), Fresher Full-House Painting (2023) & Renovated 2nd Floor Bathroom (2023) | Main Floor Features Engineered Hardwood Flooring, Smooth Ceilings With Pot Lighting, A Custom Kitchen With Soft-Close Cabinetry, Pantry, Under-Cabinet Lighting, Glass Mosaic Backsplash, Quartzite Countertops & Breakfast Bar, Skylight, And Stainless Steel Appliances, Plus A Charming Bay Window In The Living Room | Renovated Main Bathroom With Heated Floor (As-Is) | Fully Finished Basement In-law Suite With Separate Walk-Out Entrance - Complete With Its Own Kitchen, Bedroom & 4-Piece Bathroom, Offering Excellent Income Potential Or Multi-Generational Living Space | Walk-Out From The Grade-Level Family Room To A Private Patio, Hot Tub (As-Is) & Tranquil Ravine Garden - A Rare Backyard Oasis In The Heart Of Oakville | Located In The Sought-After Maple Grove & Oakville Trafalgar High School Catchment, Steps To Famous Maple Grove St, Walking Distance To The Lake, Parks, Tennis Courts & Ice Arena | Minutes To Historic Downtown Oakville, Shopping, And Just 8 Minutes To Clarkson GO Station With Easy Access To QEW, 403, 407 & Pearson Airport | A Truly Move-In Ready Home Offering The Perfect Blend Of Nature, Convenience & Income Potential - Don't Miss This Rare Opportunity!
RenovatedRavineHardwoodIn-law Suite
Rooms
Main Floor
| Dining Room | 3.58 × 3.12 m | Hardwood Floor |
| Living Room | 5.38 × 3.65 m | Bay Window Combined w/Dining |
| Kitchen | 3.60 × 3.50 m | Granite Counters Stainless Steel Appl |
Second Floor
| Primary Bedroom | 3.65 × 3.70 m | Hardwood Floor 2 Pc Ensuite Window |
| Bedroom 2 | 4.11 × 3.86 m | Hardwood Floor Closet Window |
| Bedroom 3 | 2.66 × 3.75 m | Hardwood Floor Closet Window |
| Bathroom | — | |
| Bathroom | — |
Lower
| Family Room | 6.90 × 3.86 m | Laminate Walk-Out |
| Bedroom 4 | 3.60 × 3.86 m | Laminate |
Other
| Room | — |
Features
- Built-In Oven
- Carpet Free
- Central Vacuum
- Countertop Range
- In-Law Suite
- Hot Tub
- Landscaped
- Lawn Sprinkler System
- Partially Finished
- Walk-Out
- Separate Entrance
- Central Air
- Backsplit 3
Financials
Annual Taxes
$6,782.5
Estimated Rental Income
Entire property$3,200 – $4,800/mo
Rental yield2.4% – 3.6%
*Estimates based on comparable rentals in the area. Actual income may vary.
Market Data — Oakville
Days on market0 days
Buyer's MarketSeller's Market
Based on active listings in Oakville. Data updates daily.
Demographics — Oakville
Population
213,759
Avg Household Income
$152,000
Age Distribution
0-19
22%
20-34
16%
35-49
21%
50-64
22%
65+
19%
Ownership78% own · 22% rent
EnglishMandarinUrduArabicFrench
Getting around
How walkable, bikeable, and transit-friendly this neighbourhood is.
55
/ 100
Walk Score
Somewhat Walkable
38
/ 100
Transit Score
Some Transit
45
/ 100
Bike Score
Somewhat Bikeable
Scores are estimates based on neighbourhood data and are for informational purposes only.
MLS® data courtesy of the Toronto Regional Real Estate Board (TRREB).
The information provided herein must only be used by consumers that have a bona fide interest in the purchase, sale, or lease of real estate and may not be used for any commercial purpose or any other purpose. Listing information is deemed reliable but is not guaranteed accurate by the Toronto Regional Real Estate Board, the listing brokerage, or this website. The trademarks REALTOR®, REALTORS® and the REALTOR® logo are controlled by The Canadian Real Estate Association (CREA) and identify real estate professionals who are members of CREA. MLS®, Multiple Listing Service®, and the associated logos are owned by CREA. Not intended to solicit properties currently listed for sale or buyers under contract.
You may also like
More homes in Oakville
Hand-picked listings with a similar price range and style.
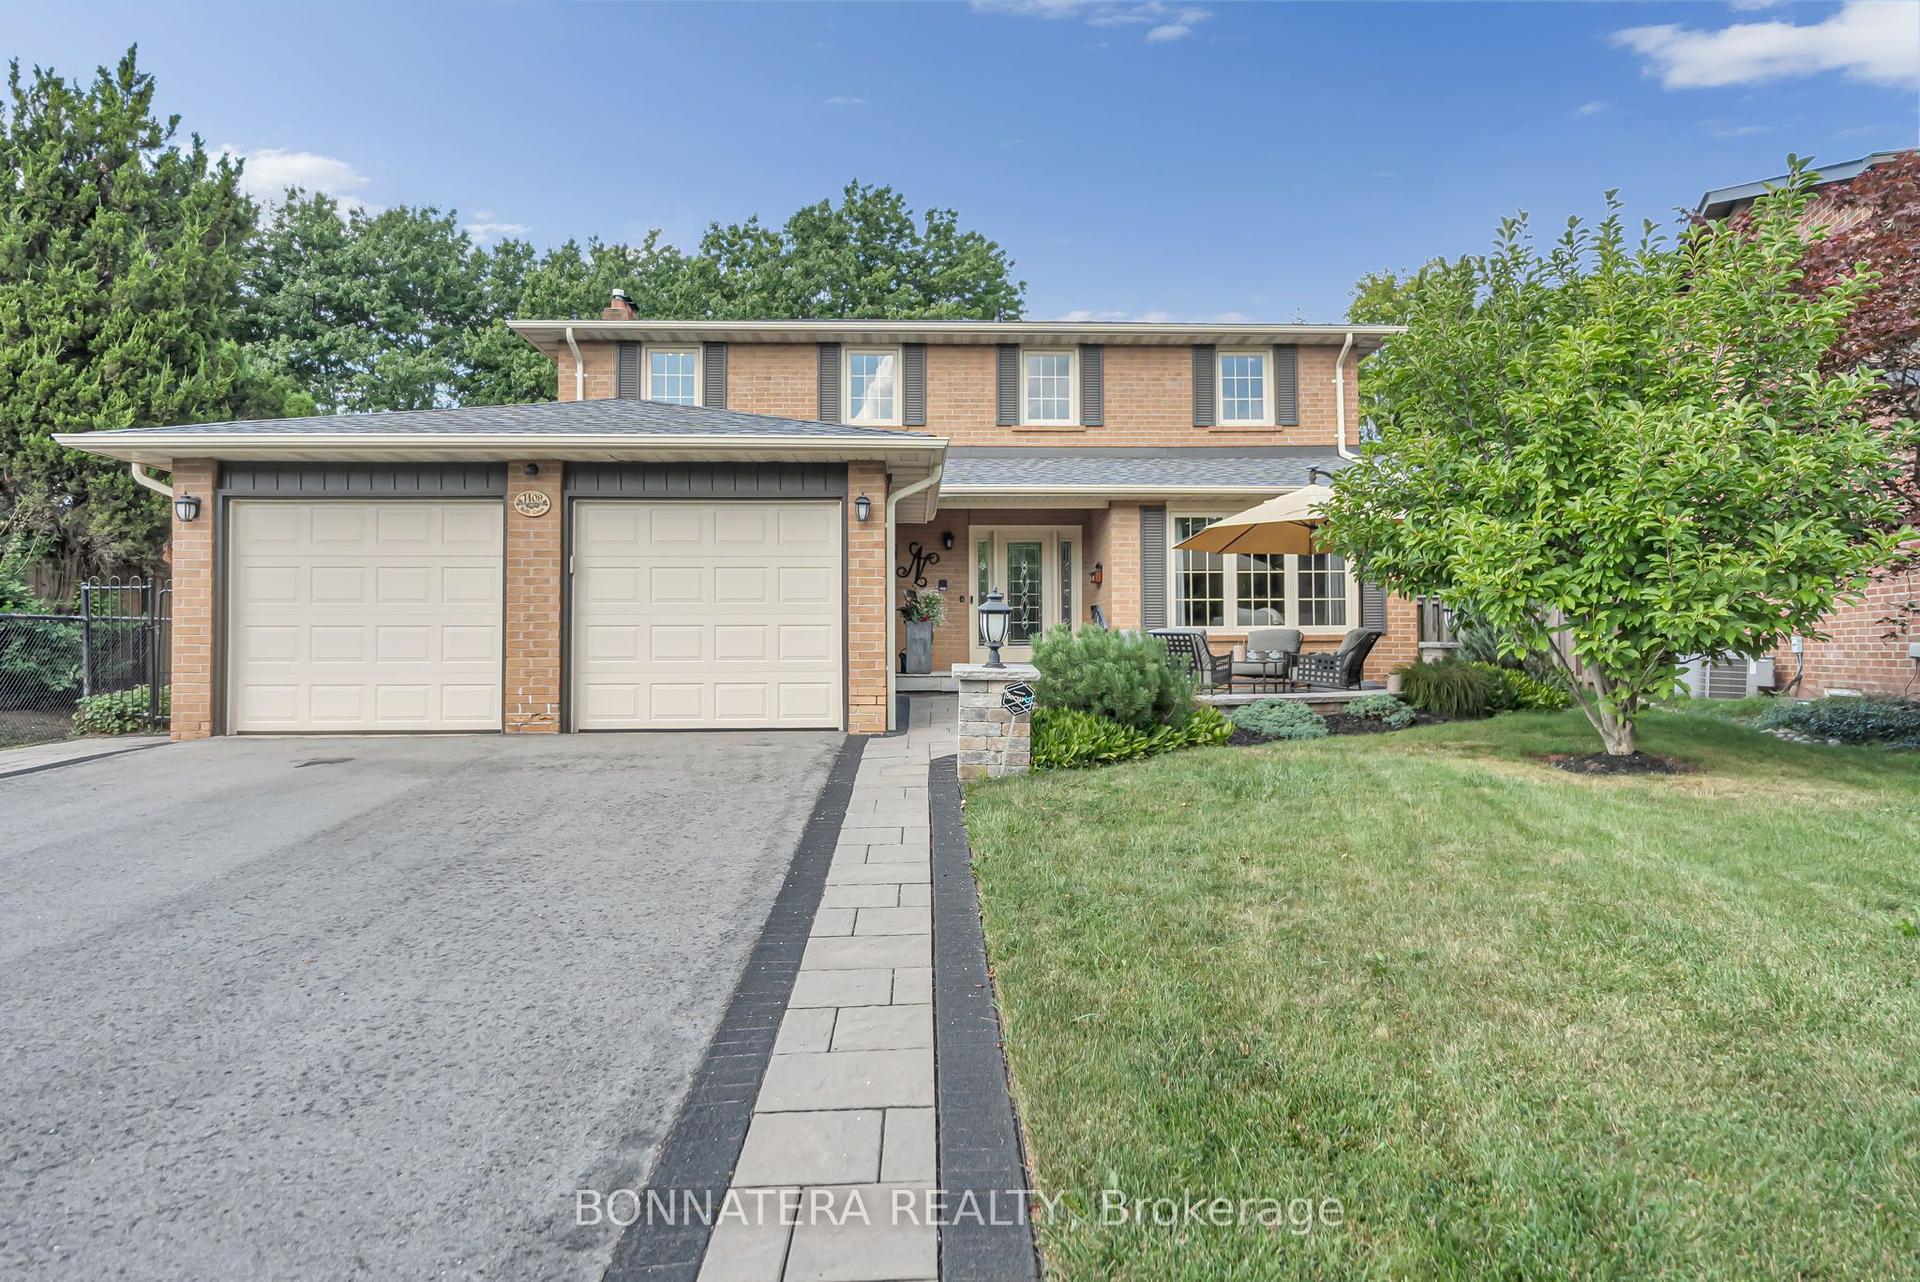
For Sale10 days ago
$1,799,000
Detached
est. $7,887/mo
1409 Holly Court, 1005 - FA Falgarwood
Oakville, ON
4+1 bd
4 ba
2,250
5
MLS# W13712936Bonnatera Realty
WhatsApp Aman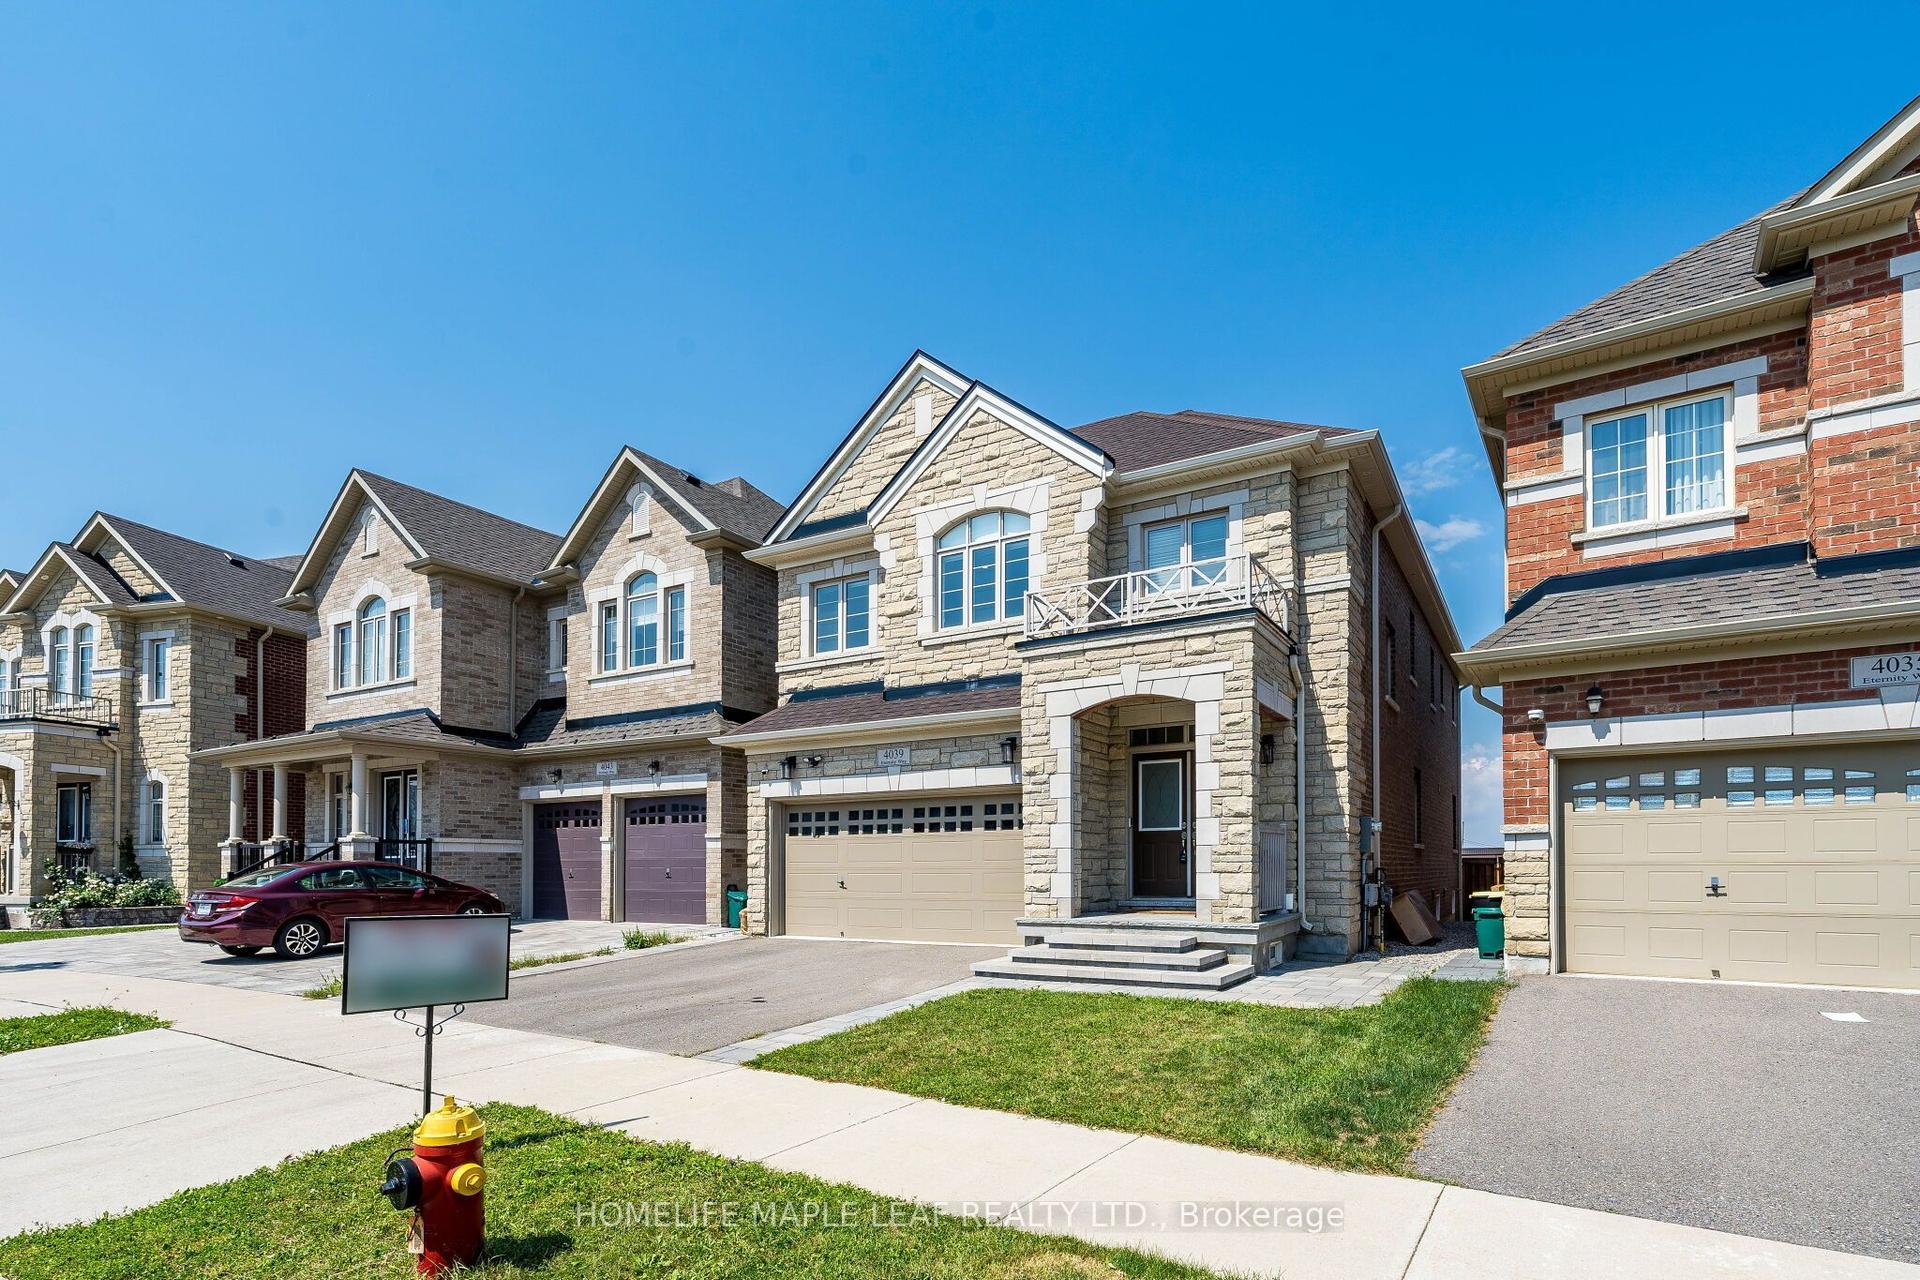
For Sale1 month ago
$1,795,000
Detached
est. $7,869/mo
4039 Eternity Way, 1008 - GO Glenorchy
Oakville, ON
4+1 bd
6 ba
2,750
4
MLS# W13646620Homelife Maple Leaf Realty Ltd.
WhatsApp Aman