For Sale
Just Listed
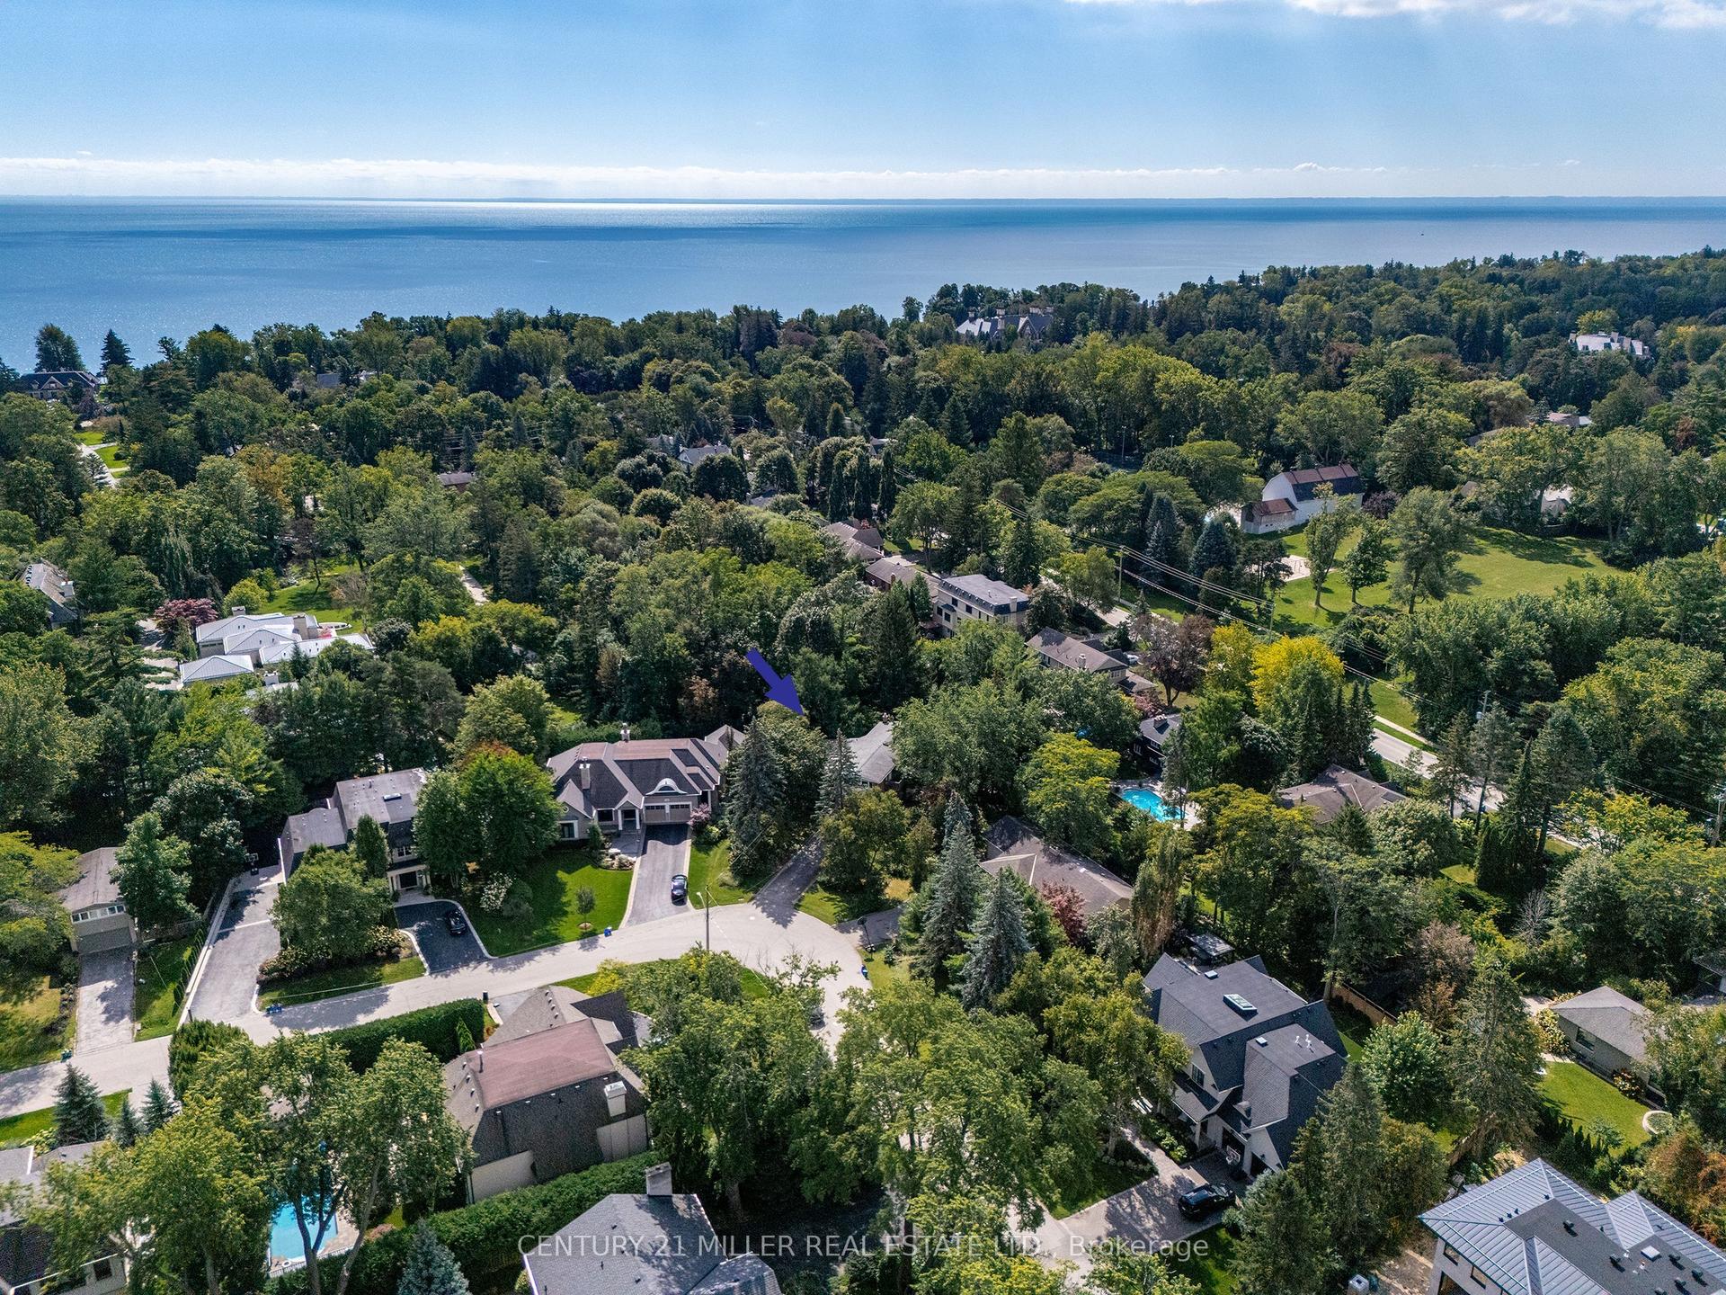
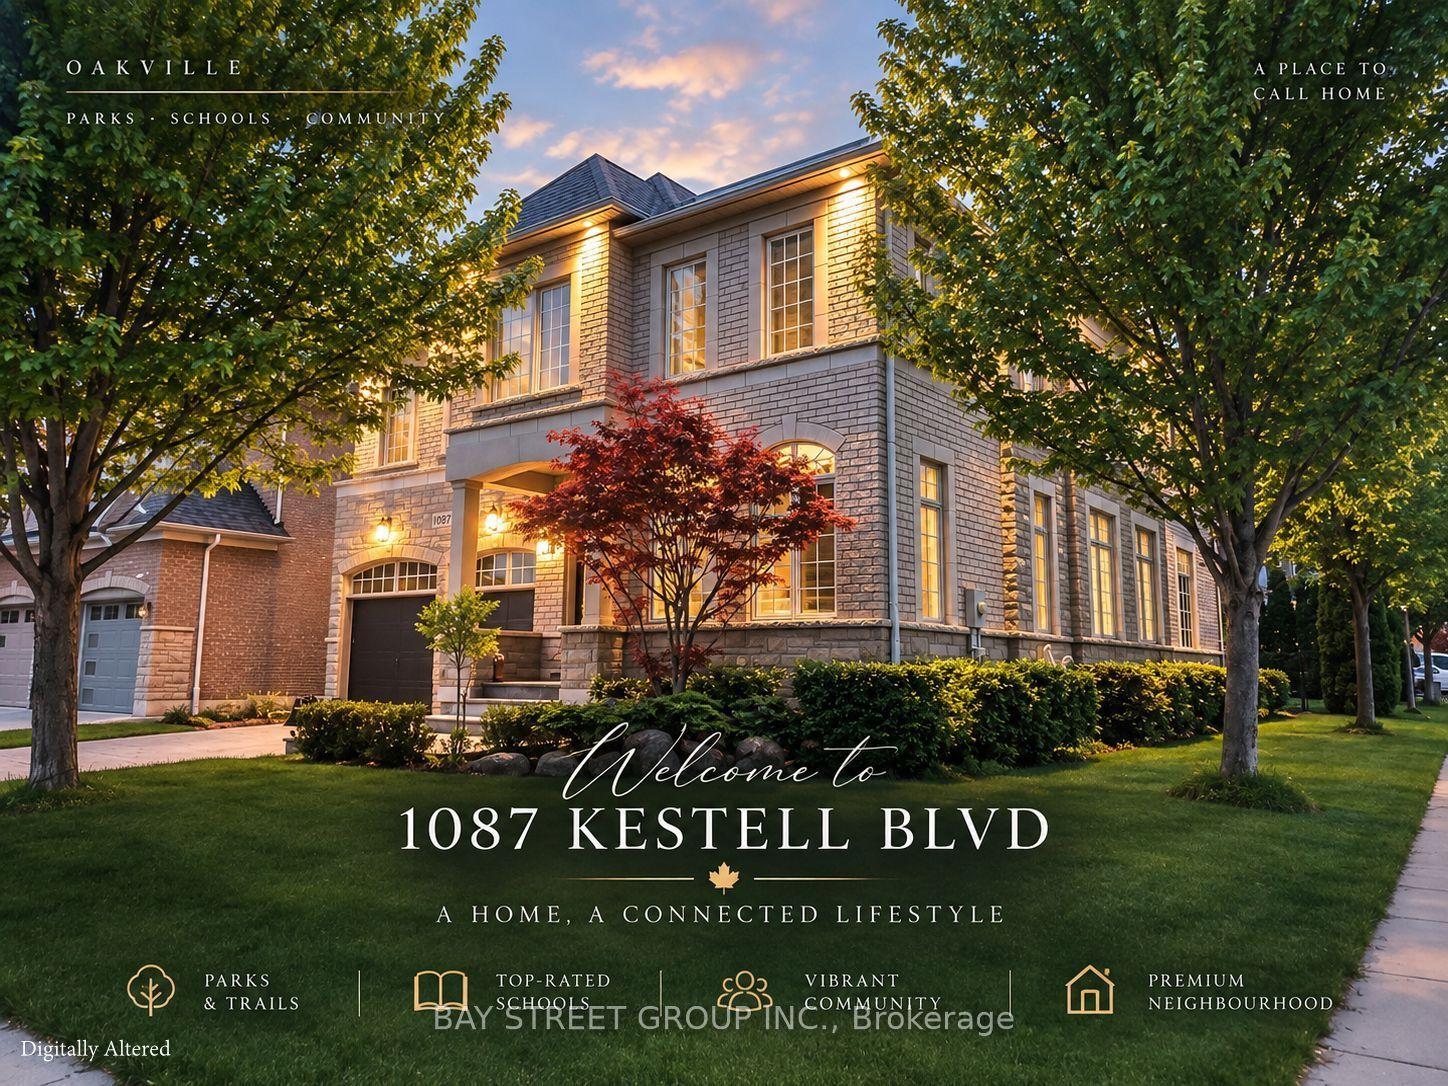
429 CLAREMONT Crescent
1006 - FD Ford, Oakville, ON
$1,999,000
3+1Bd
4Ba
1,750+sqft
4Parking
55.77 x 147.64 ftlot
$1142/sqft
DetachedMLS# W13791528Listed 2026-09-167 DOM
Heating
On Demand Water Heater
Cooling
Central Air
Basement
Finished
About this home
Welcome To 429 Claremont Crescent, Where Timeless Design Meets An Exceptional Setting. Backing Onto Greenspace And A Park With No Rear Neighbours, This Beautifully Reimagined Home Offers Turnkey Living In A Quiet, Family-Friendly Neighbourhood. Meticulously Renovated Throughout, Every Detail Has Been Thoughtfully Curated With Quality Craftsmanship And Designer Finishes. The Stunning Custom Kitchen, Beautifully Updated Bathrooms, Premium Flooring, Striking White Oak Staircase, And Custom Closet Organizers Showcase The Home's Attention To Detail. Step Outside To The Custom Deck Overlooking The Private Backyard, Offering The Perfect Setting For Relaxing Or Entertaining While Enjoying Tranquil Greenspace Views. Ideally Located Close To Top-Rated Schools, Parks, Trails, Shopping, Transit, And Major Highways, This Exceptional Home Offers A Rare Combination Of Style, Privacy, And Convenience.
Renovated
Rooms
Main Floor
| Foyer | 1.52 × 0.30 m | Hardwood Floor Access To Garage |
| Living Room | 6.09 × 3.65 m | Hardwood Floor B/I Shelves Open Concept |
| Dining Room | 3.35 × 3.04 m | Hardwood Floor W/O To Deck Vaulted Ceiling(s) |
| Kitchen | 4.26 × 3.65 m | B/I Appliances Quartz Counter Custom Backsplash |
| Breakfast | 2.59 × 2.28 m | Hardwood Floor Open Concept Overlooks Living |
Second Floor
| Primary Bedroom | 4.51 × 3.38 m | Hardwood Floor 3 Pc Ensuite Closet Organizers |
| Bedroom 2 | 3.20 × 3.02 m | Hardwood Floor Closet Organizers Overlooks Backyard |
| Bedroom 3 | 3.20 × 2.98 m | Hardwood Floor Closet Organizers Overlooks Frontyard |
Lower
| Recreation | 5.89 × 3.35 m | Hardwood Floor Open Concept Pot Lights |
| Bedroom | 3.53 × 3.22 m | Hardwood Floor Large Closet Closet Organizers |
| Laundry | 1.21 × 2.13 m | Finished B/I Shelves Laundry Sink |
| Cold Room/Cantina | 2.13 × 1.52 m | Finished Hardwood Floor Pot Lights |
Features
- None
- Auto Garage Door Remote
- Bar Fridge
- Carpet Free
- Countertop Range
- Steam Room
- On Demand Water Heater
- Full
- Finished
- Central Air
- 2-Storey
Financials
Annual Taxes
$7,956.83
Estimated Rental Income
Entire property$3,200 – $4,800/mo
Rental yield1.9% – 2.9%
*Estimates based on comparable rentals in the area. Actual income may vary.
Market Data — Oakville
Days on market7 days
Buyer's MarketSeller's Market
Based on active listings in Oakville. Data updates daily.
Demographics — Oakville
Population
213,759
Avg Household Income
$152,000
Age Distribution
0-19
22%
20-34
16%
35-49
21%
50-64
22%
65+
19%
Ownership78% own · 22% rent
EnglishMandarinUrduArabicFrench
Getting around
How walkable, bikeable, and transit-friendly this neighbourhood is.
64
/ 100
Walk Score
Somewhat Walkable
41
/ 100
Transit Score
Some Transit
40
/ 100
Bike Score
Somewhat Bikeable
Scores are estimates based on neighbourhood data and are for informational purposes only.
MLS® data courtesy of the Toronto Regional Real Estate Board (TRREB).
The information provided herein must only be used by consumers that have a bona fide interest in the purchase, sale, or lease of real estate and may not be used for any commercial purpose or any other purpose. Listing information is deemed reliable but is not guaranteed accurate by the Toronto Regional Real Estate Board, the listing brokerage, or this website. The trademarks REALTOR®, REALTORS® and the REALTOR® logo are controlled by The Canadian Real Estate Association (CREA) and identify real estate professionals who are members of CREA. MLS®, Multiple Listing Service®, and the associated logos are owned by CREA. Not intended to solicit properties currently listed for sale or buyers under contract.
You may also like
More homes in Oakville
Hand-picked listings with a similar price range and style.
For Sale1 month ago
$1,599,900
Detached
est. $7,014/mo
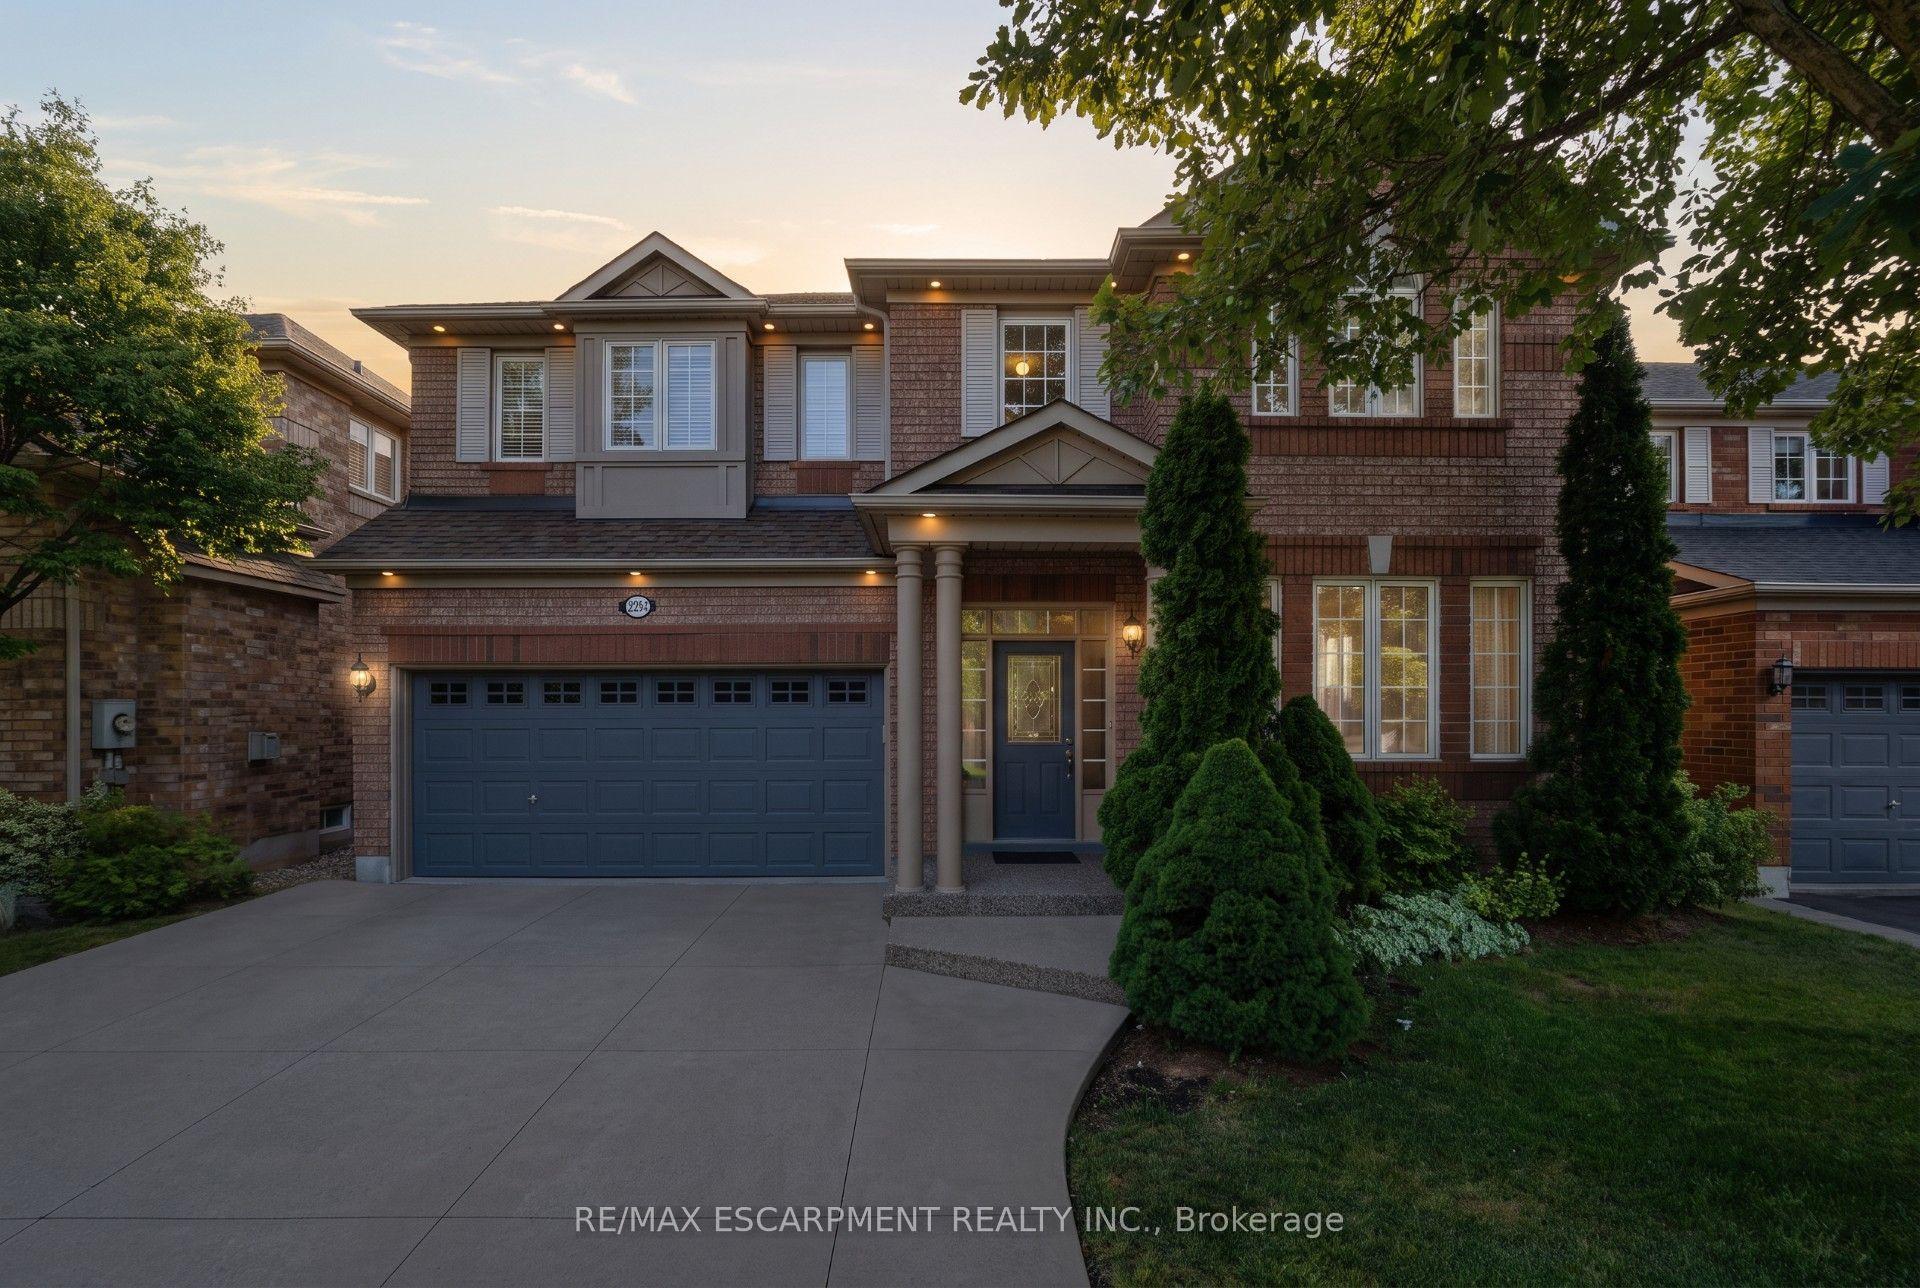
2241 Glazebrook Circle, 1019 - WM Westmount
Oakville, ON
4+1 bd
4 ba
2,250
4
MLS# W13697838Re/Max Escarpment Realty Inc.
WhatsApp Aman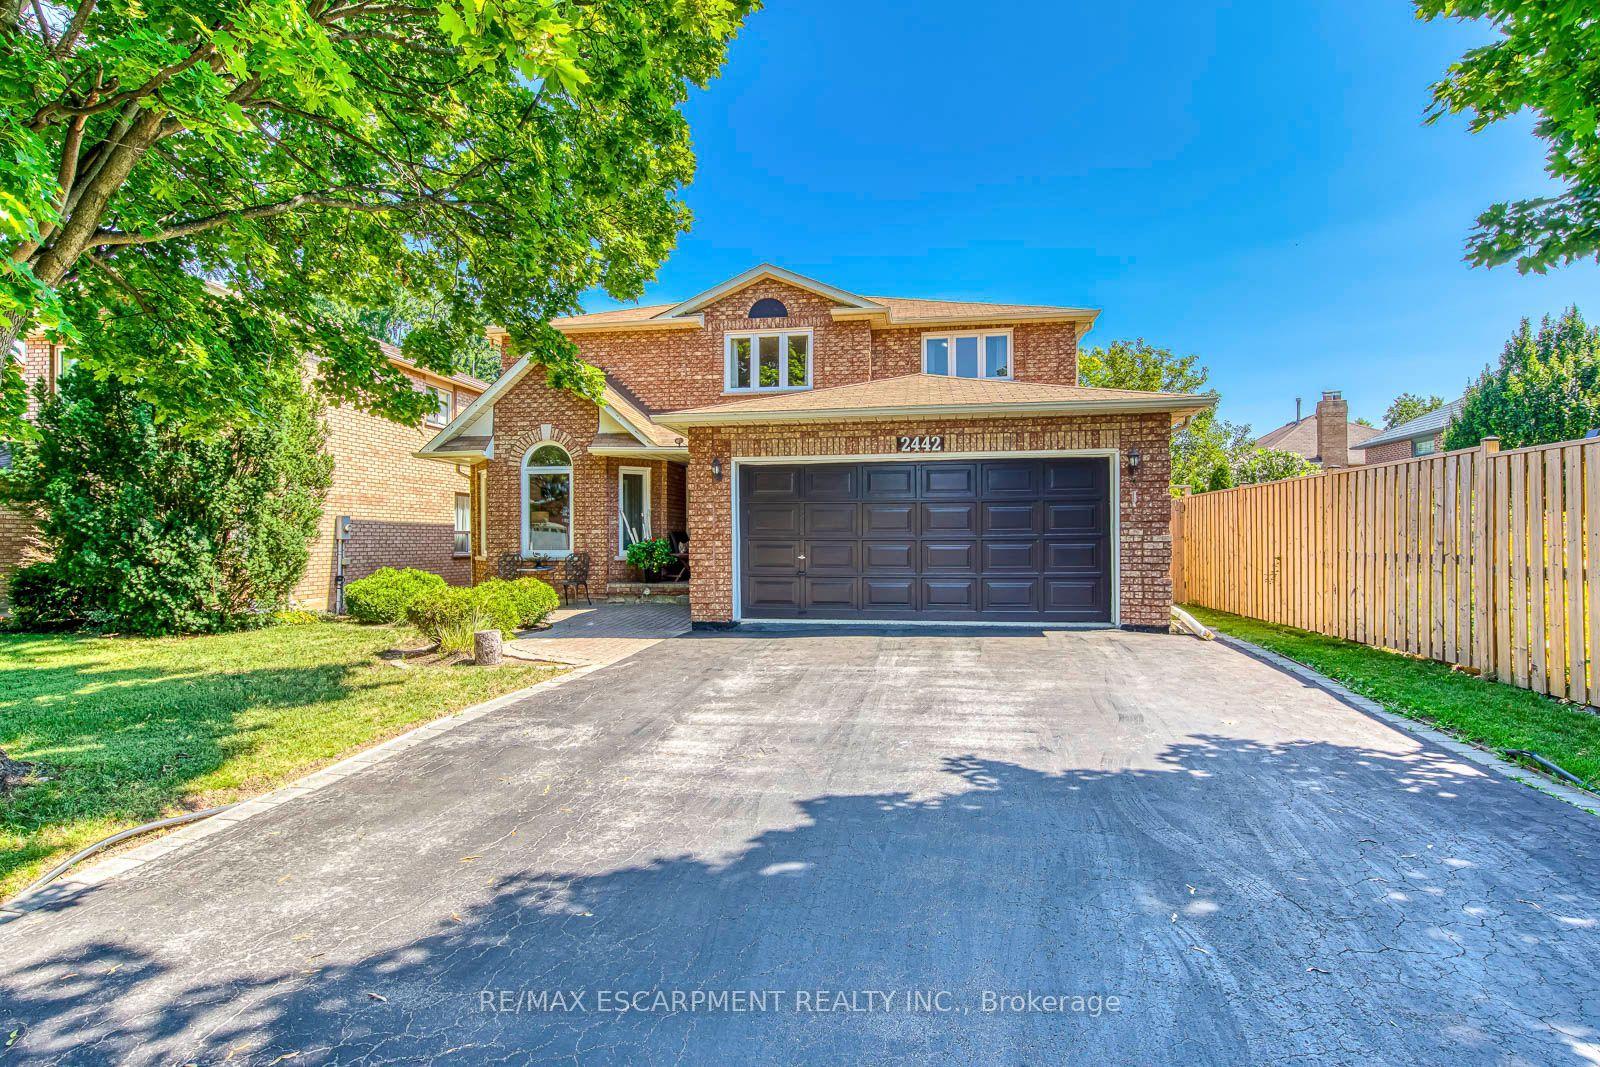
For Sale2 months ago
$1,699,990
Detached
est. $7,453/mo
2442 Wynten Way, 1004 - CV Clearview
Oakville, ON
4+1 bd
4 ba
3,250
6
MLS# W13643108Re/Max Escarpment Realty Inc.
WhatsApp Aman