For Sale
Just Listed
1 Old Mill Drive 901 #901
High Park-Swansea, Toronto, ON
$619,000
1Bd
1Ba
550+sqft
1Parking
$1125/sqft
CondoMLS# W13791916Listed 2026-09-160 DOM
Cooling
Central Air
Just listed! New listings in Toronto often receive offers within the first week.
About this home
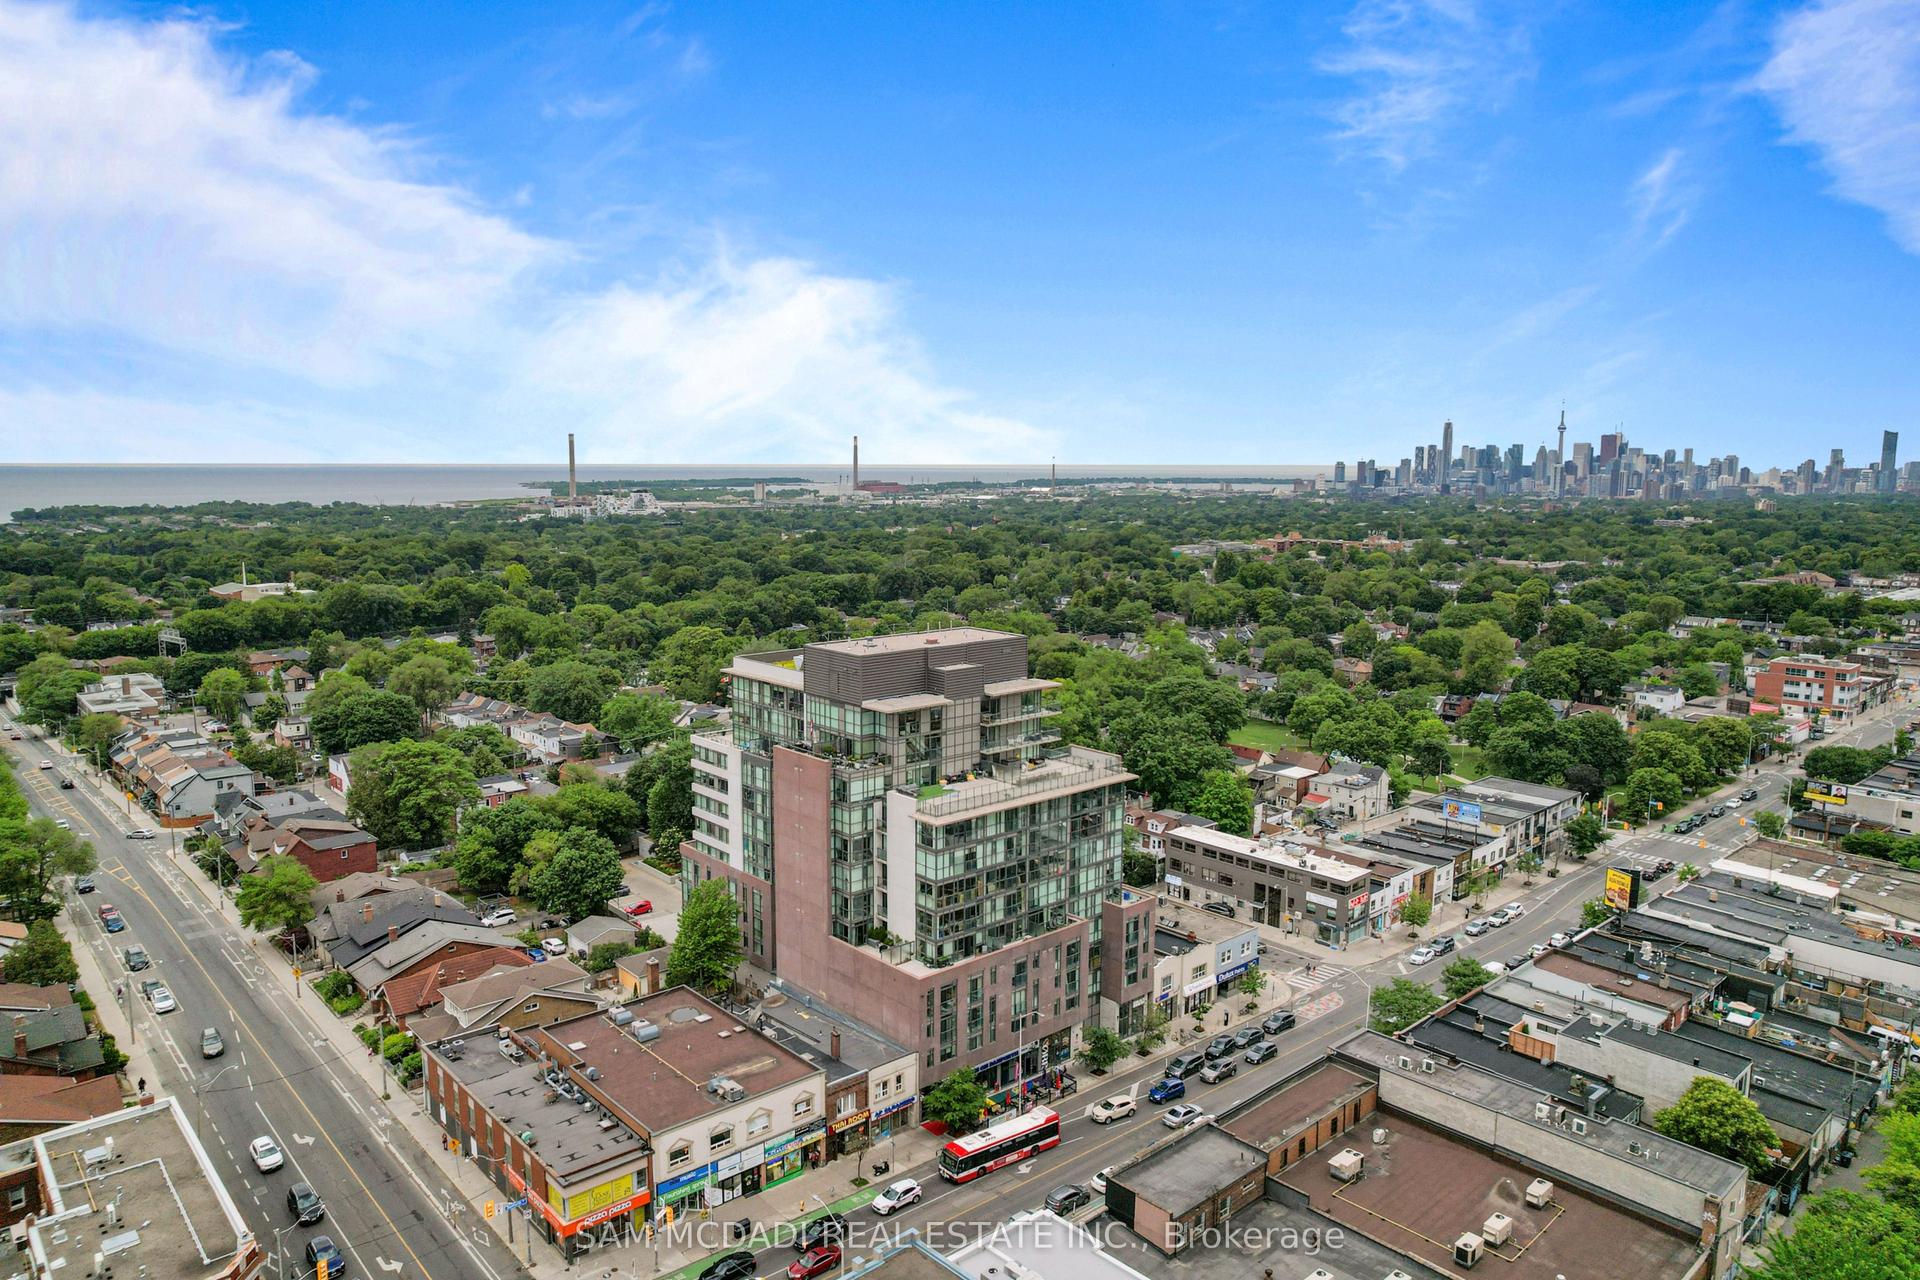
Welcome to One Old Mill, Tridel's signature residence in the heart of Bloor West Village. This beautifully maintained one-bedroom suite proves that great design is about how well you live in it. Preferred West exposure offers a quiet, tranquil outlook - open your Juliet balcony and enjoy the soothing sound of the courtyard fountain, or simply watch the sunset from your bed. There's a quiet romance to this spot that's hard to resist. *An exceptionally efficient floor plan gives you generous principal rooms, including an 18-ft living/dining area and an unusually spacious 14-ft bedroom with a walk-in closet fitted with built-ins. 9-ft smooth ceilings make the whole suite feel even more open. *The kitchen is warm and timeless, with sleek cabinetry, full-size appliances, quartz counters, an extended breakfast bar and classic subway tile. Italian walnut laminate flooring carries that warmth throughout. The separate laundry room adds useful storage. Every inch has a purpose. *Life at One Old Mill extends well beyond your suite. Swim a few laps, unwind in the whirlpool or steam rooms, work out - or take a drink upstairs to the spectacular Sky Lounge rooftop terrace, fire up the BBQ and enjoy an evening with neighbours overlooking the city and Humber River Valley. There is a genuine sense of community here, paired with the elevated quality and attention to detail for which Tridel is known. *Step outside and Bloor West Village becomes part of your everyday life - grab a coffee or dinner, or fresh groceries on the way home. In the other direction, historic Old Mill, The Kingsway, the Humber River, Etienne Brûlé Park and miles of trails offer an entirely different Toronto. Jane subway is just minutes away, with Baby Point, Swansea and High Park surrounding you. It's an extraordinary pocket of the city where established neighbourhoods, nature and urban convenience meet.
Rooms
Other
| Living Room | 3.05 × 5.50 m | Combined w/Dining Laminate Juliette Balcony |
| Dining Room | 3.05 × 5.50 m | Combined w/Living Laminate |
| Kitchen | 2.54 × 2.90 m | Breakfast Area Laminate Stainless Steel Appl |
| Primary Bedroom | 4.30 × 3.05 m | Walk-In Closet(s) Laminate |
| Laundry | 1.86 × 0.85 m | Tile Floor |
Features
- Carpet Free
- None
- Central Air
- Apartment
Financials
Annual Taxes
$2,775
Estimated Rental Income
Entire property$2,100 – $2,800/mo
Rental yield4.1% – 5.4%
*Estimates based on comparable rentals in the area. Actual income may vary.
Market Data — Toronto
Days on market0 days
Buyer's MarketSeller's Market
Based on active listings in Toronto. Data updates daily.
Demographics — Toronto
Population
2,794,356
Avg Household Income
$102,000
Age Distribution
0-19
19%
20-34
24%
35-49
21%
50-64
19%
65+
17%
Ownership53% own · 47% rent
EnglishMandarinCantoneseTagalogTamil
Getting around
How walkable, bikeable, and transit-friendly this neighbourhood is.
84
/ 100
Walk Score
Very Walkable
86
/ 100
Transit Score
Excellent Transit
75
/ 100
Bike Score
Very Bikeable
Scores are estimates based on neighbourhood data and are for informational purposes only.
MLS® data courtesy of the Toronto Regional Real Estate Board (TRREB).
The information provided herein must only be used by consumers that have a bona fide interest in the purchase, sale, or lease of real estate and may not be used for any commercial purpose or any other purpose. Listing information is deemed reliable but is not guaranteed accurate by the Toronto Regional Real Estate Board, the listing brokerage, or this website. The trademarks REALTOR®, REALTORS® and the REALTOR® logo are controlled by The Canadian Real Estate Association (CREA) and identify real estate professionals who are members of CREA. MLS®, Multiple Listing Service®, and the associated logos are owned by CREA. Not intended to solicit properties currently listed for sale or buyers under contract.
You may also like
More homes in Toronto
Hand-picked listings with a similar price range and style.
For Sale2 months ago
$487,800
Condo
est. $2,139/mo
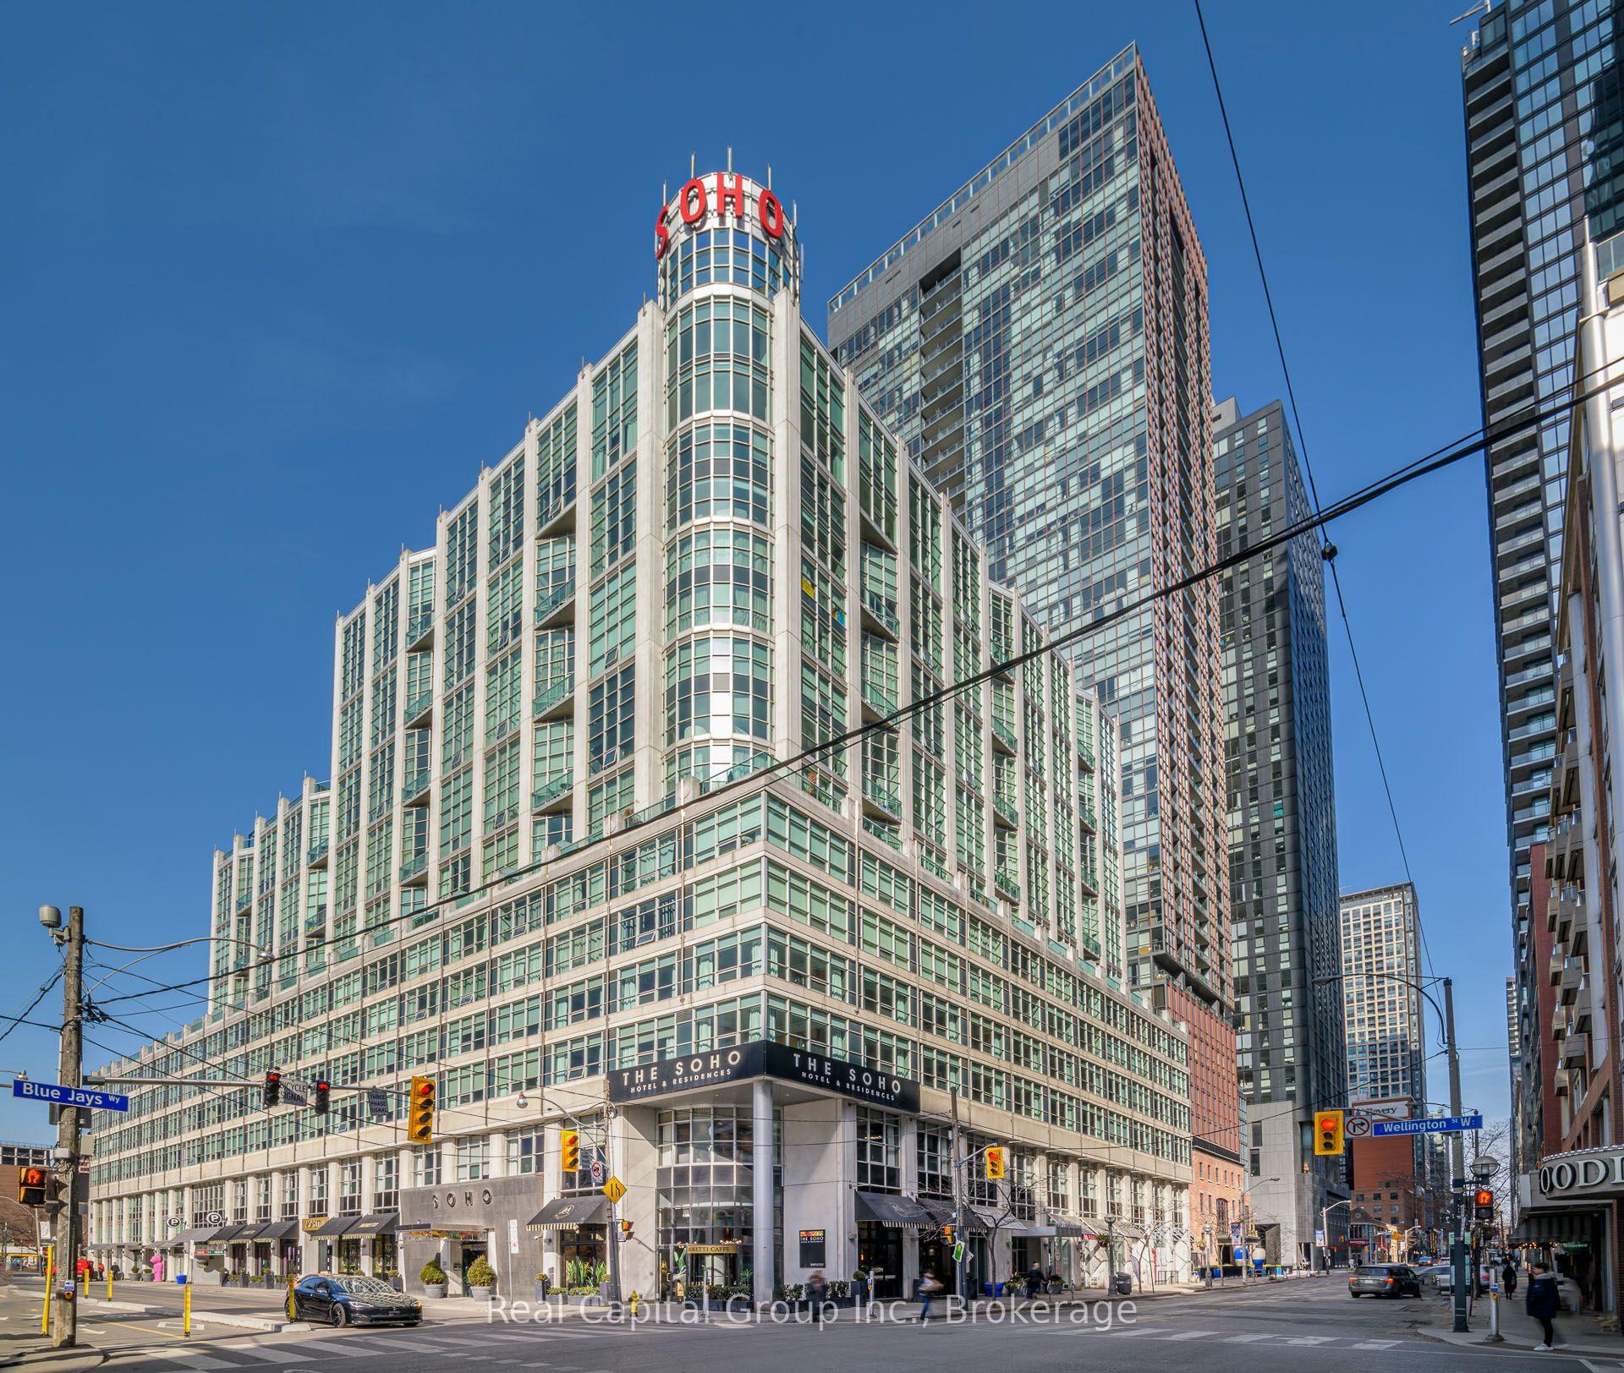
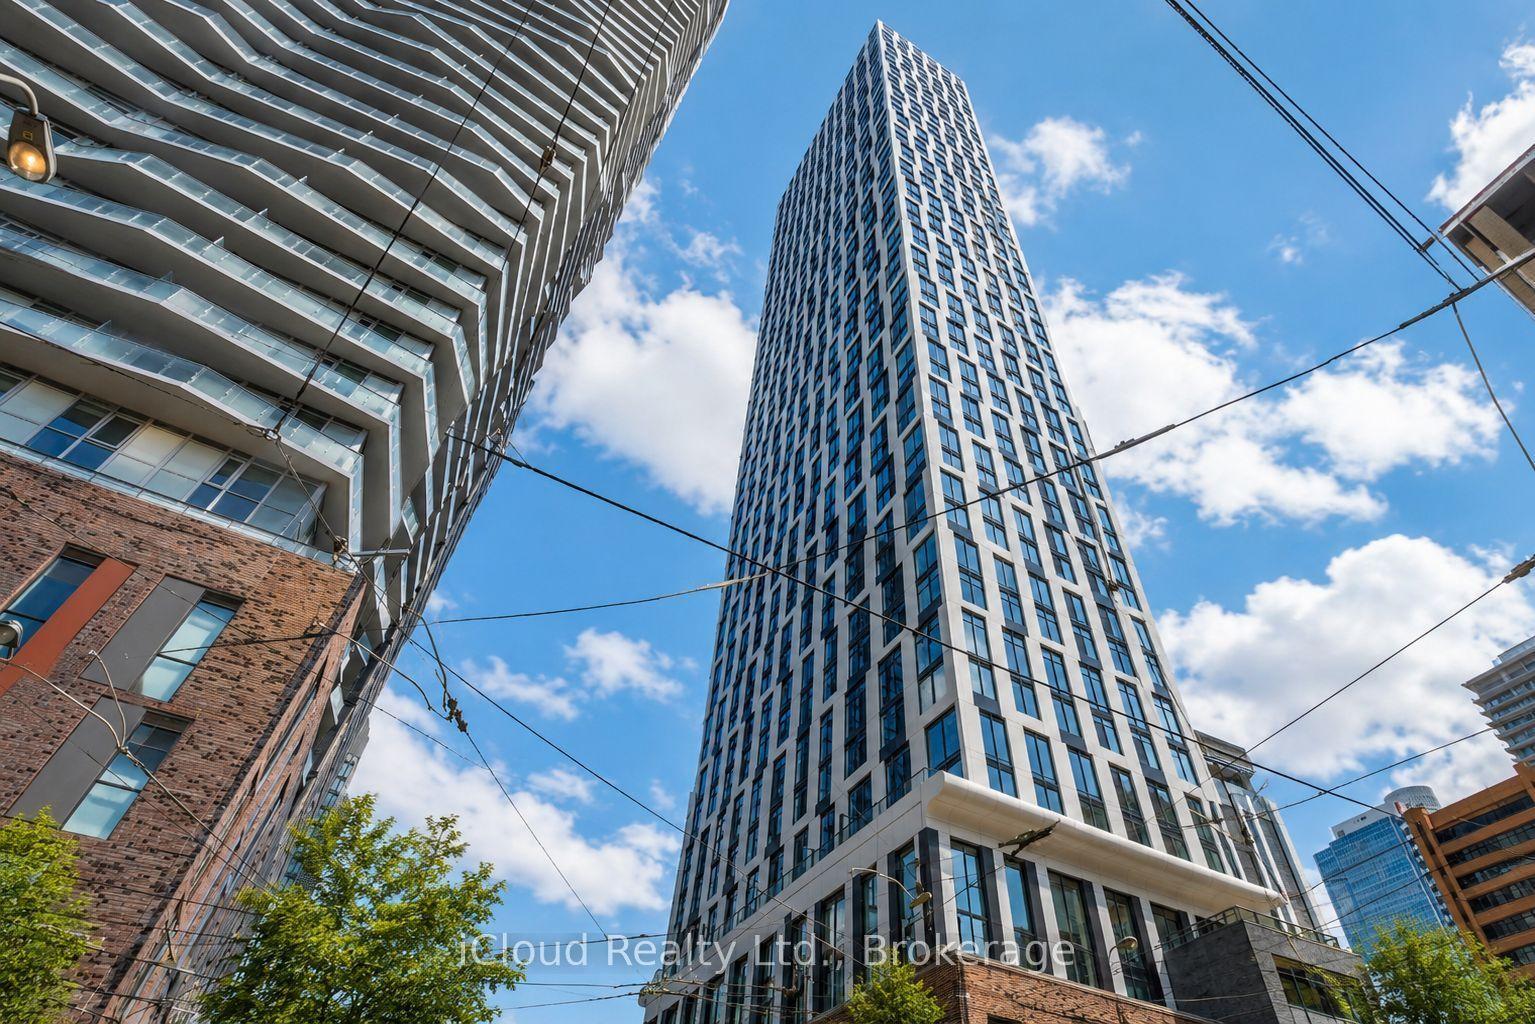
252 Church Street 4012 #4012, Church-Yonge Corridor
Toronto, ON
1+1 bd
2 ba
550
0
MLS# C13543498iCloud Realty Ltd.
WhatsApp Aman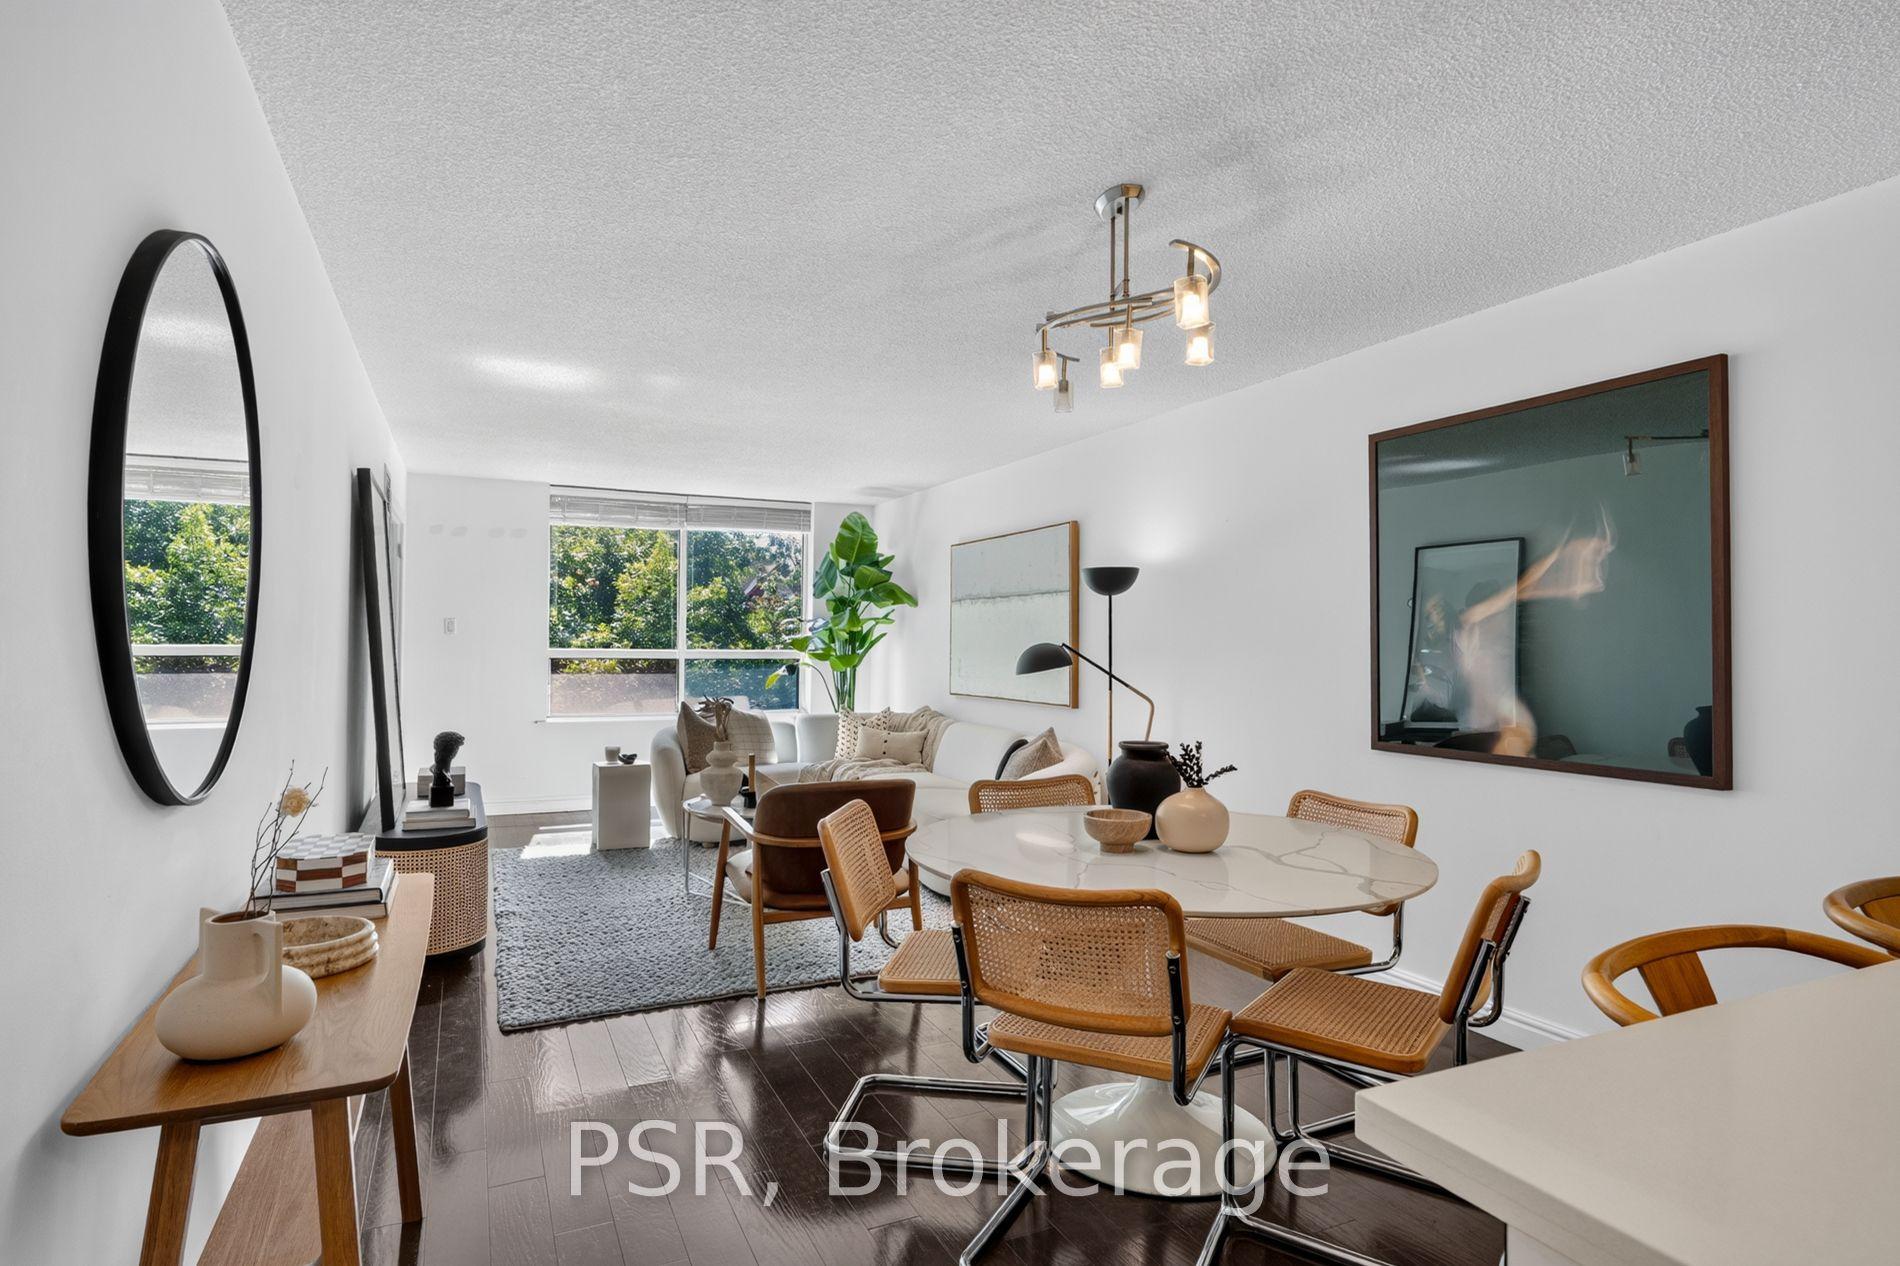
For Sale9 h ago
$749,900
Condo
est. $3,288/mo
95 Prince Arthur Avenue 303 #303, Annex
Toronto, ON
1+1 bd
1 ba
850
0
MLS# C13793706Psr
WhatsApp Aman