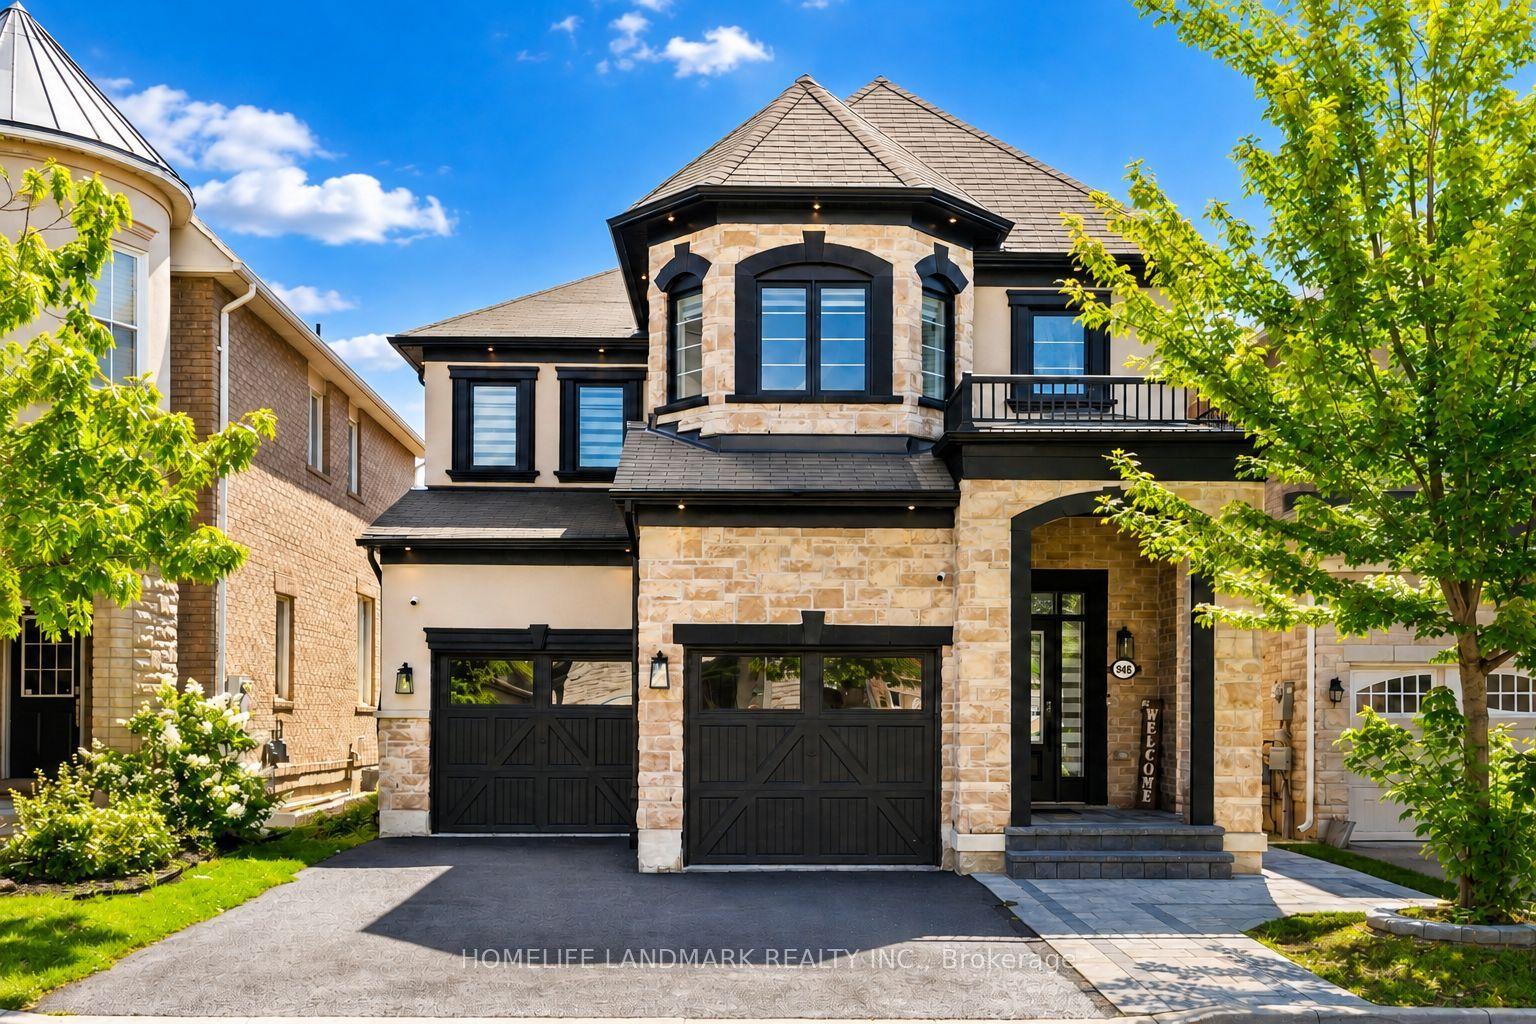
For Sale
Just Listed
894 Chambers Place
1023 - BE Beaty, Milton, ON
$1,649,900
4Bd
5Ba
3,250+sqft
6Parking
44.52 x 80.45 ftlot
$508/sqft
DetachedMLS# W13792424Listed 2026-09-162 DOM
Heating
Water Heater
Cooling
Central Vacuum
Basement
Finished
Just listed! New listings in Milton often receive offers within the first week.
About this home
Wow! Rarely Offered Exceptional Pie Lot w Backyard Oasis. This Stunning Mattamy Tothburg Model Home has a been beautifully appointed w Designer Decor. Located at the base of a quiet family friendly crescent, offering a spacious front porch & double door entry to the 2 storey grand foyer w circular hardwood stairs & wrought iron spindles. The main flr offers, wide plank hardwood flooring a sep. living/ dining room w servery to the open concept Eat-in Kitchen & Great Rm. The gourmet kitchen offers centre island, breakfast bar, custom stone countertops'18, Stainless B/I appliances & direct access to the back balcony (composite deck '22), Great Rm. offers custom built-ins '18 & Gas F/P, main flr. laundry rm. & custom mud rm.'18.Upstairs enjoy family living w/4 spacious bdrms plus a den/office! The primary suite boasts a 5pc ensuite bath with his-and-hers vanities, two walk-in closet (built-ins '18),& a gas fireplace '18.The basement is an entertainers dream featuring a family room with wet-bar, plus a large recreation room with walk-out to the backyard with patio area & inground saltwater pool (new heater '19, new salt cell '20 & new cover). This home has been beautifully maintained and has newer windows '23. An absolute must to view!
PoolHardwoodFireplace
Rooms
Main Floor
| Foyer | 4.17 × 3.22 m | |
| Living Room | 4.11 × 4.30 m | |
| Dining Room | 3.24 × 4.30 m | |
| Kitchen | 3.94 × 4.56 m | |
| Breakfast | 3.44 × 3.19 m | |
| Family Room | 5.15 × 4.56 m | |
| Laundry | 2.13 × 1.80 m |
Second Floor
| Primary Bedroom | 4.86 × 4.56 m | |
| Bedroom | 4.08 × 4.17 m | |
| Bedroom | 4.24 × 3.34 m | |
| Bedroom | 3.70 × 4.30 m | |
| Office | 3.28 × 3.34 m |
Basement
| Recreation | 5.77 × 11.46 m | |
| Family Room | 6.33 × 4.29 m | |
| Other | 2.54 × 4.30 m | Wet Bar |
| Utility Room | 1.60 × 3.09 m |
Features
- Auto Garage Door Remote
- Central Vacuum
- Water Heater
- Sump Pump
- Patio
- Finished
- Full
- Separate Entrance
- Central Air
- 2-Storey
Financials
Annual Taxes
$7,822.22
Estimated Rental Income
Entire property$4,000 – $6,500/mo
Basement apartment$1,800 – $2,500/mo
Rental yield2.9% – 4.7%
*Estimates based on comparable rentals in the area. Actual income may vary.
Market Data — Milton
Days on market2 days
Buyer's MarketSeller's Market
Based on active listings in Milton. Data updates daily.
Demographics — Milton
Population
132,979
Avg Household Income
$132,000
Age Distribution
0-19
26%
20-34
20%
35-49
26%
50-64
17%
65+
11%
Ownership87% own · 13% rent
EnglishUrduPunjabiArabicHindi
Getting around
How walkable, bikeable, and transit-friendly this neighbourhood is.
62
/ 100
Walk Score
Somewhat Walkable
39
/ 100
Transit Score
Some Transit
40
/ 100
Bike Score
Somewhat Bikeable
Scores are estimates based on neighbourhood data and are for informational purposes only.
MLS® data courtesy of the Toronto Regional Real Estate Board (TRREB).
The information provided herein must only be used by consumers that have a bona fide interest in the purchase, sale, or lease of real estate and may not be used for any commercial purpose or any other purpose. Listing information is deemed reliable but is not guaranteed accurate by the Toronto Regional Real Estate Board, the listing brokerage, or this website. The trademarks REALTOR®, REALTORS® and the REALTOR® logo are controlled by The Canadian Real Estate Association (CREA) and identify real estate professionals who are members of CREA. MLS®, Multiple Listing Service®, and the associated logos are owned by CREA. Not intended to solicit properties currently listed for sale or buyers under contract.
You may also like
More homes in Milton
Hand-picked listings with a similar price range and style.
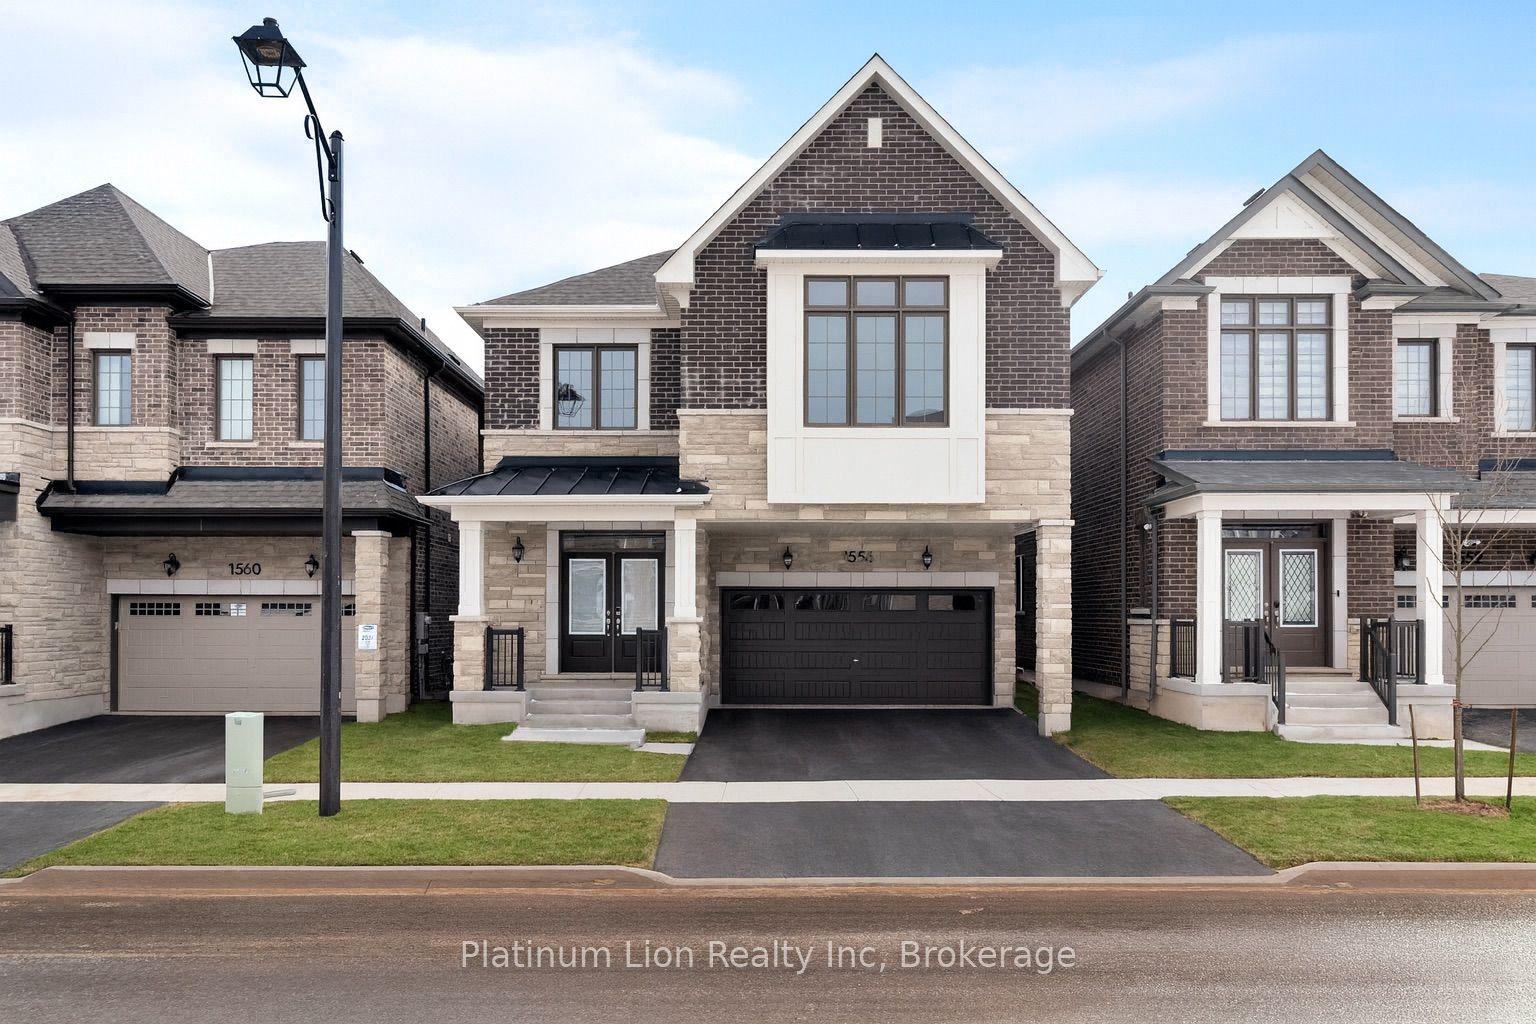
For Sale10 h ago
$1,449,900
Detached
est. $6,356/mo
1556 Cookman Drive, 1025 - BW Bowes
Milton, ON
5 bd
4 ba
2,750
4
MLS# W13801290Platinum Lion Realty Inc
WhatsApp Aman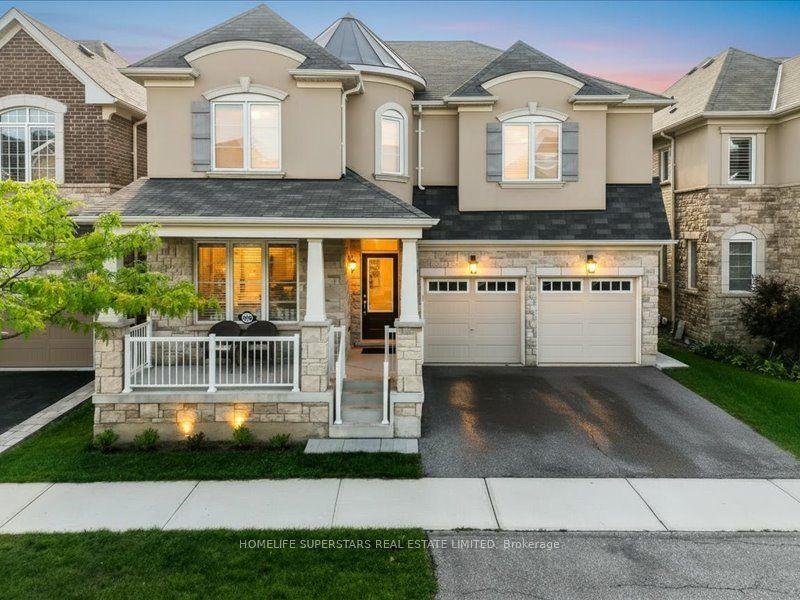
For Sale10 h ago
$1,399,900
Detached
est. $6,137/mo
268 Chilver Heights, 1032 - FO Ford
Milton, ON
4 bd
3 ba
3,250
4
MLS# W13800510Homelife Superstars Real Estate L…
WhatsApp Aman