For Sale
Just Listed
Open House Sat 18–20
4555 Carpenter Court
East Credit, Mississauga, ON
$1,489,000
4+1Bd
4Ba
2,750+sqft
6Parking
32.91 x 141.53 ftlot
$541/sqft
DetachedMLS# W13792682Listed 2026-09-162 DOM
Cooling
Central Air
Basement
Finished
Just listed! New listings in Mississauga often receive offers within the first week.
About this home
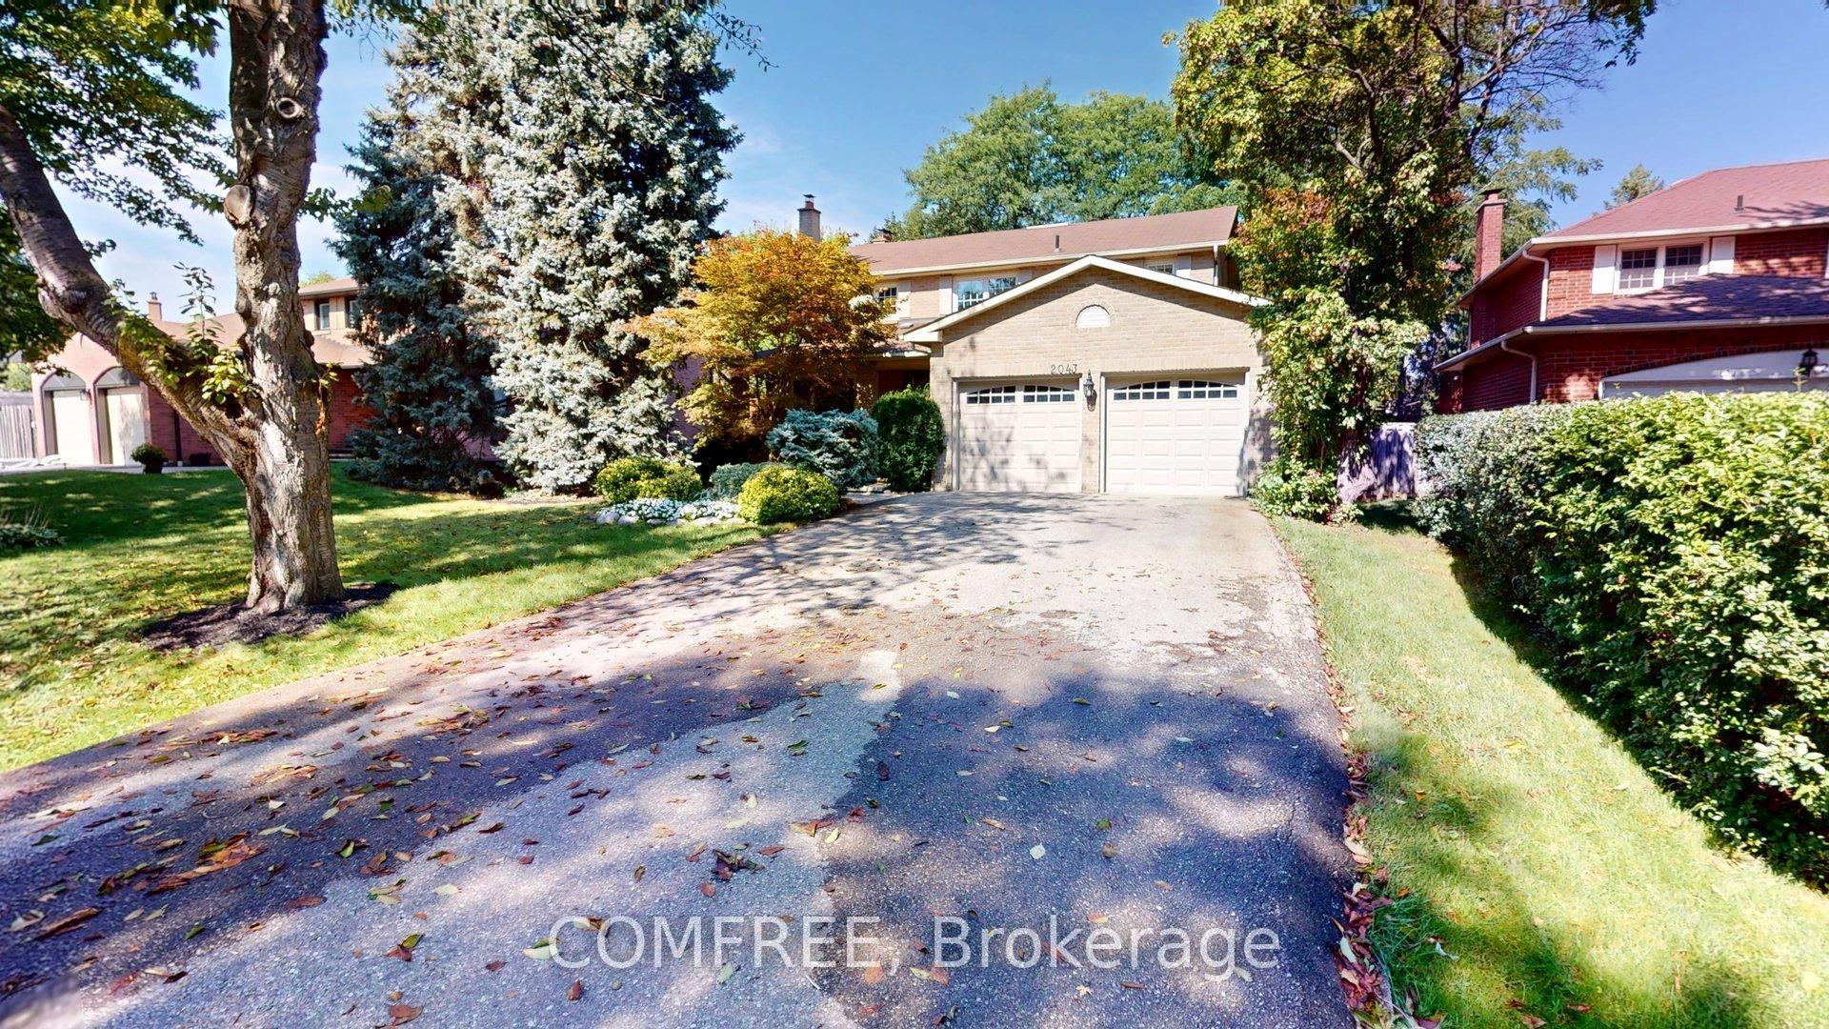
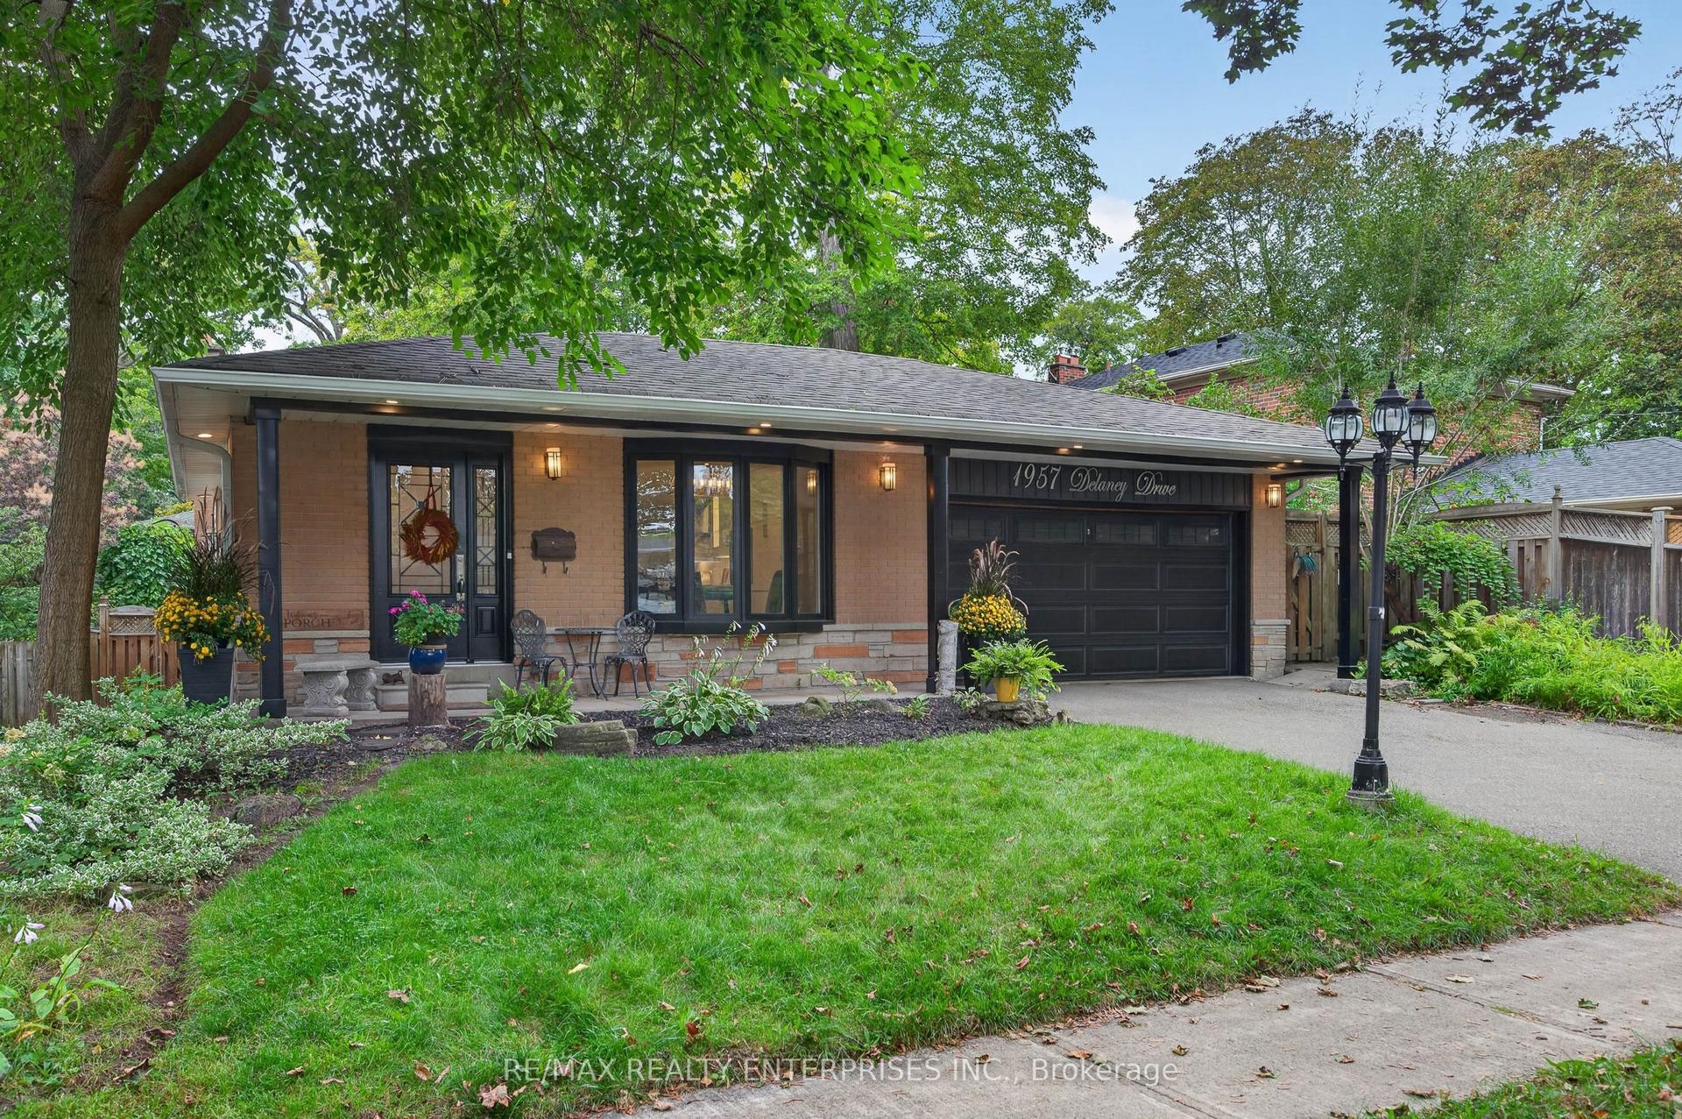
**cul-de-sac**backing onto park **Location, Location, Location!** Rarely does a home become available on this sought-after, family-friendly true cul-de-sac. Situated on a unique pie-shaped lot with over 100 feet of frontage at the rear, this property backs directly onto an updated park, offering a wonderful setting for families.The extensively landscaped backyard features a huge deck-perfect for entertaining and enjoying the peaceful park views. Interlock driveway and pathways add to the home's excellent curb appeal.The classic interior offers a separate dining room and spacious family room with a cozy fireplace overlooking the park. The 2nd floor offers 4 bedrooms and solid walnut hardwood flooring with a hand-scraped texture. The professionally finished basement provides an inviting recreation room, an additional bedroom, and a 3-piece bathroom, offering excellent extra living space for the family or guests. Numerous updates throughout include stainless steel appliances, granite kitchen countertops, crown moulding, professional wainscoting, master bathroom 2026, guest bathroom 2026, Kitchen and appliances 2024, deck 2021; Just 3 minutes to Hwy 403, 5 minutes to the GO Station and Golden Square Centre, and within 10 minutes to Square One, Heartland Town Centre and Costco-an exceptionally convenient location for commuting, shopping and everyday living. This is a wonderful opportunity to own a family home in an exceptional cul-de-sac location. Come see it for yourself before it's gone!
Cul-de-sacBacks onto ParkHardwoodFireplace
Rooms
Main Floor
| Kitchen | 5.48 × 3.32 m | Combined w/Br Stainless Steel Appl W/O To Deck |
| Dining Room | 4.26 × 3.32 m | Hardwood Floor Combined w/Living Window |
| Living Room | 5.15 × 3.50 m | Hardwood Floor Combined w/Dining Bay Window |
| Family Room | 5.15 × 3.32 m | Hardwood Floor Fireplace Window |
| Den | 3.27 × 2.99 m | Hardwood Floor Window |
| Bathroom | — | |
| Laundry | 3.32 × 2.43 m | Access To Garage Window |
Second Floor
| Primary Bedroom | 9.11 × 4.26 m | Hardwood Floor 4 Pc Ensuite Walk-In Closet(s) |
| Bedroom | 3.04 × 4.87 m | Hardwood Floor Window Closet |
| Bathroom | — | |
| Bedroom | 3.04 × 3.32 m | Hardwood Floor Window Closet |
| Bedroom | 4.49 × 3.81 m | Hardwood Floor Window Closet |
| Bathroom | — |
Basement
| Bedroom 5 | 3.95 × 3.65 m | Laminate Window Closet |
| Recreation | 7.49 × 7.45 m | Laminate Window 3 Pc Bath |
| Bathroom | 2.80 × 1.50 m | 3 Pc Bath |
Features
- Carpet Free
- Finished
- Central Air
- 2-Storey
Financials
Annual Taxes
$9,497.37
Estimated Rental Income
Entire property$4,000 – $6,500/mo
Basement apartment$1,800 – $2,500/mo
Rental yield3.2% – 5.2%
*Estimates based on comparable rentals in the area. Actual income may vary.
Market Data — Mississauga
Days on market2 days
Buyer's MarketSeller's Market
Based on active listings in Mississauga. Data updates daily.
Demographics — Mississauga
Population
717,961
Avg Household Income
$105,000
Age Distribution
0-19
21%
20-34
20%
35-49
21%
50-64
20%
65+
18%
Ownership71% own · 29% rent
EnglishUrduArabicPunjabiPolish
Getting around
How walkable, bikeable, and transit-friendly this neighbourhood is.
70
/ 100
Walk Score
Very Walkable
64
/ 100
Transit Score
Good Transit
70
/ 100
Bike Score
Very Bikeable
Scores are estimates based on neighbourhood data and are for informational purposes only.
MLS® data courtesy of the Toronto Regional Real Estate Board (TRREB).
The information provided herein must only be used by consumers that have a bona fide interest in the purchase, sale, or lease of real estate and may not be used for any commercial purpose or any other purpose. Listing information is deemed reliable but is not guaranteed accurate by the Toronto Regional Real Estate Board, the listing brokerage, or this website. The trademarks REALTOR®, REALTORS® and the REALTOR® logo are controlled by The Canadian Real Estate Association (CREA) and identify real estate professionals who are members of CREA. MLS®, Multiple Listing Service®, and the associated logos are owned by CREA. Not intended to solicit properties currently listed for sale or buyers under contract.
You may also like
More homes in Mississauga
Hand-picked listings with a similar price range and style.
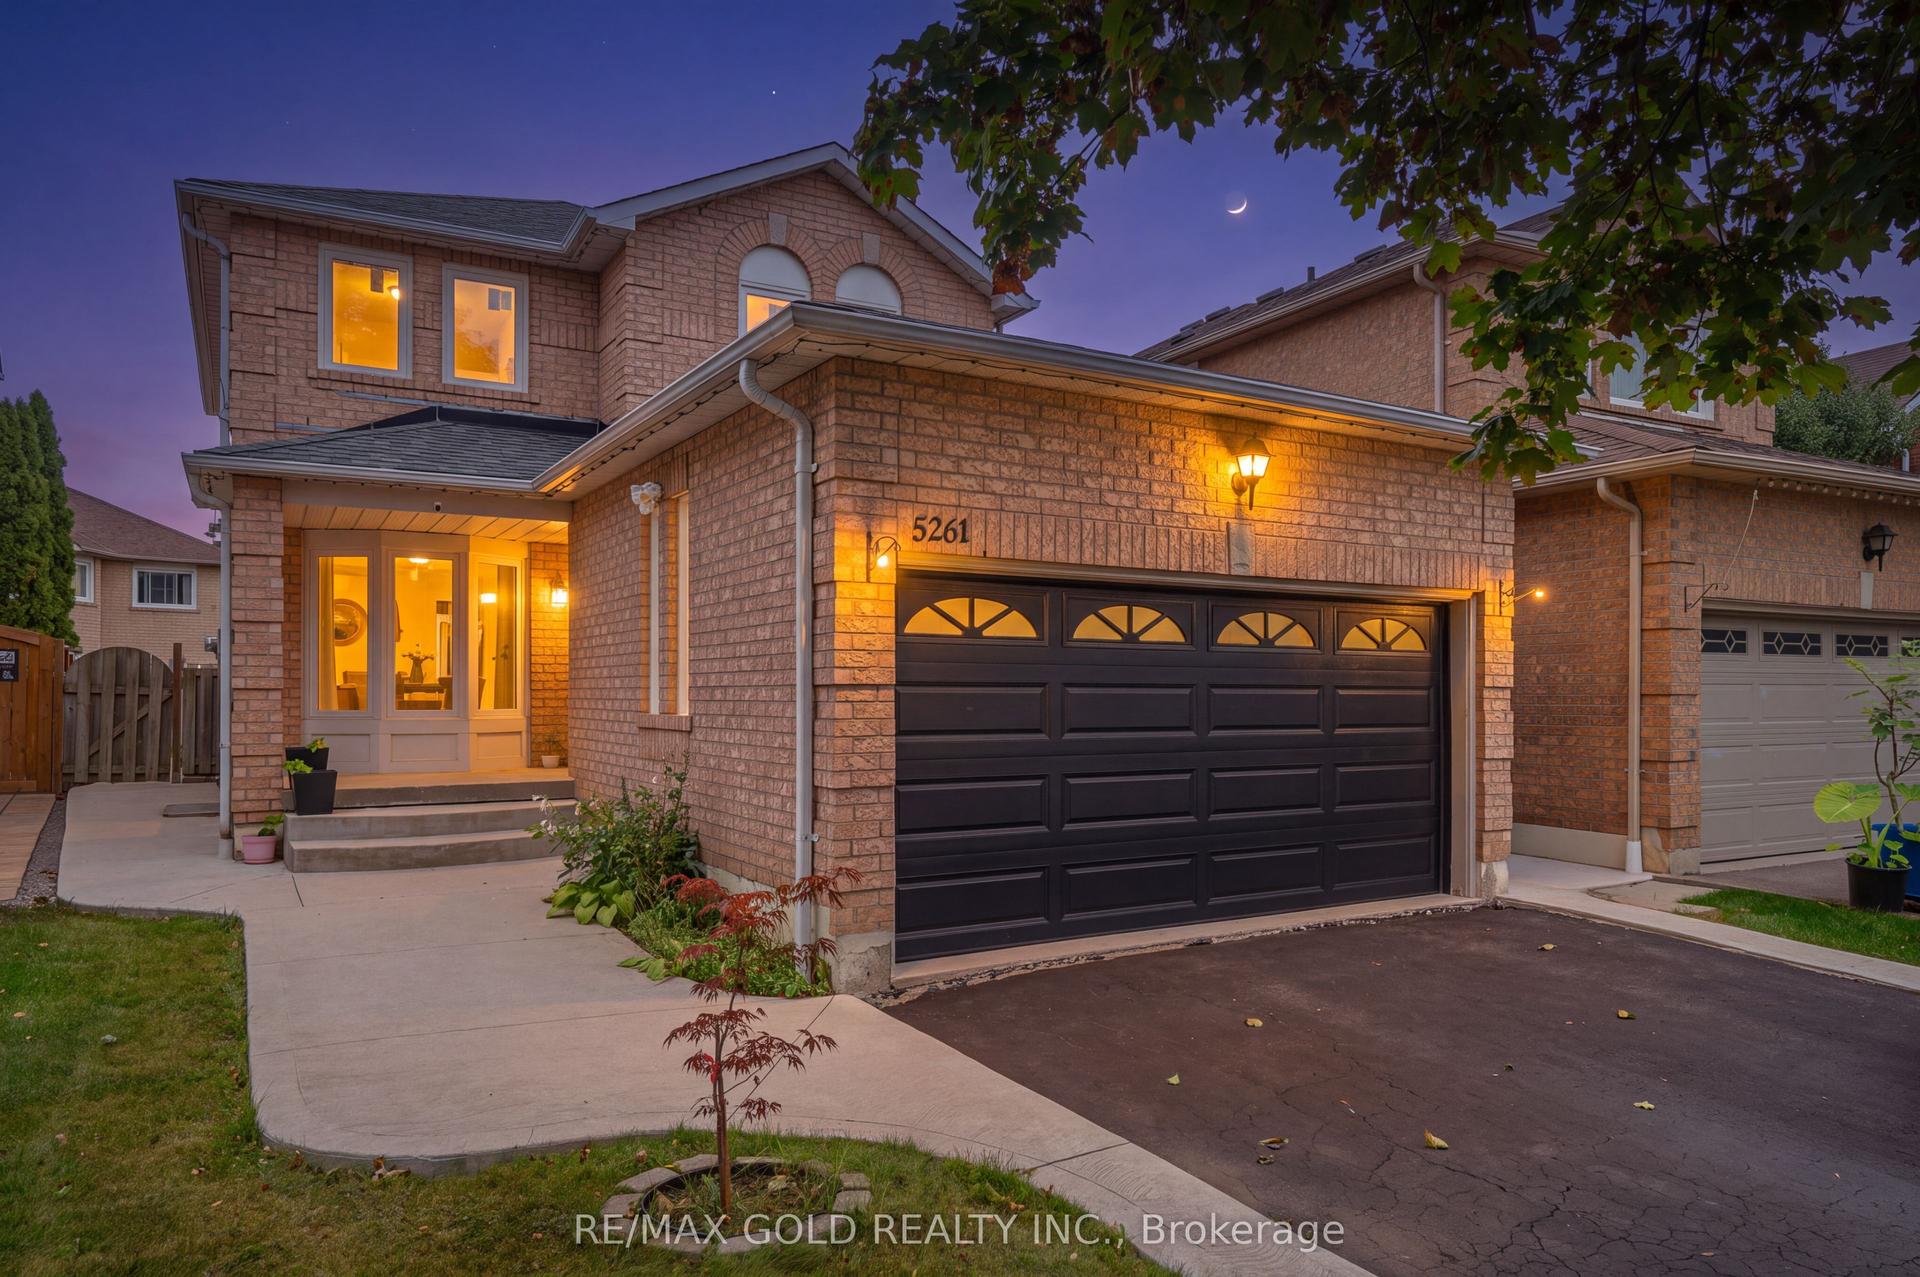
For Sale10 h ago
$1,249,000
Detached
est. $5,476/mo
5261 River Forest Court, East Credit
Mississauga, ON
3+1 bd
4 ba
1,750
6
MLS# W13804406Re/Max Gold Realty Inc.
WhatsApp Aman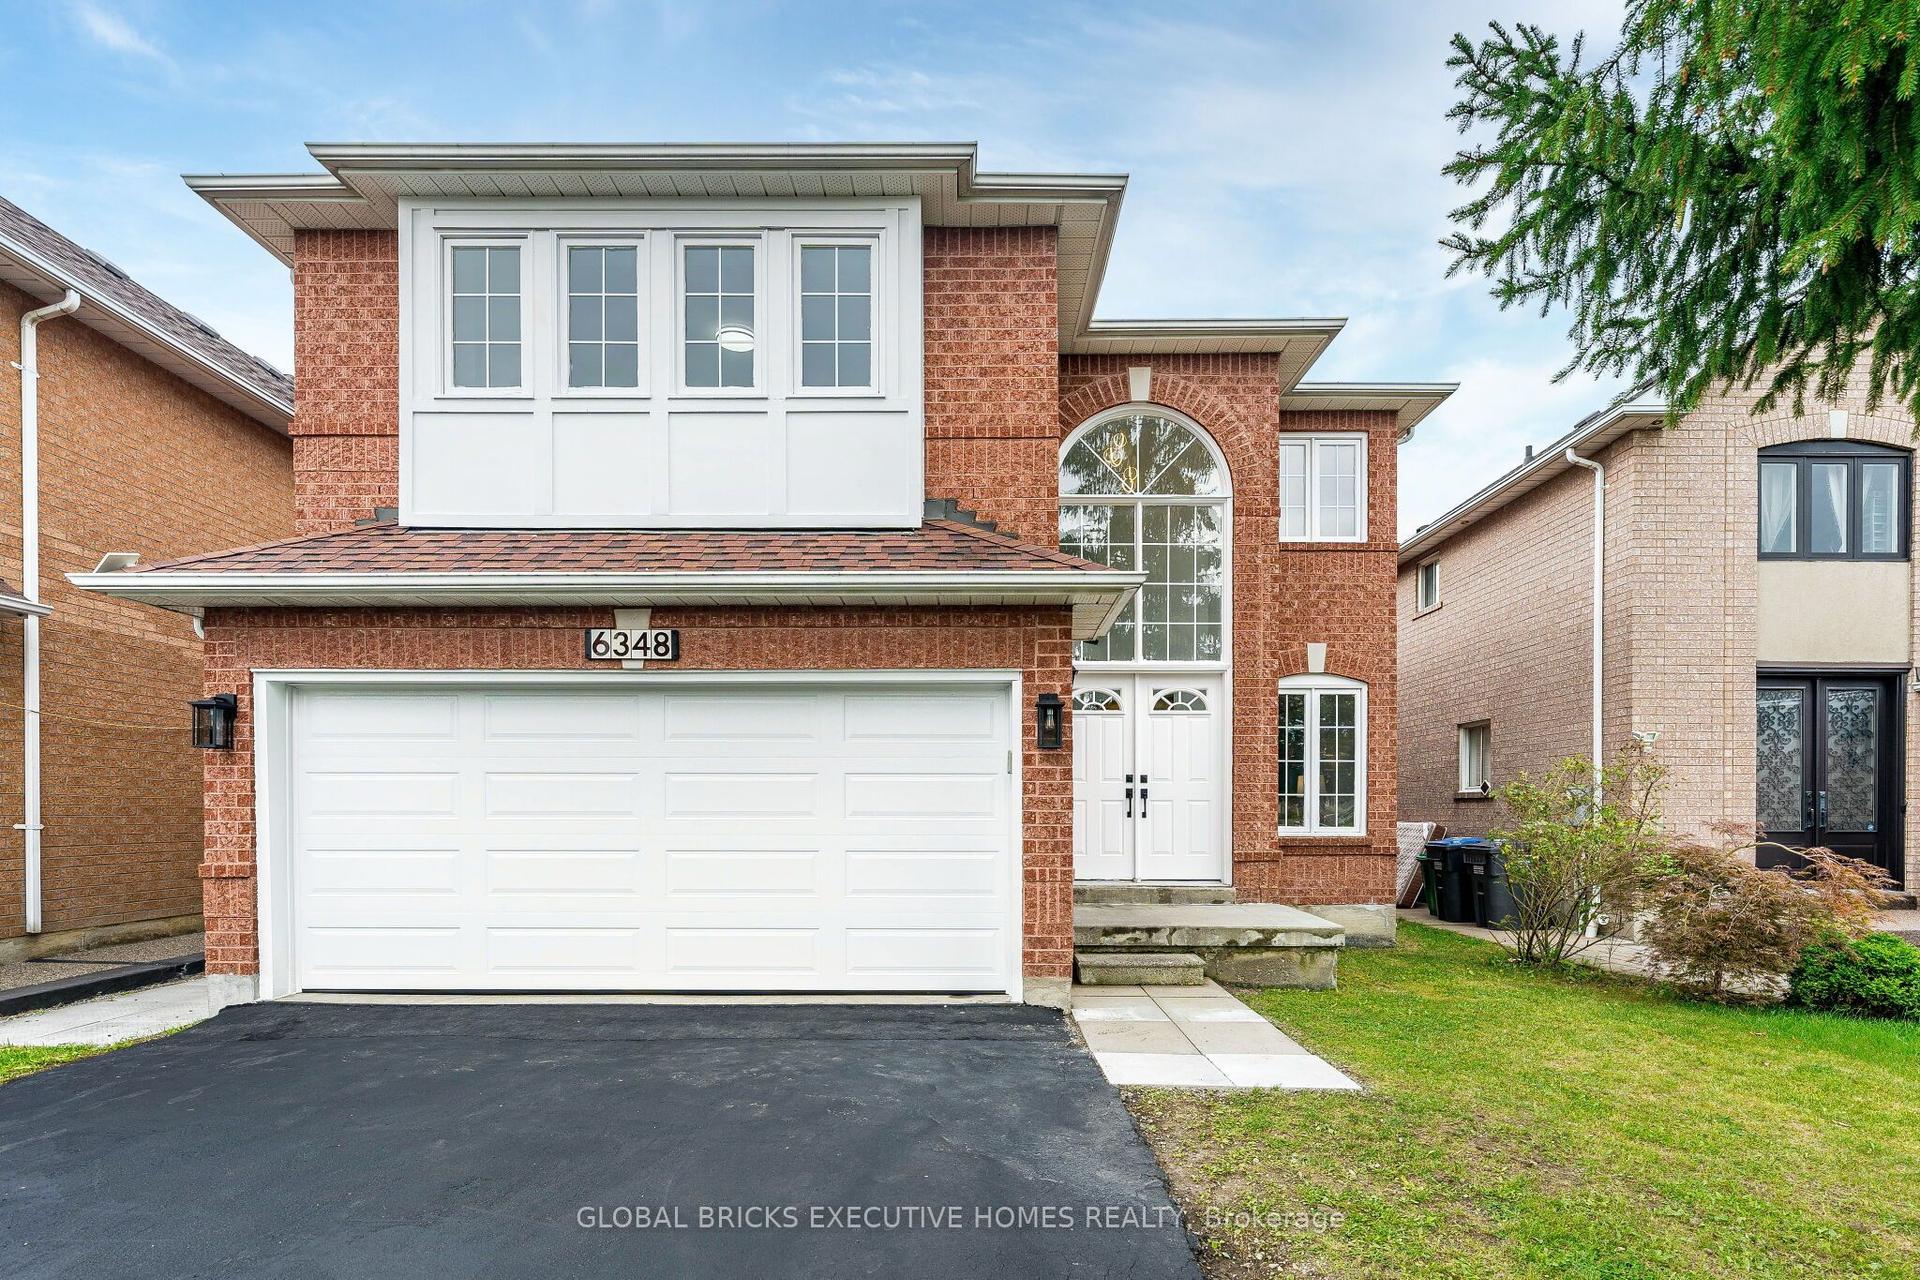
For Sale2 days ago
$1,348,000
Detached
est. $5,910/mo
6348 Newcombe Drive, East Credit
Mississauga, ON
4+2 bd
4 ba
2,250
4
MLS# W13792128Global Bricks Executive Homes Rea…
WhatsApp Aman