For Sale
Open House Sat 18–20
1962 Calgary Court
Lorne Park, Mississauga, ON
$1,769,000
4Bd
3Ba
2,750+sqft
6Parking
59.05 x 127.95 ftlot
$643/sqft
DetachedMLS# W13792784Listed 2026-09-1629 DOM
Heating
Water Heater
Cooling
Central Air
Basement
Unfinished
About this home
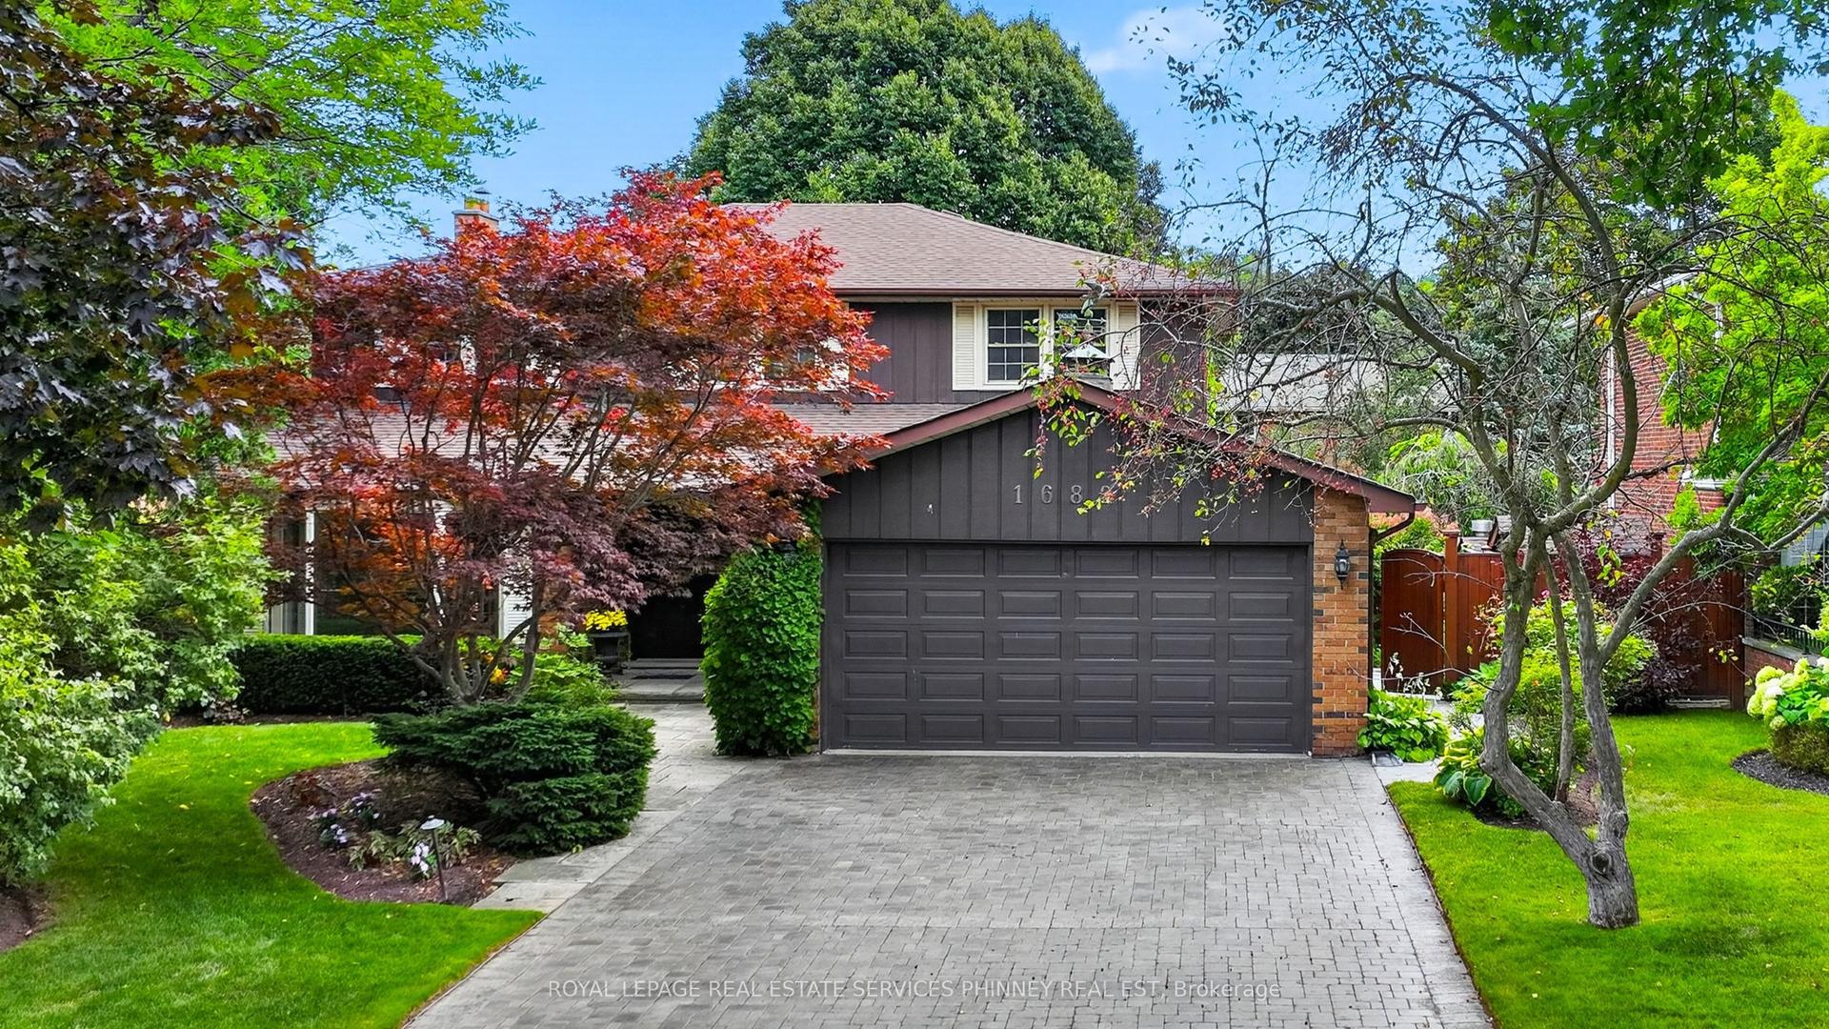
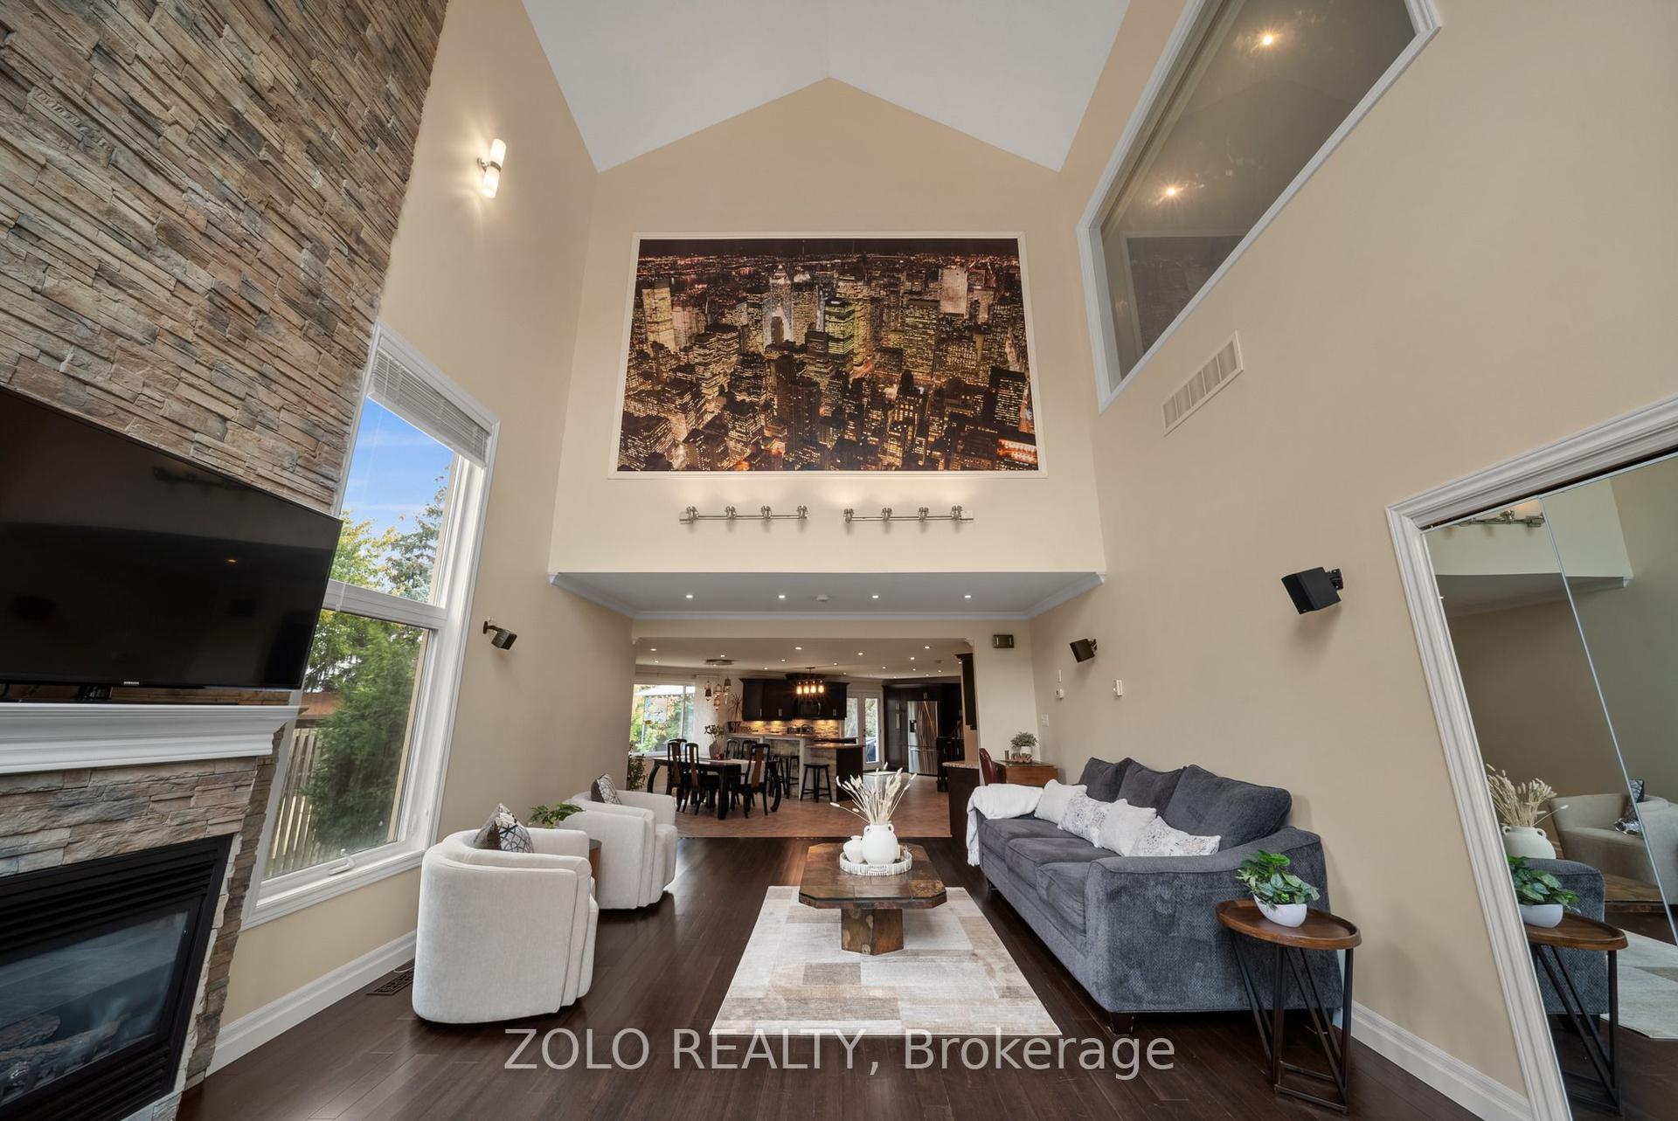
There is something special about a home that feels established from the moment you arrive. Tucked onto a quiet court in a mature, sought-after neighbourhood, this beautifully maintained residence pairs a peaceful setting with the convenience of nearby parks, schools, shops and everyday amenities. Inside, 9-foot ceilings and natural light give the main floor an airy feel. Rich wood cabinetry brings warmth to the kitchen, while sleek countertops and stainless steel appliances offer a polished finish. The adjoining dining area makes room for long dinners and easy conversation. Beyond it, the living room centres on a fireplace and opens through large sliding doors to a private backyard. A second living space adds the freedom to create a family room, home office or playroom as life evolves. Upstairs, four generous bedrooms offer room to settle in. The light-filled primary suite is a welcome retreat, with a renovated ensuite featuring a glass shower and freestanding soaker tub. A thoughtfully updated main bathroom completes the level. Well cared for and thoughtfully updated, this is a home with lasting quality in a location that is easy to love.
RenovatedFireplace
Rooms
Main Floor
| Living Room | 6.25 × 3.35 m | Hardwood Floor Bay Window |
| Dining Room | 3.86 × 3.35 m | Hardwood Floor Separate Room French Doors |
| Kitchen | 3.71 × 3.53 m | Breakfast Area Stainless Steel Appl |
| Breakfast | 2.39 × 3.56 m | W/O To Garden |
| Family Room | 5.77 × 3.53 m | Hardwood Floor Fireplace W/O To Garden |
| Laundry | 2.69 × 3.45 m | Separate Room W/O To Yard |
Second Floor
| Primary Bedroom | 3.35 × 5.87 m | Walk-In Closet(s) 4 Pc Ensuite Broadloom |
| Bedroom 2 | 3.63 × 2.64 m | Large Closet Large Window Broadloom |
| Bedroom 3 | 3.23 × 4.22 m | Large Closet Large Window Broadloom |
| Bedroom 4 | 3.28 × 4.17 m | Large Closet Large Window Broadloom |
Features
- Auto Garage Door Remote
- Water Heater
- Unfinished
- Central Air
- 2-Storey
Financials
Annual Taxes
$11,052
Estimated Rental Income
Entire property$4,000 – $6,500/mo
Rental yield2.7% – 4.4%
*Estimates based on comparable rentals in the area. Actual income may vary.
Market Data — Mississauga
Days on market29 days
Buyer's MarketSeller's Market
Based on active listings in Mississauga. Data updates daily.
Demographics — Mississauga
Population
717,961
Avg Household Income
$105,000
Age Distribution
0-19
21%
20-34
20%
35-49
21%
50-64
20%
65+
18%
Ownership71% own · 29% rent
EnglishUrduArabicPunjabiPolish
Getting around
How walkable, bikeable, and transit-friendly this neighbourhood is.
73
/ 100
Walk Score
Very Walkable
63
/ 100
Transit Score
Good Transit
59
/ 100
Bike Score
Bikeable
Scores are estimates based on neighbourhood data and are for informational purposes only.
MLS® data courtesy of the Toronto Regional Real Estate Board (TRREB).
The information provided herein must only be used by consumers that have a bona fide interest in the purchase, sale, or lease of real estate and may not be used for any commercial purpose or any other purpose. Listing information is deemed reliable but is not guaranteed accurate by the Toronto Regional Real Estate Board, the listing brokerage, or this website. The trademarks REALTOR®, REALTORS® and the REALTOR® logo are controlled by The Canadian Real Estate Association (CREA) and identify real estate professionals who are members of CREA. MLS®, Multiple Listing Service®, and the associated logos are owned by CREA. Not intended to solicit properties currently listed for sale or buyers under contract.
You may also like
More homes in Mississauga
Hand-picked listings with a similar price range and style.
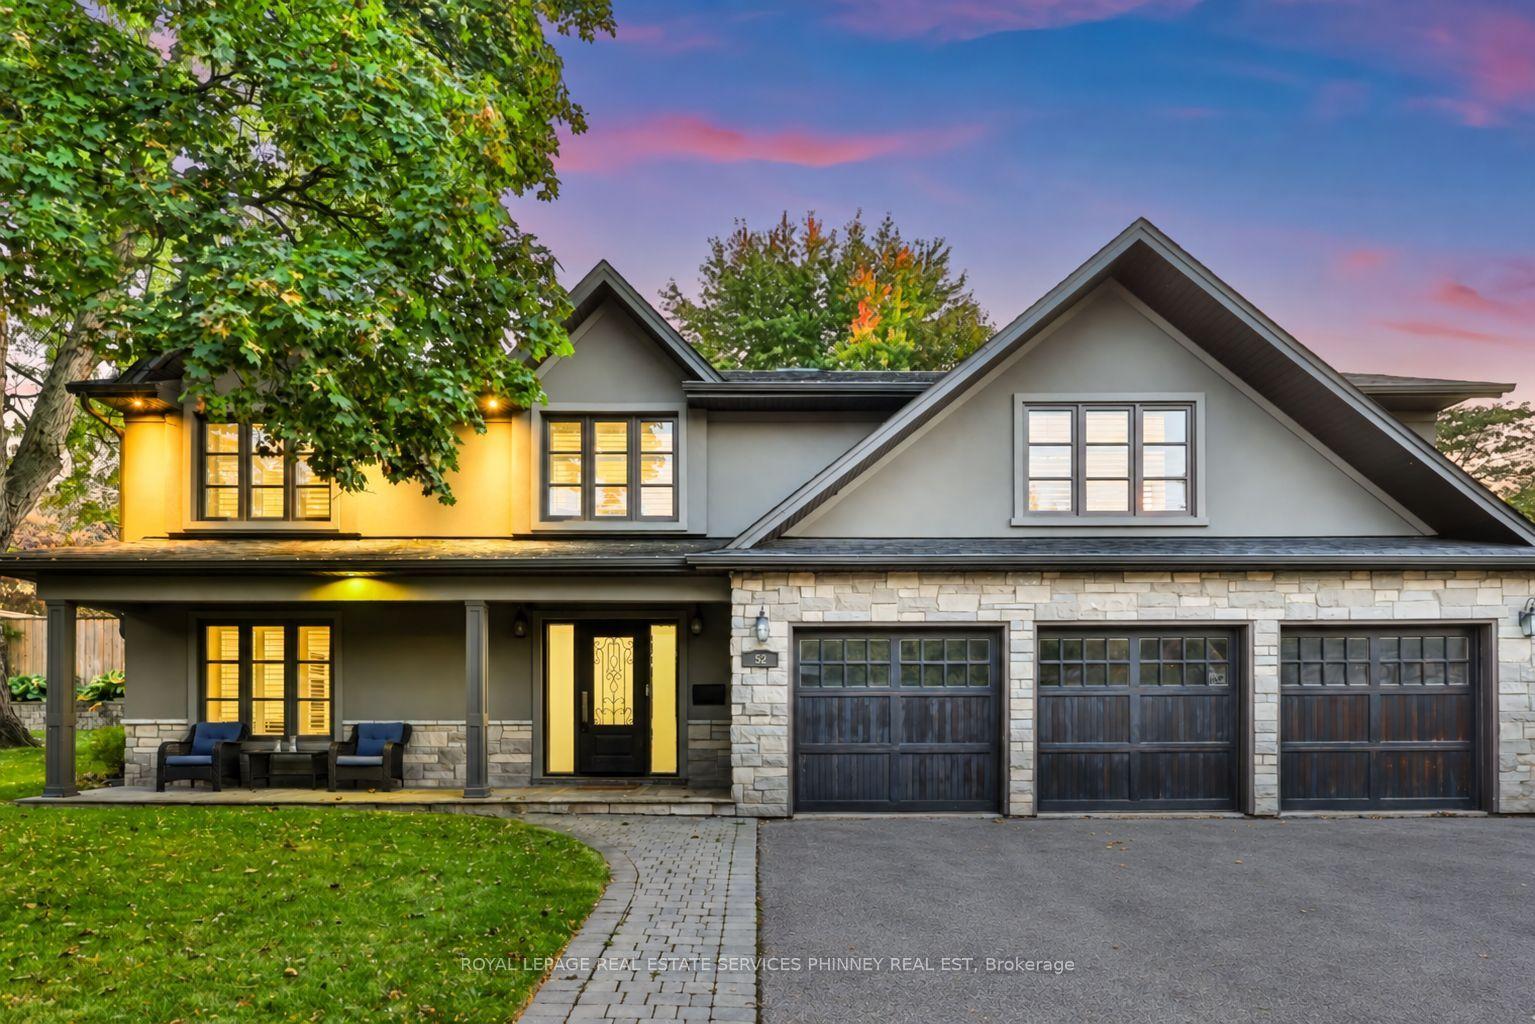
For Sale9 days ago
$2,199,900
Detached
est. $9,644/mo
52 Joymar Drive, Streetsville
Mississauga, ON
4+2 bd
5 ba
2,750
9
MLS# W13872532Royal Lepage Real Estate Services…
WhatsApp Aman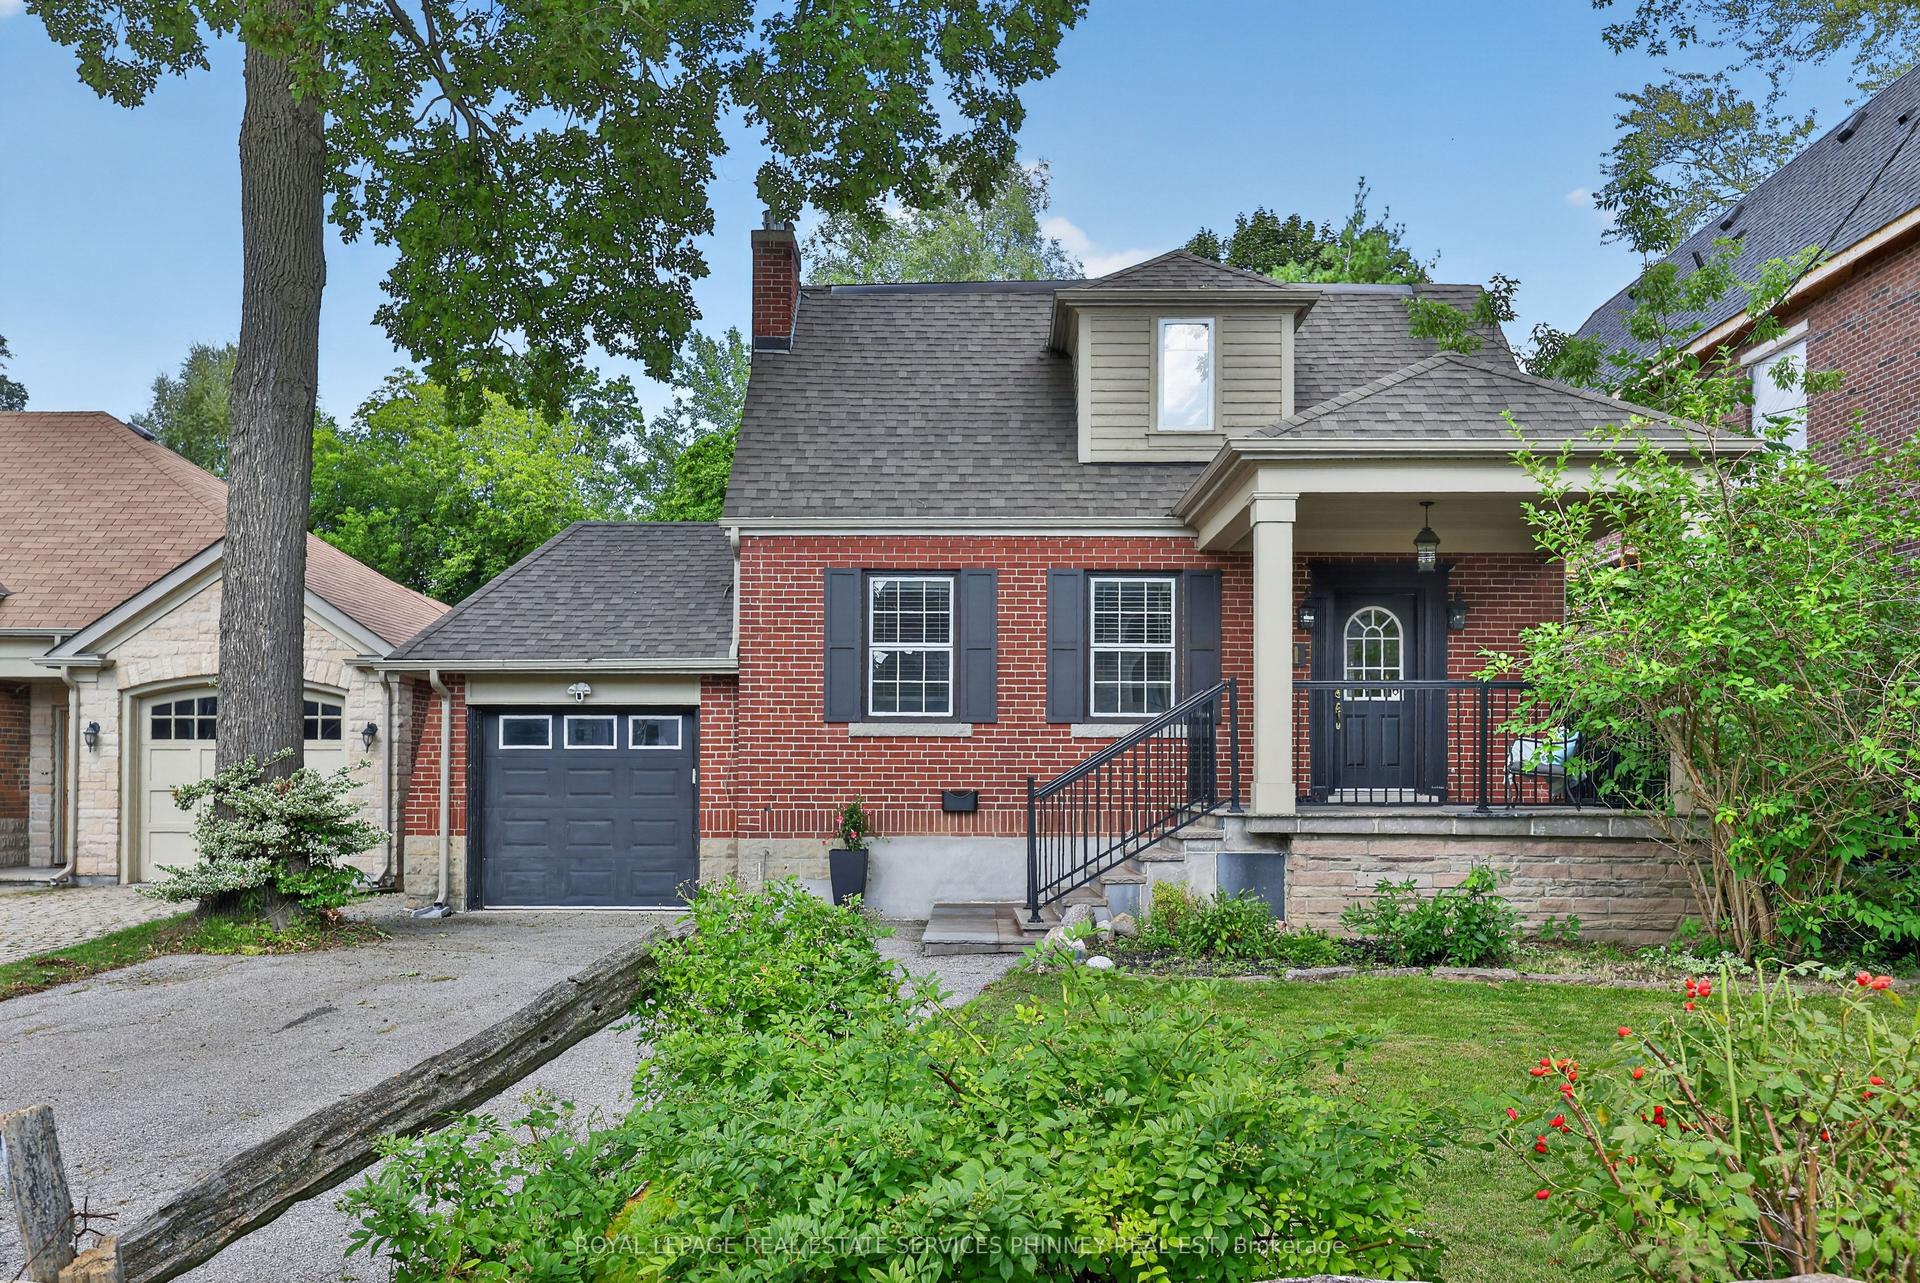
For Sale1 month ago
$1,499,999
Detached
est. $6,576/mo
21 Cumberland Drive, Port Credit
Mississauga, ON
3 bd
3 ba
1,750
5
MLS# W13766488Royal Lepage Real Estate Services…
WhatsApp Aman