For Sale
Just Listed
2591 Whaley Drive
Cooksville, Mississauga, ON
$1,129,000
3Bd
2Ba
900+sqft
8Parking
75 x 129.31 ftlot
$1254/sqft
DetachedMLS# W13800478Listed 2026-09-180 DOM
Cooling
Central Vacuum
Basement
Finished
Just listed! New listings in Mississauga often receive offers within the first week.
About this home
Fantastic Sought After Location! Beautiful Family Home Exuding Warmth and Charm. Meticulously Maintained And Much Loved By The Same Family Since 1950s. Nestled On A Premium 75 X 129 Foot Lot In The Heart Of Cooksville. Lot Size Is a Rare Find And Presents Endless Opportunities To Enjoy The Backyard Or To Expend Size of Home Without Sacrificing Outdoor Space. Set On A Desirable Quiet Court Surrounded By Many Multi Million Custom Built Homes. This Beautiful And Cozy Bungalow Boasts 3 Spacious Bedrooms, 2 Full Baths, Finished Basement With Separate Entrance, Updated Electrical Panel (2021), New Air Conditioner (2026). Great Curb Appeal With Beautiful Landscaping, New Roof (2012), Double Driveway Offering 6 Car Parking Plus Attached Double Car Garage That Affords Plenty of Storage Space In Addition to 2 Vehicles. Conveniently Located Close To Shopping, Schools, Public Transit, Huron Park And Community Centre, Minutes to Trillium Hospital, Go Station, University (UTM), Sheridan College, Square One Shopping Centre, Future Hurontario LRT, Easy Access To QEW, Hwy403 And Absolutely All Amenities. Don't Miss This Opportunity!
Garage
Rooms
Main Floor
| Living Room | 4.60 × 3.35 m | Combined w/Dining Hardwood Floor Large Window |
| Dining Room | 2.60 × 2.55 m | Combined w/Living Hardwood Floor Window |
| Kitchen | 3.80 × 3.45 m | Tile Floor Window Overlooks Backyard |
| Primary Bedroom | 3.42 × 3.10 m | Hardwood Floor B/I Closet Large Window |
| Bedroom 2 | 3.42 × 2.40 m | Hardwood Floor Large Window Overlooks Frontyard |
| Bedroom 3 | 3.23 × 2.46 m | Hardwood Floor B/I Closet Overlooks Backyard |
Basement
| Recreation | 8.90 × 3.30 m | Broadloom Above Grade Window |
| Other | 3.75 × 3.47 m |
Features
- Central Vacuum
- Separate Entrance
- Finished
- Central Air
- Bungalow
Financials
Annual Taxes
$7,196
Estimated Rental Income
Entire property$3,200 – $4,800/mo
Basement apartment$1,800 – $2,500/mo
Rental yield3.4% – 5.1%
*Estimates based on comparable rentals in the area. Actual income may vary.
Market Data — Mississauga
Days on market0 days
Buyer's MarketSeller's Market
Based on active listings in Mississauga. Data updates daily.
Demographics — Mississauga
Population
717,961
Avg Household Income
$105,000
Age Distribution
0-19
21%
20-34
20%
35-49
21%
50-64
20%
65+
18%
Ownership71% own · 29% rent
EnglishUrduArabicPunjabiPolish
Getting around
How walkable, bikeable, and transit-friendly this neighbourhood is.
75
/ 100
Walk Score
Very Walkable
61
/ 100
Transit Score
Good Transit
73
/ 100
Bike Score
Very Bikeable
Scores are estimates based on neighbourhood data and are for informational purposes only.
MLS® data courtesy of the Toronto Regional Real Estate Board (TRREB).
The information provided herein must only be used by consumers that have a bona fide interest in the purchase, sale, or lease of real estate and may not be used for any commercial purpose or any other purpose. Listing information is deemed reliable but is not guaranteed accurate by the Toronto Regional Real Estate Board, the listing brokerage, or this website. The trademarks REALTOR®, REALTORS® and the REALTOR® logo are controlled by The Canadian Real Estate Association (CREA) and identify real estate professionals who are members of CREA. MLS®, Multiple Listing Service®, and the associated logos are owned by CREA. Not intended to solicit properties currently listed for sale or buyers under contract.
You may also like
More homes in Mississauga
Hand-picked listings with a similar price range and style.
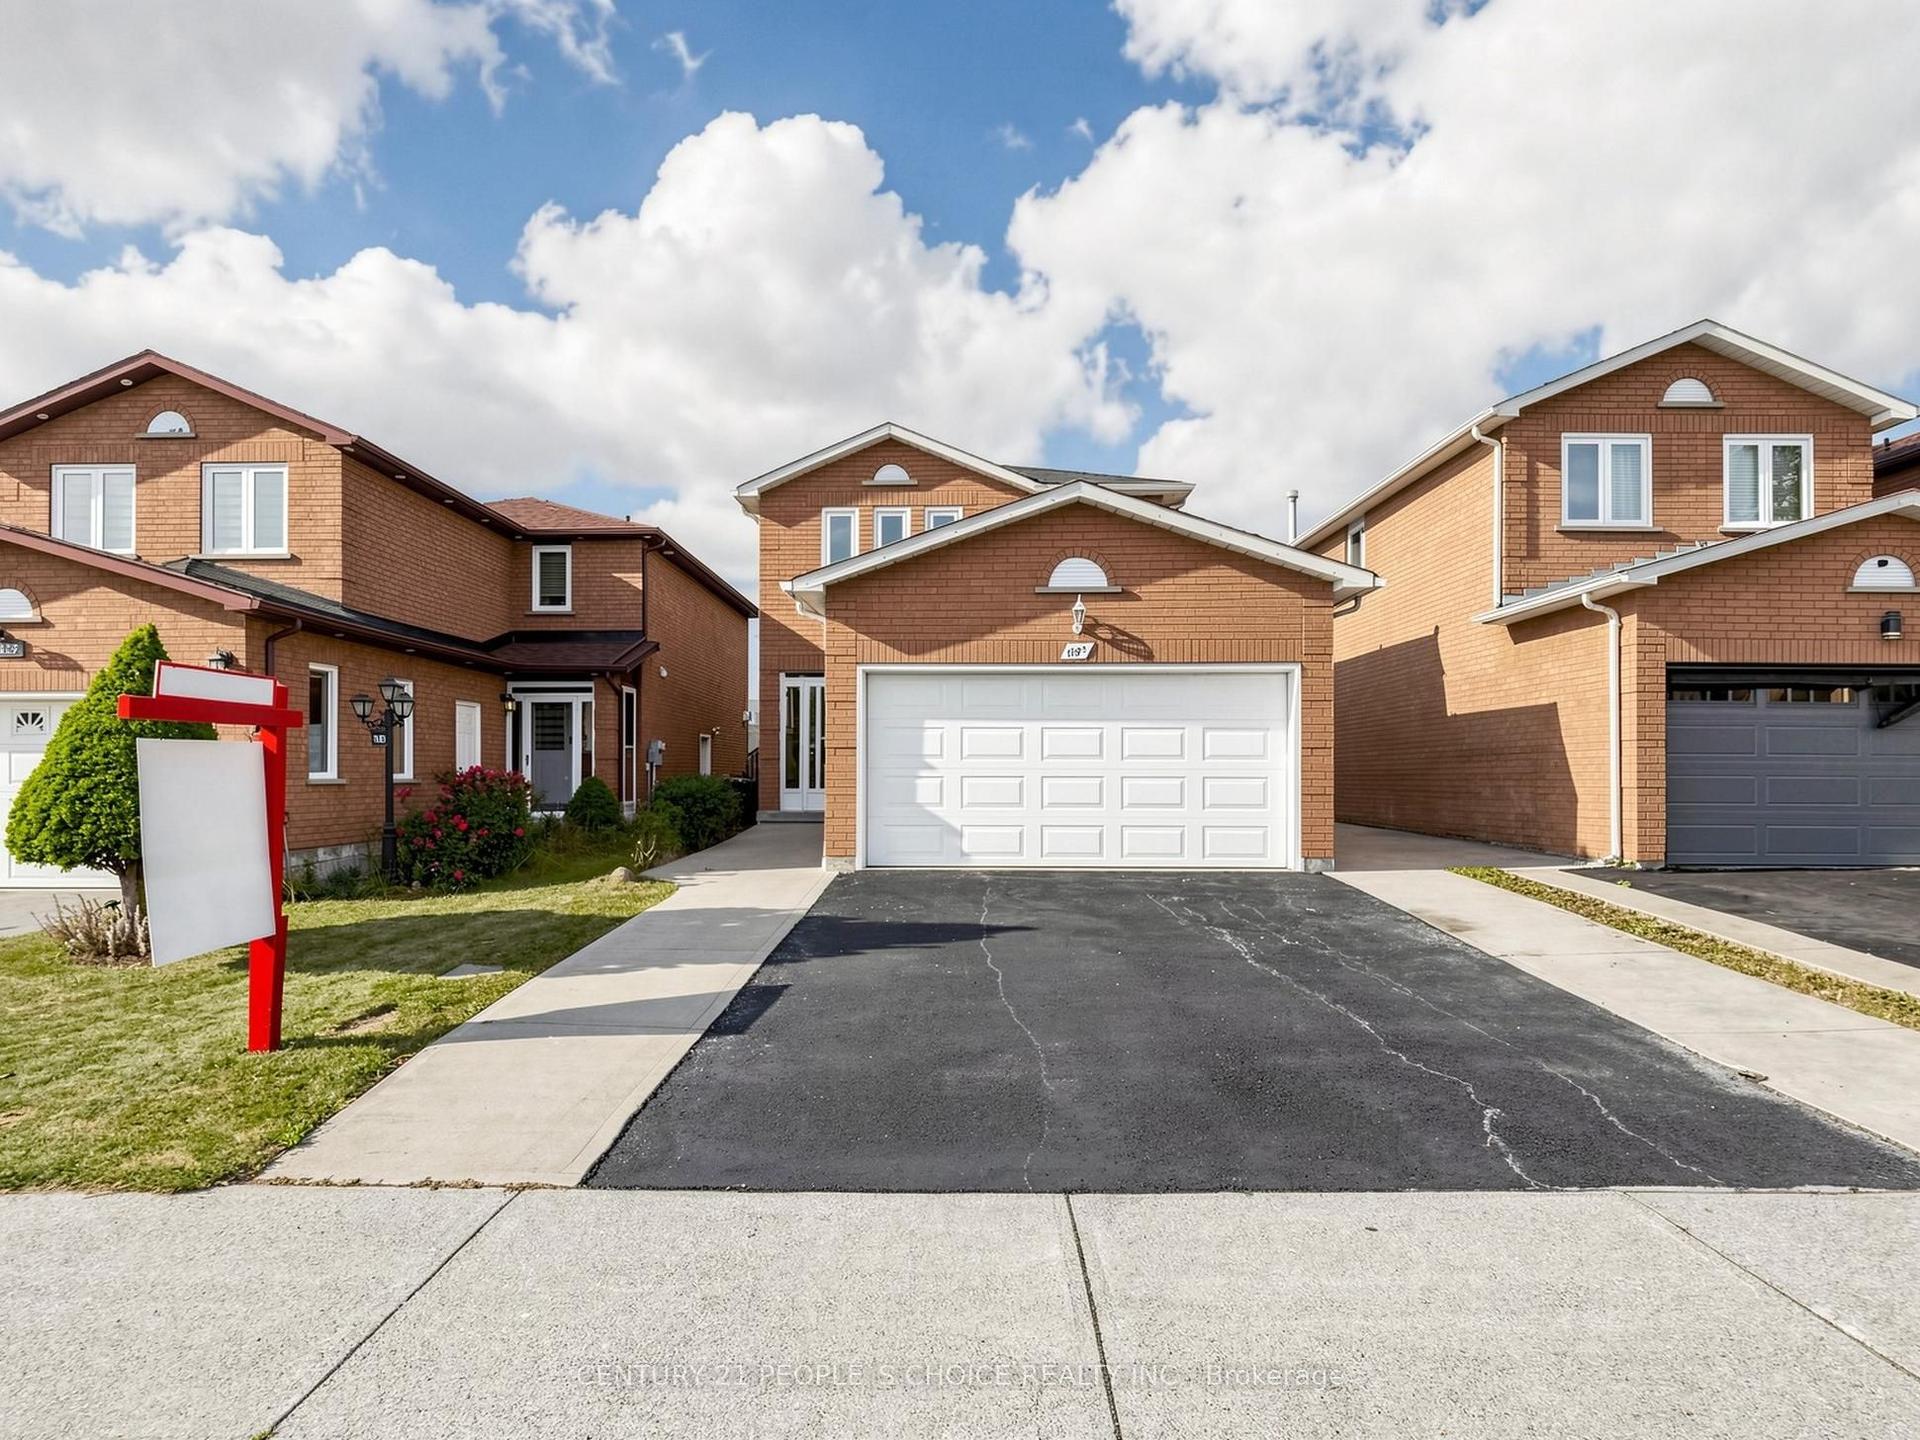
For Sale2 days ago
$1,099,900
Detached
est. $4,822/mo
1125 Ivandale Drive, East Credit
Mississauga, ON
3+1 bd
4 ba
1,300
5
MLS# W13790416Century 21 People`S Choice Realty…
WhatsApp Aman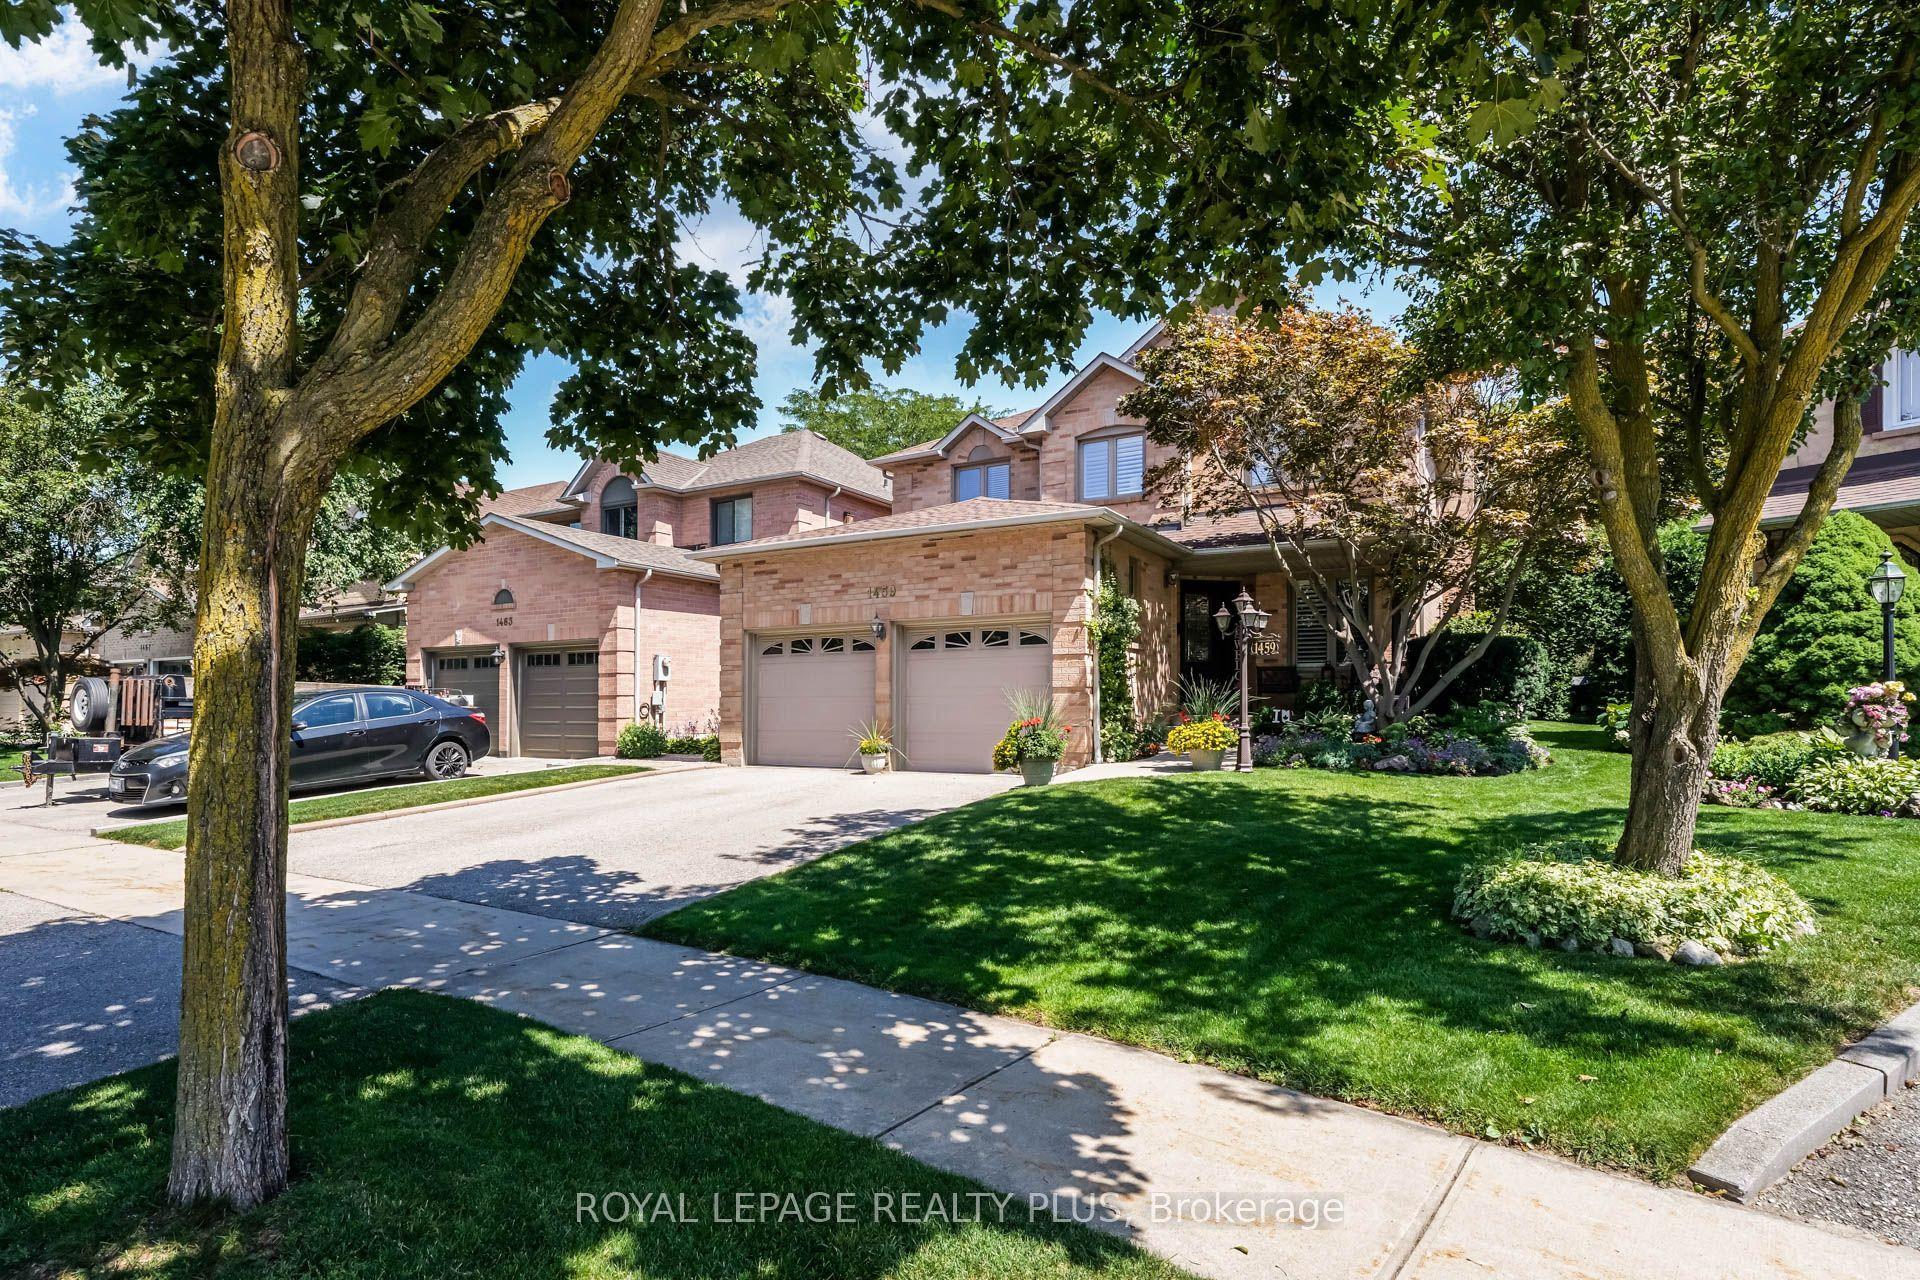
For Sale2 months ago
$1,329,000
Detached
est. $5,826/mo
1459 Ravensmoor Crescent, East Credit
Mississauga, ON
4+1 bd
4 ba
2,250
4
MLS# W13631420Royal Lepage Realty Plus
WhatsApp Aman