For Sale
2120 Sixth Line
1015 - RO River Oaks, Oakville, ON
$1,399,900
4+1Bd
5Ba
2,250+sqft
4Parking
57.4 x 129.11 ftlot
$622/sqft
DetachedMLS# W13731262Listed 2026-09-0123 DOM
Cooling
Central Vacuum
Basement
Finished
About this home
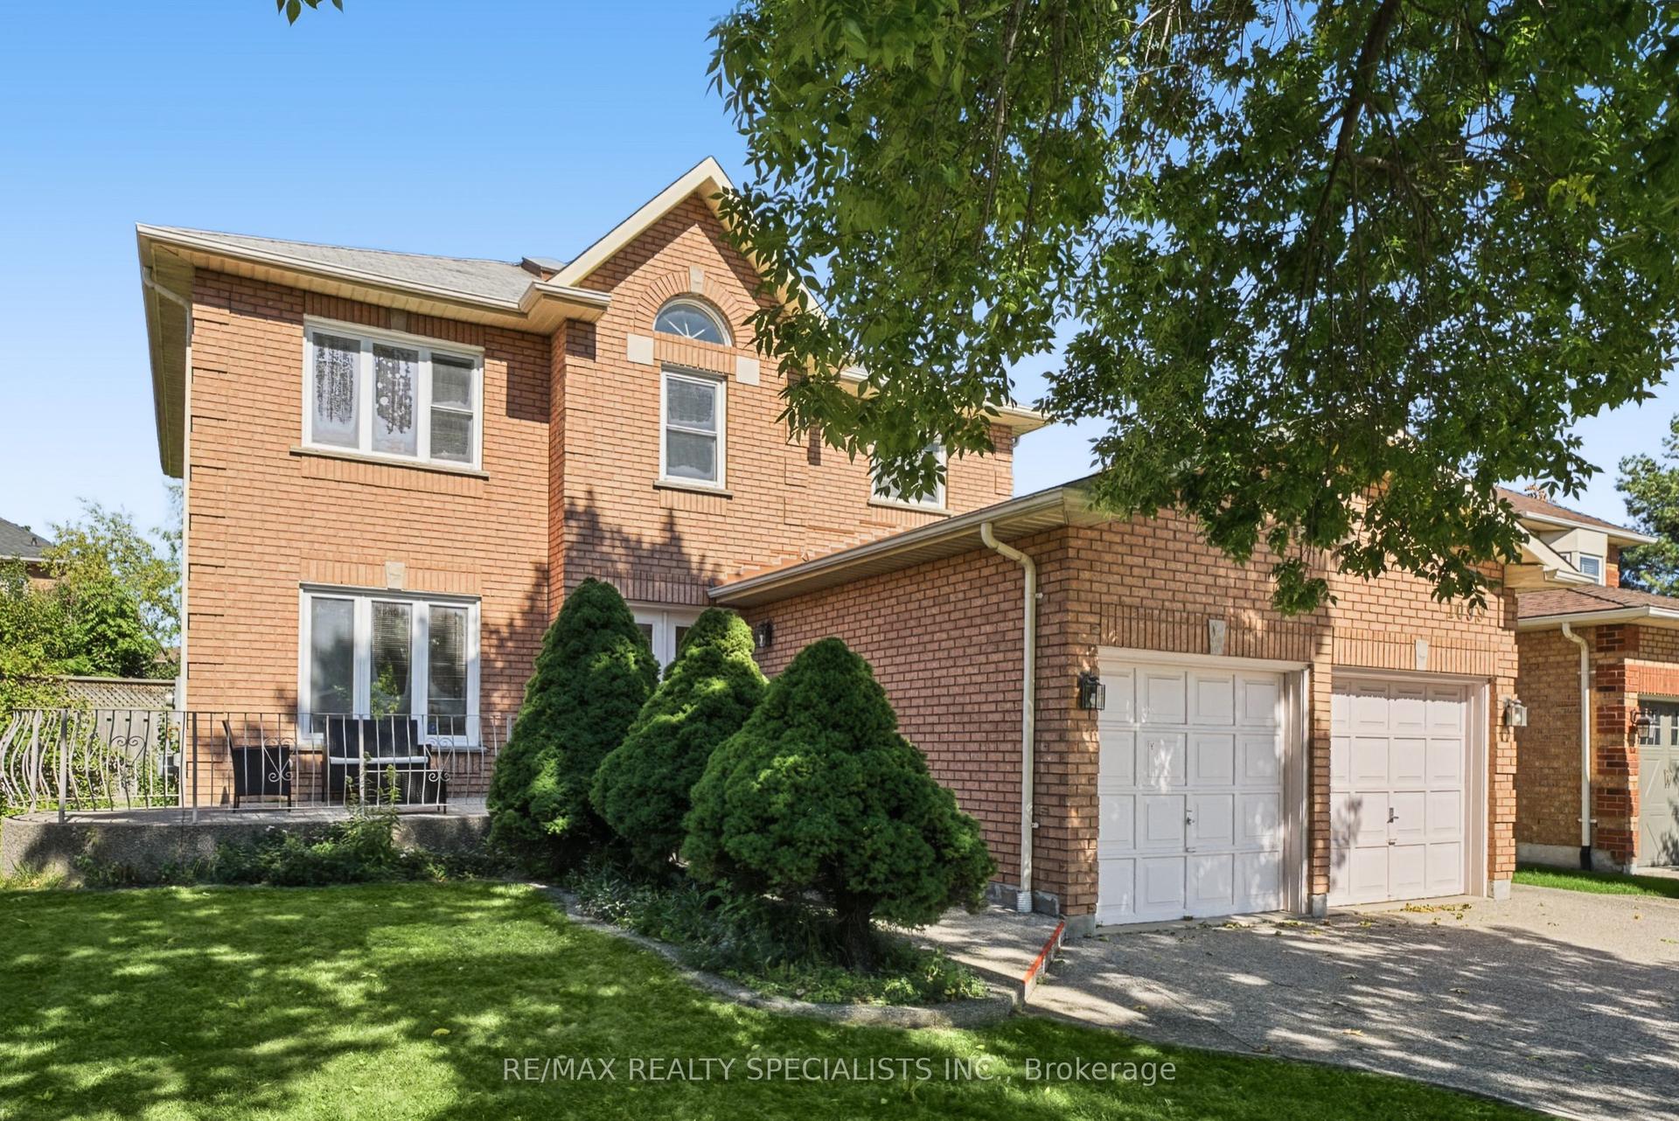
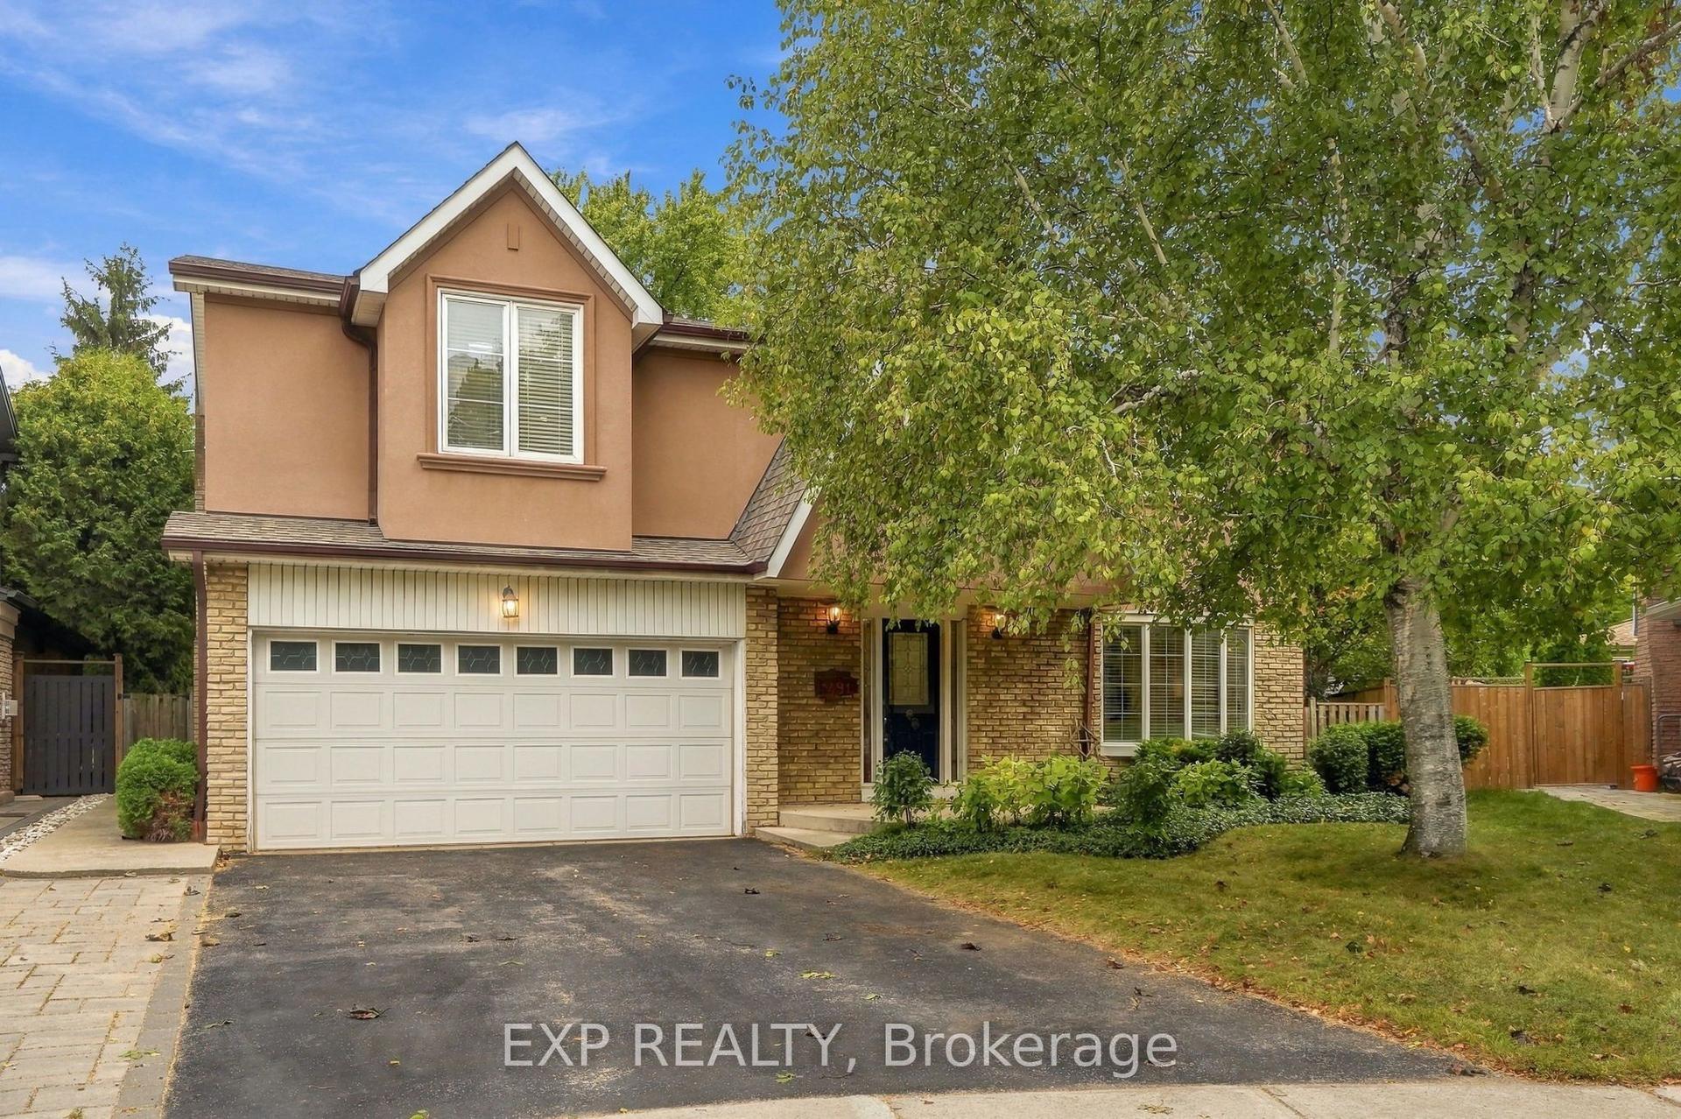
Welcome to this spacious 4-bedroom family home in Oakville's desirable River Oaks community, set on a premium corner lot with mature landscaping and a fully finished walk-up basement offering excellent in-law suite potential. The main floor features a bright, functional layout with separate living and dining rooms and a comfortable family room with a gas fireplace and brick/stone surround. The eat-in kitchen offers granite countertops, stainless steel appliances, tile backsplash, plenty of cabinetry and a breakfast area with walk-out to the backyard. A powder room and convenient main-floor laundry with stackable washer and dryer complete this level. The fully fenced backyard is private and surrounded by mature trees and landscaping. A large wood deck steps down to a stone patio and covered gazebo, providing plenty of space for outdoor dining, entertaining or simply relaxing. Upstairs you'll find 4 spacious bedrooms, including the primary bedroom with a walk-in closet and private 4-piece ensuite. The 3 additional bedrooms are all well-sized and share a full 4-piece bathroom. The finished lower level adds plenty of additional living space and features a separate walk-up to the exterior, recreation area, bedroom, 2 kitchenettes/wet bars and 2 full bathrooms. The layout offers great flexibility and excellent potential for extended family or an in-law suite. Additional features include central vacuum and a double-car garage with updated garage doors (2026). Improvements include ultra-quiet triple-pane windows (2017), exterior doors (2017), furnace and A/C (2022), and washer and dryer (2023).Located close to schools, parks, trails, shopping, transit and everyday amenities.
GarageCorner LotFireplaceIn-law Suite
Rooms
Main Floor
| Living Room | 3.40 × 4.72 m | |
| Dining Room | 3.38 × 3.96 m | |
| Family Room | 3.20 × 4.47 m | Fireplace |
| Kitchen | 3.23 × 2.51 m | |
| Breakfast | 3.20 × 2.21 m | W/O To Yard |
Second Floor
| Primary Bedroom | 3.40 × 5.51 m | 4 Pc Ensuite |
| Bedroom | 3.12 × 2.51 m | |
| Bedroom | 3.25 × 3.76 m | |
| Bedroom | 3.25 × 3.23 m |
Basement
| Recreation | 6.50 × 5.89 m | |
| Bedroom | 5.21 × 7.57 m |
Features
- Central Vacuum
- Landscaped
- Deck
- Patio
- Full
- Finished
- Walk-Up
- Central Air
- 2-Storey
Financials
Annual Taxes
$5,742
Estimated Rental Income
Entire property$4,000 – $6,500/mo
Basement apartment$1,800 – $2,500/mo
Rental yield3.4% – 5.6%
*Estimates based on comparable rentals in the area. Actual income may vary.
Market Data — Oakville
Days on market23 days
Buyer's MarketSeller's Market
Based on active listings in Oakville. Data updates daily.
Demographics — Oakville
Population
213,759
Avg Household Income
$152,000
Age Distribution
0-19
22%
20-34
16%
35-49
21%
50-64
22%
65+
19%
Ownership78% own · 22% rent
EnglishMandarinUrduArabicFrench
Getting around
How walkable, bikeable, and transit-friendly this neighbourhood is.
57
/ 100
Walk Score
Somewhat Walkable
40
/ 100
Transit Score
Some Transit
43
/ 100
Bike Score
Somewhat Bikeable
Scores are estimates based on neighbourhood data and are for informational purposes only.
MLS® data courtesy of the Toronto Regional Real Estate Board (TRREB).
The information provided herein must only be used by consumers that have a bona fide interest in the purchase, sale, or lease of real estate and may not be used for any commercial purpose or any other purpose. Listing information is deemed reliable but is not guaranteed accurate by the Toronto Regional Real Estate Board, the listing brokerage, or this website. The trademarks REALTOR®, REALTORS® and the REALTOR® logo are controlled by The Canadian Real Estate Association (CREA) and identify real estate professionals who are members of CREA. MLS®, Multiple Listing Service®, and the associated logos are owned by CREA. Not intended to solicit properties currently listed for sale or buyers under contract.
You may also like
More homes in Oakville
Hand-picked listings with a similar price range and style.
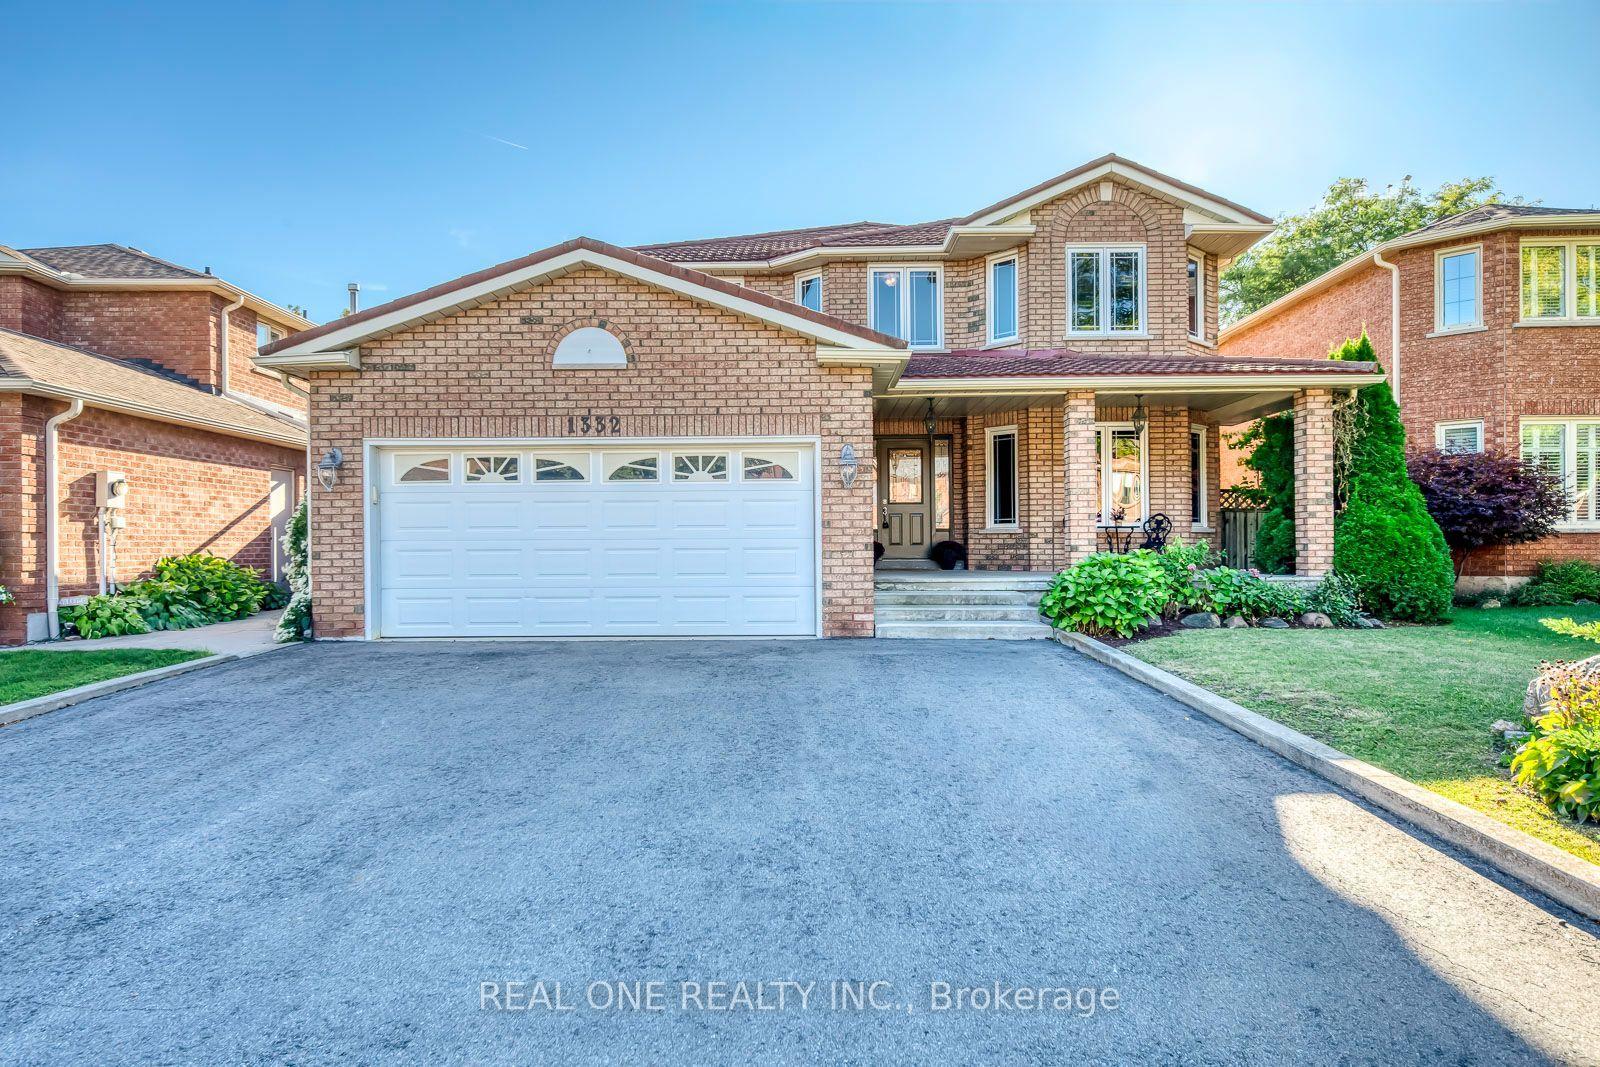
For Sale6 h ago
$1,349,000
Detached
est. $5,914/mo
1332 Greenwood Crescent, 1004 - CV Clearview
Oakville, ON
4 bd
4 ba
2,750
5
MLS# W13822652Real One Realty Inc.
WhatsApp Aman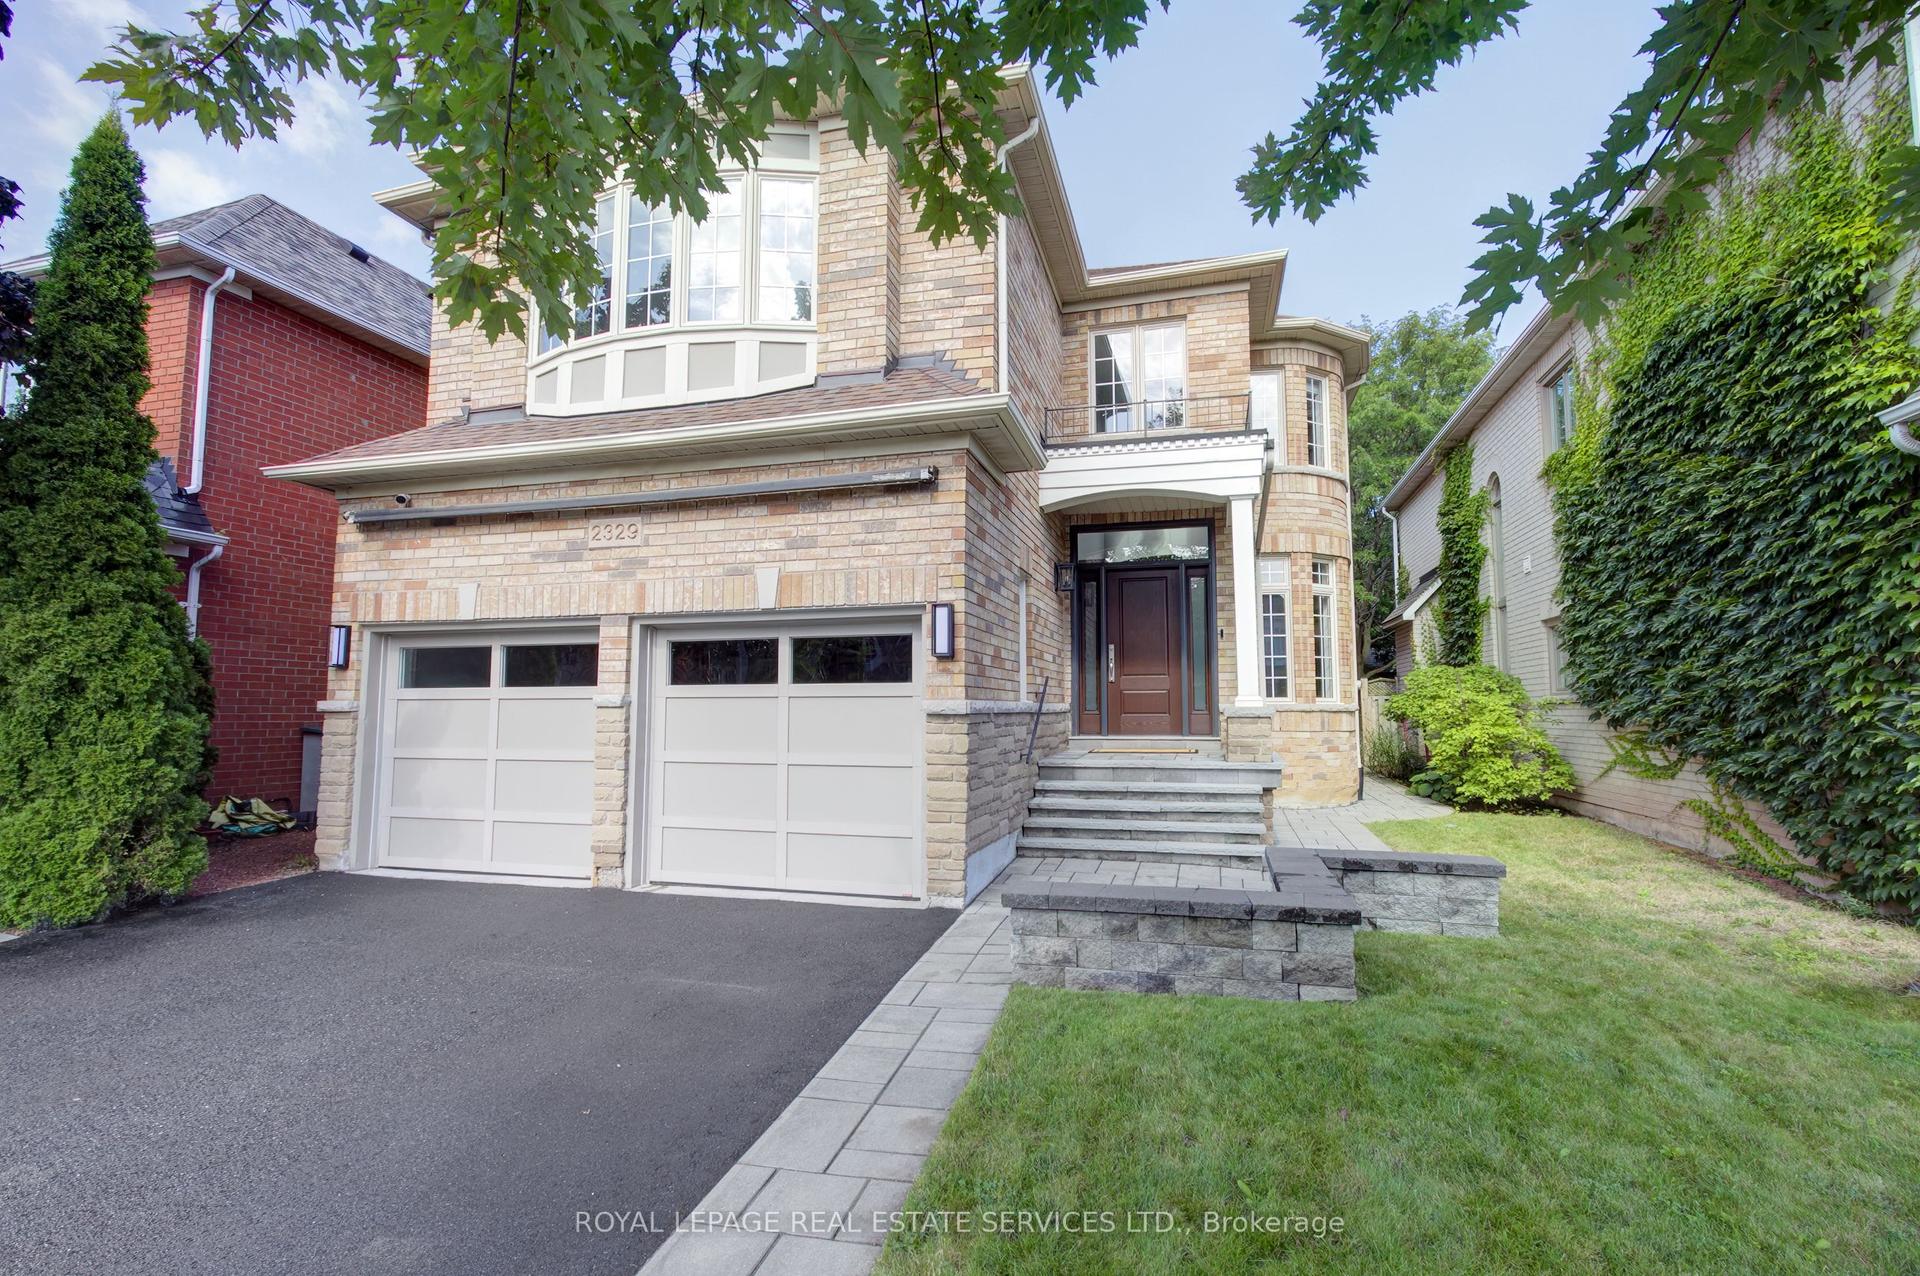
For Sale16 days ago
$1,599,000
Detached
est. $7,010/mo
2329 Glenfield Road, 1022 - WT West Oak Trails
Oakville, ON
4+1 bd
4 ba
2,750
4
MLS# W13756410Royal Lepage Real Estate Services…
WhatsApp Aman