For Sale
Open House Sat 18–20
15 Hartfield Court
Edenbridge-Humber Valley, Toronto, ON
$2,149,000
3+1Bd
3Ba
2,250+sqft
6Parking
73.9 x 183 ftlot
$955/sqft
DetachedMLS# W13794140Listed 2026-09-1612 DOM
Cooling
Central Air
Basement
Finished
About this home
Properties like this are becoming increasingly difficult to find. A wonderful home with a spectacular lot, nestled among mature trees and established greenery, yet largely untouched by the renovations that have transformed so many surrounding properties. That is what makes this opportunity so special-the freedom to create a home that reflects your own vision, whether through a thoughtful renovation or a completely new build. Lovingly owned by the same family for more than 50 years, this charming Cape Cod-style home sits on an impressive 73.90 x 180 ft lot in sought-after Humber Valley Village. With mature trees and lush greenery, the property offers an exceptional sense of space, privacy and possibility. Offering more than 3,000 sq. ft. of living space, the home features a generous and functional floor plan. The spacious living room with fireplace is ideal for entertaining, with the adjoining dining room overlooking the living room. Three large bedrooms are located upstairs, with a versatile main-floor den or office. The lower level offers a cozy family room with a second fireplace and plenty of storage. The private backyard oasis features a garden patio overlooking the expansive grounds and in-ground pool. A convenient walk-out provides easy access to the yard, creating a wonderful setting for summer entertaining and relaxing with family and friends. A private front veranda and double-car garage complete the property. Enjoy the best of Etobicoke living, close to James Gardens, the Humber River, walking and biking trails, the newly revitalized Humbertown Plaza, shops and restaurants along Bloor Street and Royal York Road, TTC, major highways and excellent schools, including Humber Valley Village, Our Lady of Sorrows, Richview Collegiate & Bishop Allen. Nearby independent school options include Kingsway College School. A rare opportunity to own an exceptional piece of Humber Valley Village-with the land, setting and freedom to create something truly your own.
PoolGarageFireplace
Rooms
Main Floor
| Kitchen | 3.08 × 2.90 m | |
| Living Room | 6.60 × 4.14 m | Hardwood Floor Combined w/Dining Fireplace |
| Dining Room | 3.41 × 4.09 m | Hardwood Floor Combined w/Living Overlooks Backyard |
| Den | 1.37 × 0.00 m | |
| Den | 3.79 × 3.43 m | Hardwood Floor Picture Window Overlooks Backyard |
Second Floor
| Primary Bedroom | 4.42 × 4.95 m | Hardwood Floor Window His and Hers Closets |
| Bedroom 2 | 3.69 × 4.02 m | Hardwood Floor B/I Shelves Overlooks Frontyard |
| Bedroom 3 | 4.42 × 4.95 m | Hardwood Floor Closet Window |
| Bathroom | 2.26 × 2.44 m |
Basement
| Family Room | 6.50 × 4.02 m | Above Grade Window Fireplace California Shutters |
| Play | 7.99 × 4.09 m | Tile Floor B/I Bookcase |
| Furnace Room | 2.50 × 4.12 m | Tile Floor |
| Laundry | 3.25 × 3.51 m | Ceramic Floor |
| Bathroom | 1.89 × 1.96 m |
Other
| Room | — |
Features
- Carpet Free
- Landscaped
- Privacy
- Patio
- Porch
- Finished
- Central Air
- 1 1/2 Storey
Financials
Annual Taxes
$9,952.03
Estimated Rental Income
Entire property$3,200 – $4,800/mo
Basement apartment$1,800 – $2,500/mo
Rental yield1.8% – 2.7%
*Estimates based on comparable rentals in the area. Actual income may vary.
Market Data — Toronto
Days on market12 days
Buyer's MarketSeller's Market
Based on active listings in Toronto. Data updates daily.
Demographics — Toronto
Population
2,794,356
Avg Household Income
$102,000
Age Distribution
0-19
19%
20-34
24%
35-49
21%
50-64
19%
65+
17%
Ownership53% own · 47% rent
EnglishMandarinCantoneseTagalogTamil
Getting around
How walkable, bikeable, and transit-friendly this neighbourhood is.
71
/ 100
Walk Score
Very Walkable
71
/ 100
Transit Score
Excellent Transit
67
/ 100
Bike Score
Bikeable
Scores are estimates based on neighbourhood data and are for informational purposes only.
MLS® data courtesy of the Toronto Regional Real Estate Board (TRREB).
The information provided herein must only be used by consumers that have a bona fide interest in the purchase, sale, or lease of real estate and may not be used for any commercial purpose or any other purpose. Listing information is deemed reliable but is not guaranteed accurate by the Toronto Regional Real Estate Board, the listing brokerage, or this website. The trademarks REALTOR®, REALTORS® and the REALTOR® logo are controlled by The Canadian Real Estate Association (CREA) and identify real estate professionals who are members of CREA. MLS®, Multiple Listing Service®, and the associated logos are owned by CREA. Not intended to solicit properties currently listed for sale or buyers under contract.
You may also like
More homes in Toronto
Hand-picked listings with a similar price range and style.
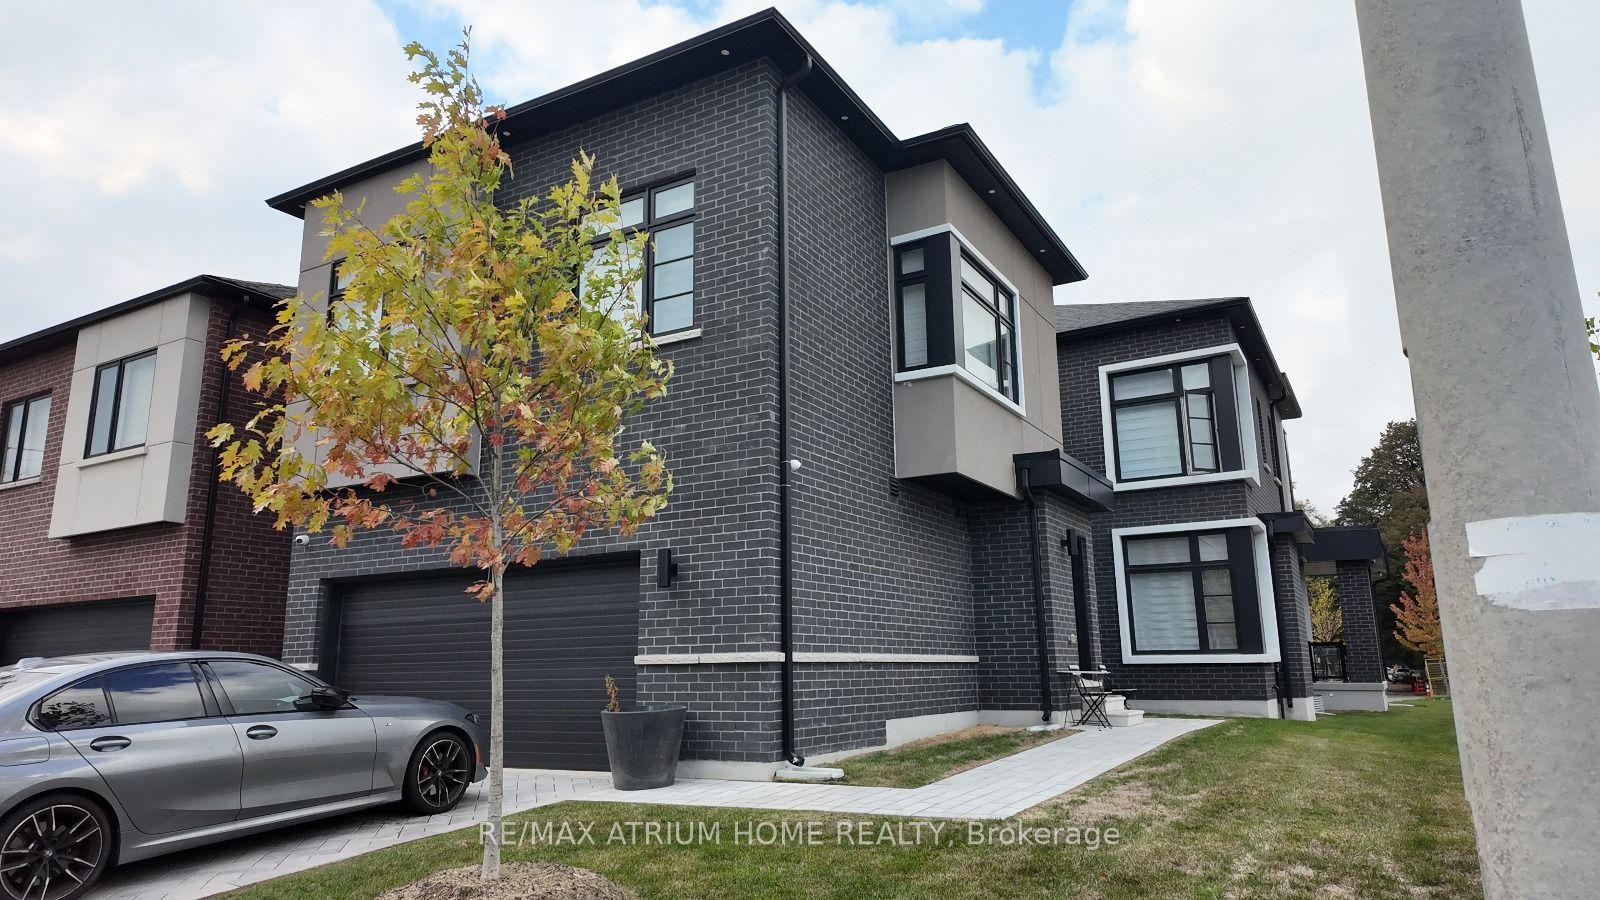
For Sale2 months ago
$2,240,000
Detached
est. $9,820/mo
5 Norbury Crescent, Bendale
Toronto, ON
6 bd
5 ba
3,250
4
MLS# E13582048Re/Max Atrium Home Realty
WhatsApp Aman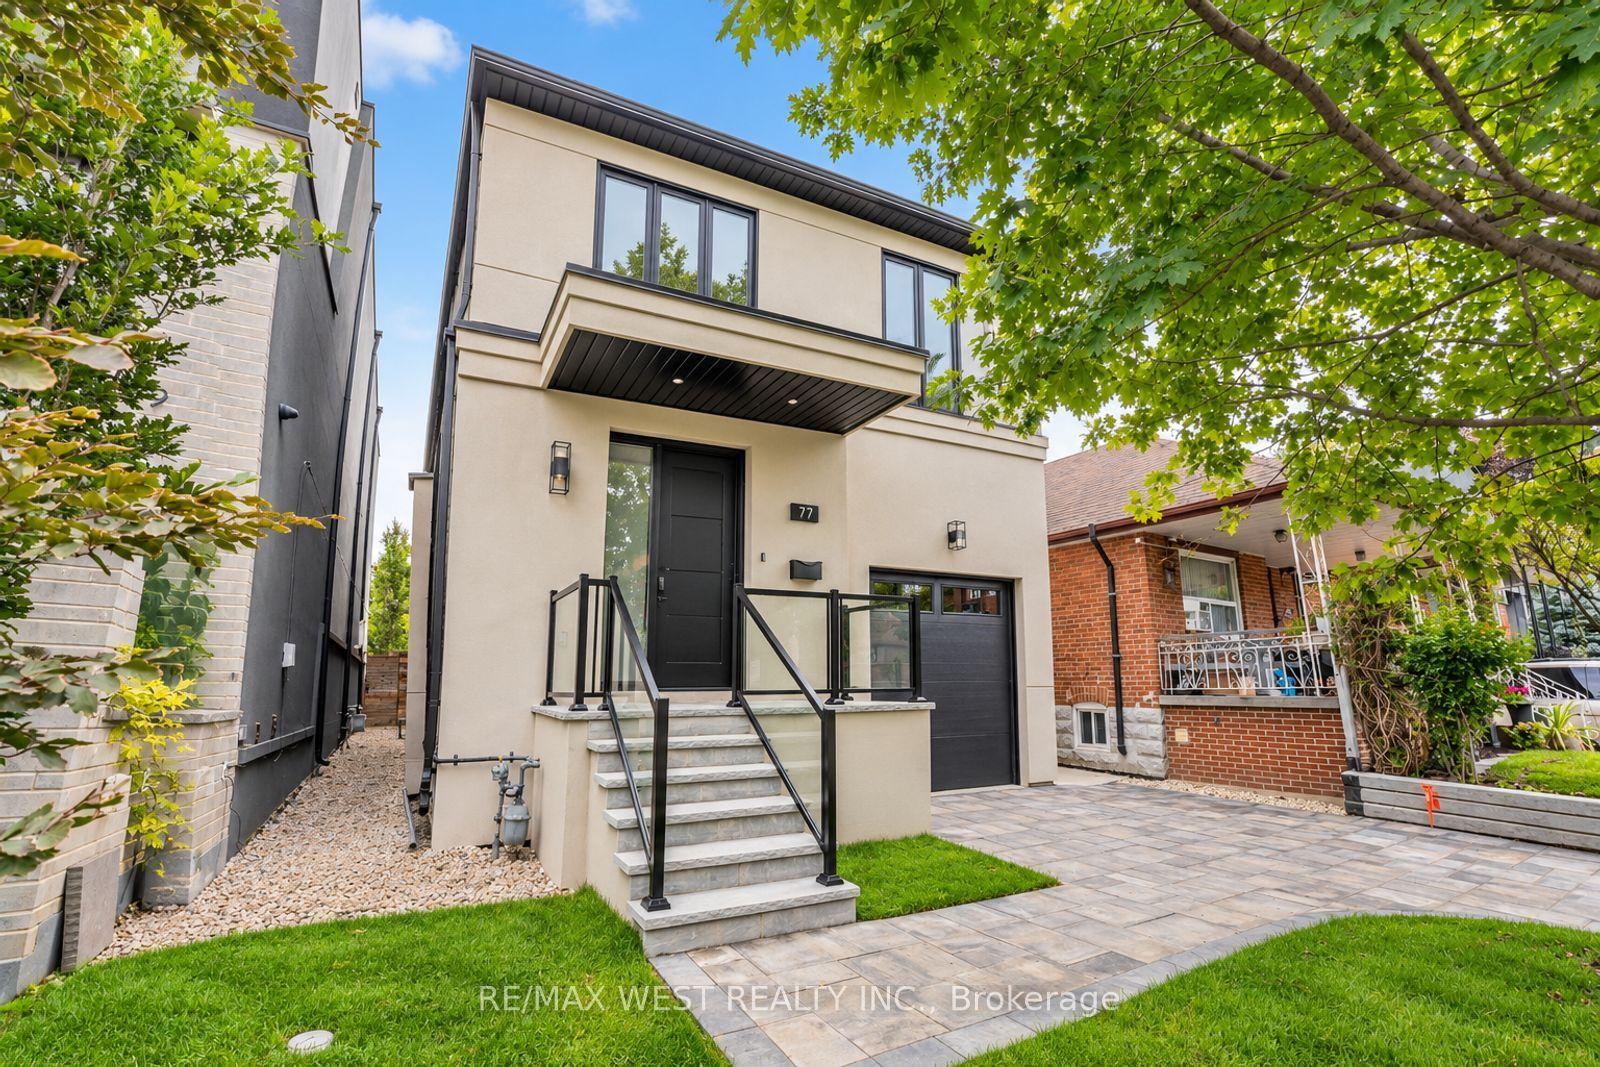
For Sale11 h ago
$2,448,800
Detached
est. $10,736/mo
77 Alameda Avenue, Oakwood Village
Toronto, ON
4 bd
5 ba
2,250
2
MLS# C13836614Re/Max West Realty Inc.
WhatsApp Aman