For Sale
Just Listed
220 Missinnihe Way 507 #507
Port Credit, Mississauga, ON
$965,000
2+1Bd
2Ba
850+sqft
2Parking
$1135/sqft
CondoMLS# W13794942Listed 2026-09-170 DOM
Cooling
Central Air
Just listed! New listings in Mississauga often receive offers within the first week.
About this home
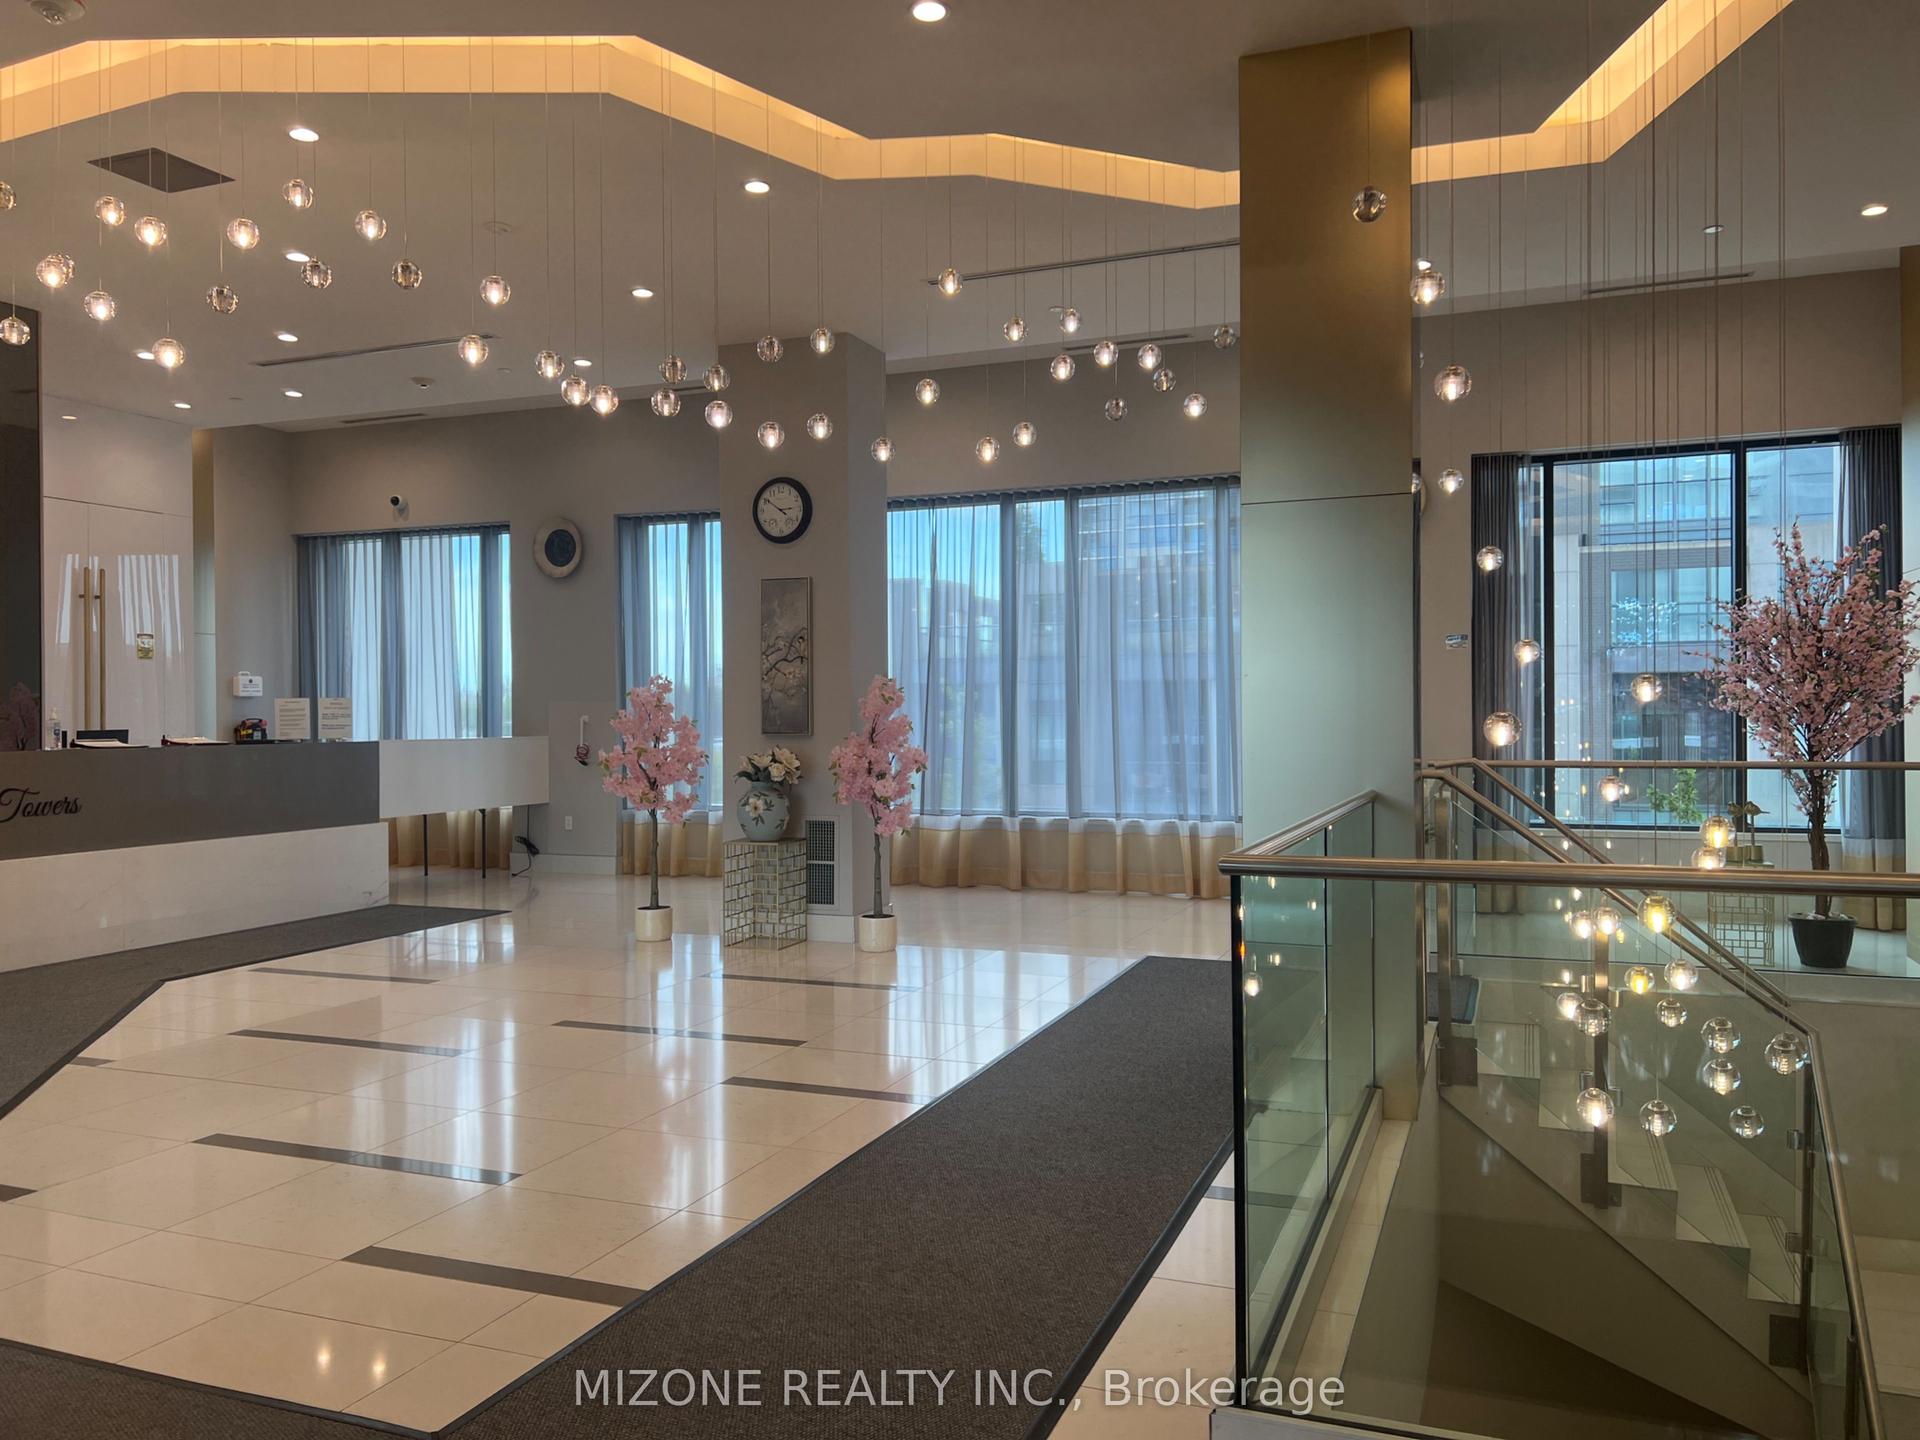
**Rare Find at Brightwater II - 2 Car Parking, South Facing, Open Concept Split-Bedroom Design, Waterfront Living in Port Credit** Welcome to this exceptional 2 Bedroom + Den suite at Brightwater II, one of Port Credit's most sought-after waterfront addresses. This rarely offered unit comes with the added bonus of 2 parking spaces and a locker - a true rarity in the neighborhood. The thoughtfully designed split-bedroom layout offers privacy and flexibility, ideal for families, professionals, or downsizers alike. A south exposure and floor-to-ceiling windows throughout flood the open-concept living space with natural light all day long, while designer accent walls in the living room and both bedrooms add a stylish, contemporary touch. Laminate flooring runs throughout the suite, offering a clean, carpet-free finish that's both modern and low-maintenance. The modern kitchen is a true showpiece, outfitted with high-end, built-in appliances, quartz countertops, and sleek cabinetry - perfect for everyday living and effortless entertaining. The versatile den provides the ideal space for a home office, nursery, or reading nook. Building amenities include a 24-hour concierge, fitness center, co-working lounge, party room - resort-style living right at home. Steps to the Port Credit waterfront, trails, and marina, with premium retailers just outside your door including Farm Boy, LCBO, Rexall, BMO, and Cobs Bread. Enjoy easy access to the Port Credit GO Station (with resident shuttle), the QEW, and downtown Toronto - everything you need, right at your doorstep. A rare opportunity to own a meticulously kept, move-in-ready suite in one of Mississauga's most vibrant waterfront communities. Don't miss it!
Waterfront
Rooms
Other
| Living Room | 3.08 × 3.99 m | SE View W/O To Balcony Window Floor to Ceiling |
| Kitchen | 3.99 × 4.57 m | Centre Island Quartz Counter B/I Appliances |
| Dining Room | 3.99 × 4.57 m | Combined w/Dining Open Concept Laminate |
| Bedroom | 2.74 × 2.78 m | 4 Pc Ensuite Large Closet Window Floor to Ceiling |
| Bedroom 2 | 2.87 × 2.87 m | Large Window Carpet Free Large Closet |
| Den | 2.74 × 2.26 m | Laminate |
Features
- Carpet Free
- ERV/HRV
- None
- Central Air
- Apartment
Financials
Annual Taxes
$5,613.57
Estimated Rental Income
Entire property$2,600 – $3,500/mo
Rental yield3.2% – 4.4%
*Estimates based on comparable rentals in the area. Actual income may vary.
Market Data — Mississauga
Days on market0 days
Buyer's MarketSeller's Market
Based on active listings in Mississauga. Data updates daily.
Demographics — Mississauga
Population
717,961
Avg Household Income
$105,000
Age Distribution
0-19
21%
20-34
20%
35-49
21%
50-64
20%
65+
18%
Ownership71% own · 29% rent
EnglishUrduArabicPunjabiPolish
Getting around
How walkable, bikeable, and transit-friendly this neighbourhood is.
84
/ 100
Walk Score
Very Walkable
86
/ 100
Transit Score
Excellent Transit
69
/ 100
Bike Score
Bikeable
Scores are estimates based on neighbourhood data and are for informational purposes only.
MLS® data courtesy of the Toronto Regional Real Estate Board (TRREB).
The information provided herein must only be used by consumers that have a bona fide interest in the purchase, sale, or lease of real estate and may not be used for any commercial purpose or any other purpose. Listing information is deemed reliable but is not guaranteed accurate by the Toronto Regional Real Estate Board, the listing brokerage, or this website. The trademarks REALTOR®, REALTORS® and the REALTOR® logo are controlled by The Canadian Real Estate Association (CREA) and identify real estate professionals who are members of CREA. MLS®, Multiple Listing Service®, and the associated logos are owned by CREA. Not intended to solicit properties currently listed for sale or buyers under contract.
You may also like
More homes in Mississauga
Hand-picked listings with a similar price range and style.
For Sale20 days ago
$769,900
Condo
est. $3,375/mo
35 Watergarden Drive 220 #220, Hurontario
Mississauga, ON
3+1 bd
2 ba
950
2
MLS# W13720760Mizone Realty Inc.
WhatsApp Aman
For SaleJust listed
$999,000
Condo
est. $4,380/mo
3888 Duke of York Boulevard GPH25 #GPH25, City Centre
Mississauga, ON
3 bd
3 ba
1,900
2
MLS# W13794654Re/Max Aboutowne Realty Corp.
WhatsApp Aman
