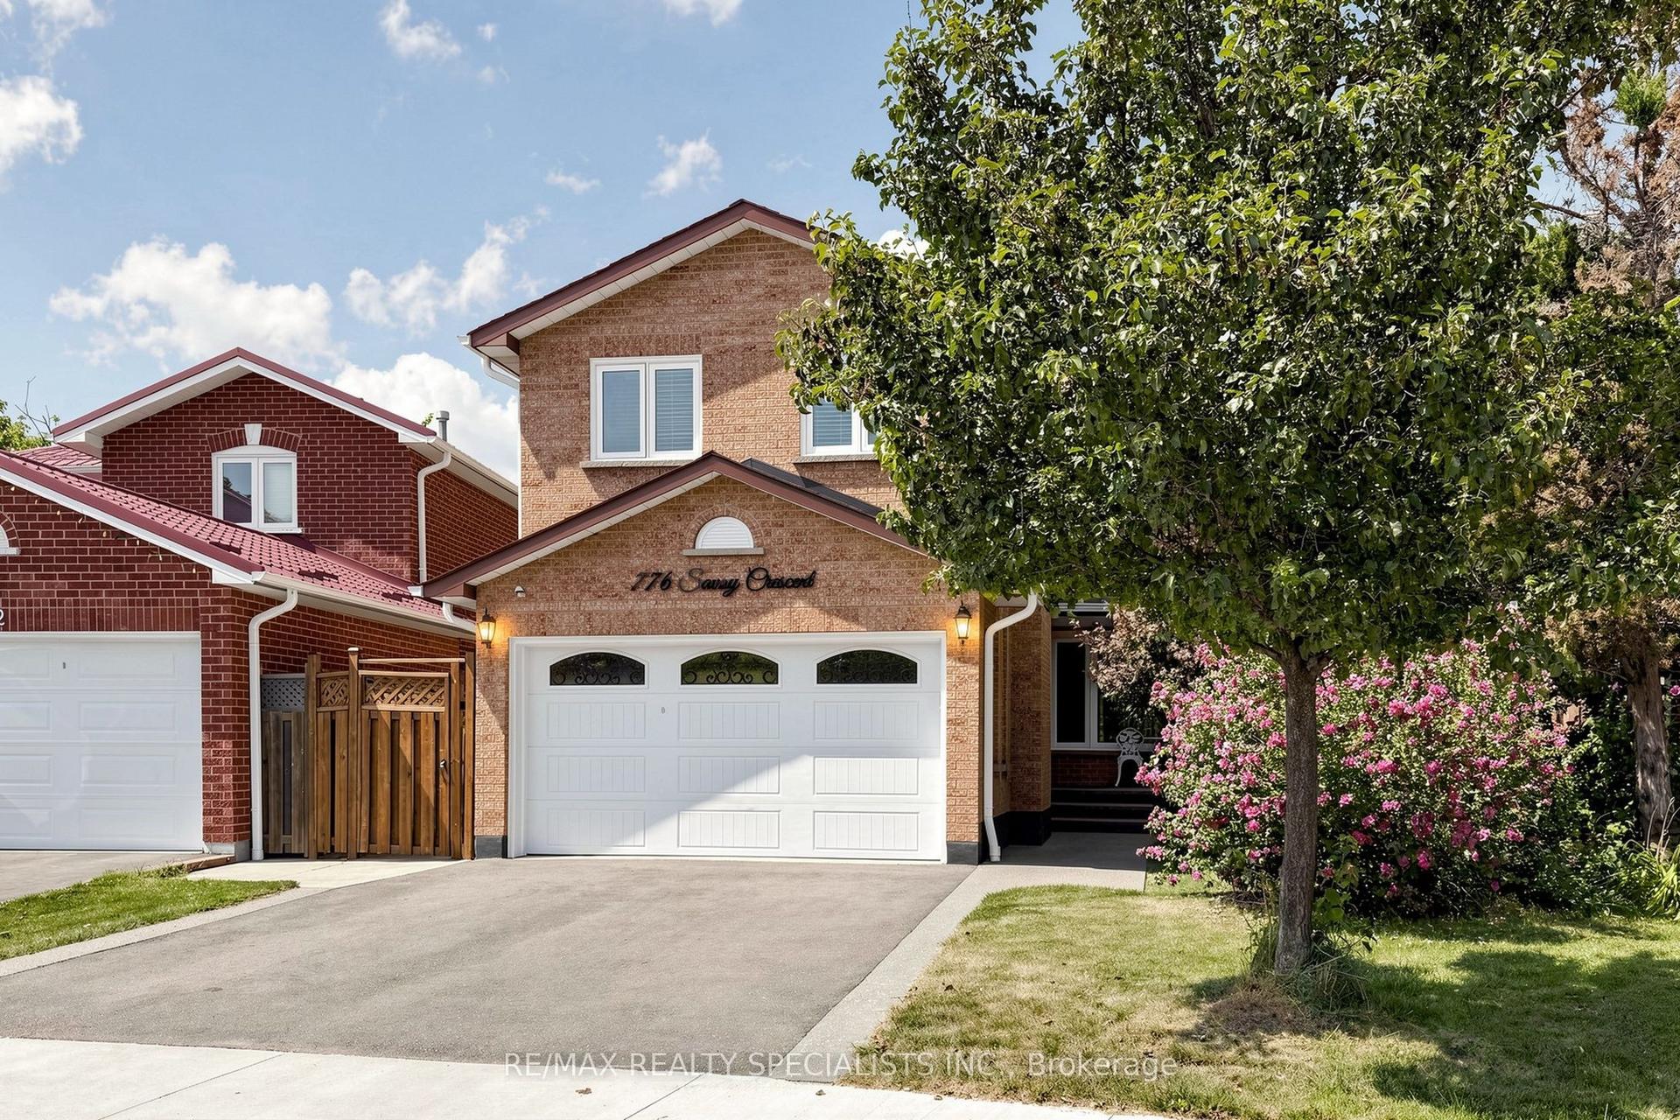
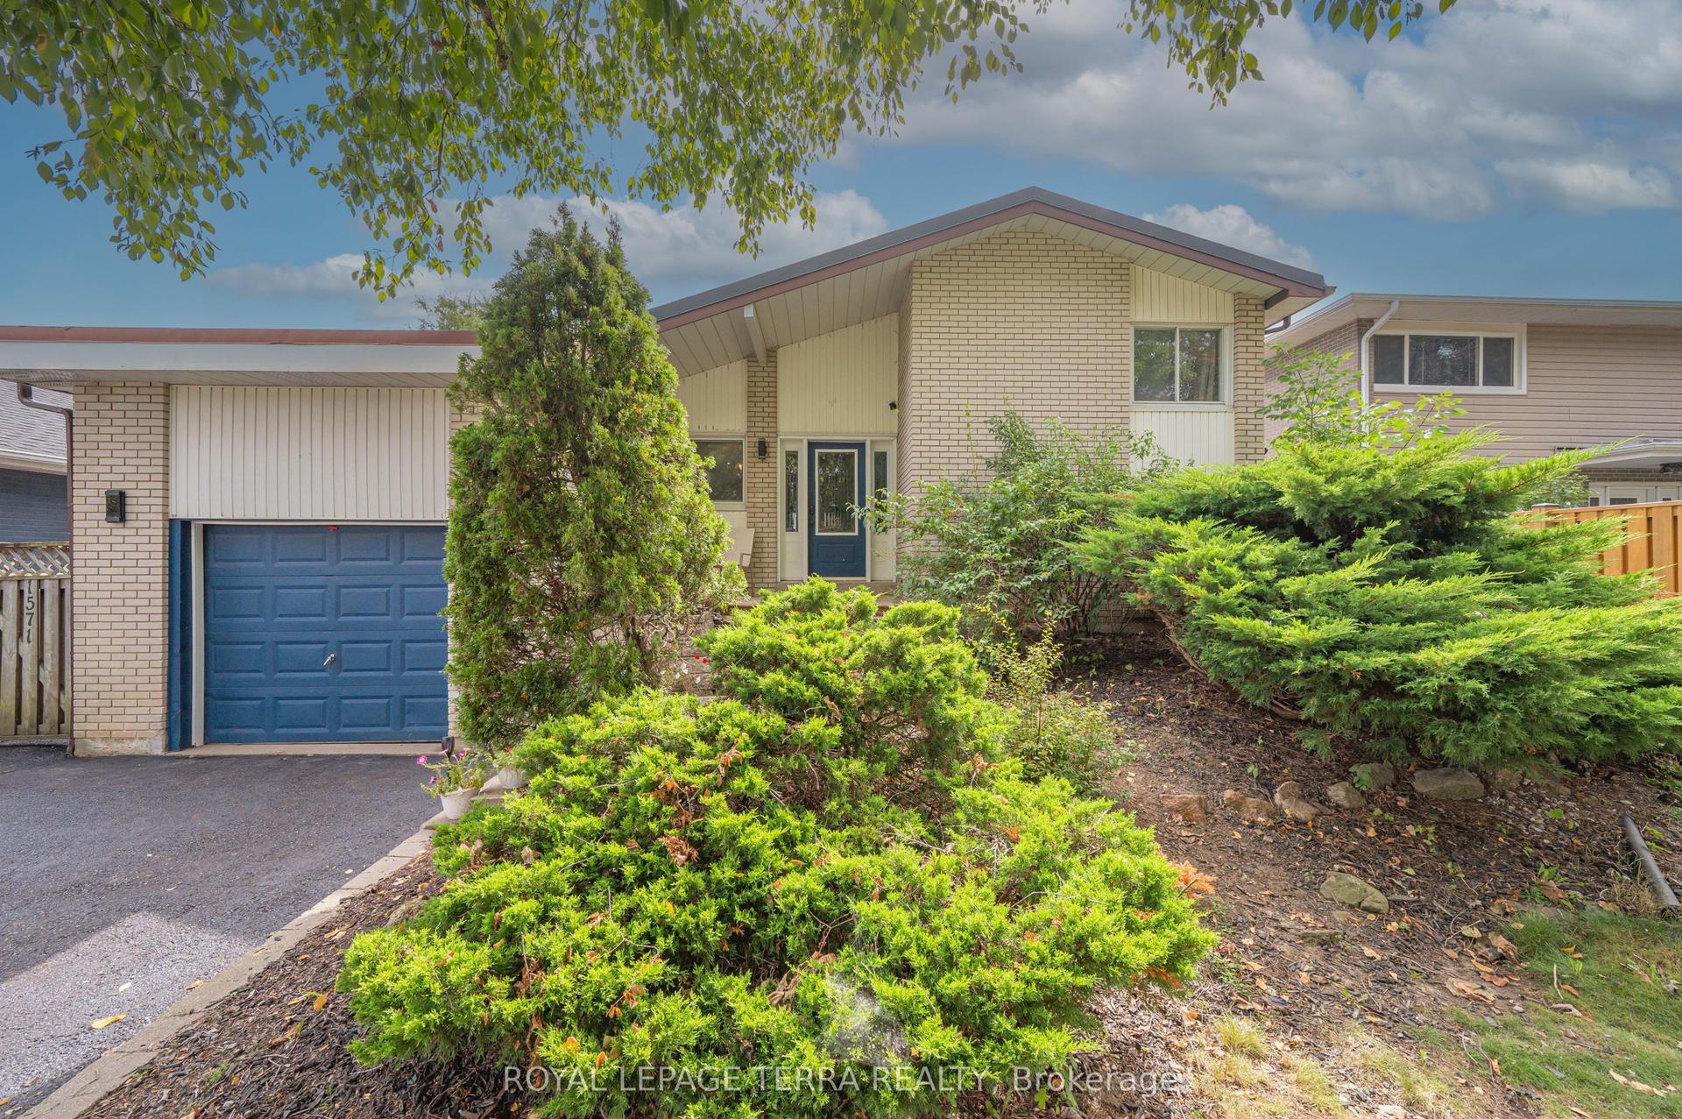
For Sale
Open House Sat 18–20
3154 Coldstream Road
Erin Mills, Mississauga, ON
$1,095,000
3+1Bd
3Ba
1,300+sqft
5Parking
32.12 x 117.75 ftlot
$842/sqft
DetachedMLS# W13796374Listed 2026-09-1712 DOM
Cooling
Central Air
Basement
Finished
About this home
Welcome to this beautifully updated detached home nestled in the highly sought-after Erin Mills community, a rare find in one of the area's most desirable pockets! This home offers an open-concept main floor featuring spacious living, dining & breakfast areas seamlessly flowing into a stunning kitchen w/ quartz countertops, custom backsplash, stainless steel appliances & a bright window overlooking the backyard. California shutters add a timeless, elegant touch, while brand-new luxury vinyl plank flooring on both the main & 2nd floors brings warmth & modern style to every room, complemented by stylish new light fixtures throughout. Step out from the main floor to your brand-new deck, overlooking a fully fenced backyard, the perfect setting for summer barbecues, kids at play, or quiet evenings outdoors. A brand-new staircase w/ sleek railings leads to the 2nd level, where you'll find 3 generously sized bdrms & an updated bath, offering comfortable space for the whole family to grow. The basement is a true bonus, complete w/ separate entrance, kitchen, bdrm & bath, ideal for a nanny suite, in-law accommodations, or visiting family. Perfect for making family memories, from movie nights to weekend pancakes & birthday parties in the backyard. Additional highlights include a brand-new driveway w/ parking for up to 4 cars, w/ no sidewalk to worry about, & a charming front porch w/ a cozy sitting area, the perfect spot to sip your morning coffee. This meticulously maintained home is truly move-in ready, all that's missing is you! Just mins from top-rated schools, shopping, Costco, Longo's, T&T Supermarket, Credit Valley Hospital & U of T Mississauga, w/ easy access to Hwy 403, 407 & QEW, this is Erin Mills living at its finest. Don't miss this rare opportunity - homes like this don't come around often!"
Rooms
Second Floor
| Primary Bedroom | 4.64 × 3.07 m | Plank Double Closet Window |
| Bedroom 2 | 3.60 × 3.14 m | Plank Closet Overlooks Backyard |
| Bedroom 3 | 3.14 × 3.09 m | Plank Closet Overlooks Backyard |
Basement
| Bedroom 4 | 5.09 × 4.00 m | Laminate Combined w/Sitting Pot Lights |
| Kitchen | 3.31 × 2.34 m | Plank Breakfast Area Pot Lights |
| Laundry | 2.21 × 2.07 m | Plank Laundry Sink Pot Lights |
Other
| Living Room | 6.42 × 3.07 m | Plank Combined w/Dining Overlooks Backyard |
| Dining Room | 3.07 × 6.42 m | Plank Combined w/Living W/O To Deck |
| Breakfast | 2.84 × 2.32 m | Plank Open Concept Pot Lights |
| Kitchen | 3.60 × 3.13 m | Plank Quartz Counter Stainless Steel Appl |
Features
- Auto Garage Door Remote
- Storage
- Carpet Free
- In-Law Suite
- Built-In Oven
- Deck
- Landscaped
- Porch
- Separate Entrance
- Finished
- Full
- Central Air
- 2-Storey
Financials
Annual Taxes
$5,929.06
Estimated Rental Income
Entire property$3,200 – $4,800/mo
Basement apartment$1,800 – $2,500/mo
Rental yield3.5% – 5.3%
*Estimates based on comparable rentals in the area. Actual income may vary.
Market Data — Mississauga
Days on market12 days
Buyer's MarketSeller's Market
Based on active listings in Mississauga. Data updates daily.
Demographics — Mississauga
Population
717,961
Avg Household Income
$105,000
Age Distribution
0-19
21%
20-34
20%
35-49
21%
50-64
20%
65+
18%
Ownership71% own · 29% rent
EnglishUrduArabicPunjabiPolish
Getting around
How walkable, bikeable, and transit-friendly this neighbourhood is.
74
/ 100
Walk Score
Very Walkable
60
/ 100
Transit Score
Good Transit
72
/ 100
Bike Score
Very Bikeable
Scores are estimates based on neighbourhood data and are for informational purposes only.
MLS® data courtesy of the Toronto Regional Real Estate Board (TRREB).
The information provided herein must only be used by consumers that have a bona fide interest in the purchase, sale, or lease of real estate and may not be used for any commercial purpose or any other purpose. Listing information is deemed reliable but is not guaranteed accurate by the Toronto Regional Real Estate Board, the listing brokerage, or this website. The trademarks REALTOR®, REALTORS® and the REALTOR® logo are controlled by The Canadian Real Estate Association (CREA) and identify real estate professionals who are members of CREA. MLS®, Multiple Listing Service®, and the associated logos are owned by CREA. Not intended to solicit properties currently listed for sale or buyers under contract.
You may also like
More homes in Mississauga
Hand-picked listings with a similar price range and style.
For Sale13 h ago
$1,026,888
Detached
est. $4,502/mo
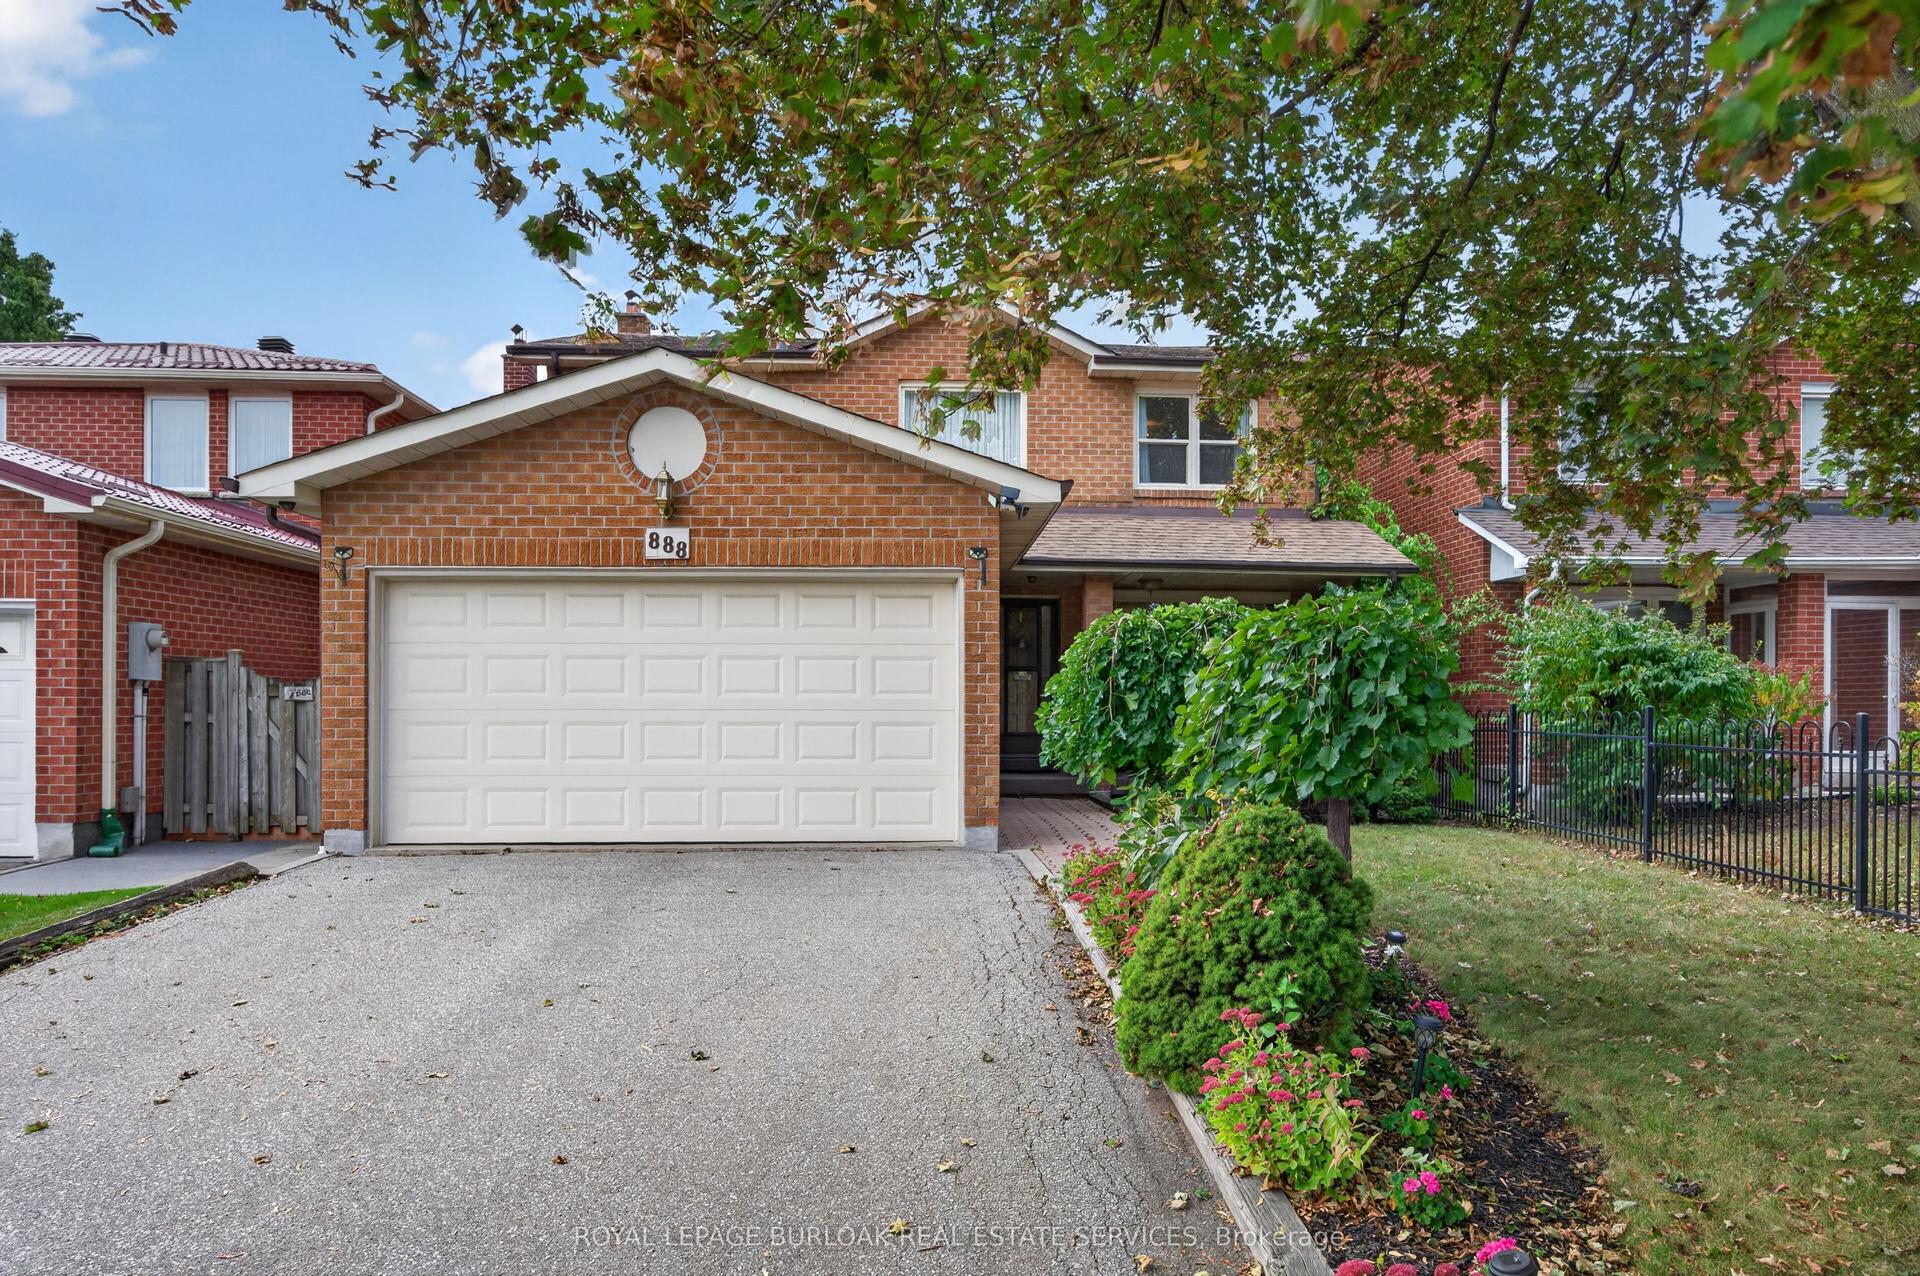
888 Messenger Meadow Drive, Creditview
Mississauga, ON
3 bd
3 ba
1,750
6
MLS# W13841786Royal Lepage Burloak Real Estate…
WhatsApp Aman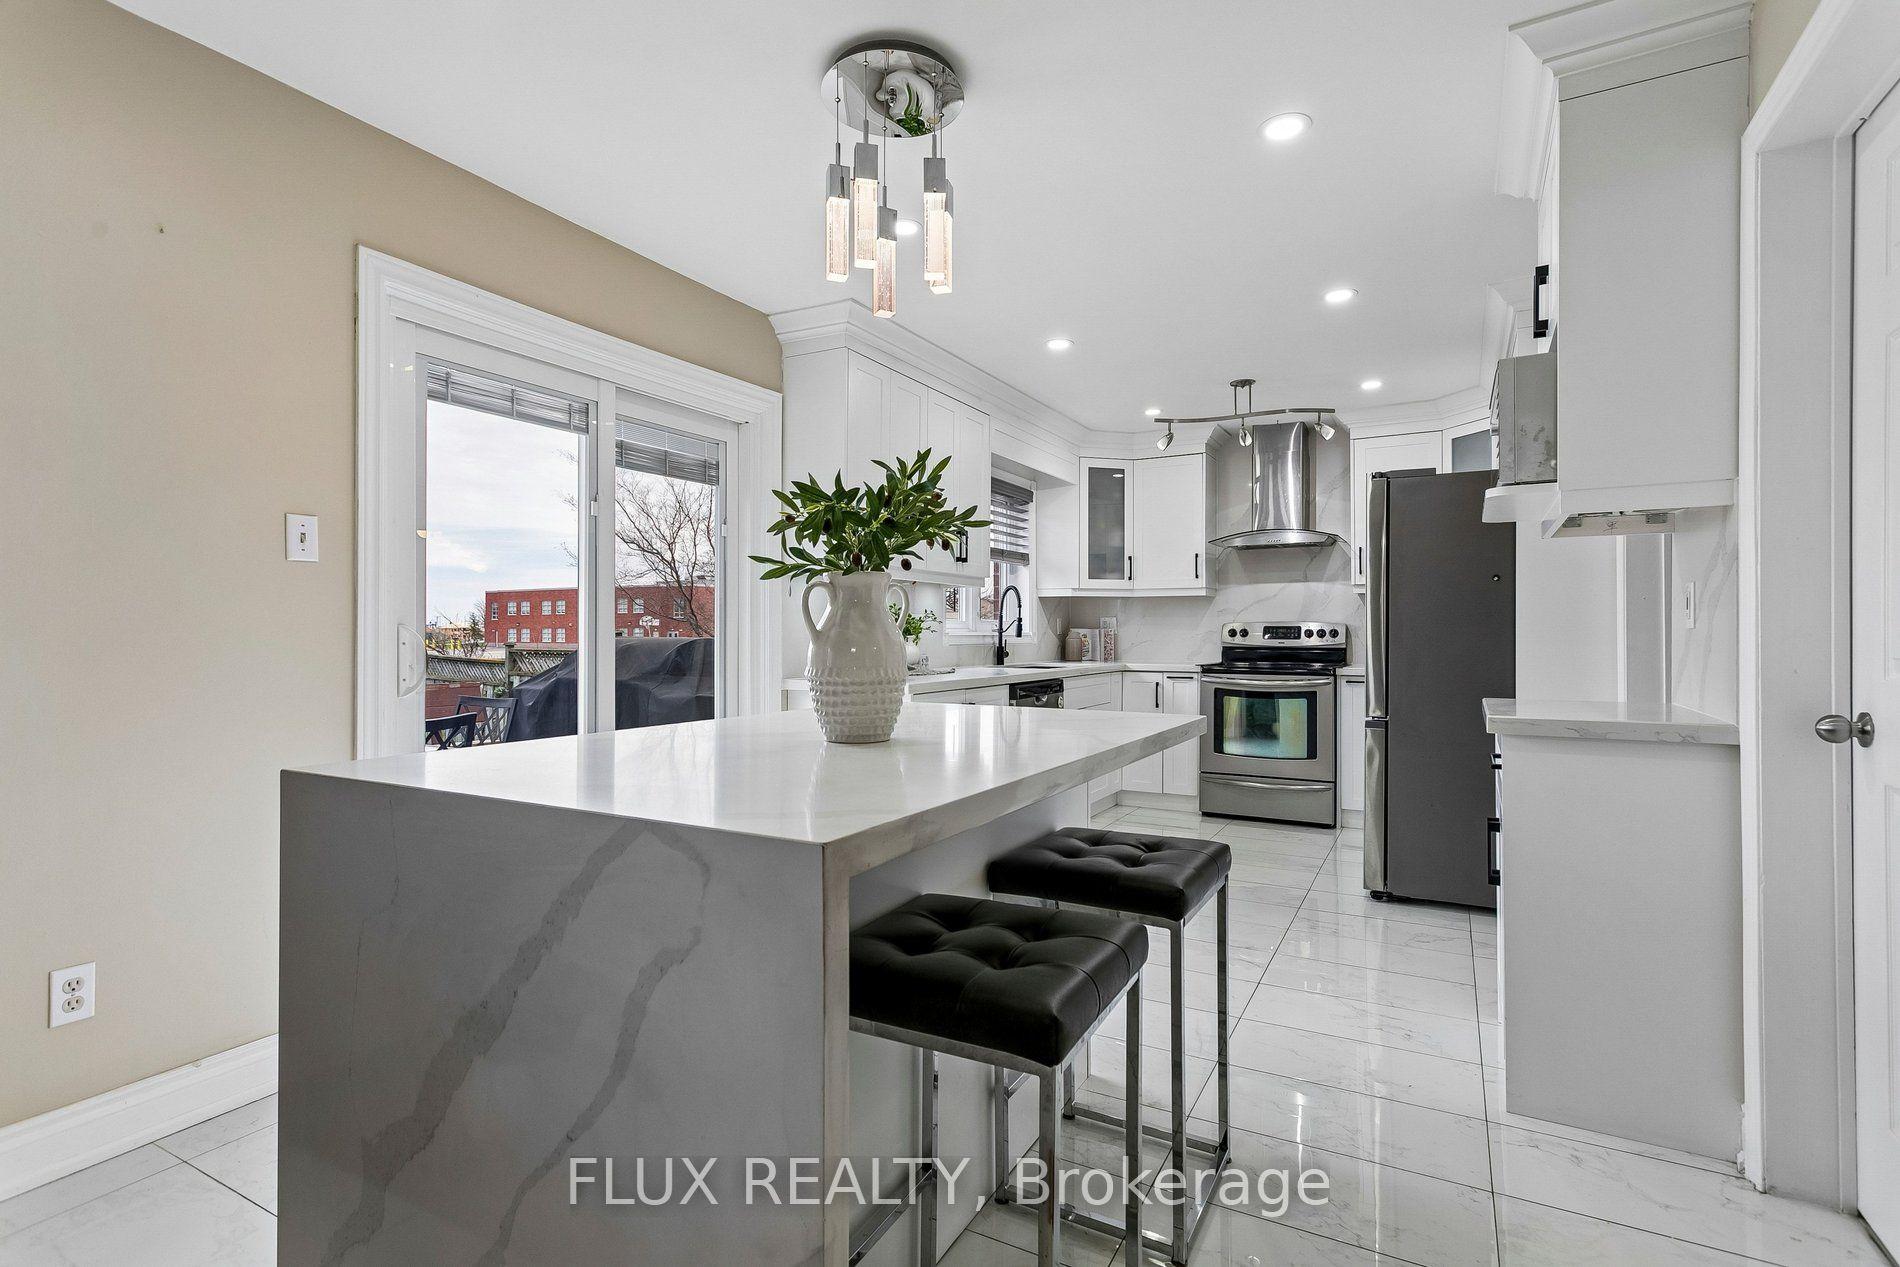
For Sale2 months ago
$1,299,000
Detached
est. $5,695/mo
6769 Gracefield Drive, Lisgar
Mississauga, ON
4 bd
5 ba
2,250
5
MLS# W13586628Flux Realty
WhatsApp Aman