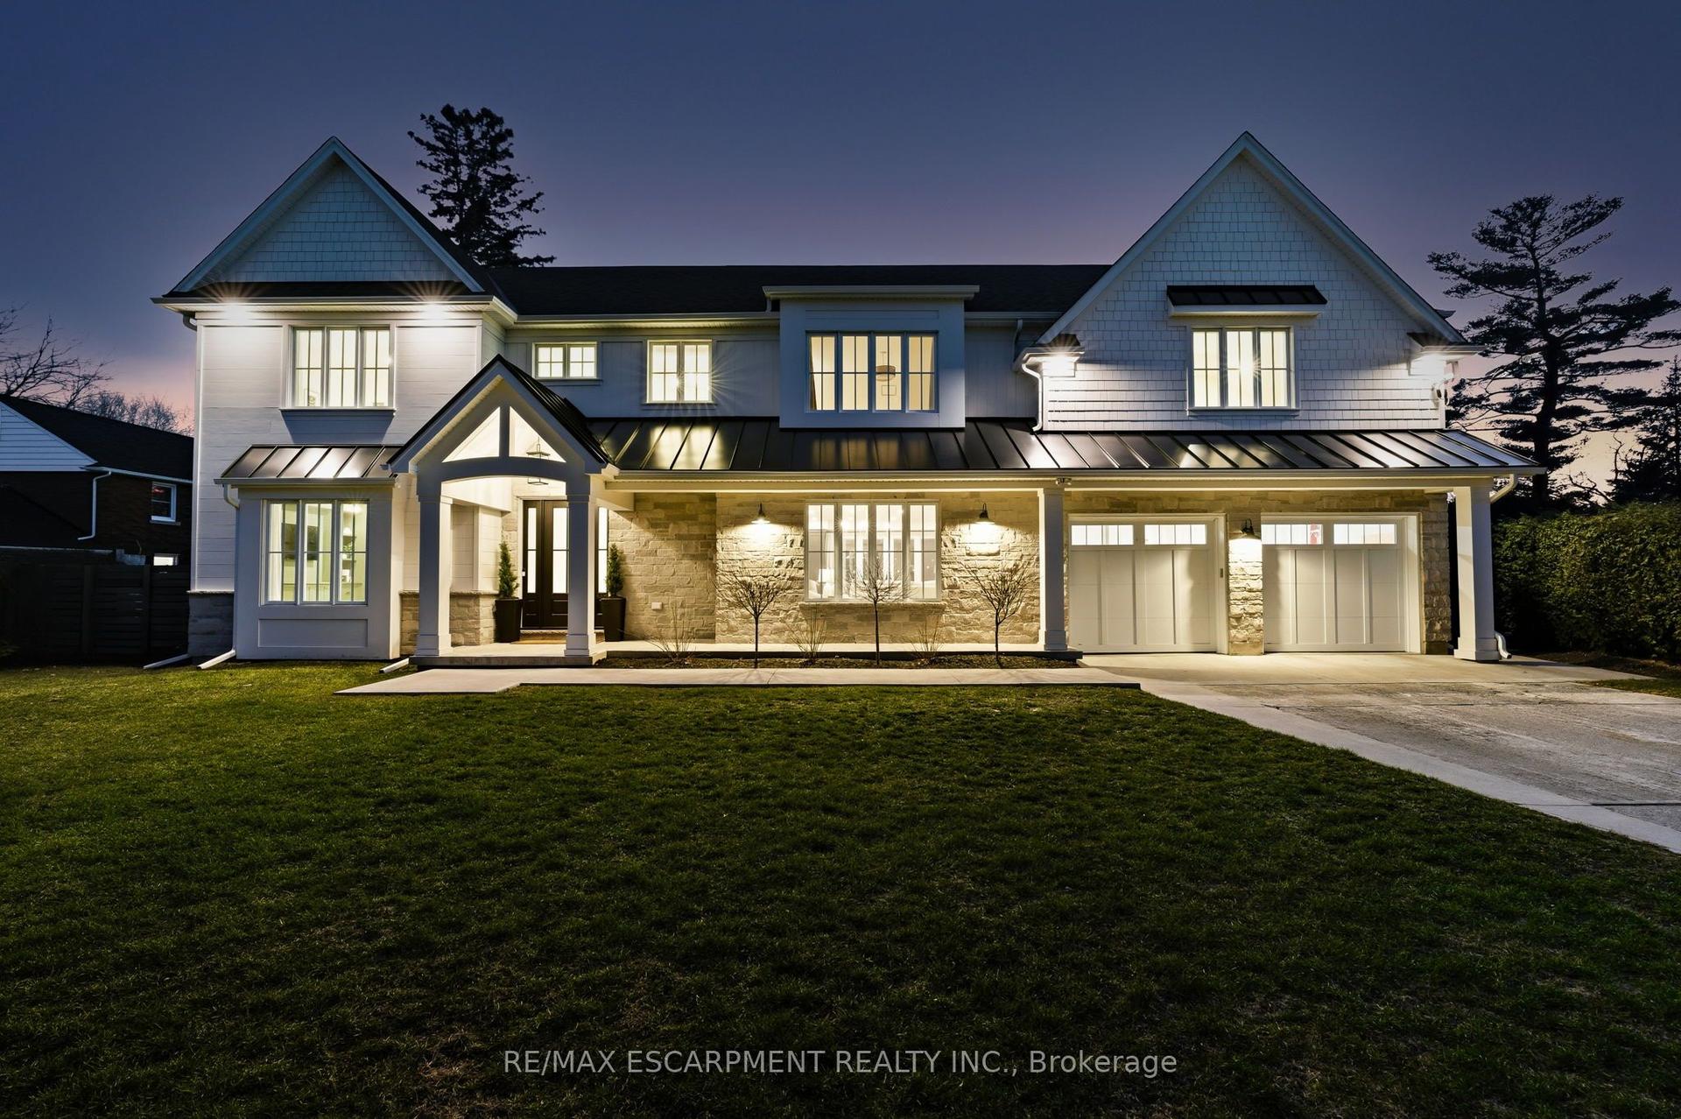
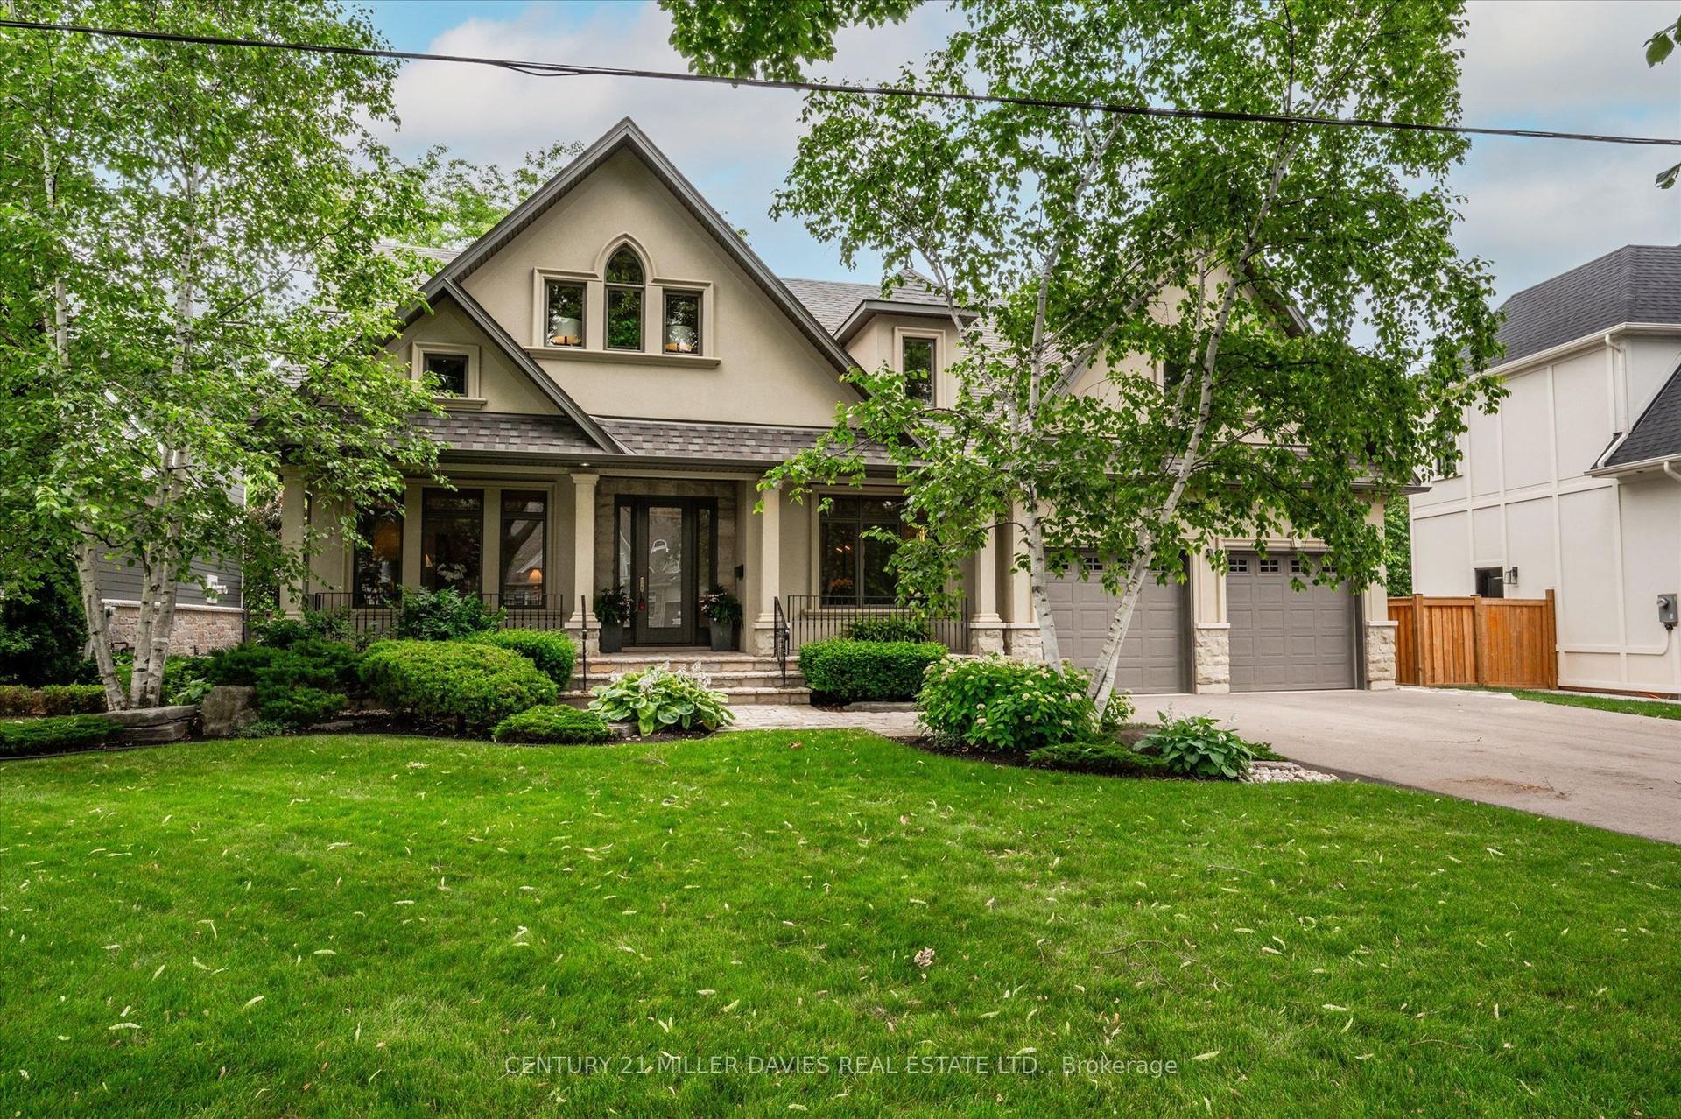
For Sale
Just Listed
4511 Guelph Line
Rural Burlington, Burlington, ON
$2,997,000
5+1Bd
5Ba
4,250+sqft
12Parking
119 x 193 ftlot
$705/sqft
DetachedMLS# W13797920Listed 2026-09-176 DOM
Cooling
Central Vacuum
Basement
Finished
About this home
Welcome to 4511 Guelph Line-a newly built (completed in 2024) striking contemporary estate offering over 5,800 square feet of meticulously finished living space in one of Burlington's most coveted locations. Five oversized bedrooms, each boasting ensuite privileges and generous walk-in closets, ensure comfort and privacy for the entire household. The main floor impresses from the moment you enter: soaring ceilings and a true open-concept design create an effortless flow, while dramatic floor-to-ceiling doors fold open to seamlessly merge indoor living with the expansive outdoor entertaining space. Architectural details elevate every turn-an elegant glass staircase floods the home with natural light, automated blinds offer convenience at the touch of a button, and a walk-in pantry provides serious storage for the culinary enthusiast. The fully finished lower level adds even more versatility, featuring a bedroom, full bathroom, and direct walk-up access to the backyard-ideal for guests, extended family, or a private retreat. Outside, a covered porch stretches the entire length of the home, perfect for year-round relaxation, while upper-level balconies with walkouts from the bedrooms invite quiet morning coffees and sunset views. A three-car garage completes this exceptional offering. Refined, spacious, and designed for the way you live-this is Burlington luxury at its finest. Luxury Certified.
Garage
Rooms
Main Floor
| Foyer | 2.42 × 4.46 m | |
| Living Room | 5.21 × 5.69 m | |
| Family Room | 7.80 × 5.26 m | |
| Dining Room | 4.04 × 4.09 m | |
| Kitchen | 5.41 × 4.04 m | |
| Pantry | 2.01 × 2.29 m | |
| Mud Room | 3.35 × 2.16 m | |
| Bathroom | 2.02 × 1.87 m | 3 Pc Bath |
Second Floor
| Primary Bedroom | 5.66 × 5.21 m | 5 Pc Ensuite His and Hers Closets |
| Bedroom | 5.72 × 4.62 m | 3 Pc Ensuite |
| Bedroom | 5.00 × 5.09 m | 3 Pc Ensuite |
| Bedroom | 3.60 × 4.67 m | 3 Pc Ensuite |
| Bedroom | 3.54 × 2.84 m | 3 Pc Ensuite |
| Laundry | 1.80 × 2.24 m |
Basement
| Recreation | 16.74 × 10.41 m | |
| Bedroom | 3.70 × 4.14 m | |
| Bathroom | 2.27 × 2.11 m | |
| Utility Room | 3.71 × 3.29 m |
Features
- Auto Garage Door Remote
- Bar Fridge
- Central Vacuum
- Built-In Oven
- Water Softener
- Full
- Walk-Up
- Finished
- Central Air
- 2-Storey
Financials
Annual Taxes
$12,432.43
Estimated Rental Income
Entire property$4,500 – $7,000/mo
Basement apartment$1,800 – $2,500/mo
Rental yield1.8% – 2.8%
*Estimates based on comparable rentals in the area. Actual income may vary.
Market Data — Burlington
Days on market6 days
Buyer's MarketSeller's Market
Based on active listings in Burlington. Data updates daily.
Demographics — Burlington
Population
186,948
Avg Household Income
$125,000
Age Distribution
0-19
20%
20-34
16%
35-49
19%
50-64
22%
65+
23%
Ownership74% own · 26% rent
EnglishFrenchArabicPolishTagalog
Getting around
How walkable, bikeable, and transit-friendly this neighbourhood is.
58
/ 100
Walk Score
Somewhat Walkable
47
/ 100
Transit Score
Some Transit
54
/ 100
Bike Score
Bikeable
Scores are estimates based on neighbourhood data and are for informational purposes only.
MLS® data courtesy of the Toronto Regional Real Estate Board (TRREB).
The information provided herein must only be used by consumers that have a bona fide interest in the purchase, sale, or lease of real estate and may not be used for any commercial purpose or any other purpose. Listing information is deemed reliable but is not guaranteed accurate by the Toronto Regional Real Estate Board, the listing brokerage, or this website. The trademarks REALTOR®, REALTORS® and the REALTOR® logo are controlled by The Canadian Real Estate Association (CREA) and identify real estate professionals who are members of CREA. MLS®, Multiple Listing Service®, and the associated logos are owned by CREA. Not intended to solicit properties currently listed for sale or buyers under contract.
You may also like
More homes in Burlington
Hand-picked listings with a similar price range and style.
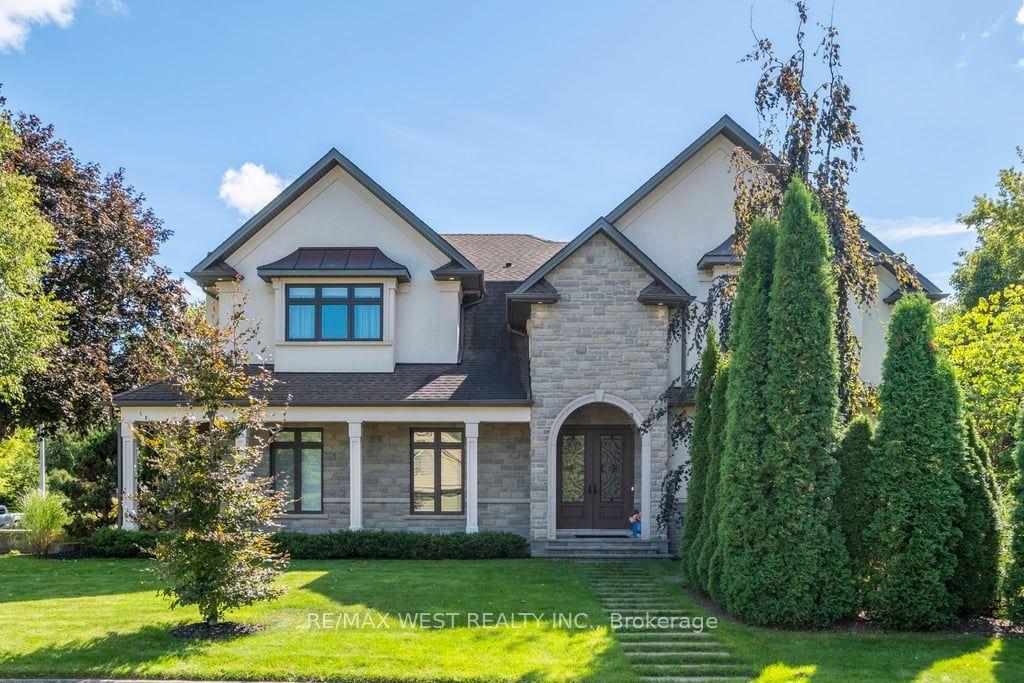
For Sale5 h ago
$2,499,900
Detached
est. $10,960/mo
4053 Apple Valley Lane, Shoreacres
Burlington, ON
4+1 bd
6 ba
3,250
11
MLS# W13819696Re/Max West Realty Inc.
WhatsApp Aman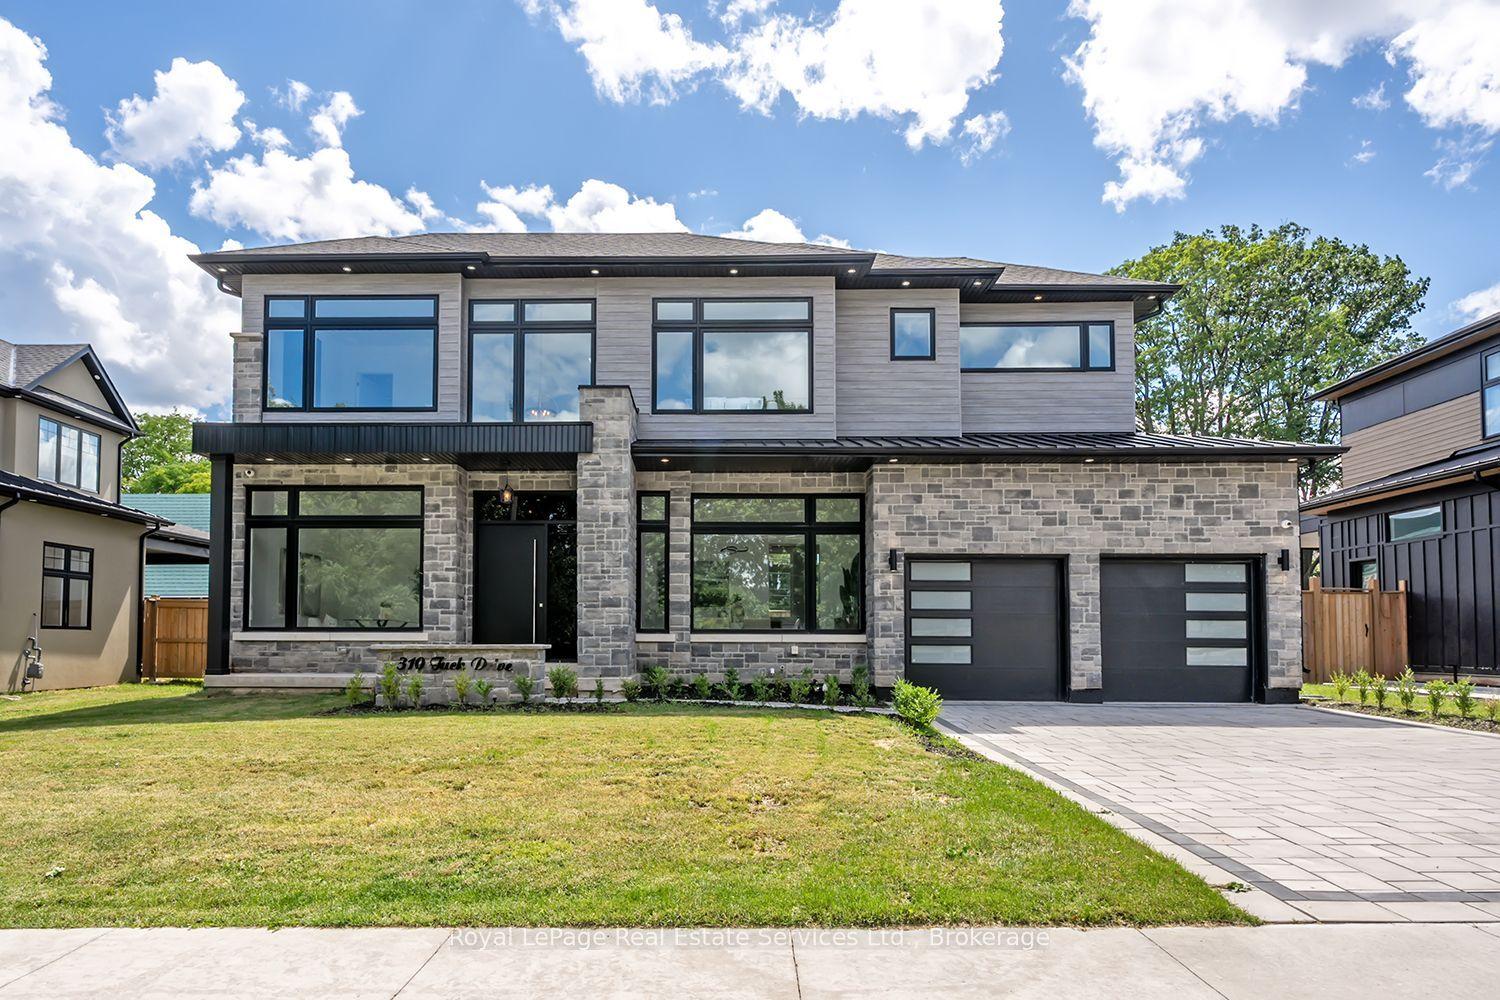
For Sale3 months ago
$2,699,900
Detached
est. $11,836/mo
310 Tuck Drive, Shoreacres
Burlington, ON
4+1 bd
5 ba
2,750
6
MLS# W13543422Royal LePage Real Estate Services…
WhatsApp Aman