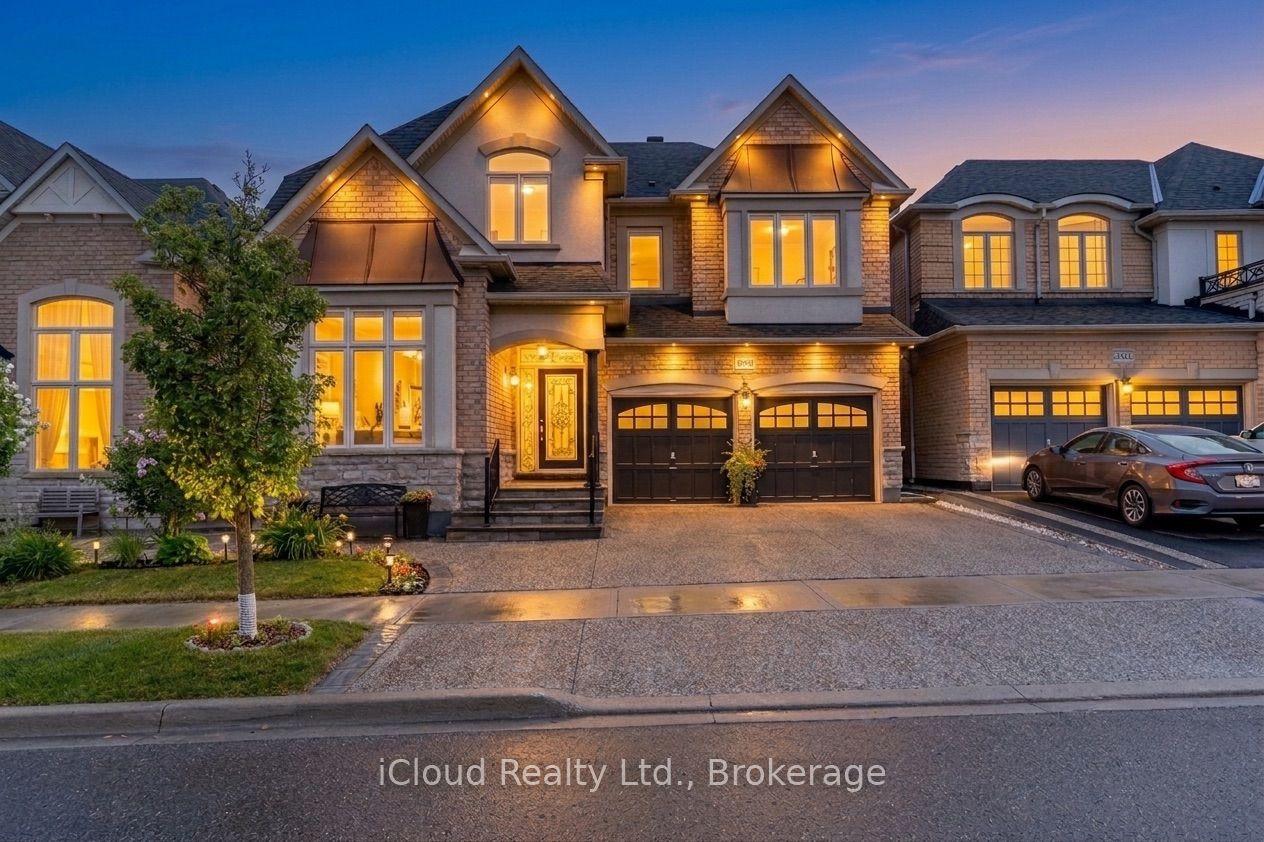
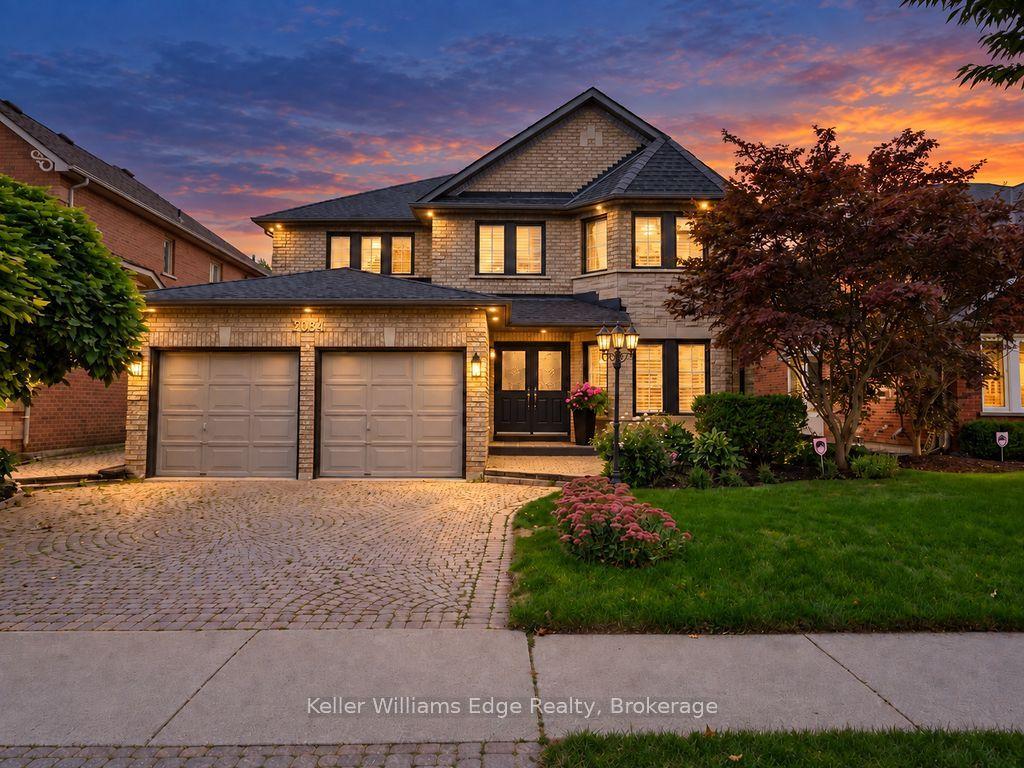
For Sale
Just Listed
476 Patricia Drive
Bayview, Burlington, ON
$1,999,900
4+1Bd
5Ba
3,250+sqft
8Parking
83 x 100 ftlot
$615/sqft
DetachedMLS# W13815380Listed 2026-09-221 DOM
Heating
Separate Heating Controls
Cooling
Central Vacuum
Basement
Finished
Just listed! New listings in Burlington often receive offers within the first week.
About this home
Luxury you can feel. Craftsmanship you can trust. Experience exceptional custom craftsmanship in this stunning South Aldershot residence offering over 4,000 sq ft of beautifully finished living space. Thoughtfully designed and custom built with uncompromising attention to quality, this home combines timeless architecture with exceptional construction rarely found in today's market. The elegant interior features soaring ceilings, rich hardwood flooring, extensive custom millwork, a dramatic vaulted home office, spacious principal rooms and a beautifully appointed chef's kitchen with custom Gravelle cabinetry, premium appliances, granite countertops and oversized island. The luxurious primary suite offers a spa-inspired ensuite with freestanding tub, glass shower and dual vanities, while three additional bedrooms provide exceptional family accommodation. The professionally finished lower level extends the living space with bespoke built-ins, recreation area, fireplace, guest bedroom and full bath. Outdoors, enjoy your own private retreat featuring a saltwater pool with waterfall features, programmable LED lighting, two tumbled-stone patios, irrigation system and professionally landscaped gardens. Built with an ICF foundation, steel floor joists, spray foam insulation, premium Pella windows and doors, and countless structural upgrades, this home delivers lasting performance as beautifully as it delivers style. Ideally located moments from the Royal Botanical Gardens, waterfront trails, Burlington Golf & Country Club, Aldershot GO Station and major commuter routes. A custom estate built beyond expectations, where exceptional craftsmanship defines every space.
PoolWaterfrontHardwoodFireplace
Rooms
Second Floor
| Primary Bedroom | 5.49 × 4.22 m | 4 Pc Ensuite Large Closet East View |
| Bedroom 2 | 3.66 × 3.81 m | 3 Pc Ensuite Cathedral Ceiling(s) Wainscoting |
| Bedroom 3 | 3.00 × 3.29 m | Wainscoting |
| Bedroom 4 | 3.35 × 4.51 m | Wainscoting |
| Laundry | 1.63 × 3.00 m | Stainless Steel Sink Large Window Overlooks Frontyard |
| Bathroom | 2.51 × 2.03 m | 3 Pc Bath Updated |
| Bathroom | 3.59 × 2.65 m | 4 Pc Ensuite Heated Floor Soaking Tub |
Basement
| Bedroom 5 | 4.04 × 3.56 m | Finished |
| Bathroom | 2.51 × 2.03 m | 3 Pc Bath Updated |
| Recreation | 10.06 × 4.17 m | Fireplace Above Grade Window Open Stairs |
| Exercise Room | 6.10 × 6.05 m | Combined w/Rec Updated |
Other
| Office | 3.35 × 3.96 m | Vaulted Ceiling(s) Bay Window Overlooks Frontyard |
| Dining Room | 3.66 × 4.75 m | Pantry Wainscoting Overlooks Frontyard |
| Kitchen | 6.80 × 4.21 m | Centre Island W/O To Pool W/O To Patio |
| Great Room | 5.79 × 4.21 m | Combined w/Kitchen Gas Fireplace Overlooks Pool |
| Mud Room | 3.43 × 1.75 m | Access To Garage B/I Shelves Pocket Doors |
| Powder Room | 2.11 × 0.84 m | 2 Pc Bath |
Features
- Auto Garage Door Remote
- Bar Fridge
- Carpet Free
- Central Vacuum
- ERV/HRV
- Floor Drain
- Garburator
- Guest Accommodations
- In-Law Capability
- In-Law Suite
- Separate Heating Controls
- Storage
- Sump Pump
- Upgraded Insulation
- Water Heater
- Water Meter
- Water Softener
- Landscape Lighting
- Landscaped
- Lawn Sprinkler System
- Patio
- Paved Yard
- Porch
- Full
- Finished
- Central Air
- 2-Storey
Financials
Annual Taxes
$11,028
Estimated Rental Income
Entire property$4,000 – $6,500/mo
Basement apartment$1,800 – $2,500/mo
Rental yield2.4% – 3.9%
*Estimates based on comparable rentals in the area. Actual income may vary.
Market Data — Burlington
Days on market1 days
Buyer's MarketSeller's Market
Based on active listings in Burlington. Data updates daily.
Demographics — Burlington
Population
186,948
Avg Household Income
$125,000
Age Distribution
0-19
20%
20-34
16%
35-49
19%
50-64
22%
65+
23%
Ownership74% own · 26% rent
EnglishFrenchArabicPolishTagalog
Getting around
How walkable, bikeable, and transit-friendly this neighbourhood is.
55
/ 100
Walk Score
Somewhat Walkable
46
/ 100
Transit Score
Some Transit
51
/ 100
Bike Score
Bikeable
Scores are estimates based on neighbourhood data and are for informational purposes only.
MLS® data courtesy of the Toronto Regional Real Estate Board (TRREB).
The information provided herein must only be used by consumers that have a bona fide interest in the purchase, sale, or lease of real estate and may not be used for any commercial purpose or any other purpose. Listing information is deemed reliable but is not guaranteed accurate by the Toronto Regional Real Estate Board, the listing brokerage, or this website. The trademarks REALTOR®, REALTORS® and the REALTOR® logo are controlled by The Canadian Real Estate Association (CREA) and identify real estate professionals who are members of CREA. MLS®, Multiple Listing Service®, and the associated logos are owned by CREA. Not intended to solicit properties currently listed for sale or buyers under contract.
You may also like
More homes in Burlington
Hand-picked listings with a similar price range and style.
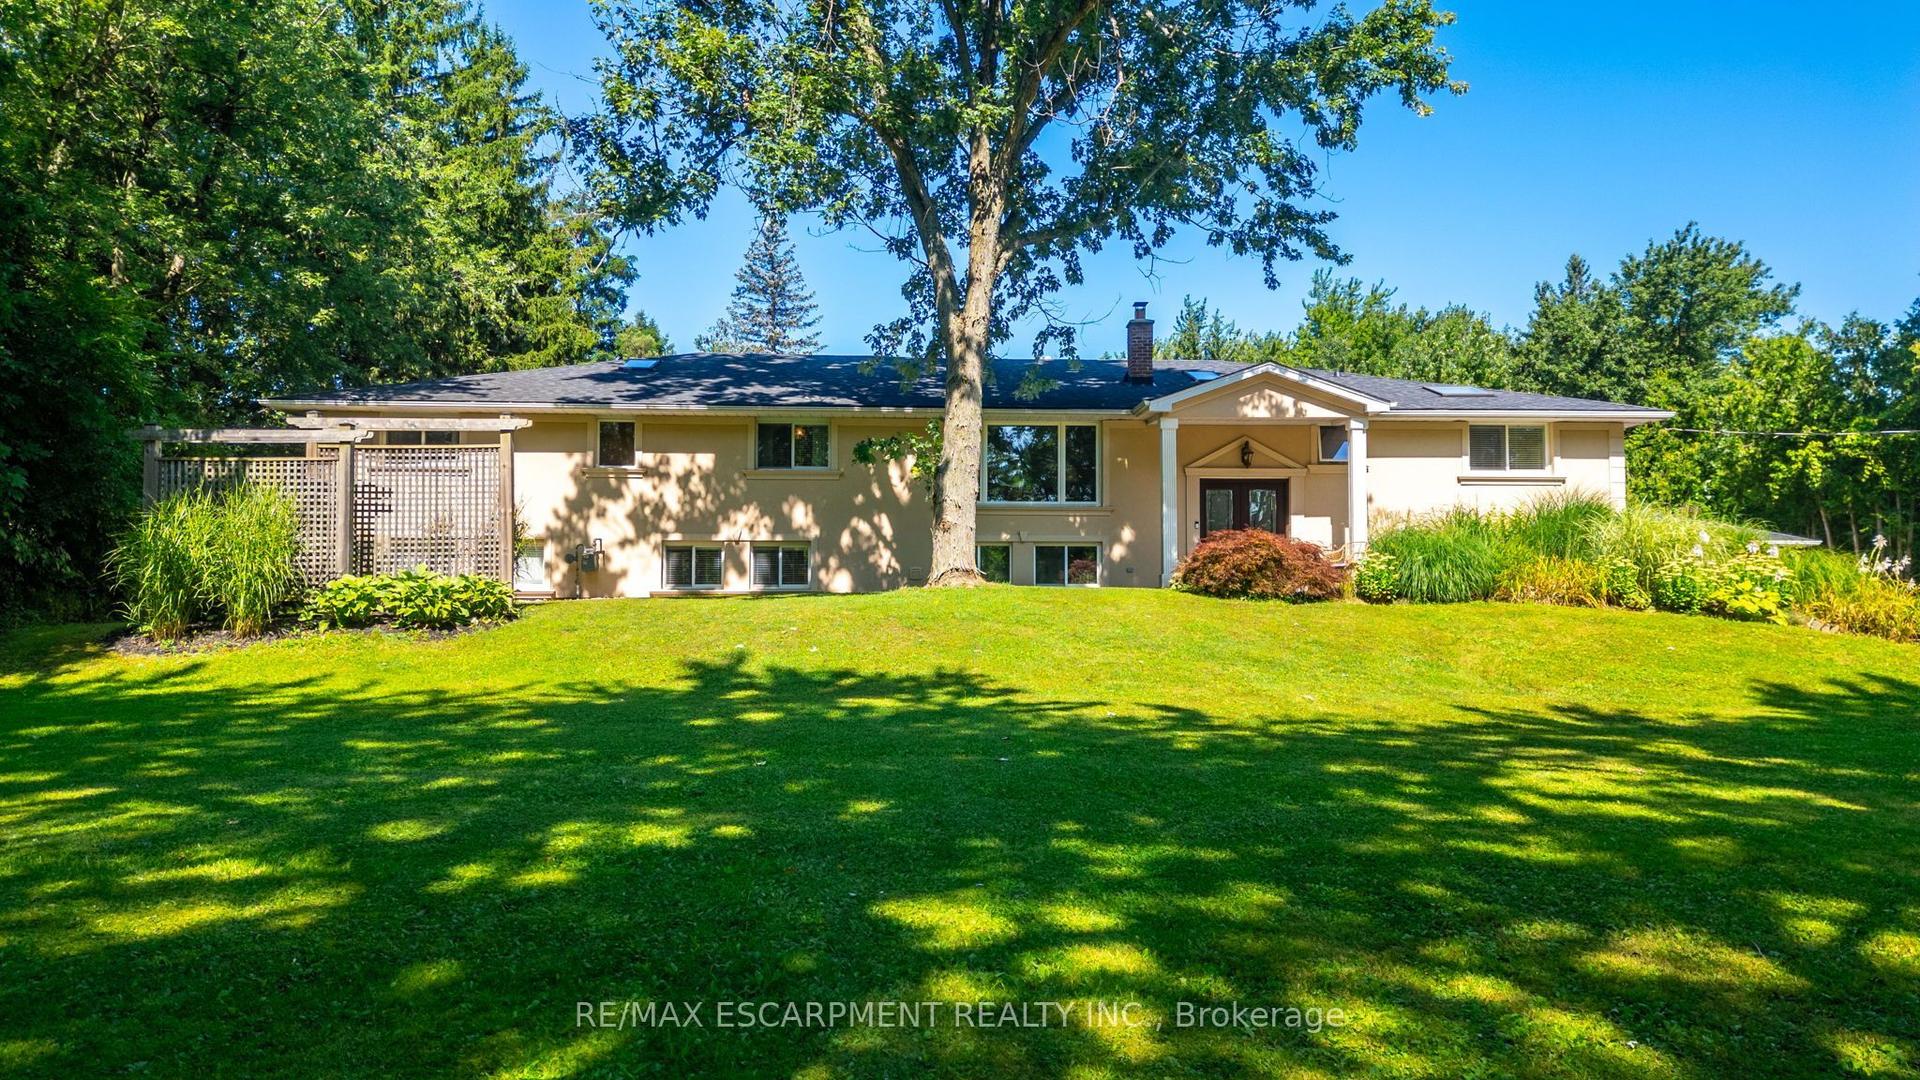
For Sale8 days ago
$2,299,000
Detached
est. $10,079/mo
2159 Britannia Road, Rural Burlington
Burlington, ON
5 bd
4 ba
4,250
16
MLS# W13787010Re/Max Escarpment Realty Inc.
WhatsApp Aman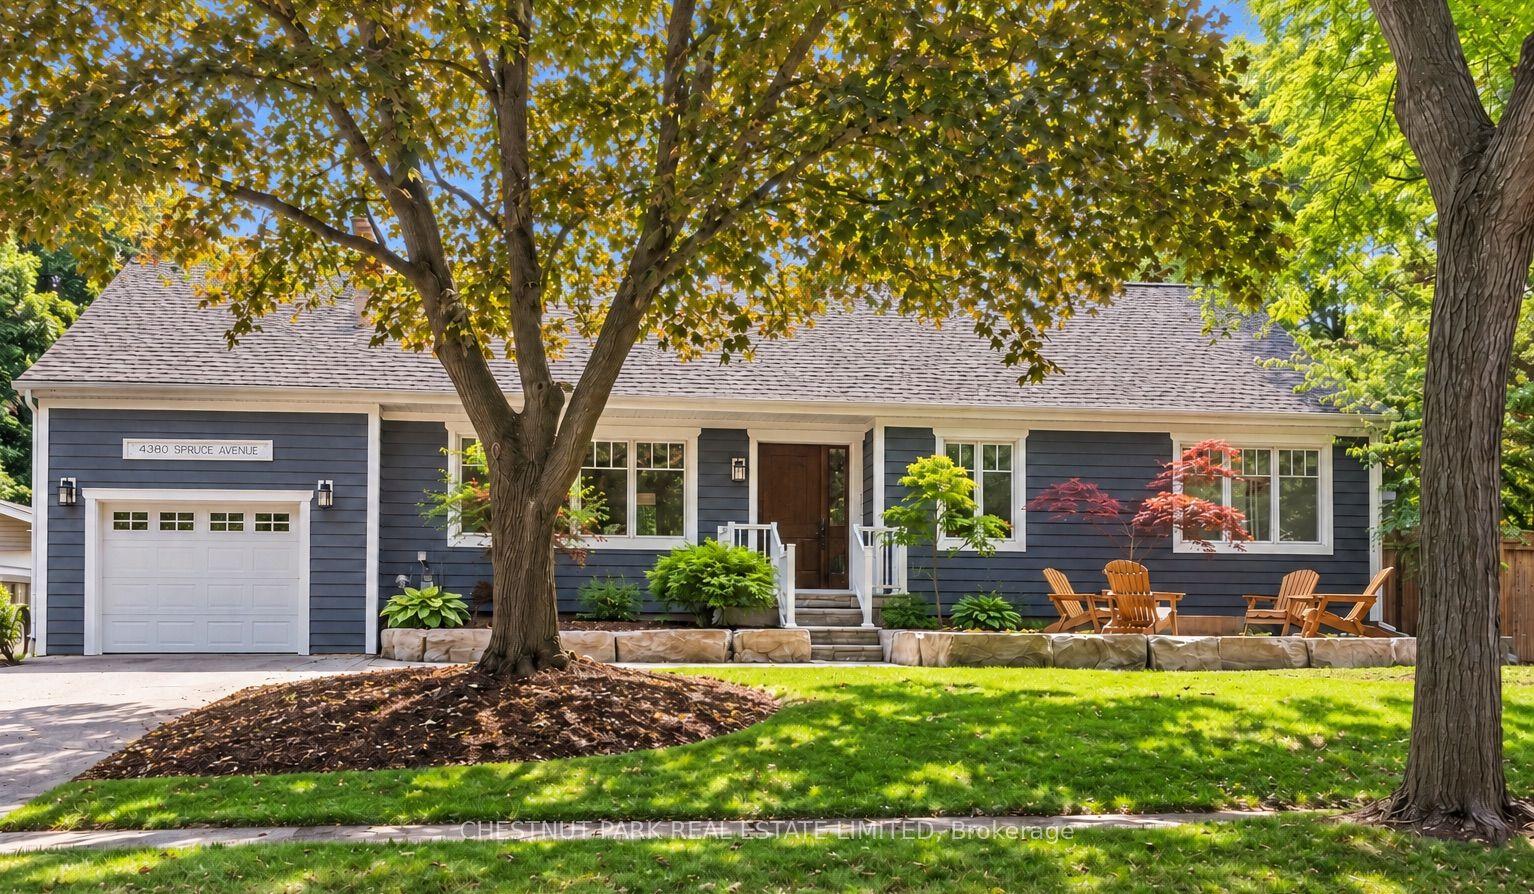
For Sale8 days ago
$1,899,000
Detached
est. $8,325/mo
4380 Spruce Avenue, Shoreacres
Burlington, ON
3+1 bd
3 ba
1,750
3
MLS# W13787962Chestnut Park Real Estate Limited
WhatsApp Aman