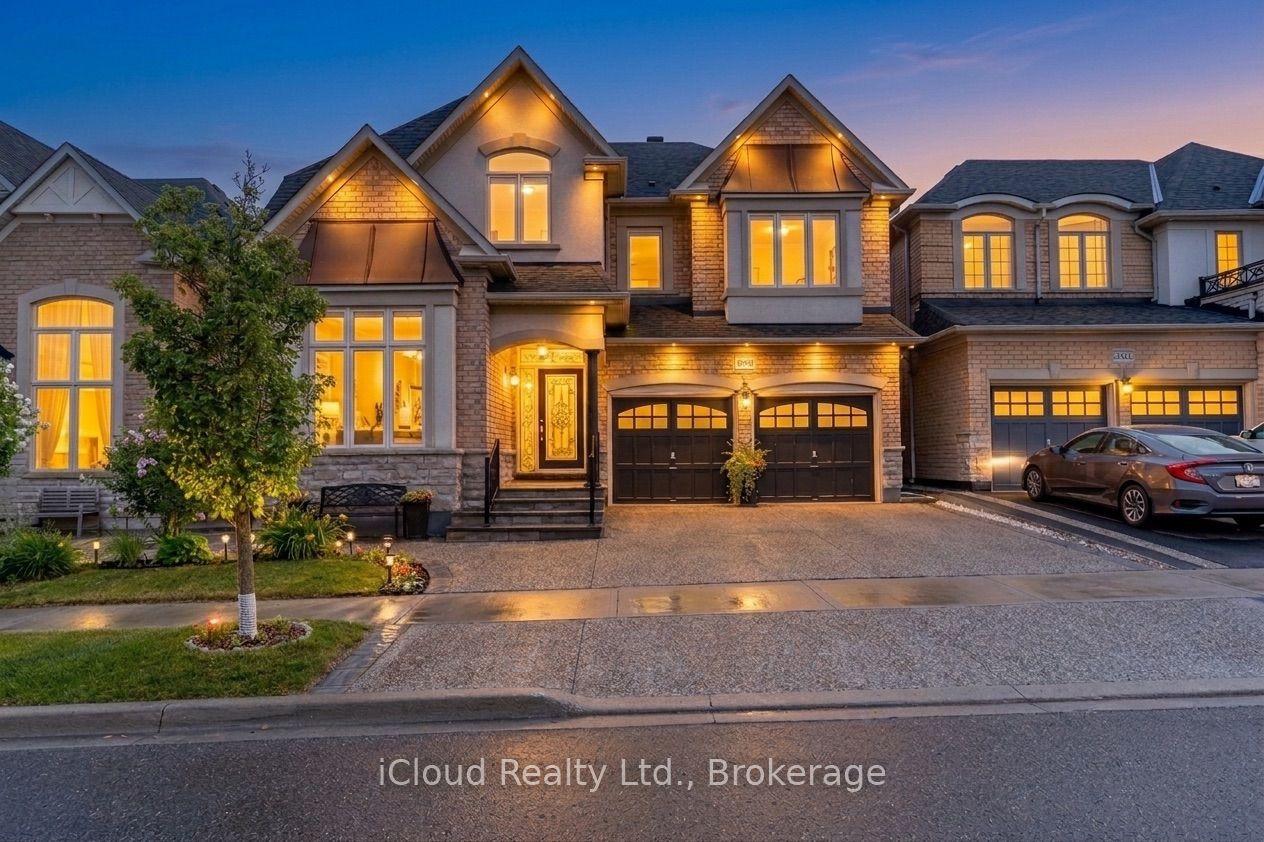
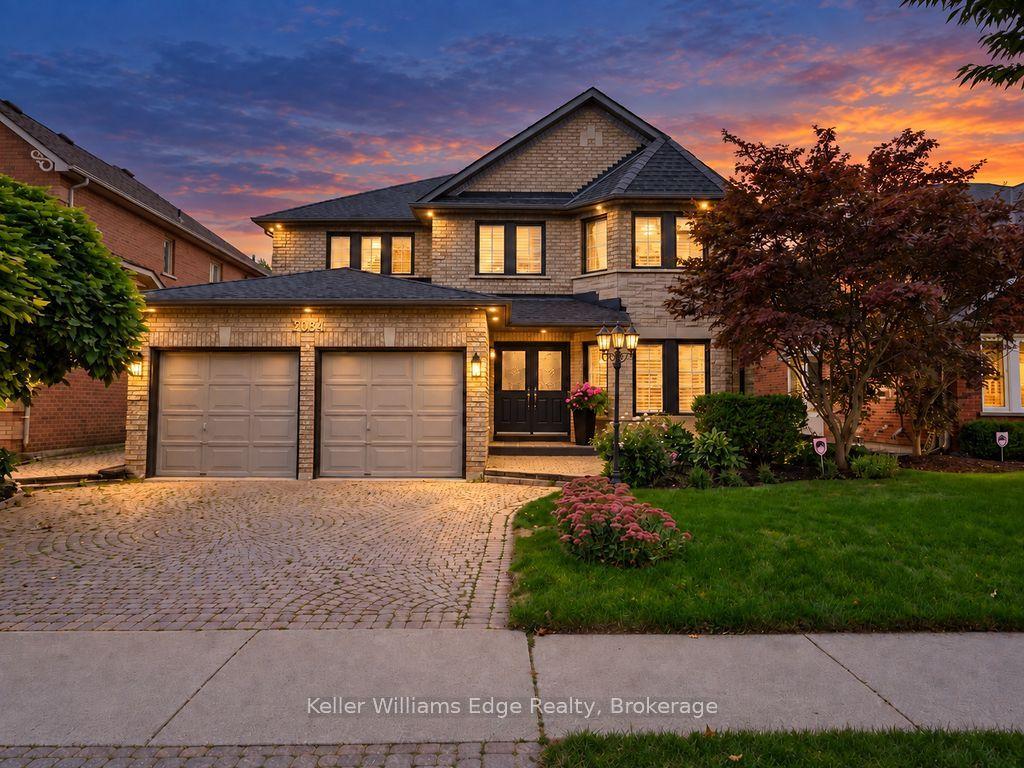
For Sale
Just Listed
Open House Sun 18–20
3368 Guildwood Drive
Roseland, Burlington, ON
$1,999,900
3+1Bd
2Ba
1,750+sqft
4Parking
65 x 110 ftlot
$1143/sqft
DetachedMLS# W13814706Listed 2026-09-221 DOM
Cooling
Central Air
Basement
Finished
Just listed! New listings in Burlington often receive offers within the first week.
About this home
Welcome to 3368 Guildwood. This stunning 3+1 bedroom, 3.5 bathroom home is nestled on one of South Burlington's most sought-after, family-friendly streets. The kind of place where kids still play outside until the streetlights come on. Located in the heart of Roseland, this property is just steps from Tuck School, making it a rare find for families seeking both lifestyle and location. Step inside to discover a gorgeous, fully renovated interior showcasing exceptional craftsmanship and thoughtful design throughout. The chef's kitchen is the heart of the home, offering premium finishes, custom cabinetry and ample space for everyday living. Custom closets and built-ins throughout provide beautifully designed storage in every room. Upstairs the primary bedroom has it's own ensuite bath while the two other bedrooms share the second bathroom. The bright finished lower level offers oversized windows, a bar with wine fridge, additional bedroom, and full bath ideal for overnight guests. Outside, enjoy your own private oasis with a heated salt-water pool and newly landscaped patio - perfect for summer gatherings or quiet evenings at home. This is a rare opportunity to own a move-in-ready home in one of Burlington's most coveted neighbourhoods. Don't miss your chance to make it yours!
PoolRenovated
Rooms
Main Floor
| Family Room | 4.80 × 3.28 m | |
| Kitchen | 5.21 × 3.33 m | |
| Dining Room | 3.45 × 2.74 m | |
| Living Room | 6.43 × 3.84 m | |
| Mud Room | 2.18 × 2.24 m | |
| Bathroom | 0.94 × 2.24 m | 2 Pc Bath |
Second Floor
| Primary Bedroom | 4.72 × 3.40 m | |
| Bathroom | 1.85 × 2.26 m | 3 Pc Ensuite |
| Bedroom | 4.14 × 3.30 m | |
| Bedroom | 3.07 × 2.90 m | |
| Bathroom | 1.47 × 2.24 m | 4 Pc Bath |
Lower
| Laundry | 3.15 × 2.57 m | |
| Recreation | 6.53 × 3.15 m | |
| Bedroom | 3.15 × 2.21 m | |
| Bathroom | 1.91 × 1.75 m | 3 Pc Bath |
Features
- Other
- Finished
- Full
- Central Air
- Sidesplit
Financials
Annual Taxes
$7,054
Estimated Rental Income
Entire property$3,200 – $4,800/mo
Rental yield1.9% – 2.9%
*Estimates based on comparable rentals in the area. Actual income may vary.
Market Data — Burlington
Days on market1 days
Buyer's MarketSeller's Market
Based on active listings in Burlington. Data updates daily.
Demographics — Burlington
Population
186,948
Avg Household Income
$125,000
Age Distribution
0-19
20%
20-34
16%
35-49
19%
50-64
22%
65+
23%
Ownership74% own · 26% rent
EnglishFrenchArabicPolishTagalog
Getting around
How walkable, bikeable, and transit-friendly this neighbourhood is.
52
/ 100
Walk Score
Somewhat Walkable
43
/ 100
Transit Score
Some Transit
56
/ 100
Bike Score
Bikeable
Scores are estimates based on neighbourhood data and are for informational purposes only.
MLS® data courtesy of the Toronto Regional Real Estate Board (TRREB).
The information provided herein must only be used by consumers that have a bona fide interest in the purchase, sale, or lease of real estate and may not be used for any commercial purpose or any other purpose. Listing information is deemed reliable but is not guaranteed accurate by the Toronto Regional Real Estate Board, the listing brokerage, or this website. The trademarks REALTOR®, REALTORS® and the REALTOR® logo are controlled by The Canadian Real Estate Association (CREA) and identify real estate professionals who are members of CREA. MLS®, Multiple Listing Service®, and the associated logos are owned by CREA. Not intended to solicit properties currently listed for sale or buyers under contract.
You may also like
More homes in Burlington
Hand-picked listings with a similar price range and style.
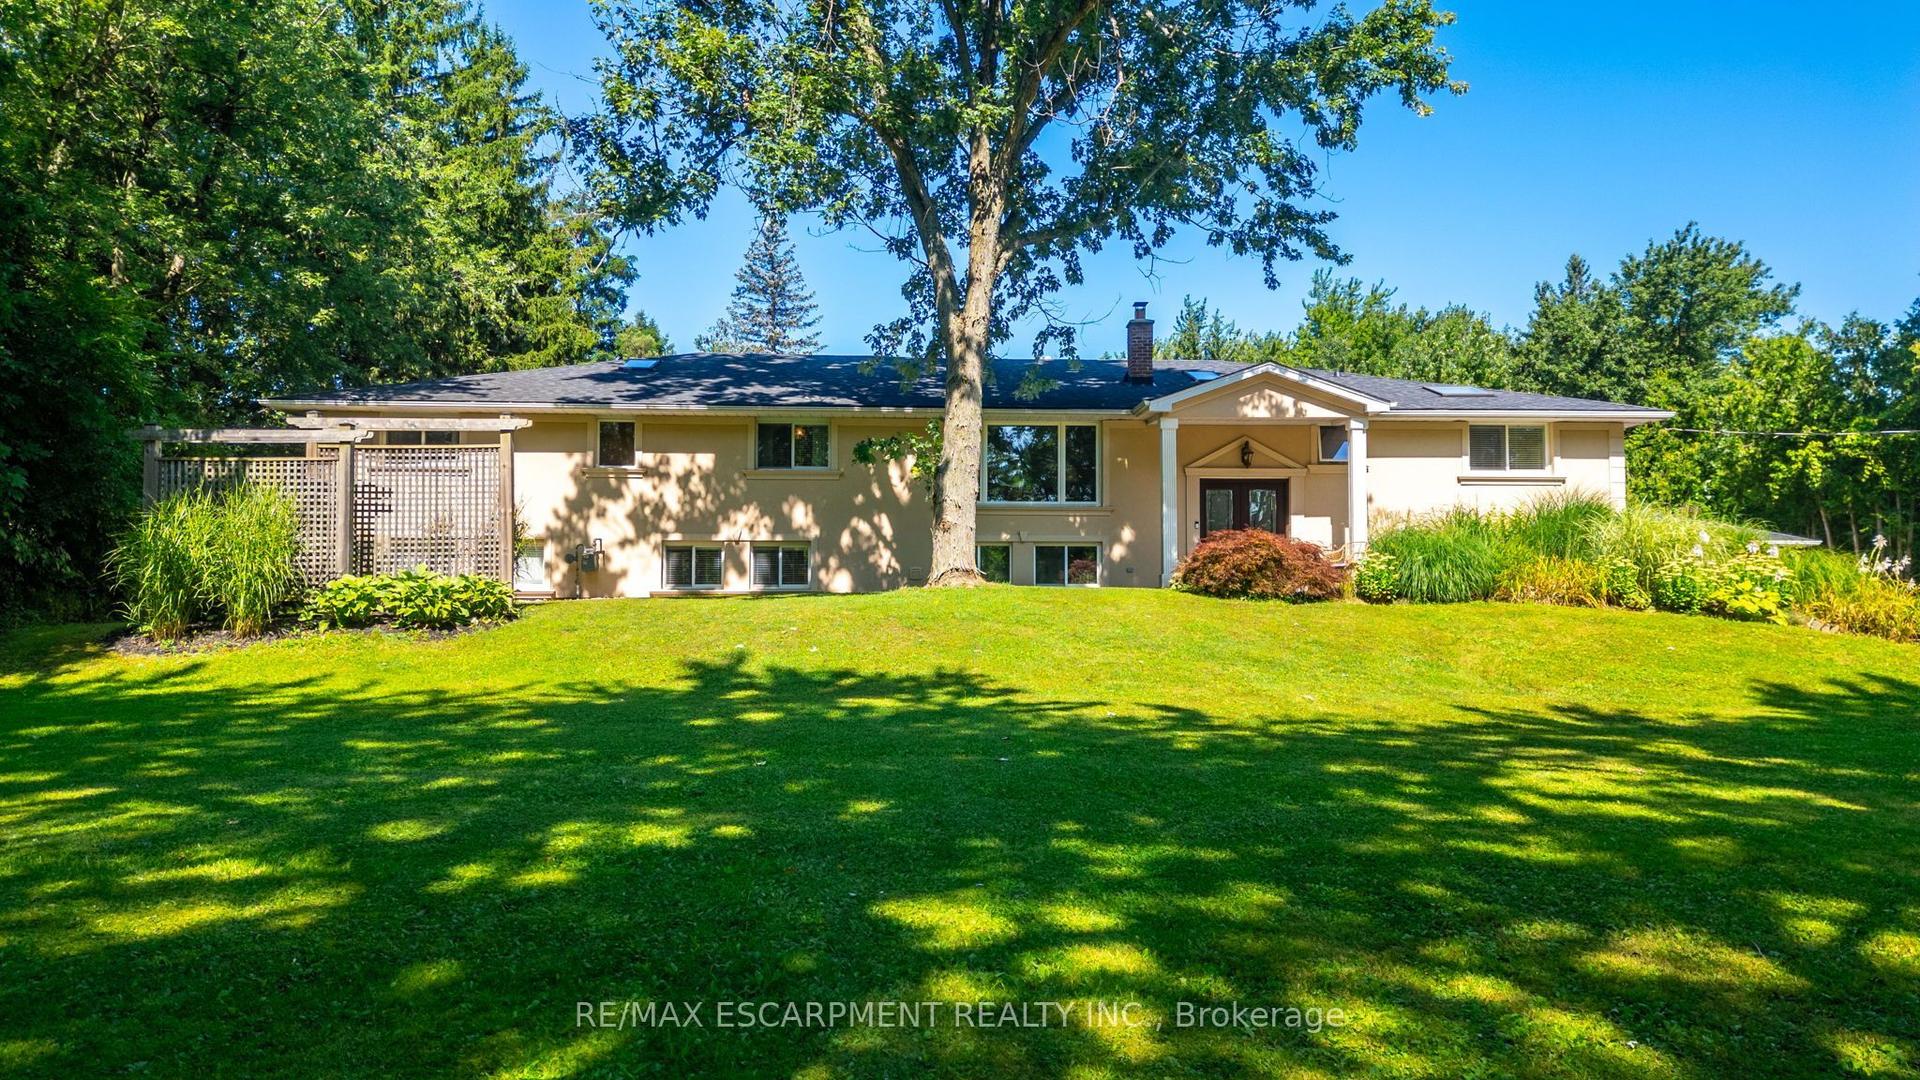
For Sale8 days ago
$2,299,000
Detached
est. $10,079/mo
2159 Britannia Road, Rural Burlington
Burlington, ON
5 bd
4 ba
4,250
16
MLS# W13787010Re/Max Escarpment Realty Inc.
WhatsApp Aman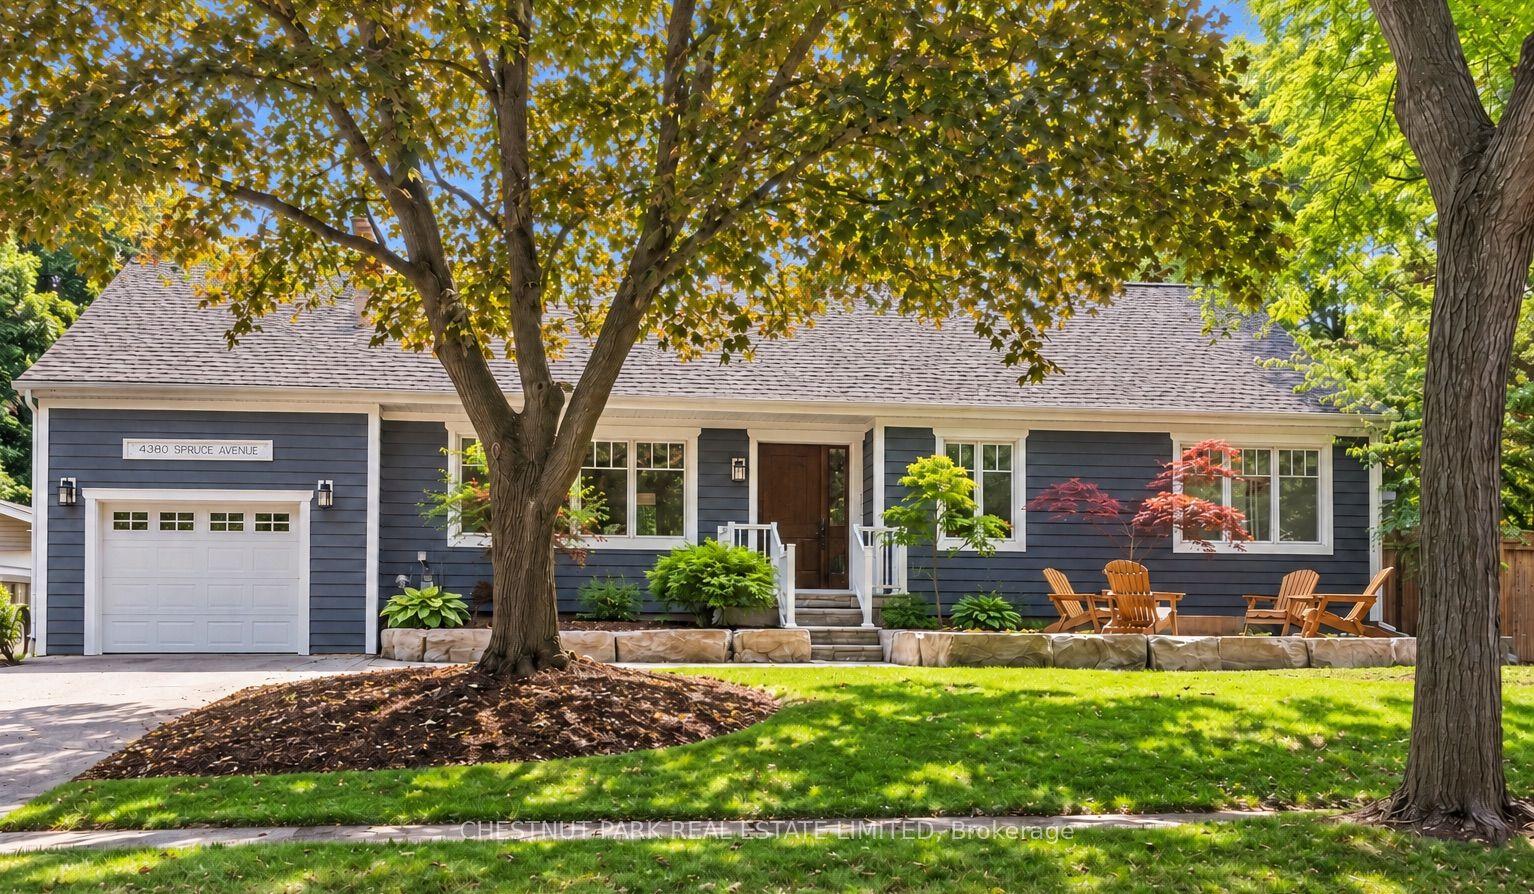
For Sale8 days ago
$1,899,000
Detached
est. $8,325/mo
4380 Spruce Avenue, Shoreacres
Burlington, ON
3+1 bd
3 ba
1,750
3
MLS# W13787962Chestnut Park Real Estate Limited
WhatsApp Aman