For Lease
Just Listed
23 Charing Cross Gate
1008 - GO Glenorchy, Oakville, ON
$5,300
4Bd
4Ba
3,250+sqft
4Parking
38.06 x 89.9 ftlot
$2/sqft
DetachedMLS# W13800580Listed 2026-09-180 DOM
Cooling
Central Air
Basement
Unfinished
Just listed! New listings in Oakville often receive offers within the first week.
About this home
Experience The Luxury Living In This Meticulously Crafted 4-year-old Detached Home, Nestled In The Highly Sought-after Rural Oakville. With An Impressive 3200 Sq Ft And Abundance Of Upgrades, This Residence Redefines Modern Elegance. Step Inside To Discover A Thoughtfully Designed Open-concept Main Floor, Boasting A Seamless Flow Between The Dining, Living, And Family Rooms. Marvel At The Contemporary Elegant Fireplace. The Spacious Upgraded Kitchen Is Equipped With Top-of-the-line Appliances, W/in Pantry, Large Breakfast Area That Opens To A Private Backyard. Ascend To The Second Floor, Where You'll Find Four Generously-sized Bedrooms. Two Of Them Feature Luxurious En-suite 5-piece Bathrooms, Additionally, A Third Semi-en-suite Bathroom Is Shared By The Remaining Two Bedrooms. Hardwood Throughout,10ft Ceiling In Main Floor & 9ft In 2nd Floor, Gas Bbq Line In Backyard, EV Charger & Much More. Great Location Close To All Amenities; Shopping Plazas, Schools, Parks, Hospital... Don't Miss This Gem!
HardwoodFireplaceEV Charger
Rooms
Main Floor
| Living Room | 3.78 × 6.00 m | Open Concept Hardwood Floor Pot Lights |
| Family Room | 3.78 × 6.00 m | Open Concept Hardwood Floor Fireplace |
| Dining Room | 4.20 × 12.00 m | Combined w/Office Hardwood Floor Pot Lights |
| Kitchen | 4.60 × 3.00 m | Pantry Quartz Counter Backsplash |
| Breakfast | 4.60 × 3.60 m | Eat-in Kitchen W/O To Patio |
Second Floor
| Primary Bedroom | 5.50 × 4.30 m | Walk-In Closet(s) Hardwood Floor 5 Pc Ensuite |
| Bedroom 2 | 3.50 × 4.10 m | B/I Closet Hardwood Floor Semi Ensuite |
| Bedroom 3 | 3.50 × 4.60 m | B/I Closet Hardwood Floor Semi Ensuite |
| Bedroom 4 | 3.90 × 4.20 m | B/I Closet Hardwood Floor 5 Pc Ensuite |
Features
- Carpet Free
- Unfinished
- Central Air
- 2-Storey
Financials
Estimated Rental Income
Entire property$4,000 – $6,500/mo
Rental yield905.7% – 1471.7%
*Estimates based on comparable rentals in the area. Actual income may vary.
Market Data — Oakville
Days on market0 days
Buyer's MarketSeller's Market
Based on active listings in Oakville. Data updates daily.
Demographics — Oakville
Population
213,759
Avg Household Income
$152,000
Age Distribution
0-19
22%
20-34
16%
35-49
21%
50-64
22%
65+
19%
Ownership78% own · 22% rent
EnglishMandarinUrduArabicFrench
Other rentals like this
Similar rentals in Oakville
Same property type, similar price, similar size — currently for rent.
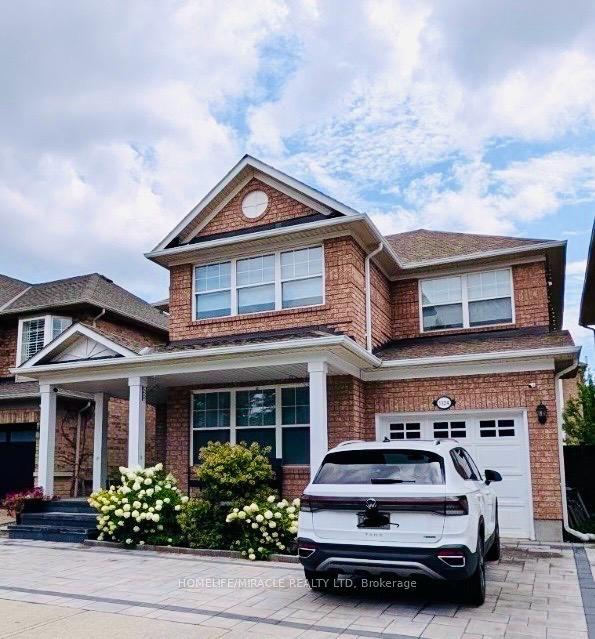
For Lease20 days ago
$4,300
Detached
1324 Ridgebank Drive, 1022 - WT West Oak Trails
Oakville, ON
3 bd
3 ba
1,750
3
MLS# W13725308Homelife/Miracle Realty Ltd
WhatsApp Aman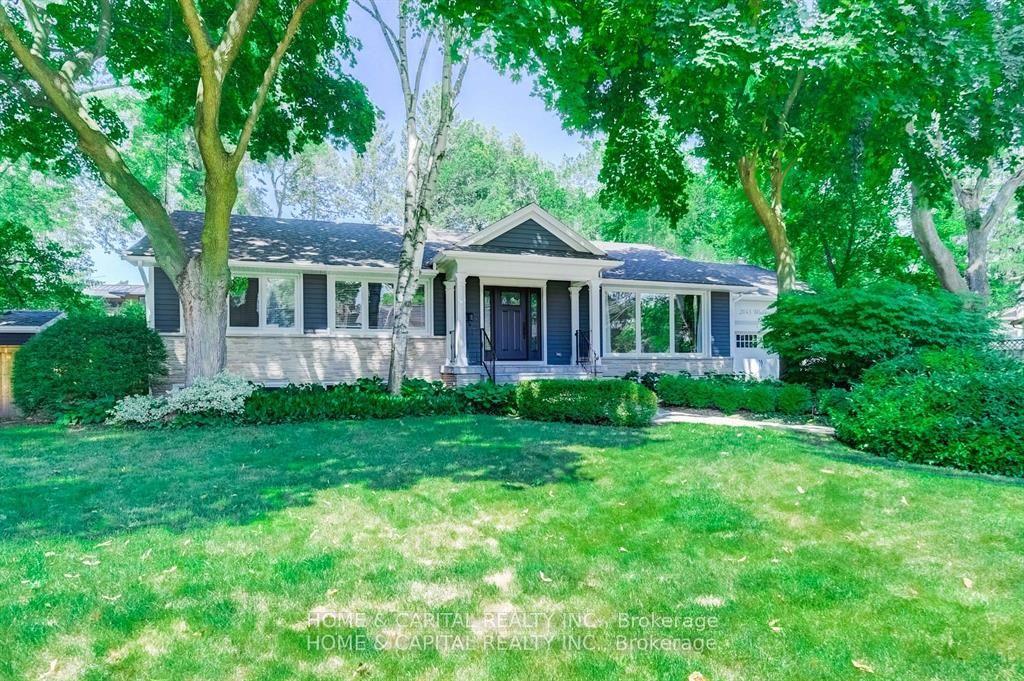
For Lease9 h ago
$6,500
Detached
2043 Malbrook Road, 1006 - FD Ford
Oakville, ON
3+2 bd
3 ba
2,250
8
MLS# W13802010Home & Capital Realty Inc.
WhatsApp Aman
Getting around
How walkable, bikeable, and transit-friendly this neighbourhood is.
61
/ 100
Walk Score
Somewhat Walkable
38
/ 100
Transit Score
Some Transit
49
/ 100
Bike Score
Somewhat Bikeable
Scores are estimates based on neighbourhood data and are for informational purposes only.
MLS® data courtesy of the Toronto Regional Real Estate Board (TRREB).
The information provided herein must only be used by consumers that have a bona fide interest in the purchase, sale, or lease of real estate and may not be used for any commercial purpose or any other purpose. Listing information is deemed reliable but is not guaranteed accurate by the Toronto Regional Real Estate Board, the listing brokerage, or this website. The trademarks REALTOR®, REALTORS® and the REALTOR® logo are controlled by The Canadian Real Estate Association (CREA) and identify real estate professionals who are members of CREA. MLS®, Multiple Listing Service®, and the associated logos are owned by CREA. Not intended to solicit properties currently listed for sale or buyers under contract.