For Sale
Just Listed
2 Granite Court
Mimico, Toronto, ON
$1,439,000
3Bd
4Ba
1,750+sqft
4Parking
31.2 x 81.63 ftlot
$822/sqft
TownhouseMLS# W13804270Listed 2026-09-180 DOM
Cooling
Central Air
Basement
Finished
Just listed! New listings in Toronto often receive offers within the first week.
About this home
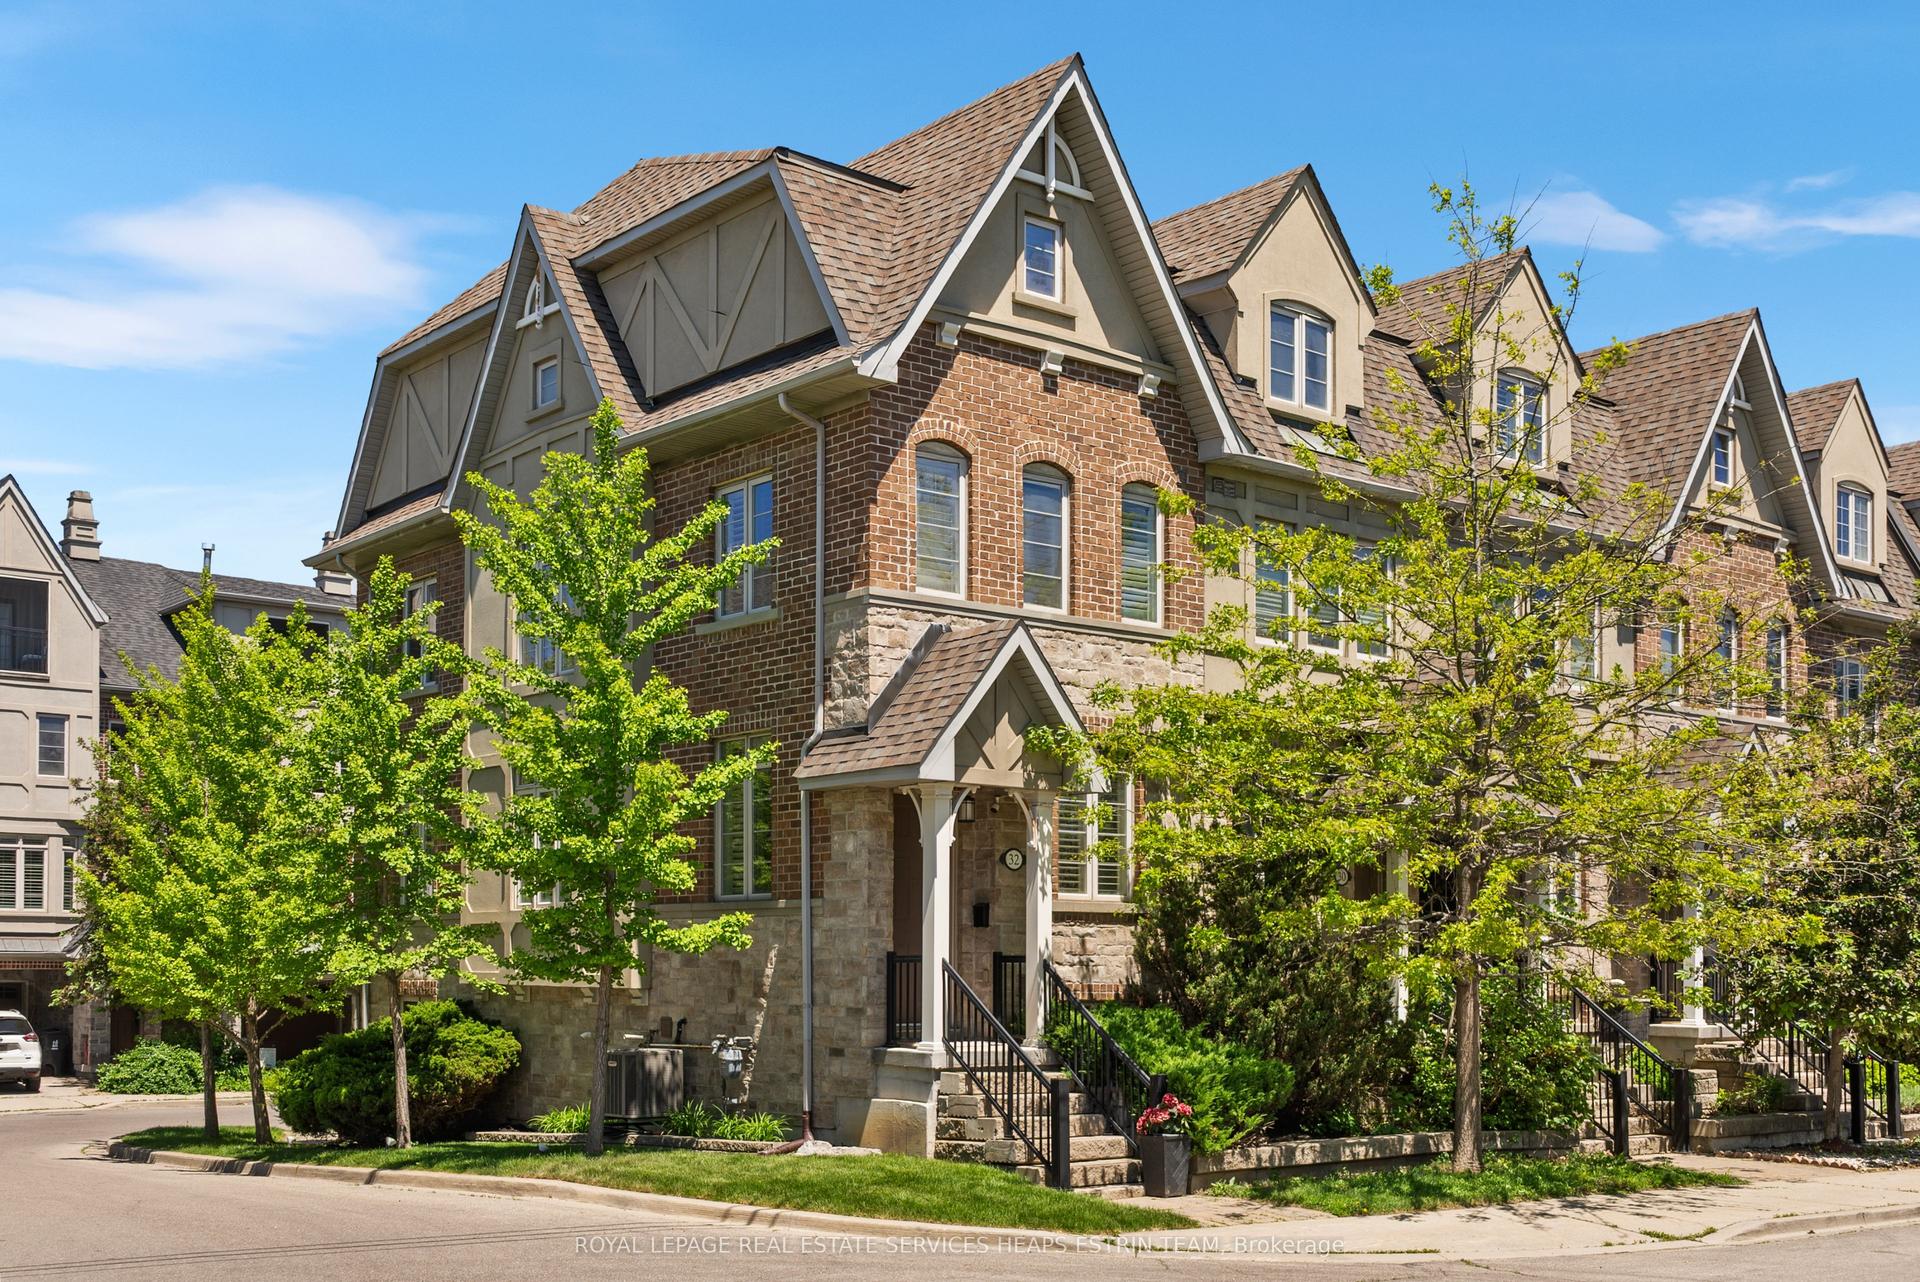
Welcome to this beautifully updated executive freehold townhouse in sought-after Harbourview Village, offering the rare combination of space, privacy, and convenience - with no monthly maintenance fees. Thoughtfully updated in 2017, this spacious end-unit features generously sized principal rooms, a main-floor family room, and four bathrooms. The rare two-car garage provides exceptional convenience and storage. The impressive finished basement is designed for both relaxation and entertaining, featuring large windows, a gas fireplace, and in-wall wiring for a 7-speaker sound system. There is also excellent potential for a second kitchen, with existing rough-ins for hot and cold water and a drain. Enjoy seamless indoor-outdoor living with a walkout to a large deck and private patio backing onto a park - your own peaceful outdoor retreat. The property also features an automatic garden and planter watering system, two natural gas connections on the deck, Wi-Fi-enabled switches for exterior and garden lighting, and several Wi-Fi dimmers throughout the home. Ideally located just blocks from the lake, waterfront walking and cycling trails, conservation areas, shopping, and restaurants. With easy access to major highways and downtown Toronto, this exceptional home offers the opportunity to enjoy a vibrant lakeside lifestyle with all the conveniences of the city.
GarageWaterfrontWalkoutFireplace
Rooms
Main Floor
| Kitchen | 3.39 × 5.77 m | Hardwood Floor Renovated Centre Island |
| Family Room | 3.37 × 3.15 m | Hardwood Floor B/I Shelves Pot Lights |
| Dining Room | 3.74 × 2.28 m | Hardwood Floor Crown Moulding |
| Living Room | 5.26 × 3.49 m | Hardwood Floor Crown Moulding |
Second Floor
| Primary Bedroom | 5.12 × 3.74 m | Hardwood Floor 3 Pc Ensuite Walk-In Closet(s) |
| Bedroom | 2.96 × 3.11 m | Hardwood Floor Double Closet |
| Bedroom | 4.33 × 3.40 m |
Basement
| Recreation | 3.56 × 3.23 m | Laminate Gas Fireplace |
| Laundry | 1.35 × 1.62 m | Laundry Sink Ceramic Floor |
Features
- Carpet Free
- Finished
- Central Air
- 2-Storey
Financials
Annual Taxes
$5,355.83
Estimated Rental Income
Entire property$3,200 – $4,800/mo
Basement apartment$1,800 – $2,500/mo
Rental yield2.7% – 4.0%
*Estimates based on comparable rentals in the area. Actual income may vary.
Market Data — Toronto
Days on market0 days
Buyer's MarketSeller's Market
Based on active listings in Toronto. Data updates daily.
Demographics — Toronto
Population
2,794,356
Avg Household Income
$102,000
Age Distribution
0-19
19%
20-34
24%
35-49
21%
50-64
19%
65+
17%
Ownership53% own · 47% rent
EnglishMandarinCantoneseTagalogTamil
Getting around
How walkable, bikeable, and transit-friendly this neighbourhood is.
69
/ 100
Walk Score
Somewhat Walkable
71
/ 100
Transit Score
Excellent Transit
63
/ 100
Bike Score
Bikeable
Scores are estimates based on neighbourhood data and are for informational purposes only.
MLS® data courtesy of the Toronto Regional Real Estate Board (TRREB).
The information provided herein must only be used by consumers that have a bona fide interest in the purchase, sale, or lease of real estate and may not be used for any commercial purpose or any other purpose. Listing information is deemed reliable but is not guaranteed accurate by the Toronto Regional Real Estate Board, the listing brokerage, or this website. The trademarks REALTOR®, REALTORS® and the REALTOR® logo are controlled by The Canadian Real Estate Association (CREA) and identify real estate professionals who are members of CREA. MLS®, Multiple Listing Service®, and the associated logos are owned by CREA. Not intended to solicit properties currently listed for sale or buyers under contract.
You may also like
More homes in Toronto
Hand-picked listings with a similar price range and style.
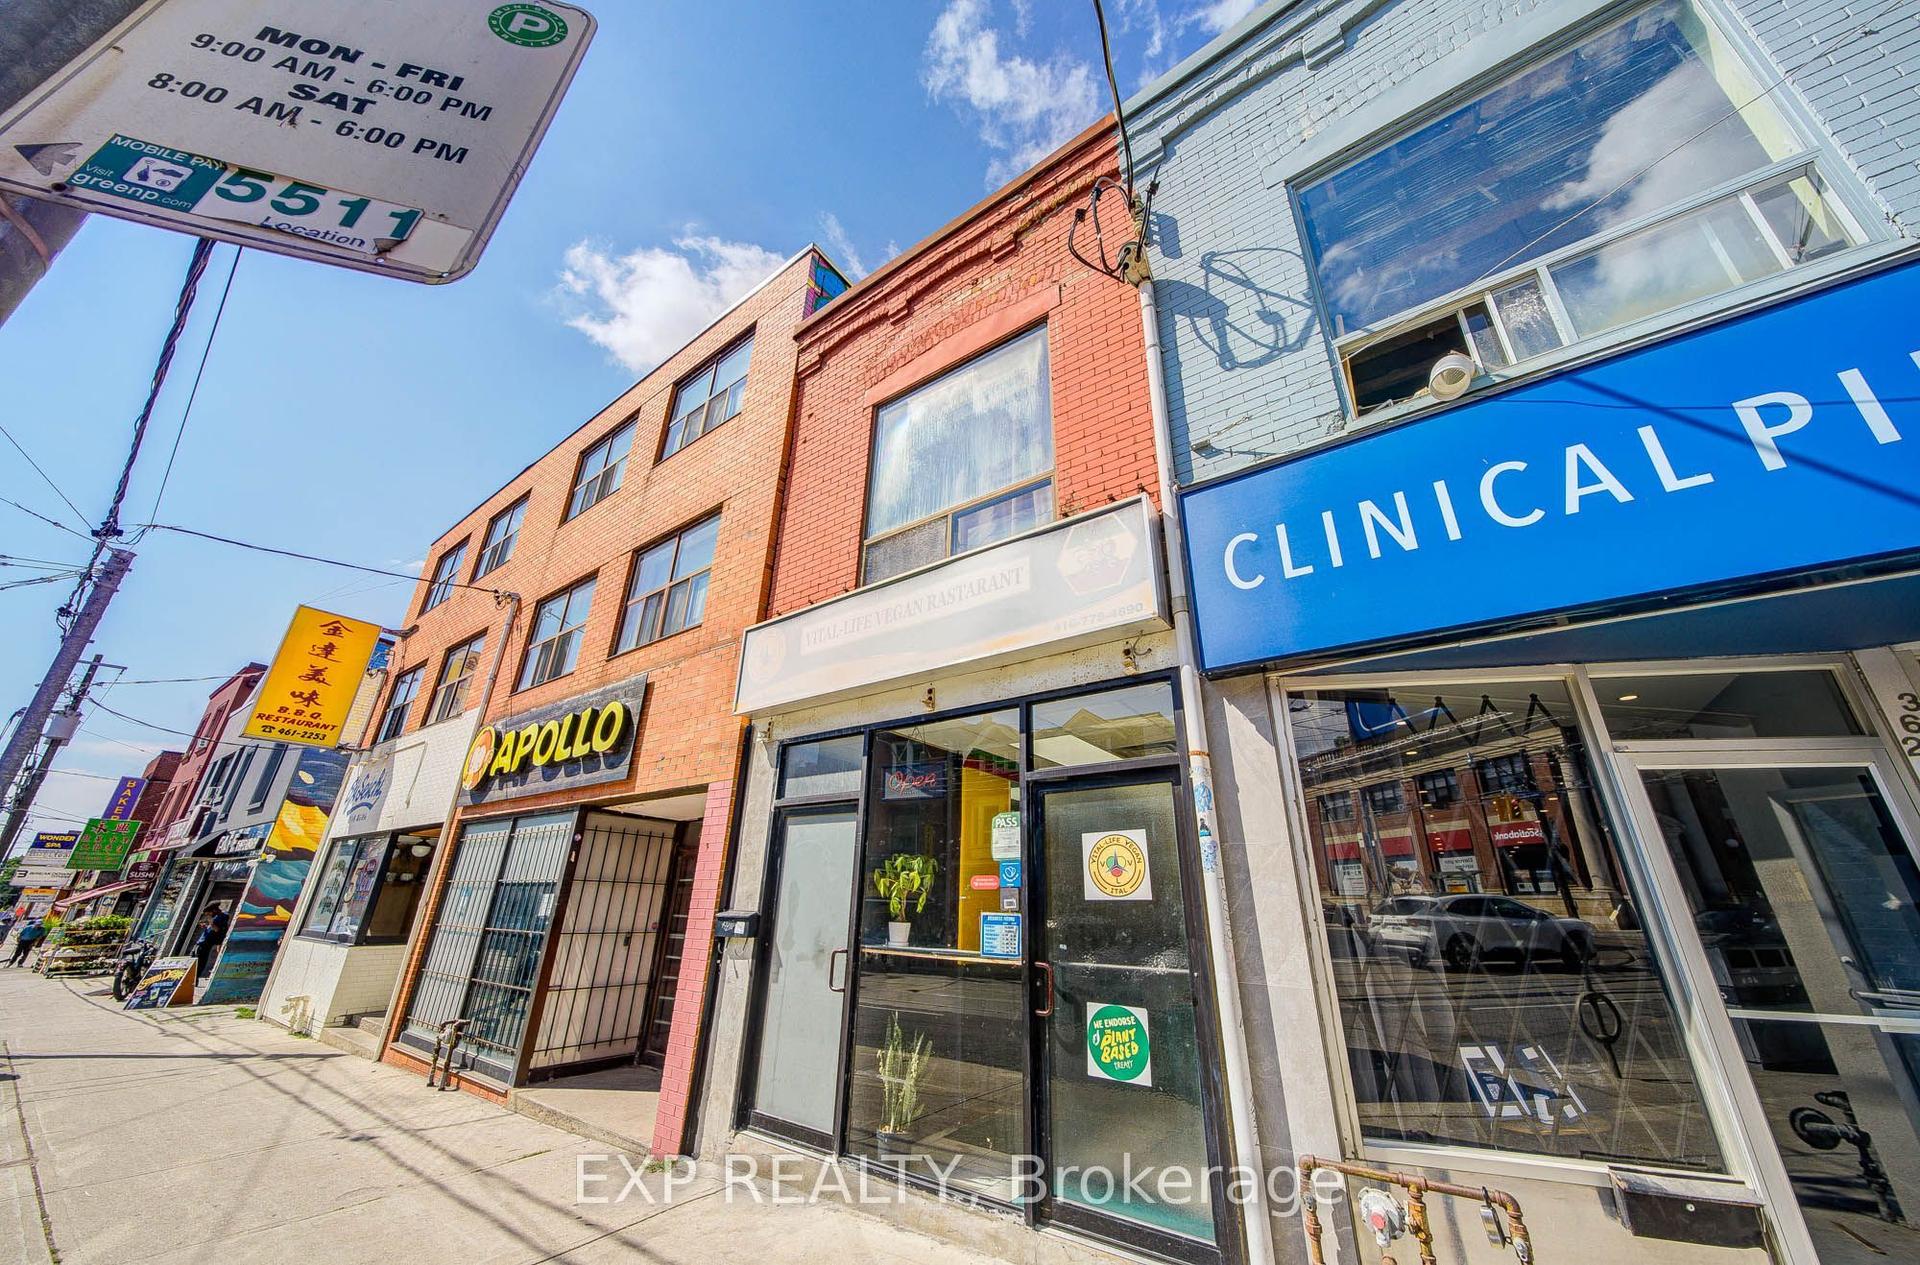
For Sale28 days ago
$1,180,000
Townhouse
est. $5,173/mo
360 Broadview Avenue, South Riverdale
Toronto, ON
2 bd
3 ba
1,750
0
MLS# E13699124Exp Realty
WhatsApp Aman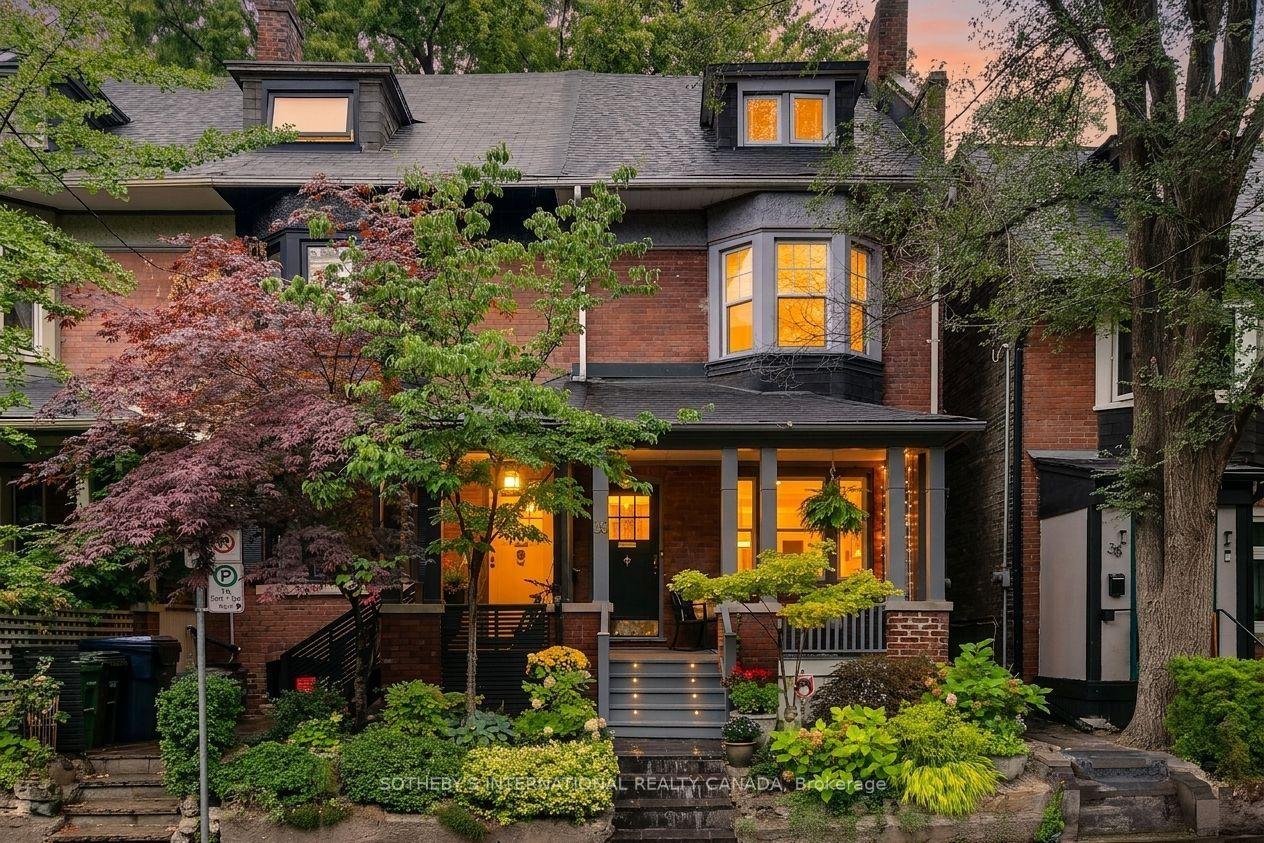
For Sale3 days ago
$1,615,000
Townhouse
est. $7,080/mo
36 Aberdeen Avenue, Cabbagetown-South St. James Town
Toronto, ON
3+1 bd
3 ba
2,250
0
MLS# C13786080Sotheby'S International Realty Ca…
WhatsApp Aman