For Sale
Just Listed
2441 WILLOWBURNE Drive
Central Erin Mills, Mississauga, ON
$999,888
4+2Bd
4Ba
2,750+sqft
8Parking
27.23 x 141.01 ftlot
$364/sqft
DetachedMLS# W13804286Listed 2026-09-180 DOM
Heating
Water Heater
Cooling
Central Air
Basement
Partially Finished
Just listed! New listings in Mississauga often receive offers within the first week.
About this home
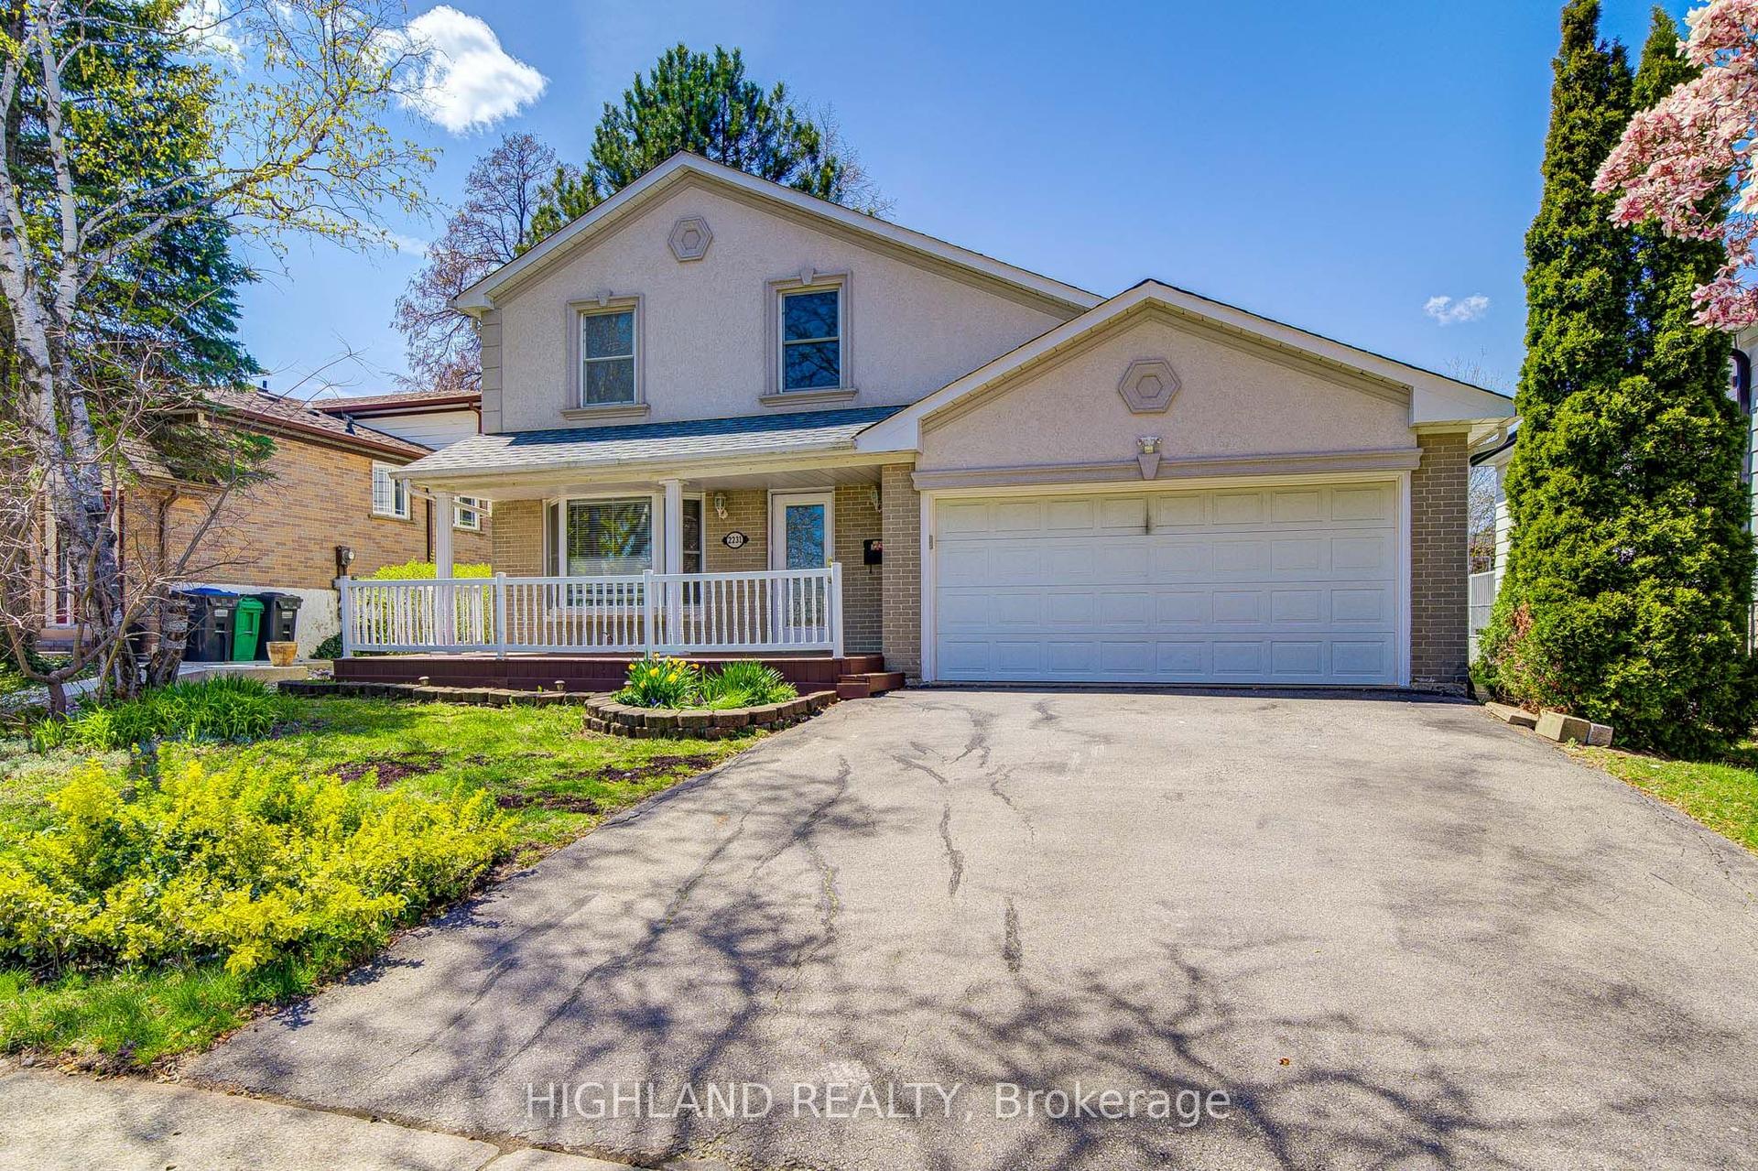
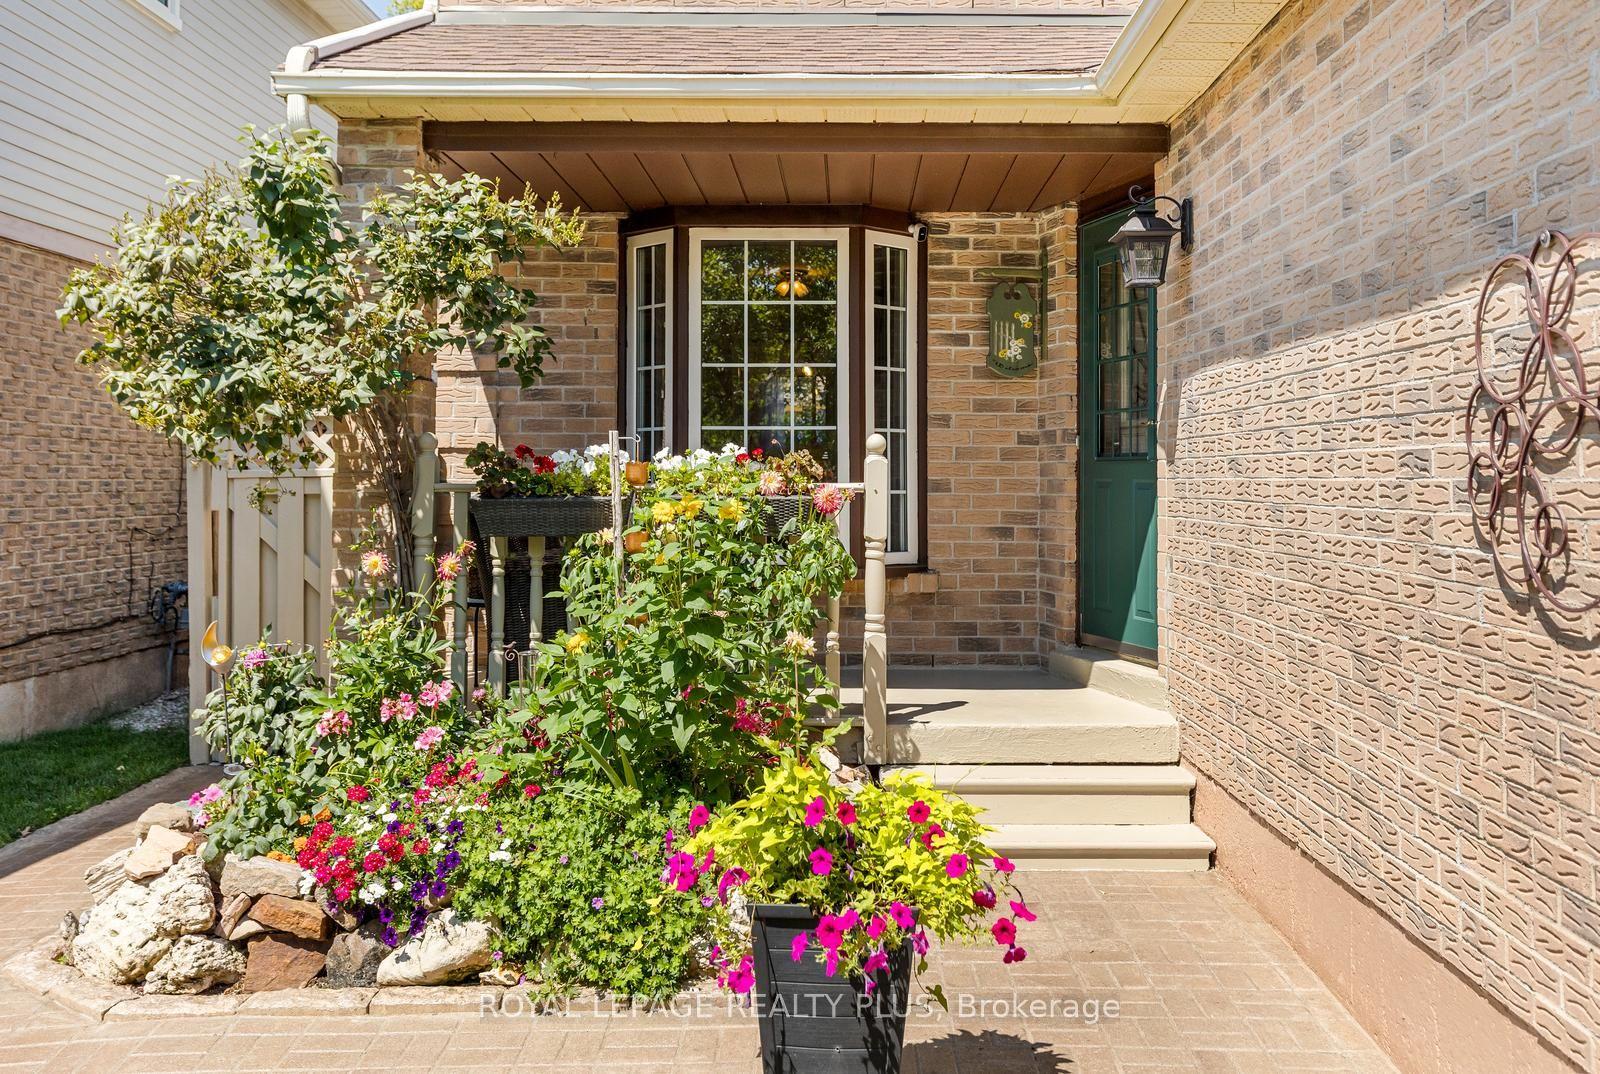
Light, space and distinctive architectural character set the tone in this Central Erin Mills home, where two family rooms, an open upper gallery and a bright walkout lower level create exceptional flexibility across three levels. Offering approx. 2,997 sq. ft. above grade (per MPAC), this 4+2 bedroom, 4-bath detached home combines generous living spaces with abundant natural light. A no-sidewalk interlock driveway parks 6+ vehicles and leads to a double garage with two separate doors. Inside, enjoy a spacious living room, separate formal dining room with glass-panelled doors, ideal for entertaining or a private home office, and a family-sized eat-in kitchen with abundant cabinetry, generous counter space, peninsula, full-height pantry storage and backyard views, opening naturally to the main-floor family room with fireplace. Main-floor laundry includes a sink, garage access and separate side entrance. Upstairs, a second family room above the garage features another fireplace and dramatic arched windows. A dual-staircase layout and open upper gallery overlooking the foyer create impressive sightlines and an airy connection across the second floor. One bedroom offers dual access from the hallway and upper family room. The light-filled primary retreat offers multiple windows, room for a sitting area, dual closets and a 5-piece ensuite with double sinks, separate shower and jetted tub. The walkout lower level adds 2 bedrooms, second kitchen, 4-piece bath, recreation area, large above-grade windows and sliding-door access to the backyard, plus unfinished space for future customization. Set on a deep pie-shaped lot, approx. 27 ft at the street and extending approx. 141 ft at its longest point, widening dramatically toward the rear to create a spacious fenced backyard. Close to John Fraser SS (Regional AP), Middlebury PS, parks, Erin Mills Town Centre, Credit Valley Hospital, Streetsville GO, transit and major highways.
GarageWalkoutFireplace
Rooms
Second Floor
| Primary Bedroom | 6.04 × 5.03 m | 5 Pc Ensuite Large Window His and Hers Closets |
| Bedroom 2 | 5.27 × 3.09 m | Broadloom Window Double Closet |
| Bedroom 3 | 4.18 × 3.28 m | Large Window Broadloom |
| Bedroom 4 | 3.81 × 3.10 m | Window Double Closet Broadloom |
| Family Room | 7.24 × 4.18 m | Large Window Fireplace |
Basement
| Bedroom 5 | 4.04 × 3.23 m | Above Grade Window Closet |
| Bedroom | 3.23 × 3.15 m | Closet |
| Kitchen | 7.90 × 5.85 m | Walk-Out Sliding Doors Above Grade Window |
Other
| Foyer | 2.74 × 2.51 m | |
| Living Room | 5.52 × 3.22 m | Large Window Hardwood Floor |
| Dining Room | 4.33 × 3.11 m | Hardwood Floor French Doors Formal Rm |
| Kitchen | 4.10 × 3.11 m | Family Size Kitchen Large Window Backsplash |
| Breakfast | 4.94 × 2.64 m | Combined w/Family Family Size Kitchen Pantry |
| Family Room | 5.79 × 3.22 m | Hardwood Floor Fireplace Window |
| Laundry | 3.11 × 1.79 m | Walk-Out W/O To Garage Laundry Sink |
Features
- Auto Garage Door Remote
- Water Heater
- Partially Finished
- Walk-Out
- Central Air
- 2-Storey
Financials
Annual Taxes
$8,933
Estimated Rental Income
Entire property$4,000 – $6,500/mo
Basement apartment$1,800 – $2,500/mo
Rental yield4.8% – 7.8%
*Estimates based on comparable rentals in the area. Actual income may vary.
Market Data — Mississauga
Days on market0 days
Buyer's MarketSeller's Market
Based on active listings in Mississauga. Data updates daily.
Demographics — Mississauga
Population
717,961
Avg Household Income
$105,000
Age Distribution
0-19
21%
20-34
20%
35-49
21%
50-64
20%
65+
18%
Ownership71% own · 29% rent
EnglishUrduArabicPunjabiPolish
Getting around
How walkable, bikeable, and transit-friendly this neighbourhood is.
74
/ 100
Walk Score
Very Walkable
60
/ 100
Transit Score
Good Transit
68
/ 100
Bike Score
Bikeable
Scores are estimates based on neighbourhood data and are for informational purposes only.
MLS® data courtesy of the Toronto Regional Real Estate Board (TRREB).
The information provided herein must only be used by consumers that have a bona fide interest in the purchase, sale, or lease of real estate and may not be used for any commercial purpose or any other purpose. Listing information is deemed reliable but is not guaranteed accurate by the Toronto Regional Real Estate Board, the listing brokerage, or this website. The trademarks REALTOR®, REALTORS® and the REALTOR® logo are controlled by The Canadian Real Estate Association (CREA) and identify real estate professionals who are members of CREA. MLS®, Multiple Listing Service®, and the associated logos are owned by CREA. Not intended to solicit properties currently listed for sale or buyers under contract.
You may also like
More homes in Mississauga
Hand-picked listings with a similar price range and style.
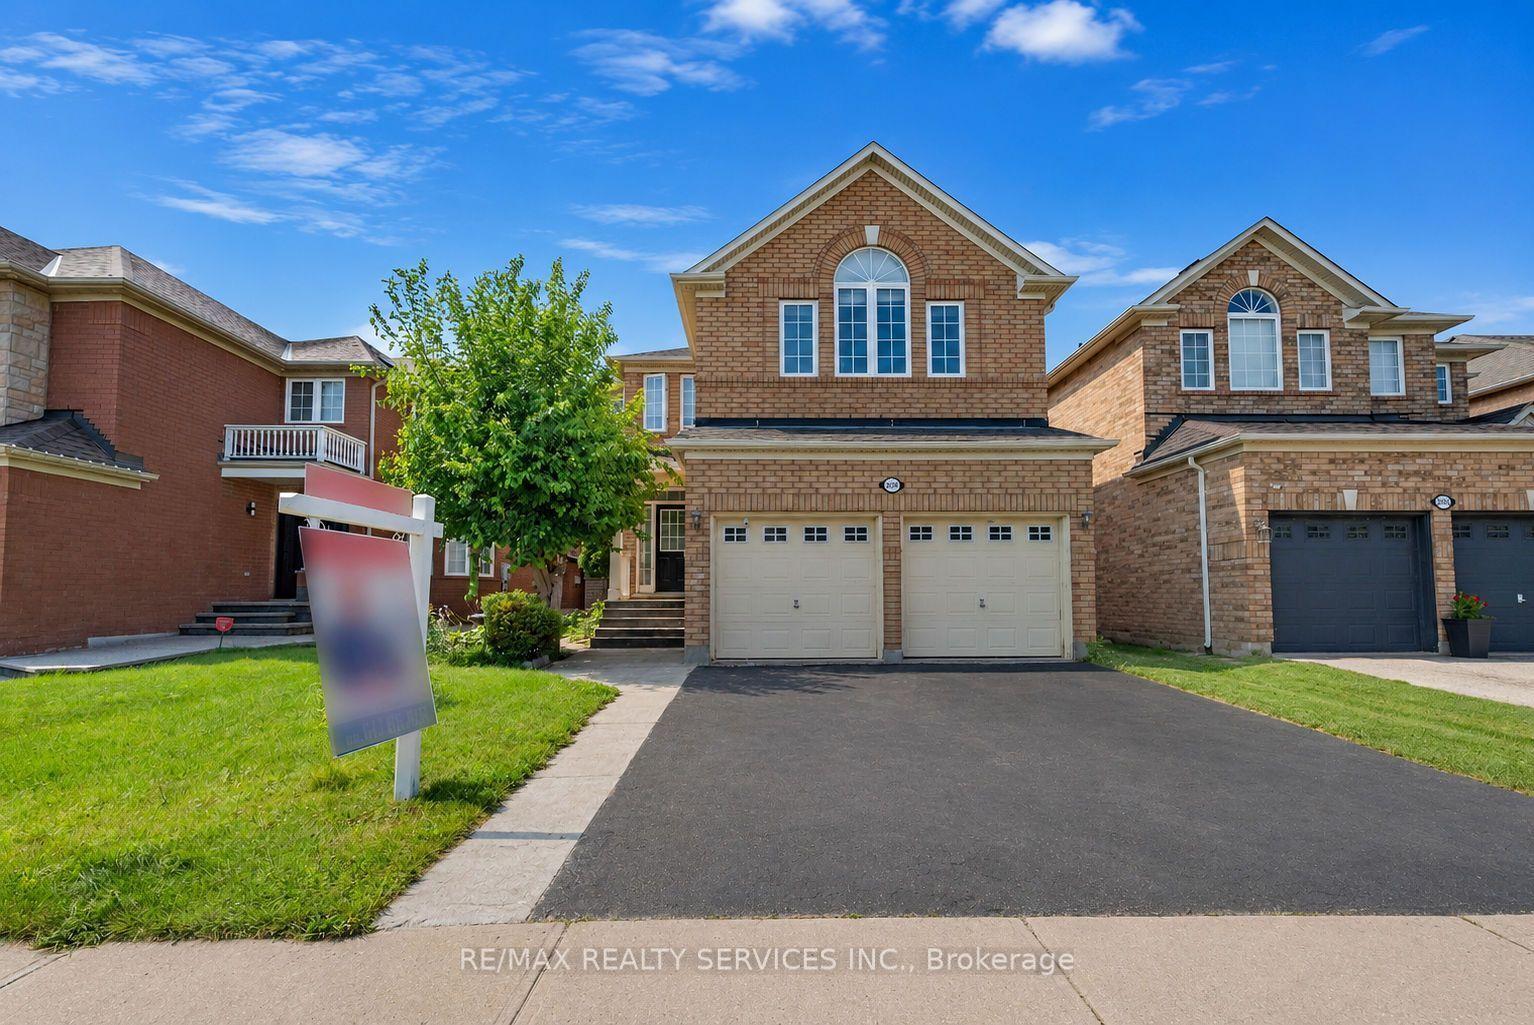
For Sale4 days ago
$999,000
Detached
est. $4,380/mo
3696 Waterfall Crescent, Lisgar
Mississauga, ON
4+3 bd
5 ba
2,750
4
MLS# W13781420Re/Max Realty Services Inc.
WhatsApp Aman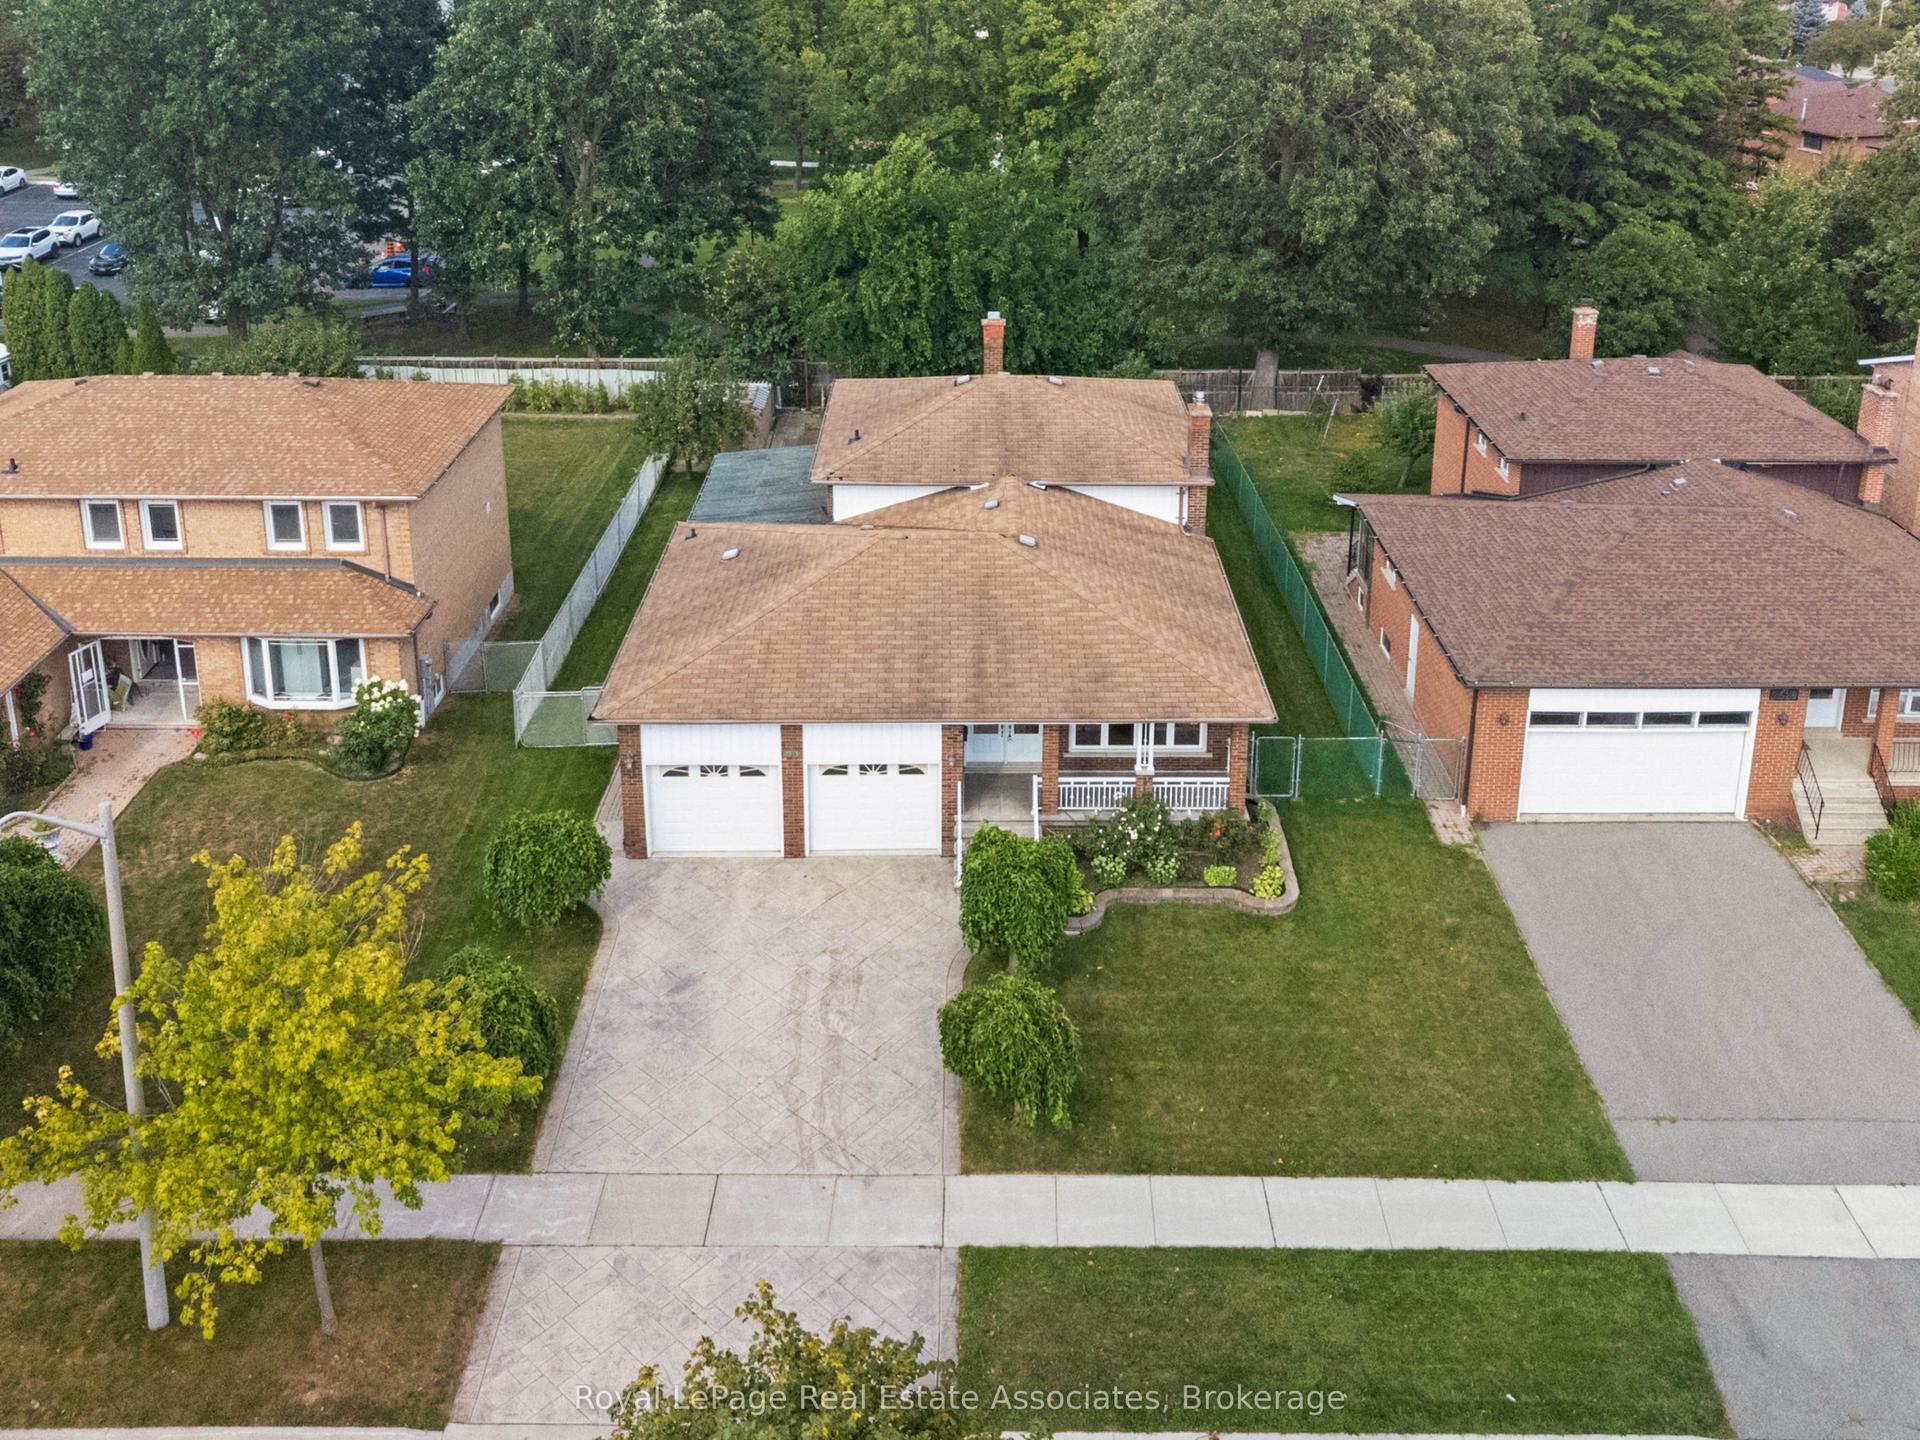
For Sale28 days ago
$1,199,999
Detached
est. $5,261/mo
2535 Privet Crescent, Cooksville
Mississauga, ON
4 bd
3 ba
2,750
6
MLS# W13700886Royal LePage Real Estate Associat…
WhatsApp Aman