For Sale
10 Zimmerman Drive 5 #5
Rural Caledon, Caledon, ON
$1,149,999
2Bd
3Ba
2,125+sqft
2Parking
$541/sqft
Semi-DetachedMLS# W13043512Listed 2026-04-24151 DOM
Cooling
Central Vacuum
Basement
Finished
On the market for 151 days — longer than average. The seller may be open to negotiation.
About this home
Pamper Yourself. You've worked hard and taken care of everyone else, so now it's your turn to kick up your heels. Whether you love golf, tennis, long walks through the serene Caledon countryside, or escaping Canadian winters, this community supports your lifestyle, and when you travel, peace of mind comes standard with Hik-connect security cameras, a Ring doorbell, and motion-activated LED lighting on the rear deck. Inside, soaring ceilings, custom glass rails, and tranquil views breathe life and light into every day, while an intimate fireplace, warm wide-plank wood floors, and bright porcelain tiles keep things cozy and low-maintenance. The kitchen features thick slab stone countertops, built-in ovens, a center island with breakfast bar, ample cabinetry, and an accented stone wall that brings texture to the space. Festivities can spill onto your cedar deck and concrete patio, all in complete privacy as you back onto gently rolling hills and forest. When weather doesn't cooperate, the expansive recreation room can accommodate your guests; avoid the stairs with a prep kitchen and cantina. When everyone leaves, you can retreat to the sauna with a glass of wine. Thoughtful design provides abundant storage, making it easier to downsize without compromise. This home doesn't just accommodate you; it welcomes you. Your search has ended!
Fireplace
Rooms
Second Floor
| Loft | 6.23 × 3.79 m | Wood Overlooks Family |
| Bedroom 2 | 7.23 × 2.98 m | Wood |
Basement
| Recreation | 13.77 × 4.14 m | Laminate Sauna |
Other
| Dining Room | 3.51 × 3.27 m | Wood |
| Kitchen | 5.62 × 4.47 m | Porcelain Floor Granite Counters Breakfast Bar |
| Family Room | 4.68 × 4.16 m | Wood Cathedral Ceiling(s) Gas Fireplace |
| Primary Bedroom | 4.18 × 3.63 m | Wood Cathedral Ceiling(s) 4 Pc Ensuite |
Features
- Sauna
- Primary Bedroom - Main Floor
- Central Vacuum
- Deck
- Built-In-BBQ
- Patio
- Finished
- Central Air
- Bungaloft
Financials
Annual Taxes
$5,958.5
Estimated Rental Income
Entire property$2,600 – $3,800/mo
Basement apartment$1,800 – $2,500/mo
Rental yield2.7% – 4.0%
*Estimates based on comparable rentals in the area. Actual income may vary.
Market Data — Caledon
Days on market151 days
Buyer's MarketSeller's Market
Based on active listings in Caledon. Data updates daily.
Demographics — Caledon
Population
76,581
Avg Household Income
$142,000
Age Distribution
0-19
23%
20-34
16%
35-49
22%
50-64
23%
65+
16%
Ownership90% own · 10% rent
EnglishItalianPunjabiPortugueseTagalog
Getting around
How walkable, bikeable, and transit-friendly this neighbourhood is.
55
/ 100
Walk Score
Somewhat Walkable
36
/ 100
Transit Score
Some Transit
49
/ 100
Bike Score
Somewhat Bikeable
Scores are estimates based on neighbourhood data and are for informational purposes only.
MLS® data courtesy of the Toronto Regional Real Estate Board (TRREB).
The information provided herein must only be used by consumers that have a bona fide interest in the purchase, sale, or lease of real estate and may not be used for any commercial purpose or any other purpose. Listing information is deemed reliable but is not guaranteed accurate by the Toronto Regional Real Estate Board, the listing brokerage, or this website. The trademarks REALTOR®, REALTORS® and the REALTOR® logo are controlled by The Canadian Real Estate Association (CREA) and identify real estate professionals who are members of CREA. MLS®, Multiple Listing Service®, and the associated logos are owned by CREA. Not intended to solicit properties currently listed for sale or buyers under contract.
You may also like
More homes in Caledon
Hand-picked listings with a similar price range and style.
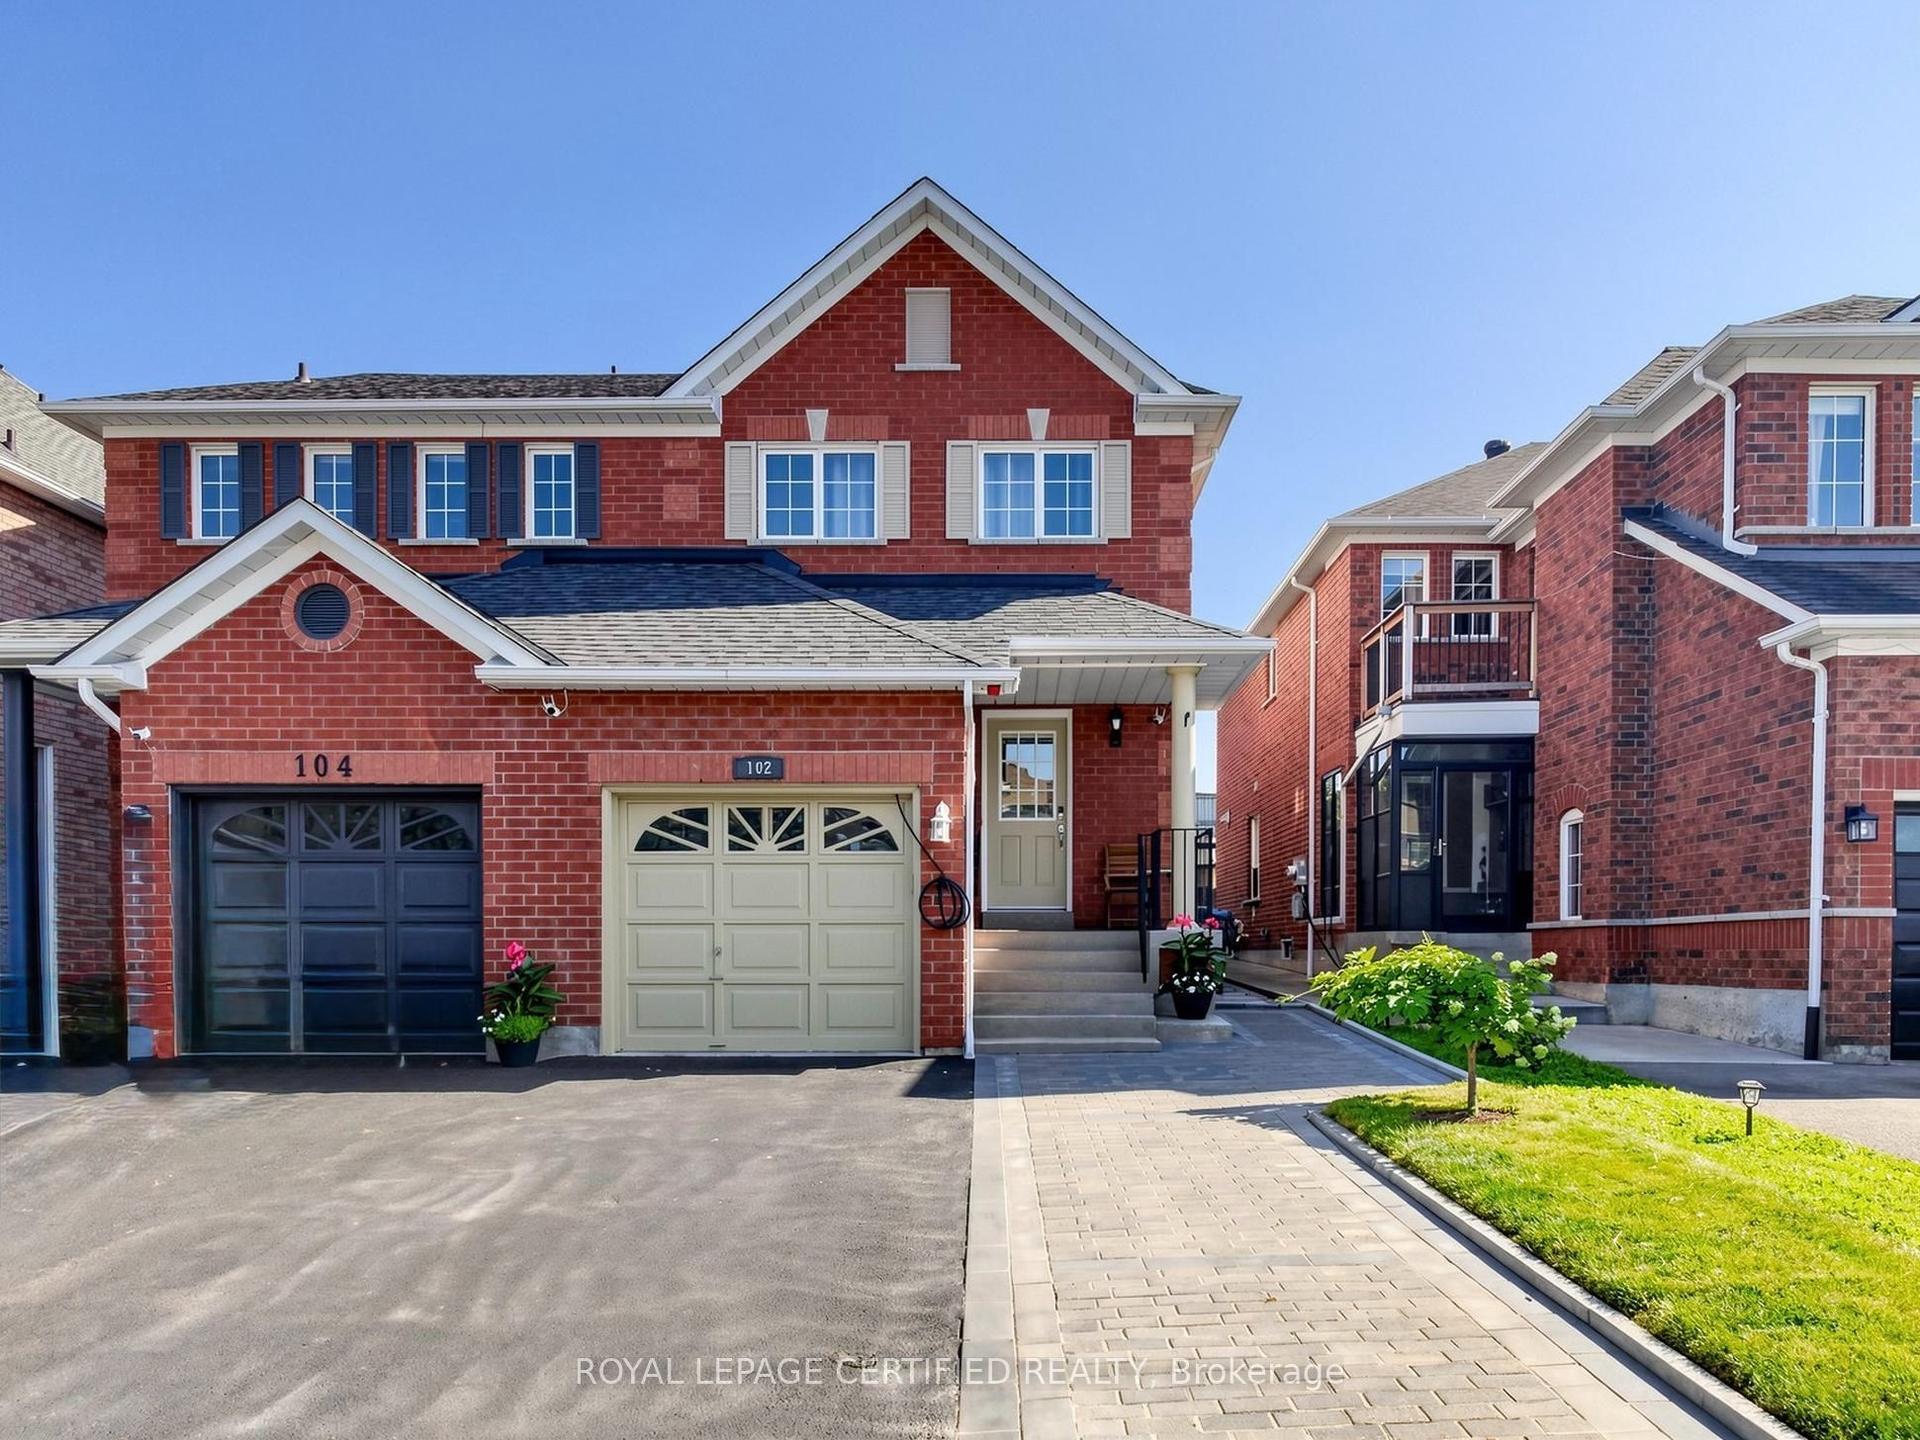
For Sale1 month ago
$864,990
Semi-Detached
est. $3,792/mo
102 Grapevine Road, Bolton West
Caledon, ON
3+1 bd
3 ba
1,300
5
MLS# W13683146Royal Lepage Certified Realty
WhatsApp Aman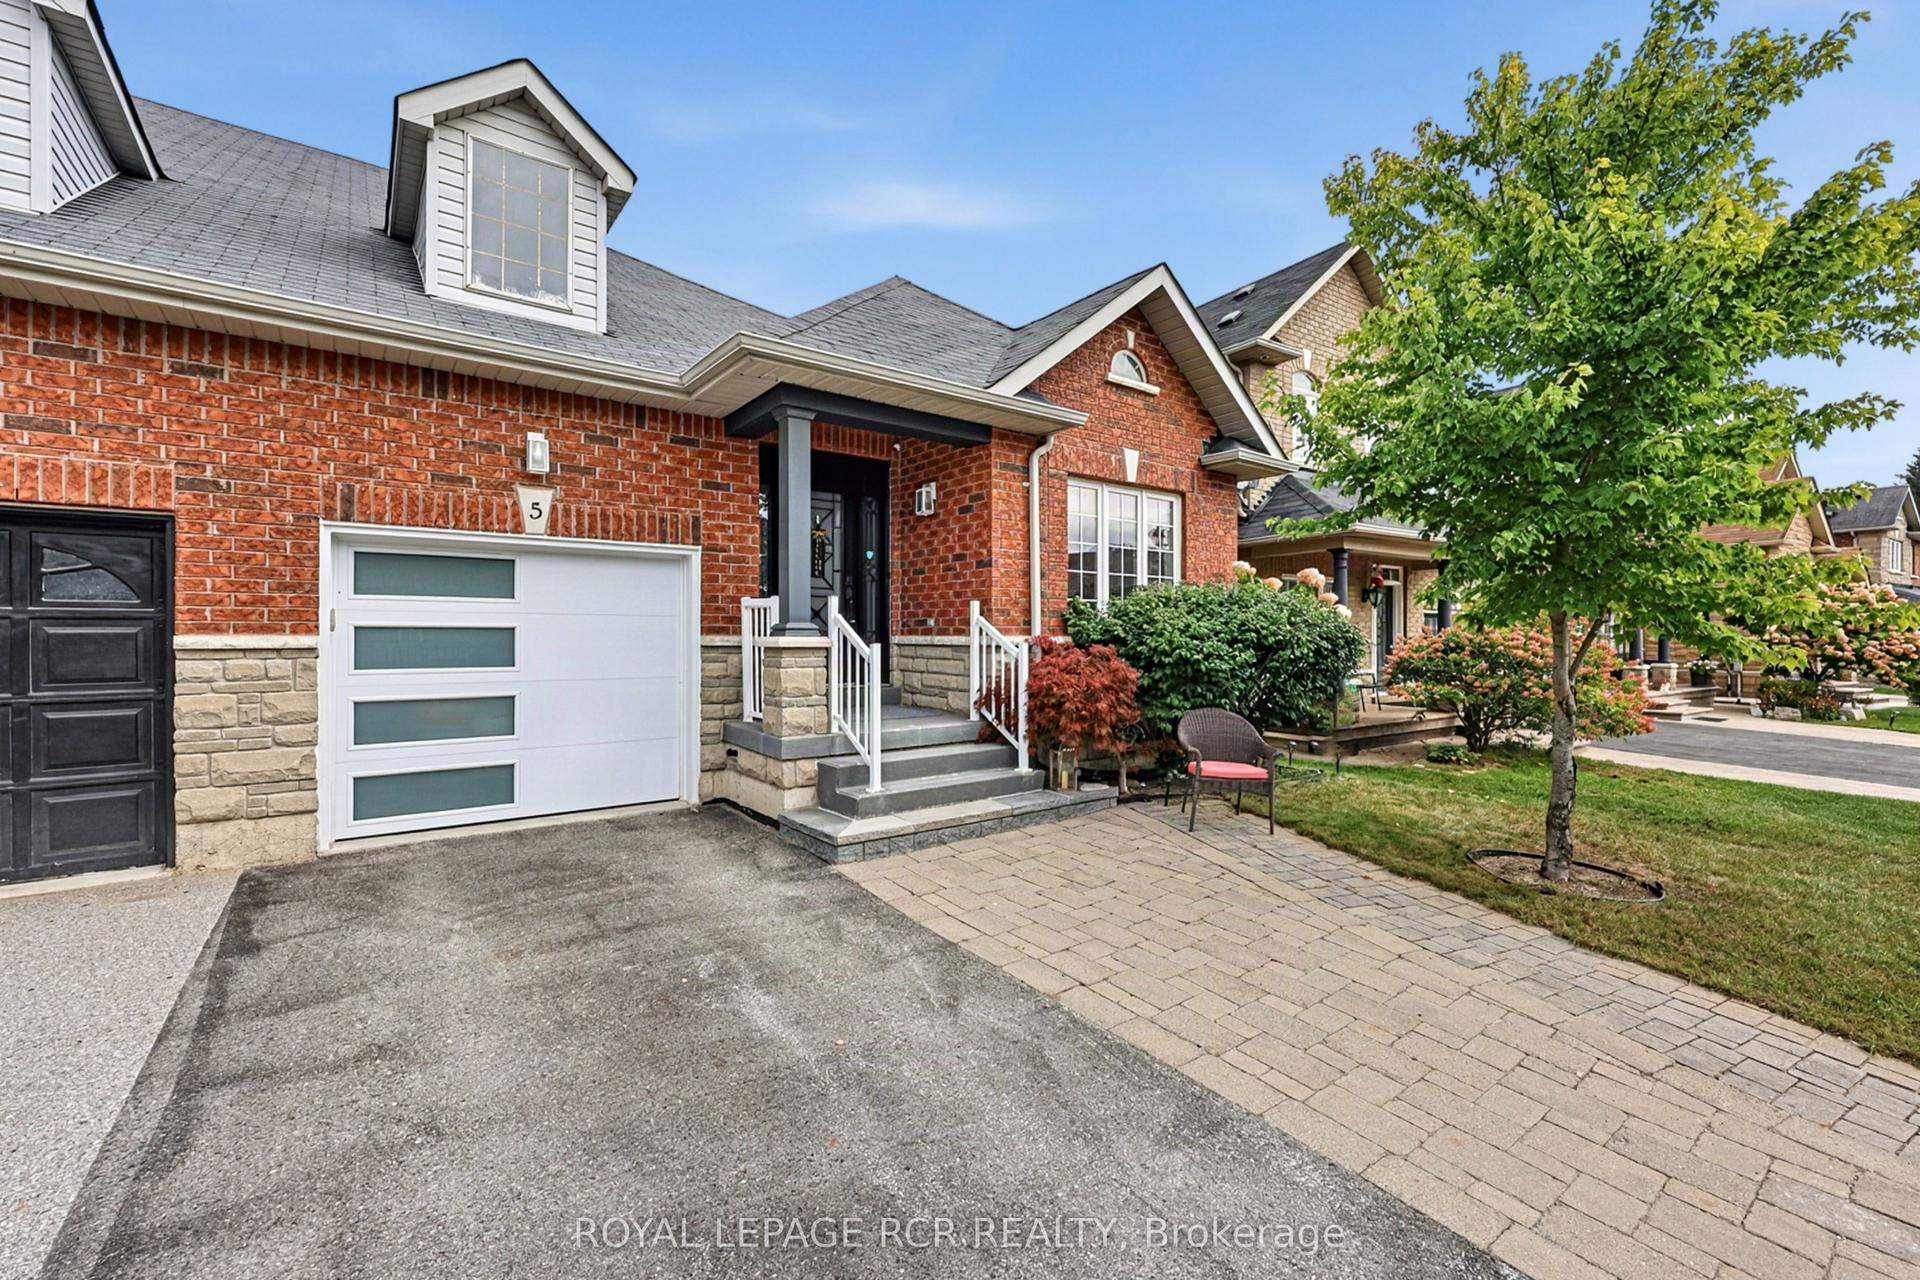
For Sale1 day ago
$1,089,000
Semi-Detached
est. $4,774/mo
5 Borland Crescent, Caledon East
Caledon, ON
3+1 bd
3 ba
1,750
3
MLS# W13808498Royal Lepage Rcr Realty
WhatsApp Aman