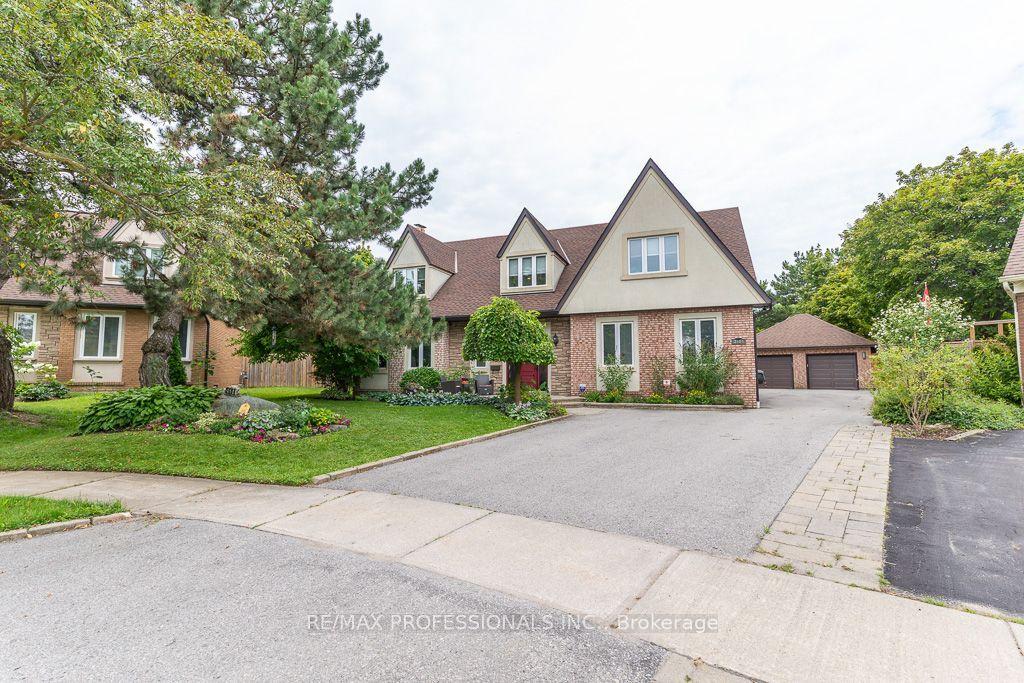
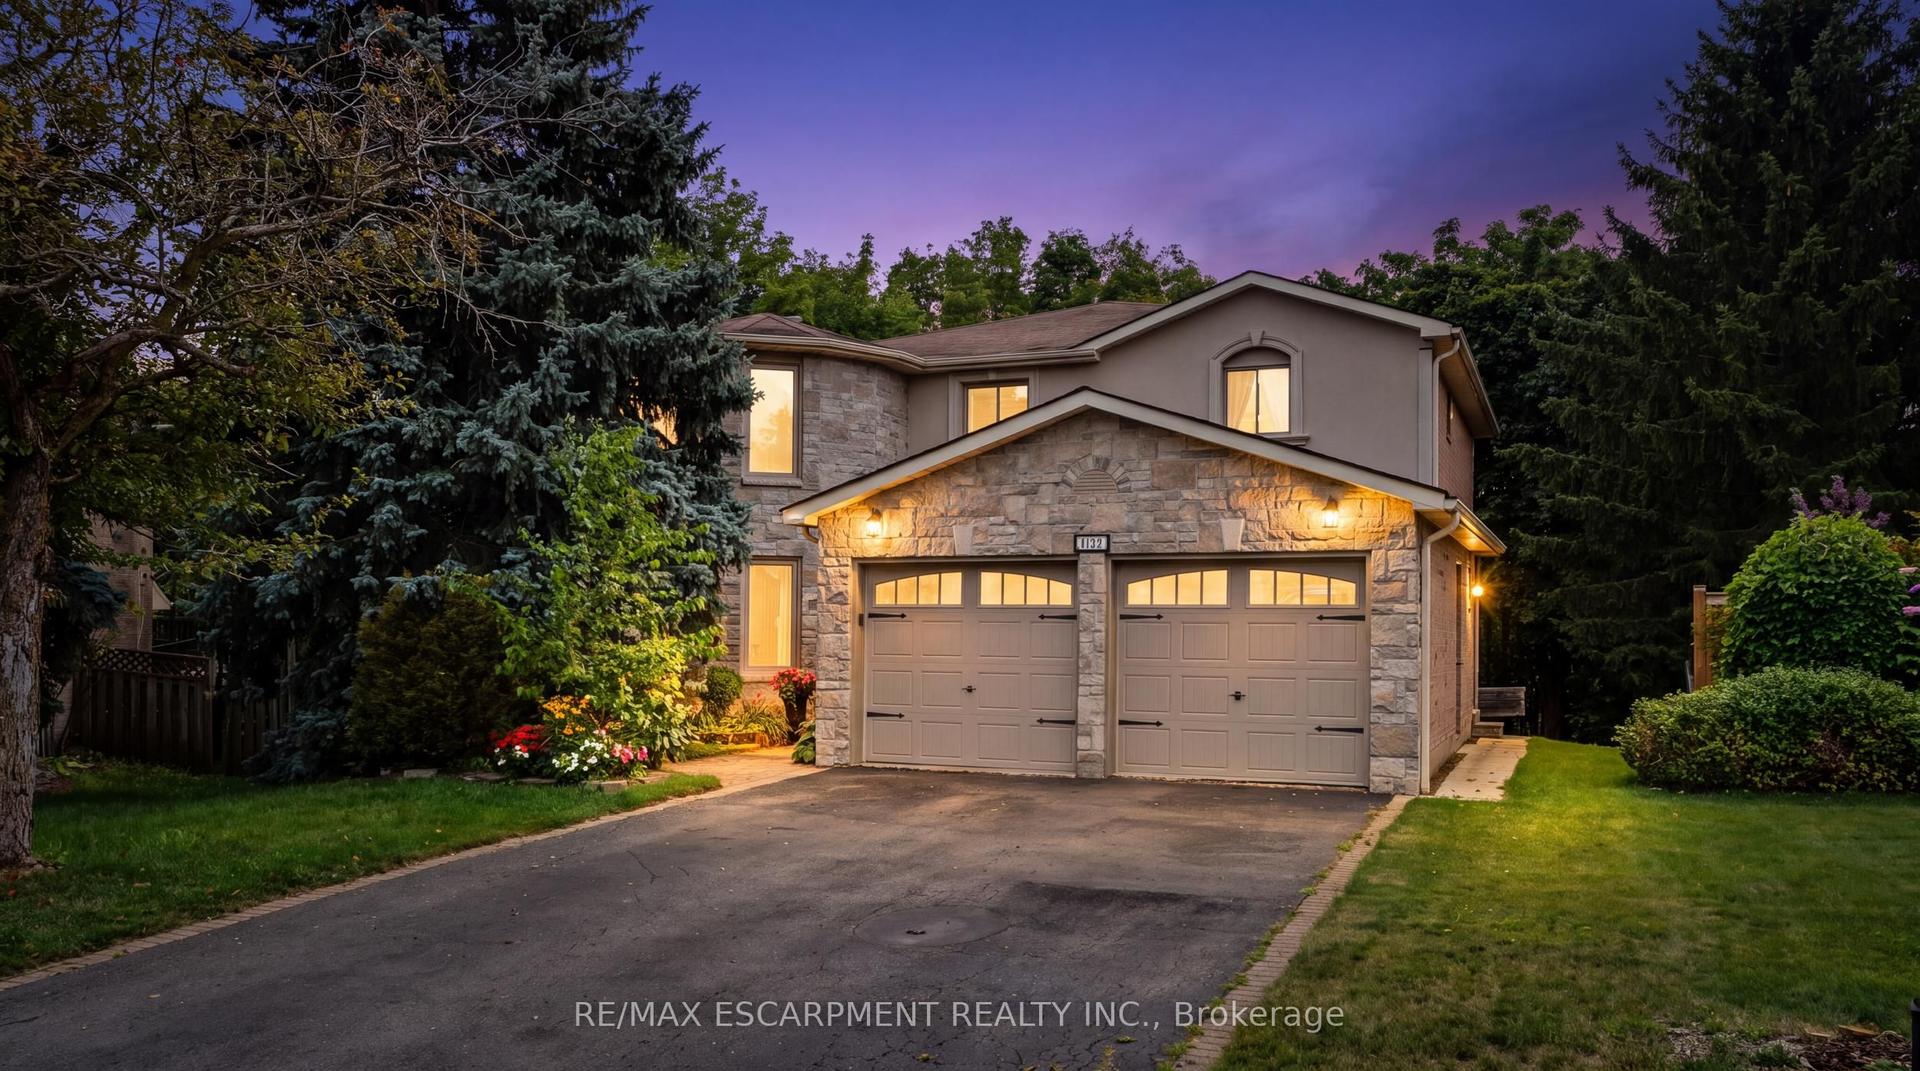
For Sale
Open House Sat 18–20
5969 Rayshaw Crescent
Streetsville, Mississauga, ON
$1,999,000
5+2Bd
6Ba
4,250+sqft
12Parking
9914 ft frontagelot
$470/sqft
DetachedMLS# W13809292Listed 2026-09-2114 DOM
Cooling
Central Vacuum
Basement
Finished with Walk-Out
About this home
This Exclusive in the Street!* Welcome to this magnificent biggest house in the area, with 3 car garage brick and 9 car parking, this detached home built 1995 located in the prestigious streetville, Featuring 9 ft ceiling on the main floor, 9-ft ceilings on the second floor & Bsmt, house renovated for all 3 washrooms upstairs brand new and brand new restroom in main floor with new kitchen in main floor, new tiles with freshly painted and brand new laundry renovated 2026. fully finished walk up huge basement apartment build 2023 before 3 years ago with 2 bedrooms and one big kitchen open concept to the living room and 2 washrooms full with extra space, basement can divided to be 2 unit and have already 2 seprate entrances, roofing 2020, furnace and AC 2020 under contract but the seller accept to paid off with a good offer, this home offers approximately 9,914 sqft of total living space with 5+6 spacious bedrooms, 6 bathrooms, and a main floor home office, The open concept living and dining areas feature custom lighting and large windows, perfect for hosting family and friends, Main Floor specific Laundry Rm Cabinets For Added Convenience, this house Located in the heart of Mississauga, close to top-rated schools, parks, shopping, library, hospital, and public transit.
GarageRenovatedBasement Apt
Rooms
Main Floor
| Kitchen | 4.33 × 6.20 m | |
| Family Room | 8.24 × 4.20 m | |
| Breakfast | 3.00 × 2.50 m | |
| Living Room | 4.15 × 4.00 m | |
| Office | 3.50 × 3.80 m |
Second Floor
| Bedroom 2 | 7.30 × 4.00 m | |
| Bedroom 3 | 4.40 × 4.80 m | |
| Bedroom 4 | 4.33 × 3.00 m | |
| Bedroom | 3.50 × 3.80 m |
Basement
| Bathroom | 3.90 × 3.80 m | |
| Bedroom 2 | 9.00 × 4.00 m | |
| Family Room | 4.00 × 3.00 m |
Features
- Auto Garage Door Remote
- Central Vacuum
- Apartment
- Finished with Walk-Out
- Separate Entrance
- Central Air
- 2-Storey
Financials
Annual Taxes
$12,520
Estimated Rental Income
Entire property$4,500 – $7,000/mo
Basement apartment$1,800 – $2,500/mo
Rental yield2.7% – 4.2%
*Estimates based on comparable rentals in the area. Actual income may vary.
Market Data — Mississauga
Days on market14 days
Buyer's MarketSeller's Market
Based on active listings in Mississauga. Data updates daily.
Demographics — Mississauga
Population
717,961
Avg Household Income
$105,000
Age Distribution
0-19
21%
20-34
20%
35-49
21%
50-64
20%
65+
18%
Ownership71% own · 29% rent
EnglishUrduArabicPunjabiPolish
Getting around
How walkable, bikeable, and transit-friendly this neighbourhood is.
72
/ 100
Walk Score
Very Walkable
58
/ 100
Transit Score
Good Transit
72
/ 100
Bike Score
Very Bikeable
Scores are estimates based on neighbourhood data and are for informational purposes only.
MLS® data courtesy of the Toronto Regional Real Estate Board (TRREB).
The information provided herein must only be used by consumers that have a bona fide interest in the purchase, sale, or lease of real estate and may not be used for any commercial purpose or any other purpose. Listing information is deemed reliable but is not guaranteed accurate by the Toronto Regional Real Estate Board, the listing brokerage, or this website. The trademarks REALTOR®, REALTORS® and the REALTOR® logo are controlled by The Canadian Real Estate Association (CREA) and identify real estate professionals who are members of CREA. MLS®, Multiple Listing Service®, and the associated logos are owned by CREA. Not intended to solicit properties currently listed for sale or buyers under contract.
You may also like
More homes in Mississauga
Hand-picked listings with a similar price range and style.
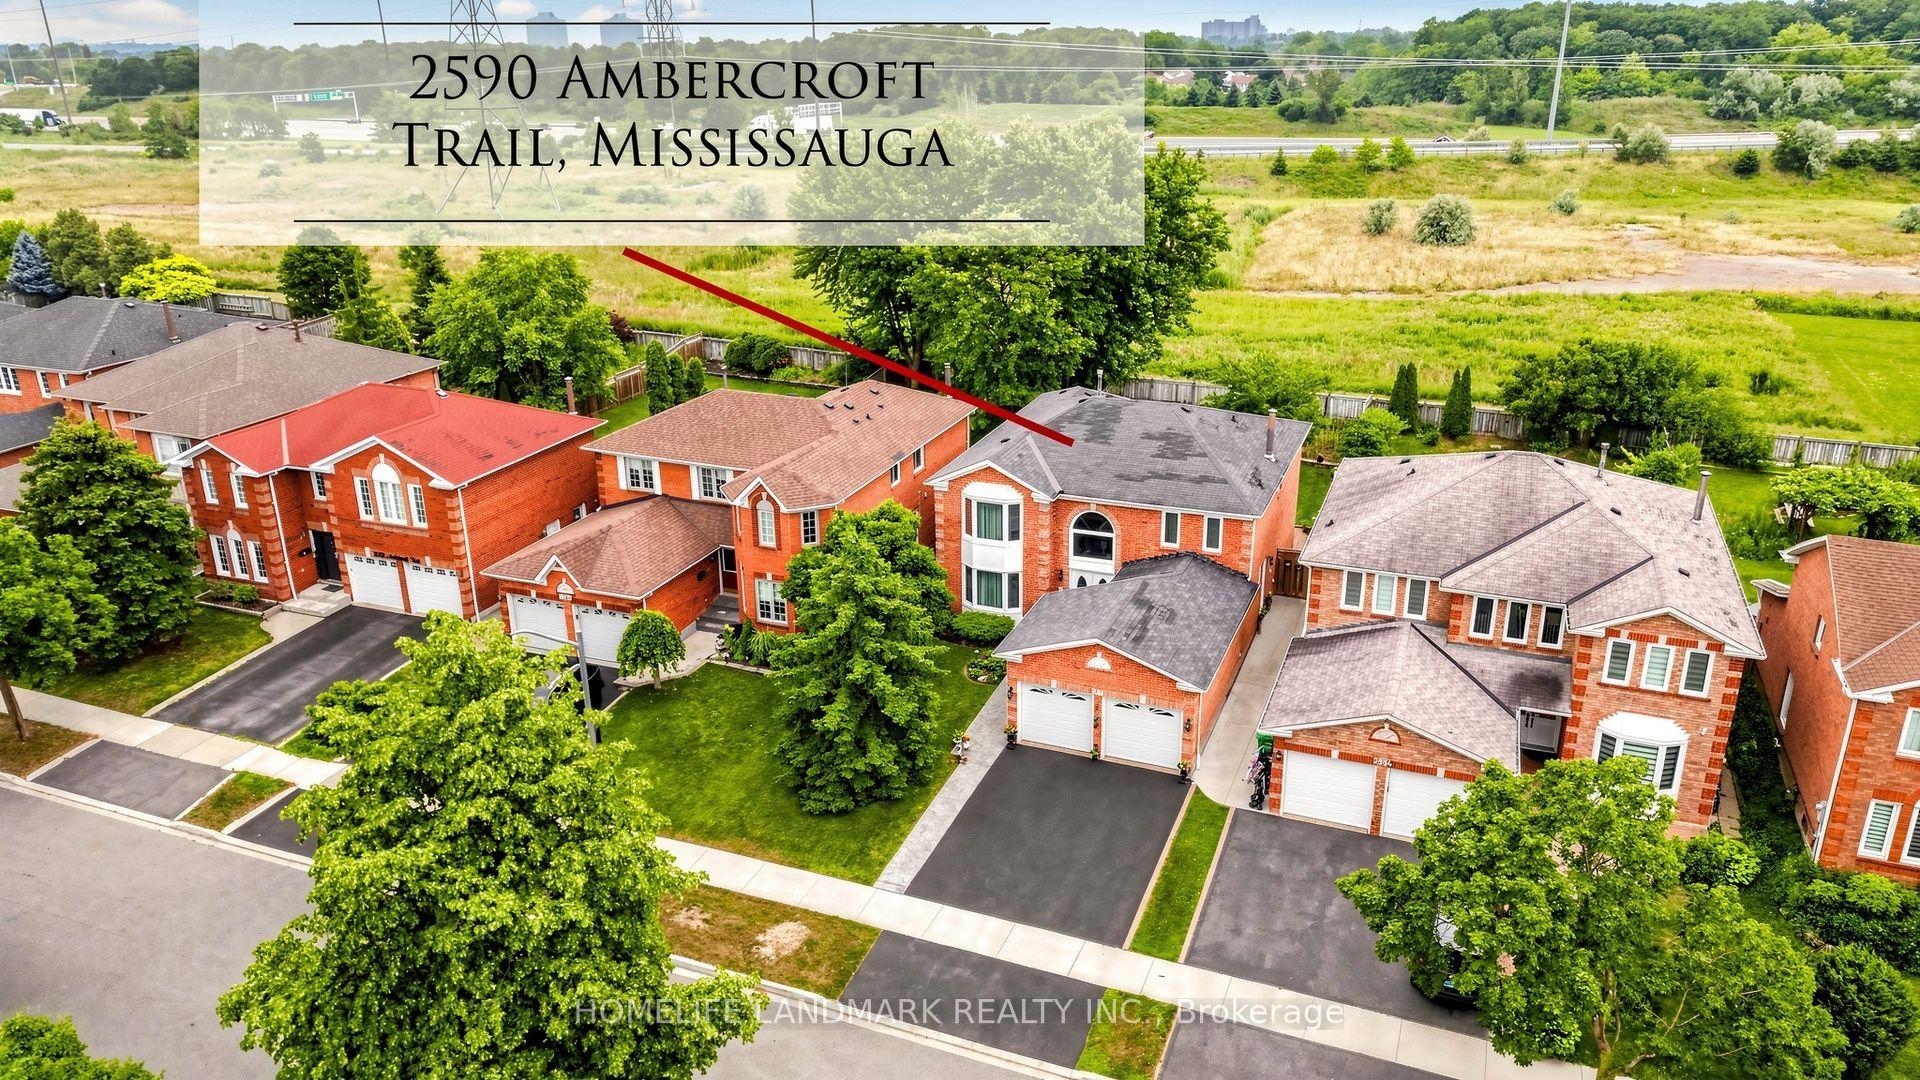
For Sale2 months ago
$1,590,000
Detached
est. $6,971/mo
2590 Ambercroft Trail, Central Erin Mills
Mississauga, ON
4+2 bd
4 ba
3,250
4
MLS# W13627904Homelife Landmark Realty Inc.
WhatsApp Aman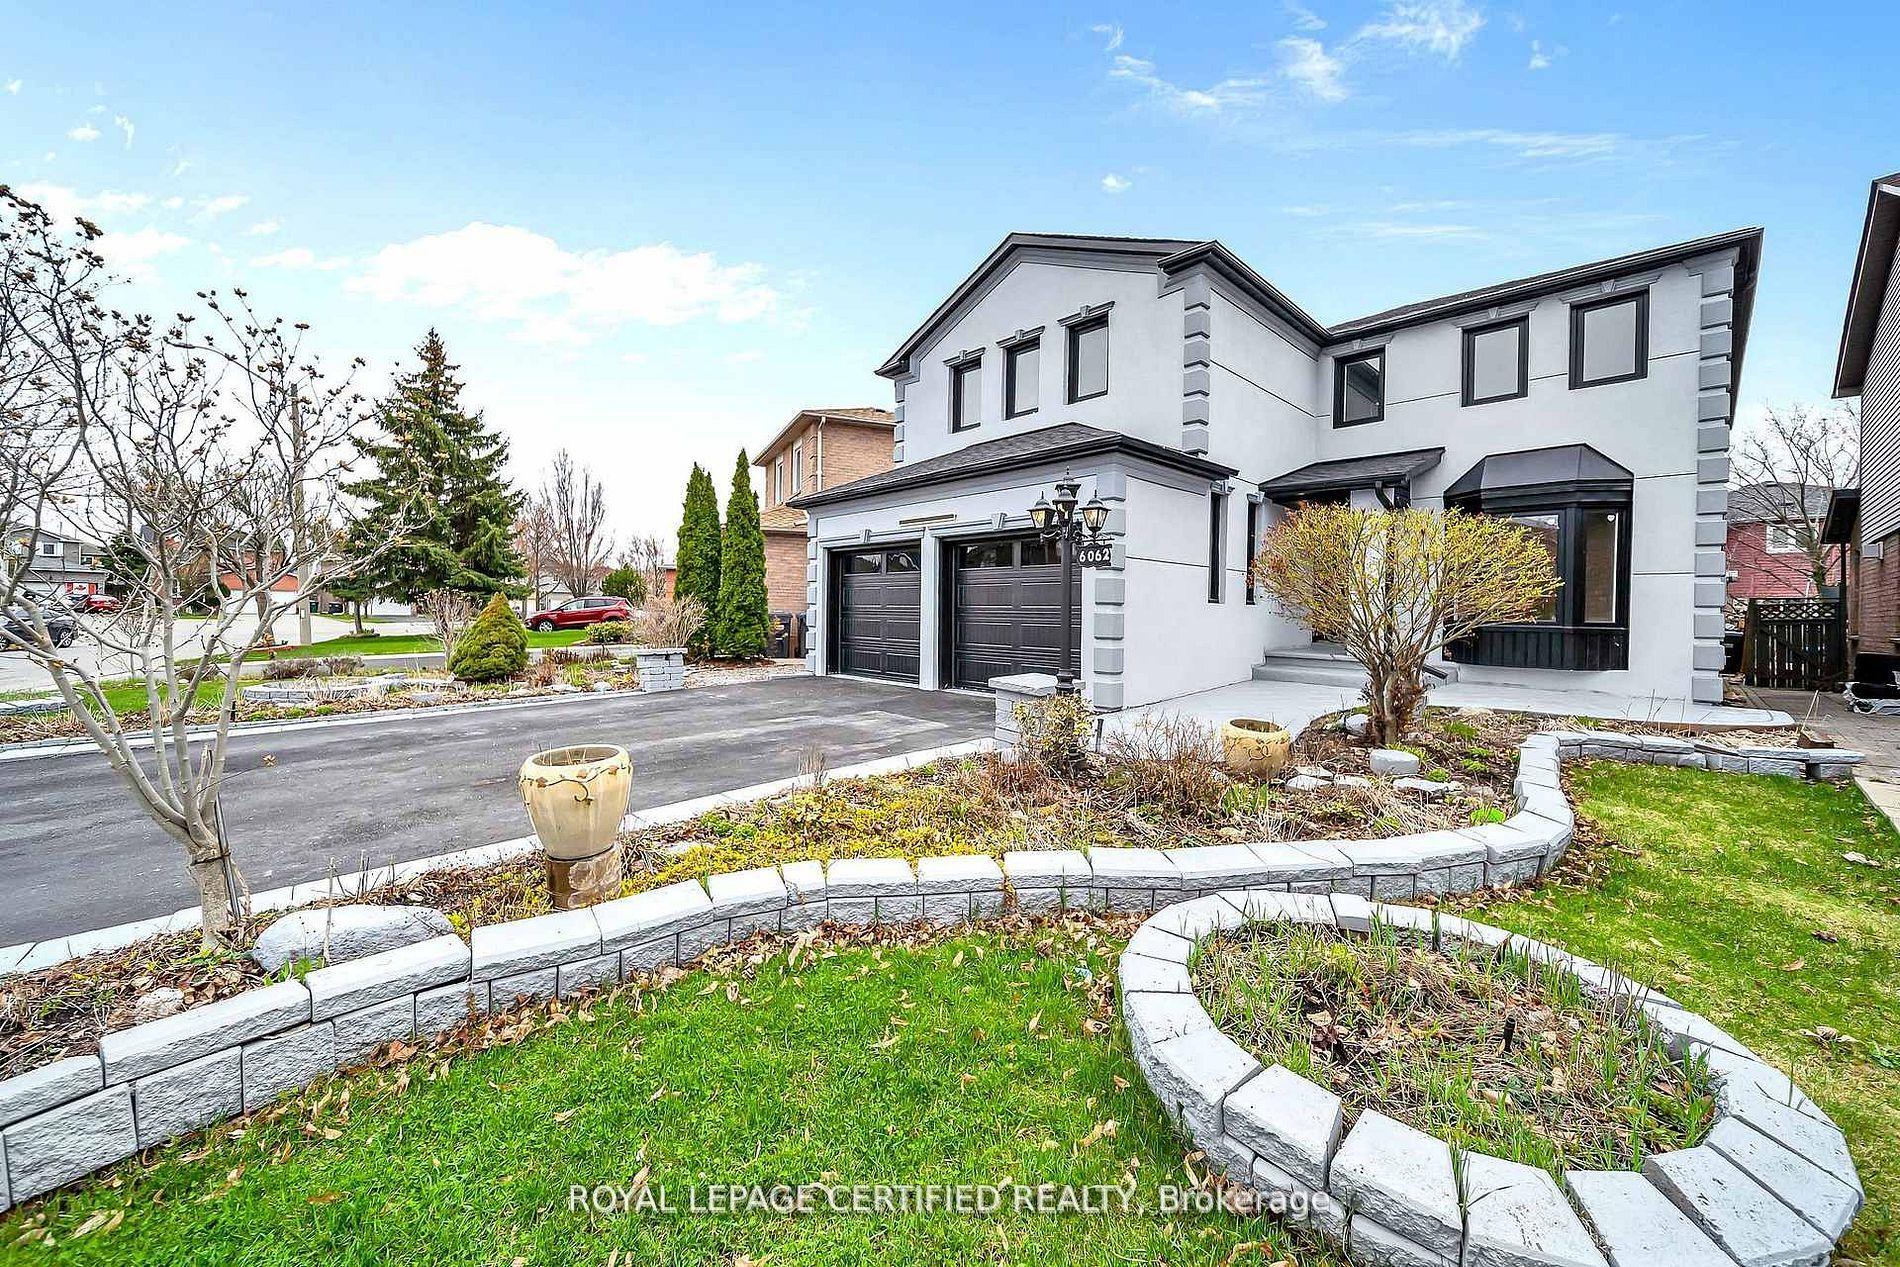
For Sale1 month ago
$1,549,888
Detached
est. $6,795/mo
6062 Prairie Circle, Lisgar
Mississauga, ON
4+2 bd
4 ba
2,750
6
MLS# W13703940Royal Lepage Certified Realty
WhatsApp Aman