For Sale
Just Listed
11 Pembrook Street
Bolton East, Caledon, ON
$1,129,900
3Bd
4Ba
1,750+sqft
6Parking
42.7 x 115.67 ftlot
$646/sqft
DetachedMLS# W13810542Listed 2026-09-211 DOM
Cooling
Central Vacuum
Basement
Finished
Just listed! New listings in Caledon often receive offers within the first week.
About this home
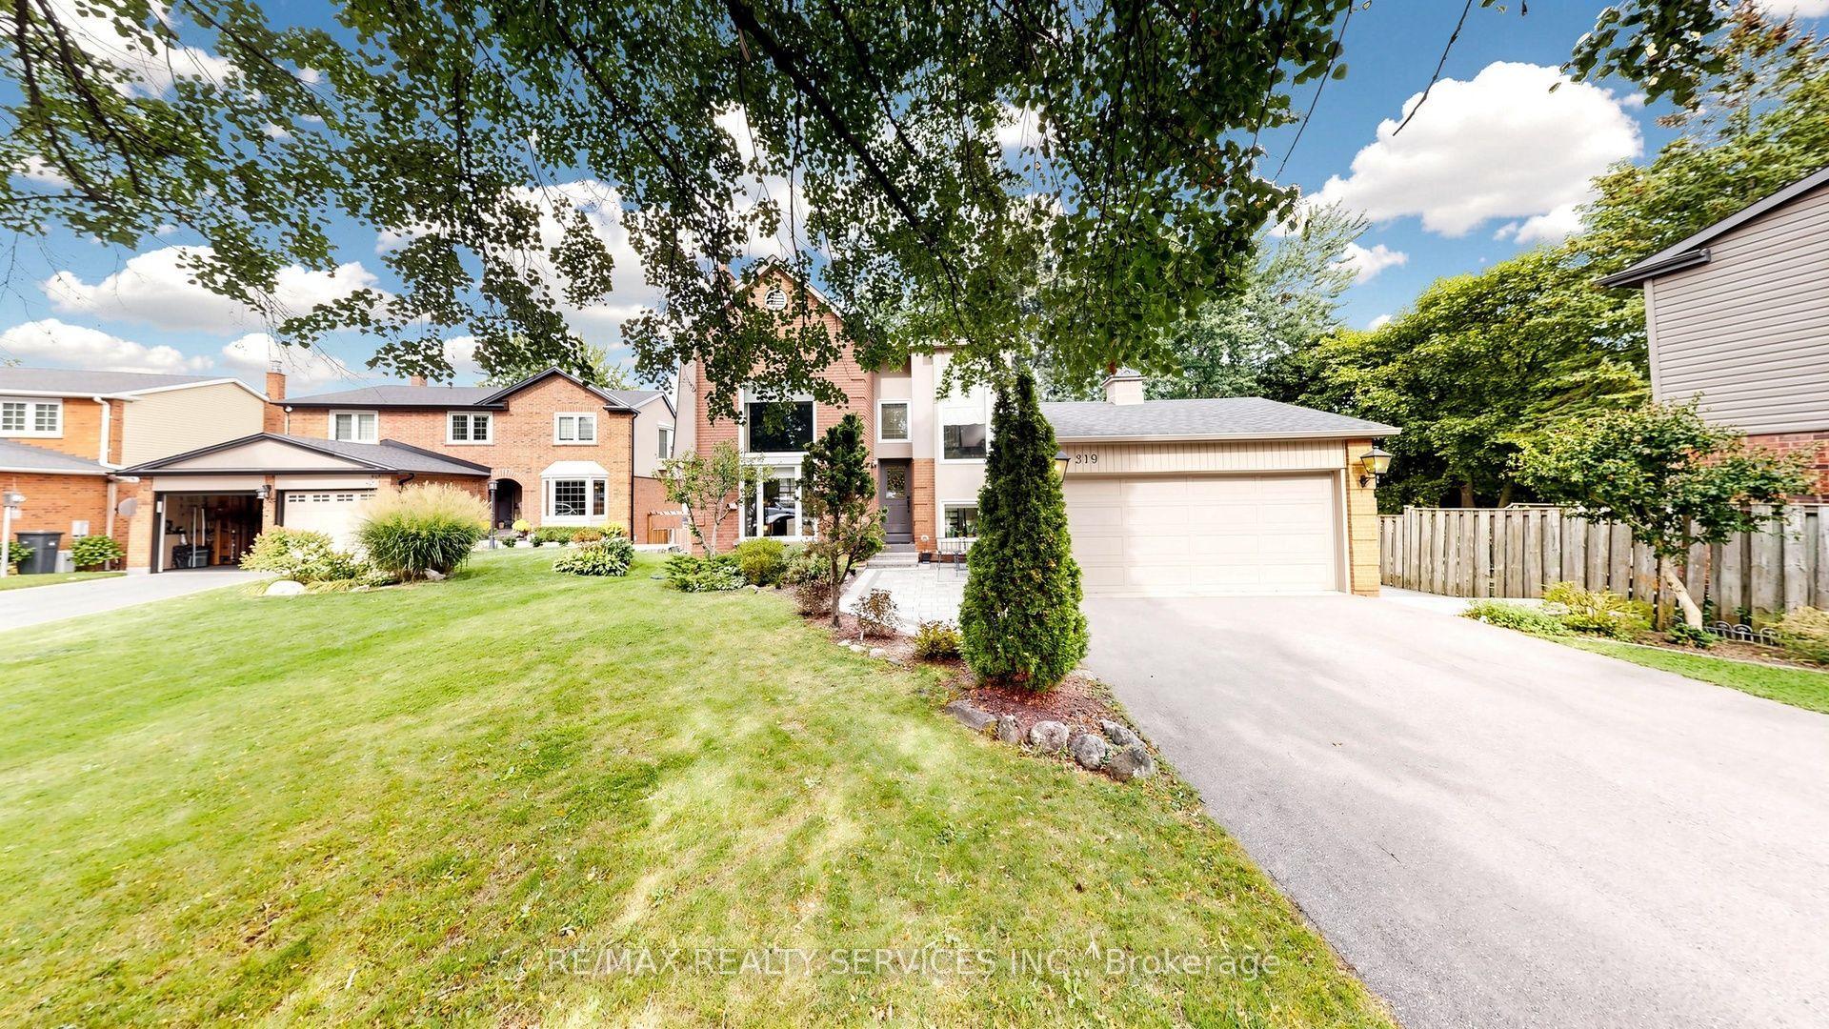
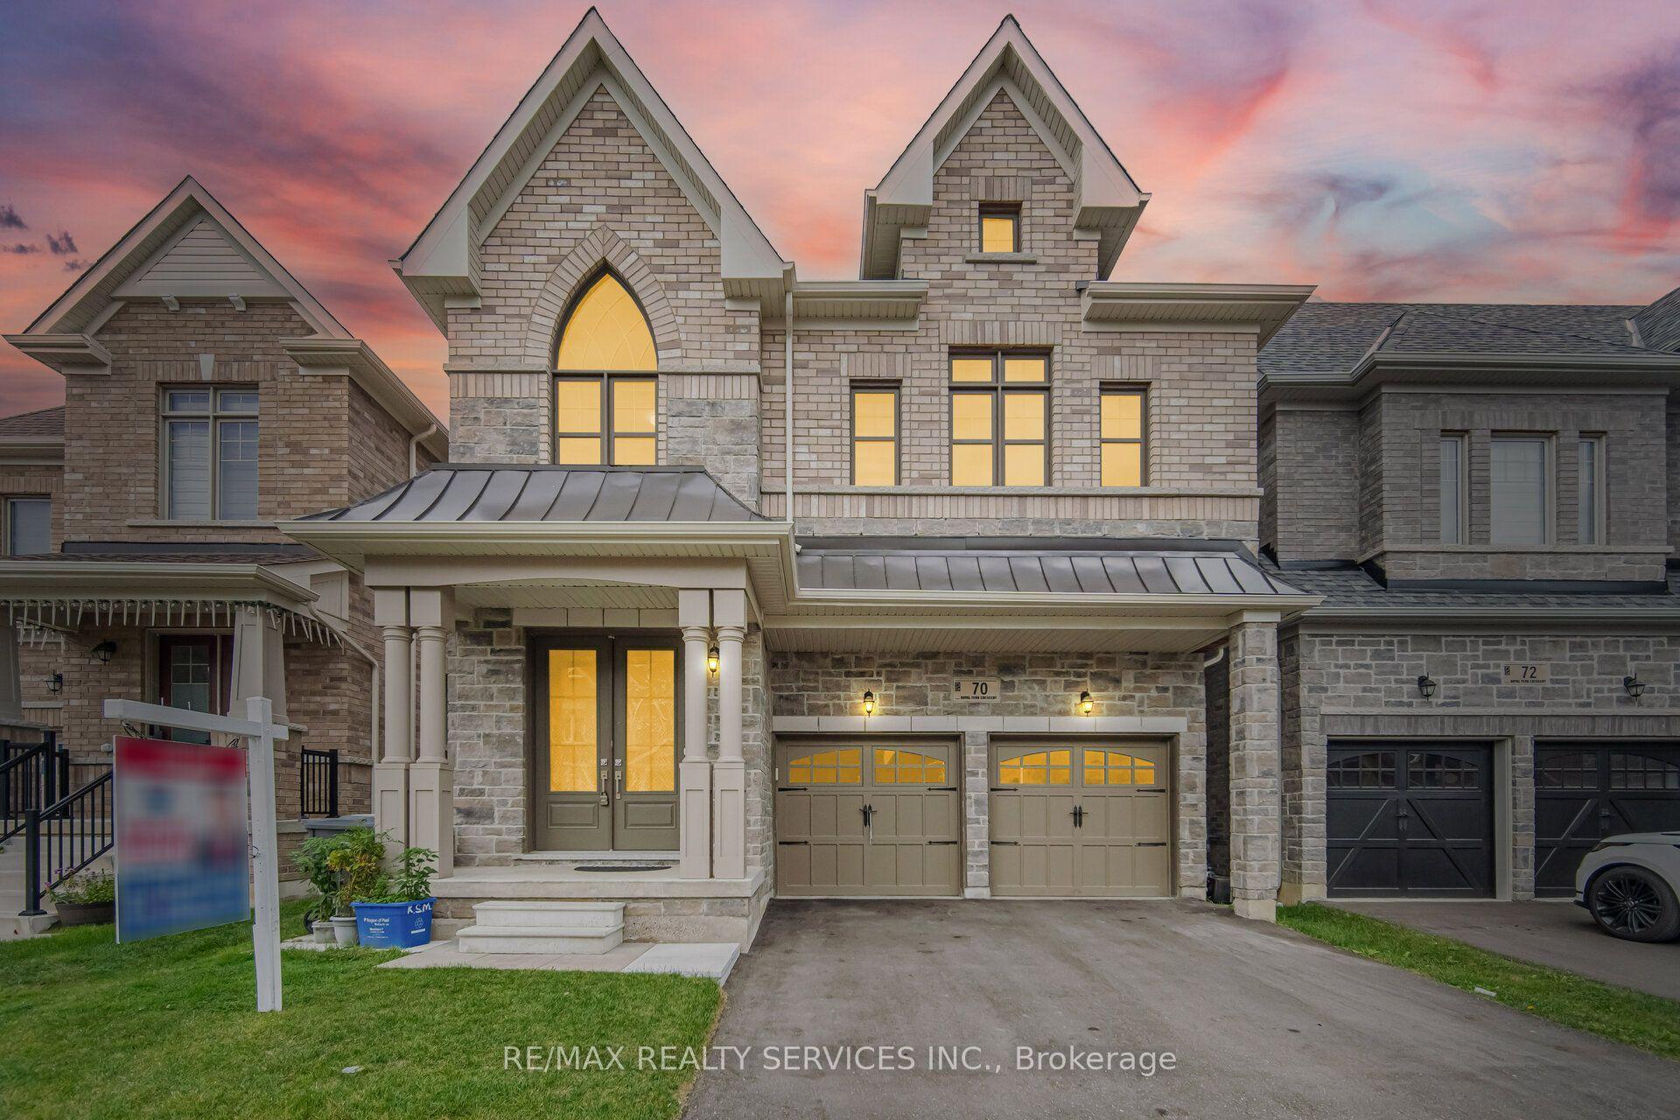
$$$ Spent in upgrades inside and out, Welcome to 11 Pembrook St! Beautifully renovated from top to bottom, this exceptional home offers approximately 2,200 sq. ft. of thoughtfully designed living space. Featuring stylish finishes, modern updates, and a seamless blend of comfort and functionality. Gorgeous white kitchen cabinets with undermount lights, granite counter tops, tiles backsplash, movable centre island, stainless steel appliances and range hood, breakfast area, walk out to breathtaking backyard, stone patio, custom built gazebo, BBQ area with granite counters, pizza oven & sink, beautiful garden, water fall, and garden shed. Large porcelain tiles in foyer and kitchen. Pot lights and smooth ceilings throughout main floor, basement, and upstairs hallway. Living room combined with dining room, hardwood floors, fireplace, smooth ceiling, pot lights, large window overlooking the garden. Hardwood stairs with wrought iron railing brings you to three spacious bedrooms, primary bedroom updated, 4 pc ensuite, double sink, granite counter, glass shower doors and walk in closet. Second and third bedrooms include double closet doors, updated 4pc bath and granite counter. Newly finished basement, open concept, laminate floors, smooth ceiling, pot lights, beautiful kitchen, granite countertops, tile backsplash, large rec room, fireplace, tiled laundry room, cold cellar and storage room. Absolutely meticulous home with long driveway, that can park four cars and no sidewalk. Covered front porch, stone walkways all around the house , 2025 all new stone window ledges and stucco all around foundation. Furnace and A/C 2019, shingles 2024, water softener 2018, Roof extra insulation 2023, 2 outdoor cameras, one garage door opener, central vacuum, backyard sprinkler. Entrance from garage to main floor.
GarageRenovatedHardwoodFireplace
Rooms
Second Floor
| Primary Bedroom | 5.36 × 3.66 m | Parquet 4 Pc Ensuite Walk-In Closet(s) |
| Bedroom 2 | 3.14 × 3.10 m | Parquet Closet |
| Bedroom 3 | 4.36 × 3.20 m | Parquet Closet |
Basement
| Recreation | 3.47 × 3.37 m | Laminate Fireplace Pot Lights |
| Kitchen | 4.99 × 3.43 m | Laminate Granite Counters Ceramic Backsplash |
| Laundry | 3.37 × 3.36 m | Ceramic Floor |
| Cold Room/Cantina | 0.00 × 0.00 m | Ceramic Floor |
| Room | — |
Other
| Living Room | 7.05 × 3.45 m | Hardwood Floor Combined w/Dining Fireplace |
| Dining Room | 7.05 × 3.45 m | Combined w/Living Hardwood Floor Pot Lights |
| Breakfast | 3.46 × 2.46 m | Ceramic Floor Pot Lights Ceramic Backsplash |
| Foyer | 3.75 × 2.94 m | Ceramic Floor Closet Access To Garage |
Features
- Carpet Free
- Central Vacuum
- Upgraded Insulation
- Water Softener
- Lawn Sprinkler System
- Patio
- Landscaped
- Finished
- Central Air
- 2-Storey
Financials
Annual Taxes
$5,500
Estimated Rental Income
Entire property$3,200 – $4,800/mo
Basement apartment$1,800 – $2,500/mo
Rental yield3.4% – 5.1%
*Estimates based on comparable rentals in the area. Actual income may vary.
Market Data — Caledon
Days on market1 days
Buyer's MarketSeller's Market
Based on active listings in Caledon. Data updates daily.
Demographics — Caledon
Population
76,581
Avg Household Income
$142,000
Age Distribution
0-19
23%
20-34
16%
35-49
22%
50-64
23%
65+
16%
Ownership90% own · 10% rent
EnglishItalianPunjabiPortugueseTagalog
Getting around
How walkable, bikeable, and transit-friendly this neighbourhood is.
62
/ 100
Walk Score
Somewhat Walkable
37
/ 100
Transit Score
Some Transit
56
/ 100
Bike Score
Bikeable
Scores are estimates based on neighbourhood data and are for informational purposes only.
MLS® data courtesy of the Toronto Regional Real Estate Board (TRREB).
The information provided herein must only be used by consumers that have a bona fide interest in the purchase, sale, or lease of real estate and may not be used for any commercial purpose or any other purpose. Listing information is deemed reliable but is not guaranteed accurate by the Toronto Regional Real Estate Board, the listing brokerage, or this website. The trademarks REALTOR®, REALTORS® and the REALTOR® logo are controlled by The Canadian Real Estate Association (CREA) and identify real estate professionals who are members of CREA. MLS®, Multiple Listing Service®, and the associated logos are owned by CREA. Not intended to solicit properties currently listed for sale or buyers under contract.
You may also like
More homes in Caledon
Hand-picked listings with a similar price range and style.
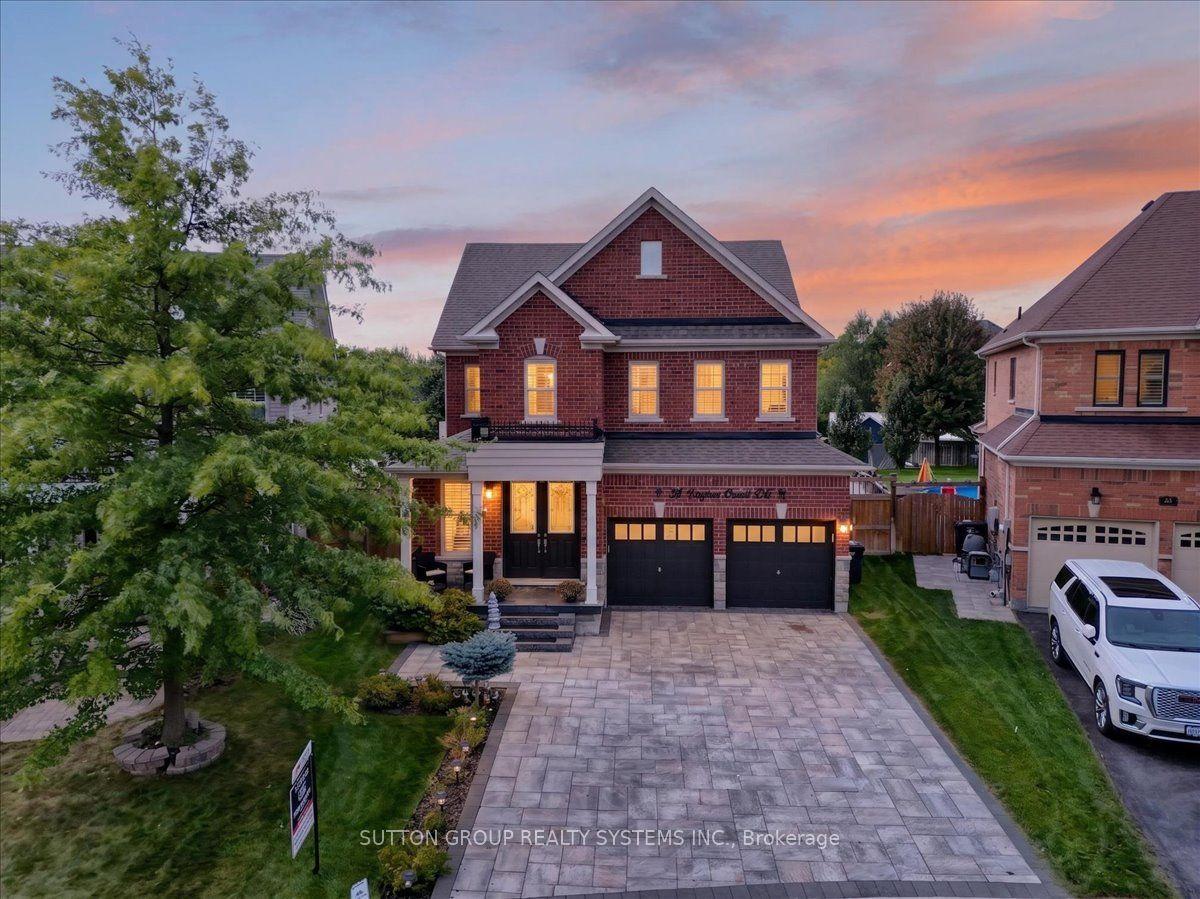
For Sale4 h ago
$1,369,999
Detached
est. $6,006/mo
34 Boyces Creek Court, Caledon East
Caledon, ON
4+1 bd
4 ba
2,250
6
MLS# W13814360Sutton Group Realty Systems Inc.
WhatsApp Aman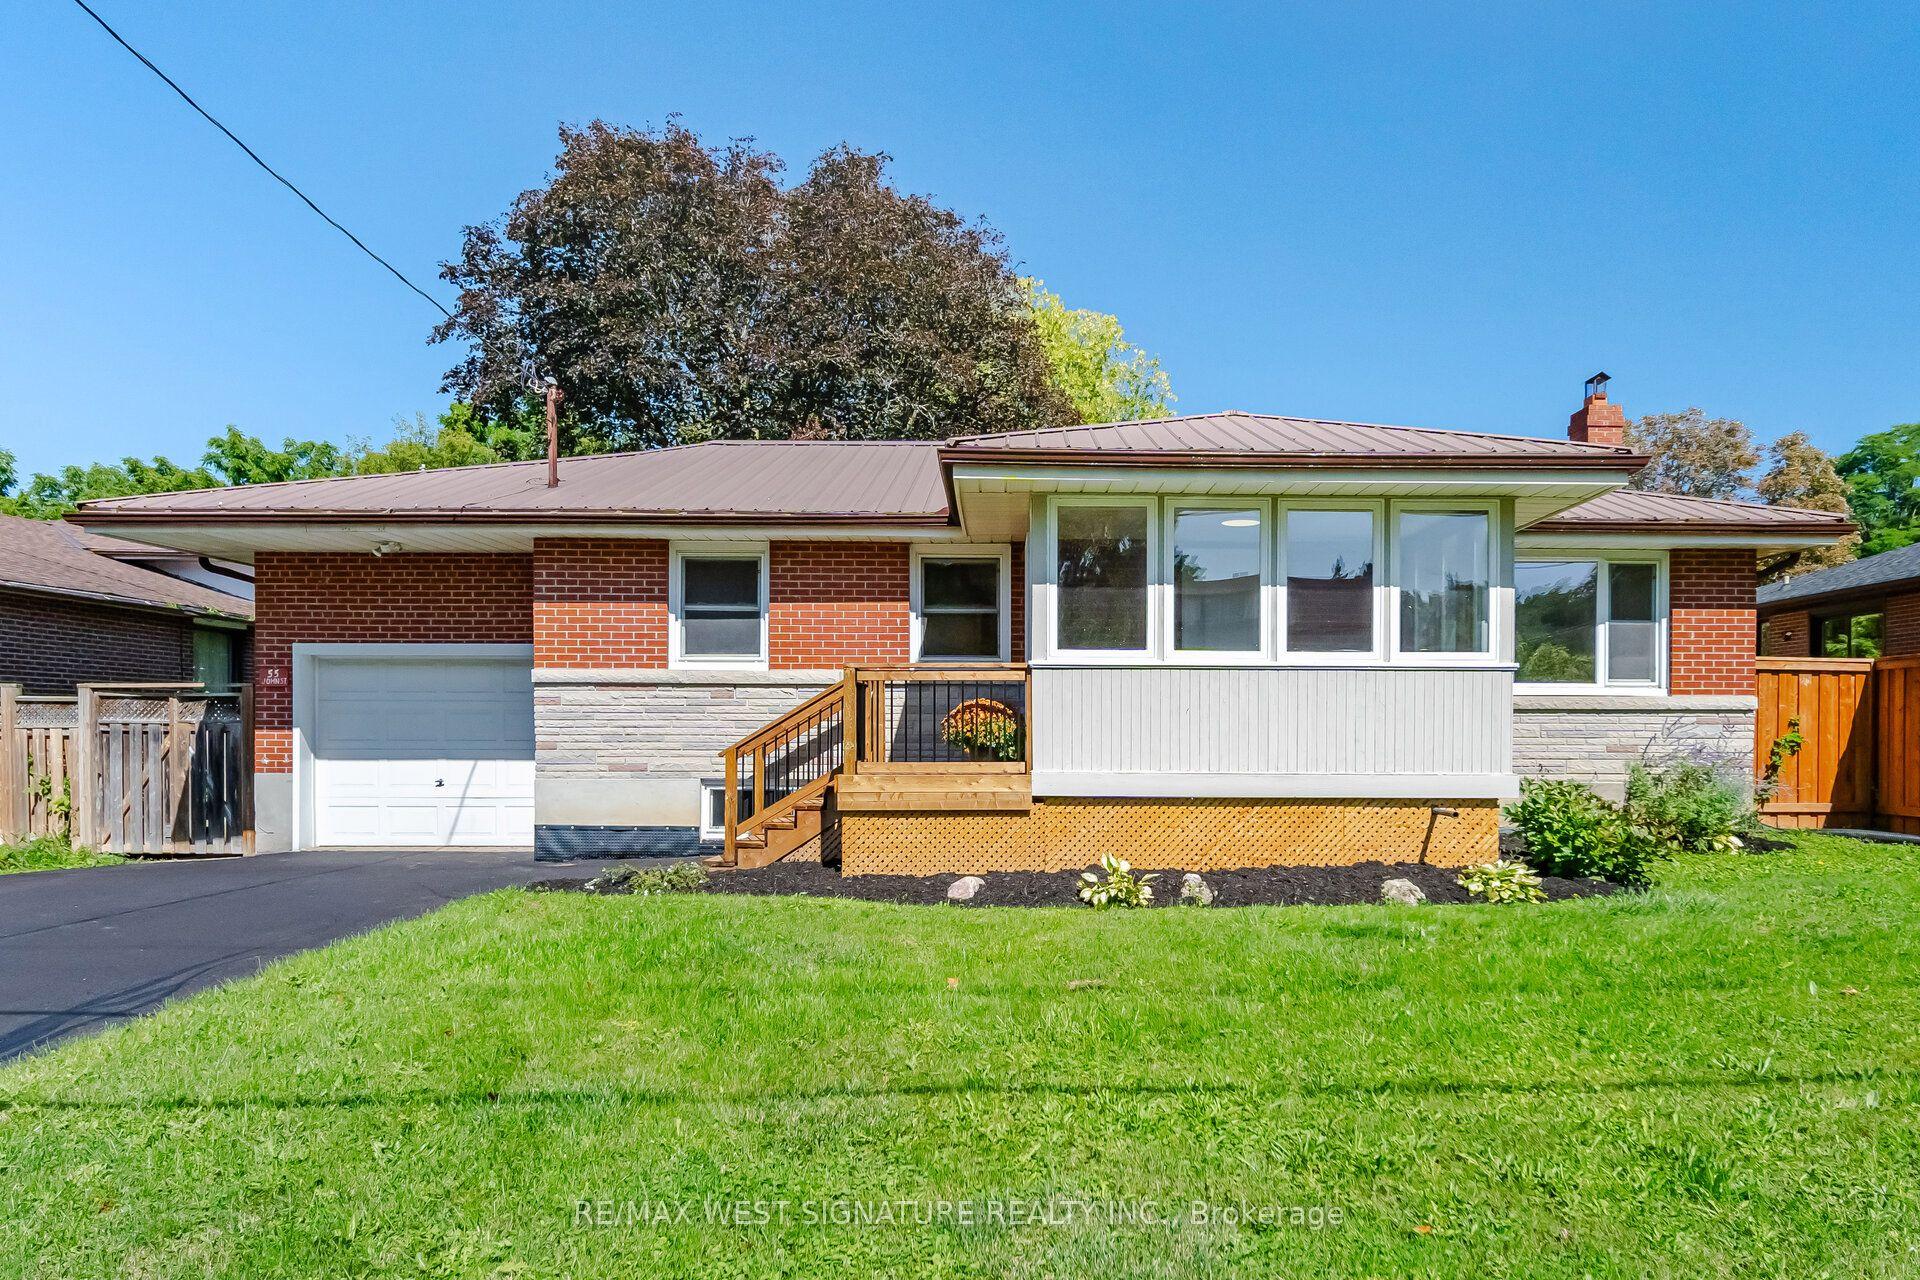
For Sale4 h ago
$959,000
Detached
est. $4,204/mo
55 John Street, Bolton East
Caledon, ON
3+2 bd
2 ba
1,300
5
MLS# W13813714Re/Max West Signature Realty Inc.
WhatsApp Aman