For Lease
5526 Creditrise Place
Central Erin Mills, Mississauga, ON
$3,500
3+1Bd
3Ba
1,300+sqft
2Parking
23.9 x 105.31 ftlot
$3/sqft
Semi-DetachedMLS# W13810680Listed 2026-09-2115 DOM
Cooling
Central Air
Basement
Finished
About this home
LOCATION < LOCATION CENTRAL ERIN MILLS Large Semi In High Demand Central Erin Mills. This 3 Bdrm, 2.5 Washroom Home. This home is located within the boundaries of top-ranked schools, including Vista Heights Public School, St. Aloysius Gonzaga, and John Fraser Secondary School. Walking distance to Streetsville GO Station, and just minutes from Erin Mills Town Centre, Credit Valley Hospital, and numerous parks, trails, and recreational facilities. Easy access to major highways (401, 403, 407) and public transit makes commuting a breeze. You'll also find a wide range of amenities nearby, including places of worship, banks, restaurants, daycares, and more. Freshly Painted. Landlord May Interview Tenant. Tenant Pays Rent + Util. No Pets & Non-Smokers. Professional Small Family With Good Credit And Income. Tenant Responsible For Lawn Mtnce/Watering And Snow Rmvl
Rooms
Second Floor
| Primary Bedroom | 4.70 × 3.40 m | 4 Pc Ensuite Laminate Walk-In Closet(s) |
| Bedroom 2 | 3.20 × 2.43 m | Laminate Closet |
| Bedroom 3 | 3.40 × 2.50 m | Laminate Closet |
Basement
| Family Room | 5.00 × 4.20 m | Laminate |
Other
| Living Room | 6.50 × 2.80 m | Open Concept Laminate |
| Kitchen | 3.08 × 2.20 m | Ceramic Floor W/O To Yard |
| Breakfast | 2.80 × 2.20 m | Ceramic Floor W/O To Yard Eat-in Kitchen |
| Dining Room | 6.50 × 2.80 m | Laminate Combined w/Living |
Features
- Auto Garage Door Remote
- Finished
- Central Air
- 2-Storey
Financials
Estimated Rental Income
Entire property$3,200 – $4,800/mo
Basement apartment$1,800 – $2,500/mo
Rental yield1097.1% – 1645.7%
*Estimates based on comparable rentals in the area. Actual income may vary.
Market Data — Mississauga
Days on market15 days
Buyer's MarketSeller's Market
Based on active listings in Mississauga. Data updates daily.
Demographics — Mississauga
Population
717,961
Avg Household Income
$105,000
Age Distribution
0-19
21%
20-34
20%
35-49
21%
50-64
20%
65+
18%
Ownership71% own · 29% rent
EnglishUrduArabicPunjabiPolish
Other rentals like this
Similar rentals in Mississauga
Same property type, similar price, similar size — currently for rent.
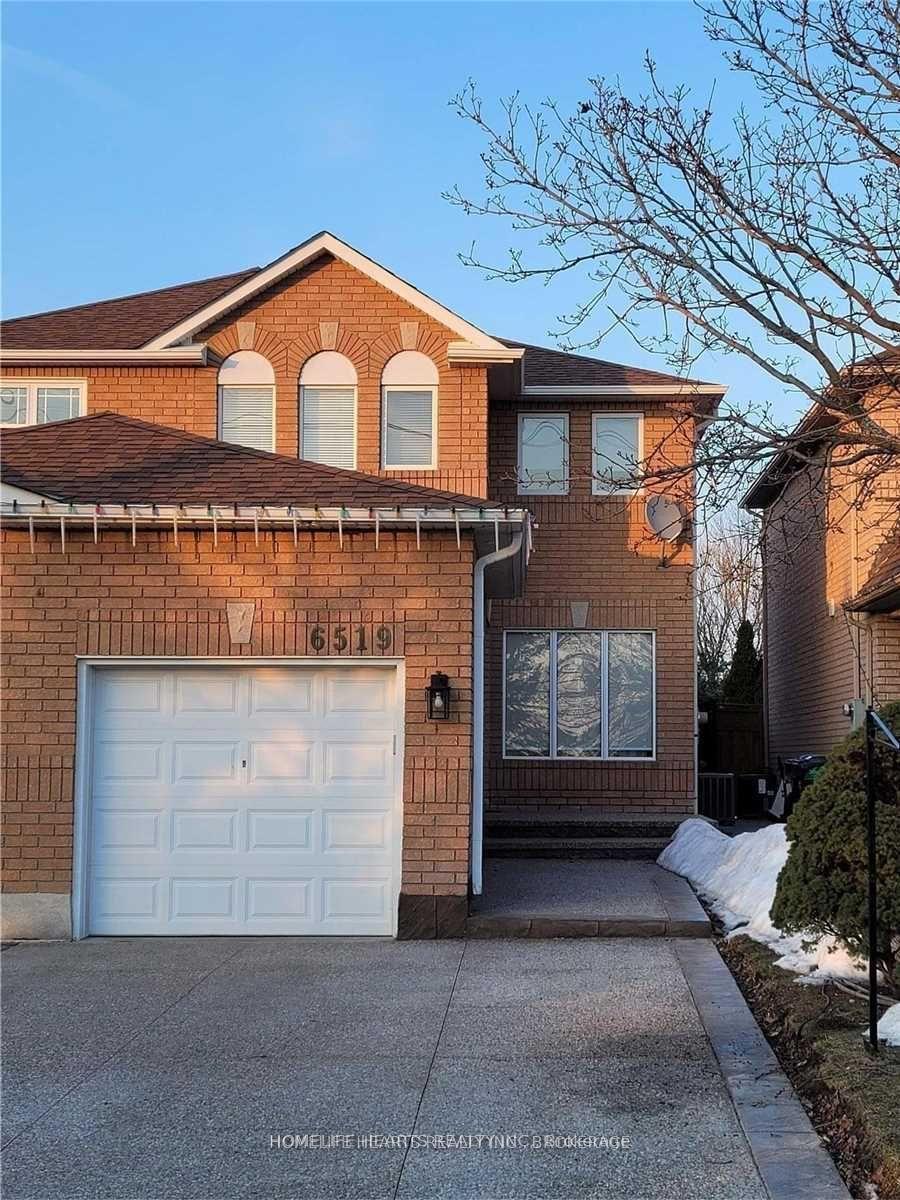
For Lease10 h ago
$3,400
Semi-Detached
6519 Sapling Trail, Lisgar
Mississauga, ON
3 bd
2 ba
1,300
3
MLS# W13868560Homelife Hearts Realty Inc.
WhatsApp Aman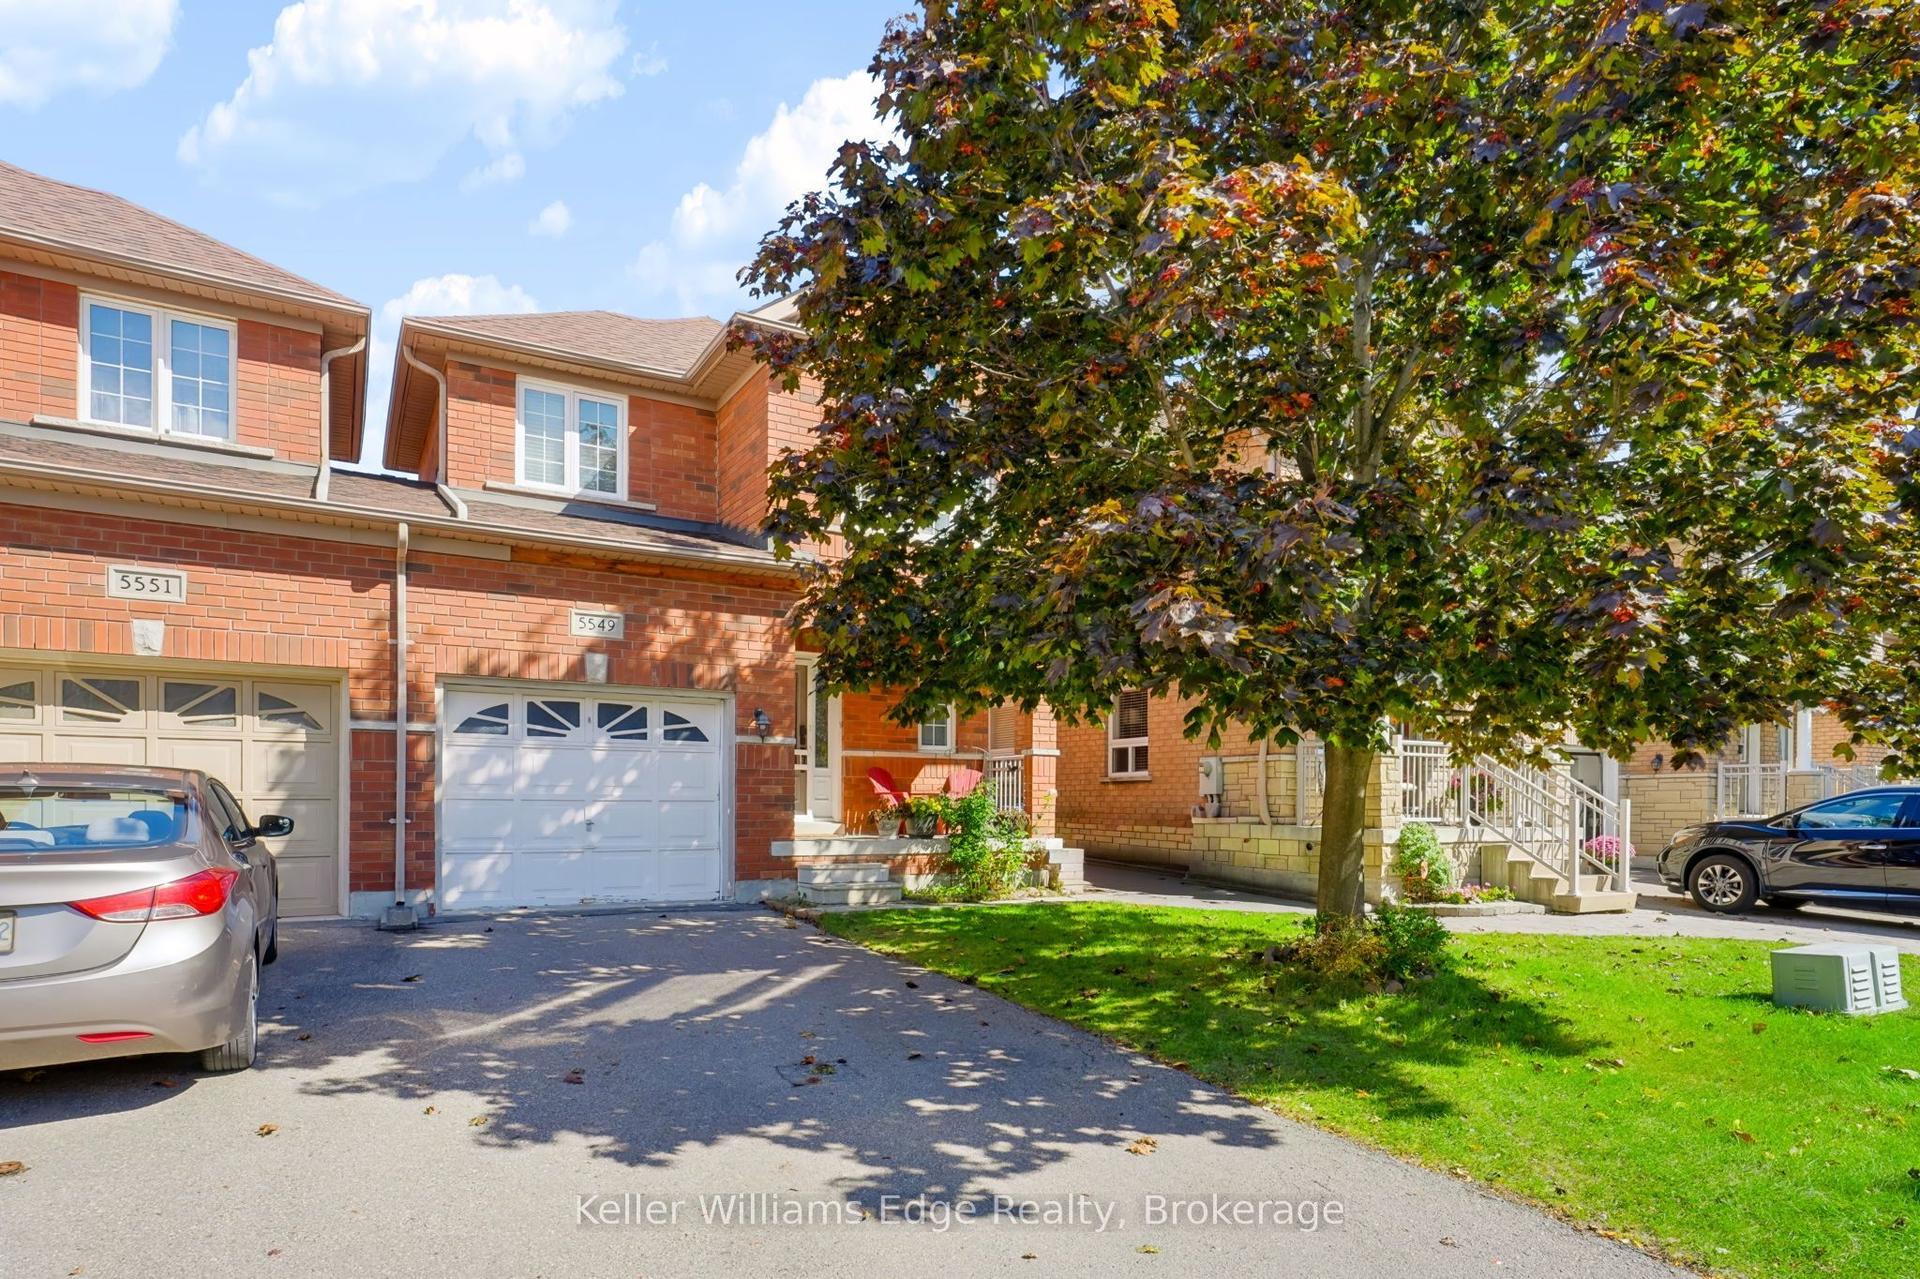
For Lease10 h ago
$3,700
Semi-Detached
5549 Katy Gate, Churchill Meadows
Mississauga, ON
3+1 bd
4 ba
1,300
3
MLS# W13867634Keller Williams Edge Realty
WhatsApp Aman
Getting around
How walkable, bikeable, and transit-friendly this neighbourhood is.
75
/ 100
Walk Score
Very Walkable
67
/ 100
Transit Score
Good Transit
61
/ 100
Bike Score
Bikeable
Scores are estimates based on neighbourhood data and are for informational purposes only.
MLS® data courtesy of the Toronto Regional Real Estate Board (TRREB).
The information provided herein must only be used by consumers that have a bona fide interest in the purchase, sale, or lease of real estate and may not be used for any commercial purpose or any other purpose. Listing information is deemed reliable but is not guaranteed accurate by the Toronto Regional Real Estate Board, the listing brokerage, or this website. The trademarks REALTOR®, REALTORS® and the REALTOR® logo are controlled by The Canadian Real Estate Association (CREA) and identify real estate professionals who are members of CREA. MLS®, Multiple Listing Service®, and the associated logos are owned by CREA. Not intended to solicit properties currently listed for sale or buyers under contract.