For Sale
Just Listed
Open House Sat 18–20
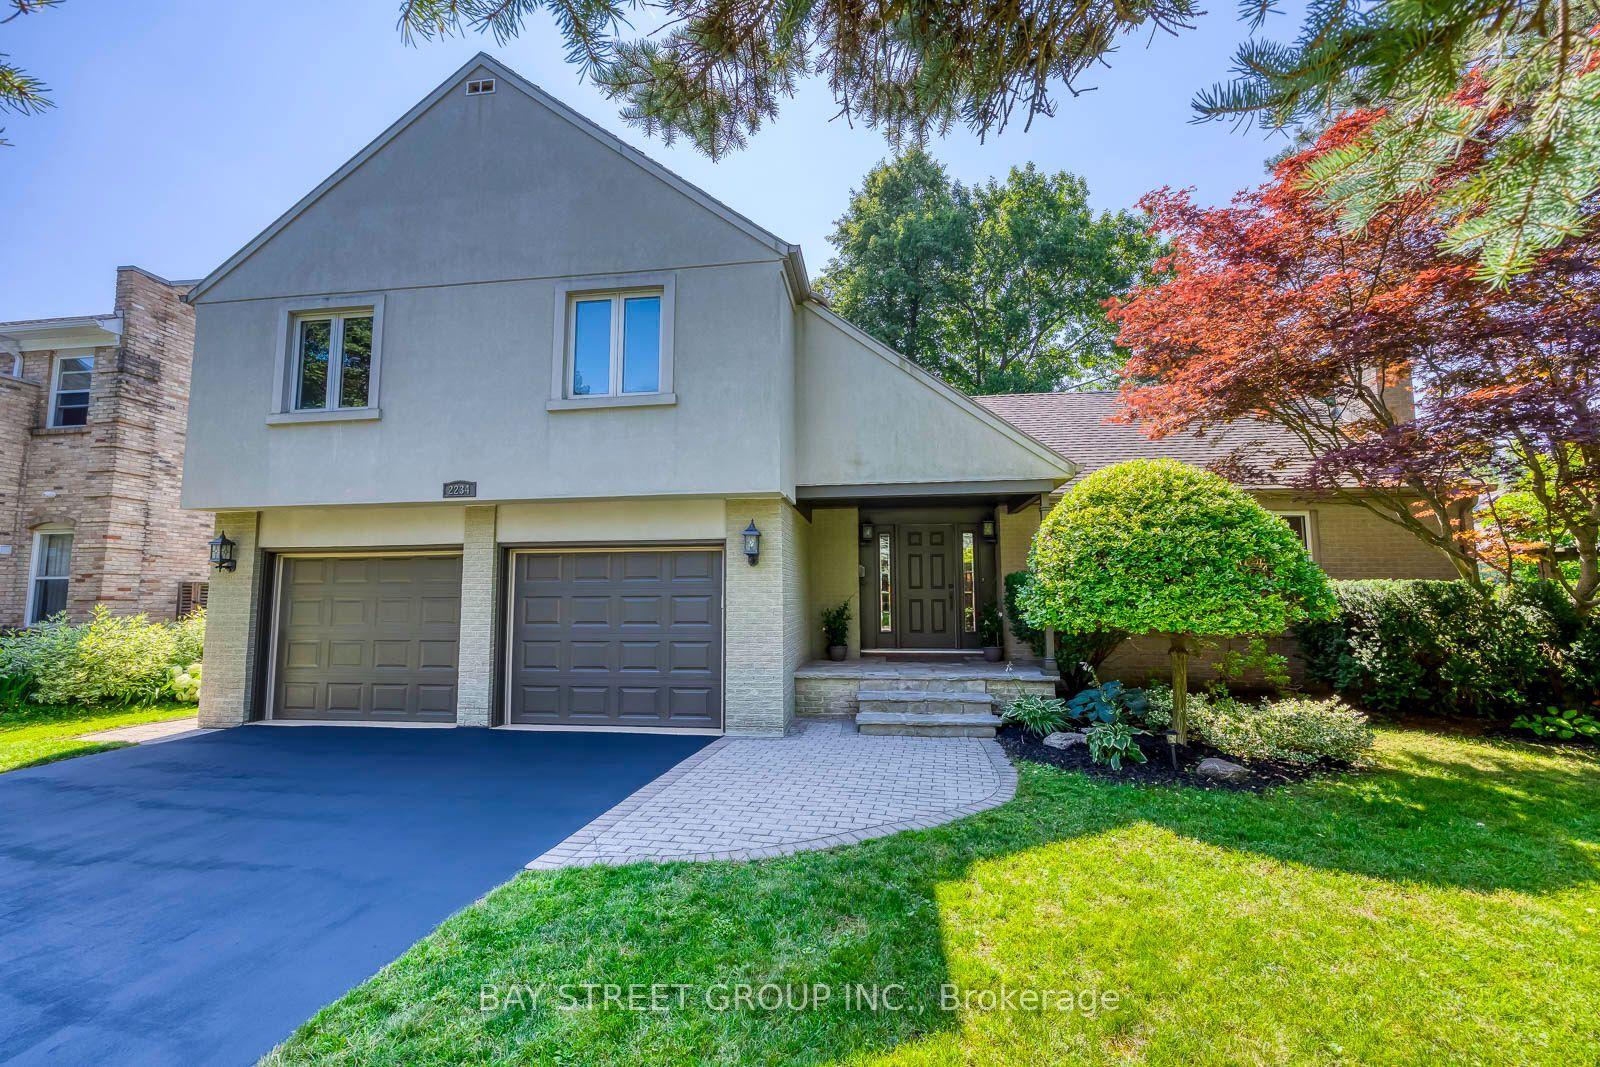
1311 Playter Place
1007 - GA Glen Abbey, Oakville, ON
$1,999,000
4+1Bd
4Ba
2,750+sqft
5Parking
49.21 x 118.11 ftlot
$727/sqft
DetachedMLS# W13812290Listed 2026-09-220 DOM
Cooling
Central Vacuum
Basement
Finished
Just listed! New listings in Oakville often receive offers within the first week.
About this home
Welcome to 1311 Playter Place, a beautifully renovated 4-bedroom family home in the heart of Glen Abbey, set on a quiet, child-friendly crescent in the Abbey Park High School district. Offering approximately 3,000 sq ft above grade, this home combines generous living space, thoughtful updates, and an exceptional west-facing backyard. The main floor features hardwood flooring, crown molding, a grand Scarlett O'Hara staircase, formal living and dining rooms, and a spacious family room with a gas fireplace. The updated kitchen features custom cabinetry, granite countertops, a large center island, and premium built-in appliances, including Wolf, Sub-Zero, Miele, and Dacor. Step outside to a private backyard retreat with mature landscaping, a saltwater pool, a hot tub, a waterfall feature, diving rocks, and a stone patio, an ideal setting for summer entertaining and family enjoyment. Upstairs, the spacious primary suite offers a walk-in closet and spa-inspired ensuite with heated floors, a freestanding tub, a frameless glass shower, and double vanity, complemented by three additional bedrooms and an updated 3-piece bath. The professionally finished basement adds exceptional versatility with a home theater, wet bar, gym area, wine cellar, sauna, 3-piece bath, workshop, and abundant storage. Located within walking distance of schools, Glen Abbey Community Centre, parks, trails, shopping, and transit, with convenient access to major highways and GO Transit. A rare opportunity to enjoy the space, privacy, and lifestyle of Glen Abbey in a move-in-ready family home.
PoolRenovatedHardwoodFireplace
Rooms
Main Floor
| Living Room | 5.49 × 3.38 m | Hardwood Floor Fireplace Bay Window |
| Dining Room | 4.09 × 3.38 m | Hardwood Floor Crown Moulding Separate Room |
| Kitchen | 5.38 × 4.09 m | Hardwood Floor B/I Appliances Granite Counters |
| Family Room | 5.38 × 4.19 m | Hardwood Floor Fireplace Overlooks Pool |
| Office | 3.35 × 3.05 m | Hardwood Floor B/I Desk Separate Room |
Second Floor
| Primary Bedroom | 5.99 × 4.29 m | Hardwood Floor 5 Pc Ensuite Walk-In Closet(s) |
| Bedroom 2 | 4.09 × 3.48 m | Hardwood Floor Closet Organizers Ceiling Fan(s) |
| Bedroom 3 | 4.19 × 3.38 m | Hardwood Floor Closet Ceiling Fan(s) |
| Bedroom 4 | 3.68 × 3.48 m | Hardwood Floor Closet Ceiling Fan(s) |
Basement
| Bedroom 5 | 4.09 × 3.28 m | Hardwood Floor Closet French Doors |
| Recreation | 10.29 × 4.06 m | Hardwood Floor B/I Bar Wainscoting |
| Bathroom | 0.00 × 0.00 m | Sauna Tile Floor 4 Pc Bath |
Features
- Built-In Oven
- Carpet Free
- Central Vacuum
- Auto Garage Door Remote
- Sauna
- Workbench
- Awnings
- Landscape Lighting
- Landscaped
- Lawn Sprinkler System
- Paved Yard
- Porch Enclosed
- Privacy
- Finished
- Full
- Central Air
- 2-Storey
Financials
Annual Taxes
$9,377.92
Estimated Rental Income
Entire property$4,000 – $6,500/mo
Basement apartment$1,800 – $2,500/mo
Rental yield2.4% – 3.9%
*Estimates based on comparable rentals in the area. Actual income may vary.
Market Data — Oakville
Days on market0 days
Buyer's MarketSeller's Market
Based on active listings in Oakville. Data updates daily.
Demographics — Oakville
Population
213,759
Avg Household Income
$152,000
Age Distribution
0-19
22%
20-34
16%
35-49
21%
50-64
22%
65+
19%
Ownership78% own · 22% rent
EnglishMandarinUrduArabicFrench
Getting around
How walkable, bikeable, and transit-friendly this neighbourhood is.
58
/ 100
Walk Score
Somewhat Walkable
43
/ 100
Transit Score
Some Transit
52
/ 100
Bike Score
Bikeable
Scores are estimates based on neighbourhood data and are for informational purposes only.
MLS® data courtesy of the Toronto Regional Real Estate Board (TRREB).
The information provided herein must only be used by consumers that have a bona fide interest in the purchase, sale, or lease of real estate and may not be used for any commercial purpose or any other purpose. Listing information is deemed reliable but is not guaranteed accurate by the Toronto Regional Real Estate Board, the listing brokerage, or this website. The trademarks REALTOR®, REALTORS® and the REALTOR® logo are controlled by The Canadian Real Estate Association (CREA) and identify real estate professionals who are members of CREA. MLS®, Multiple Listing Service®, and the associated logos are owned by CREA. Not intended to solicit properties currently listed for sale or buyers under contract.
You may also like
More homes in Oakville
Hand-picked listings with a similar price range and style.
For Sale5 days ago
$1,560,000
Detached
est. $6,839/mo
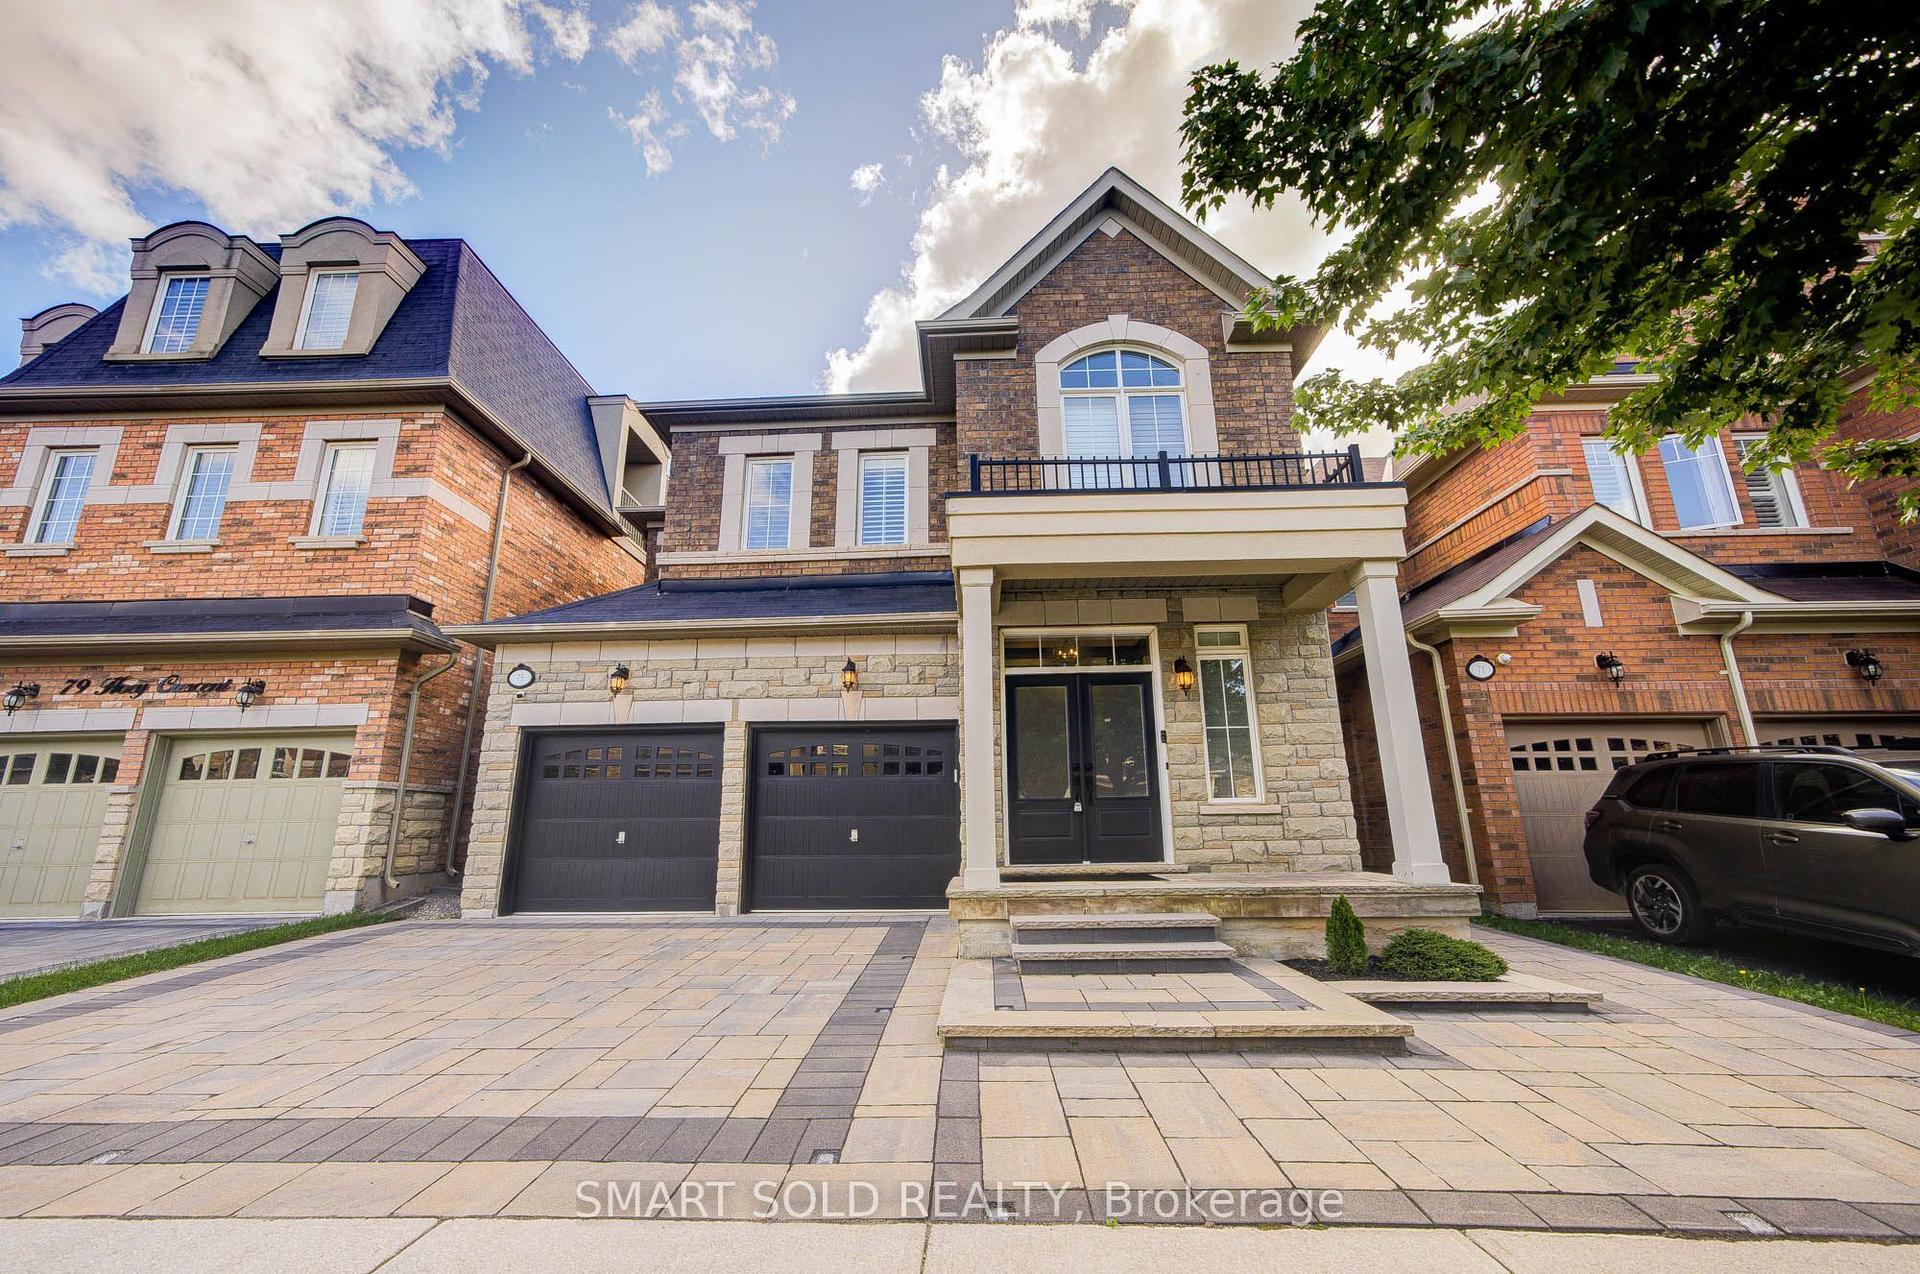
75 Hoey Crescent, 1008 - GO Glenorchy
Oakville, ON
4+1 bd
5 ba
2,750
4
MLS# W13794826Smart Sold Realty
WhatsApp Aman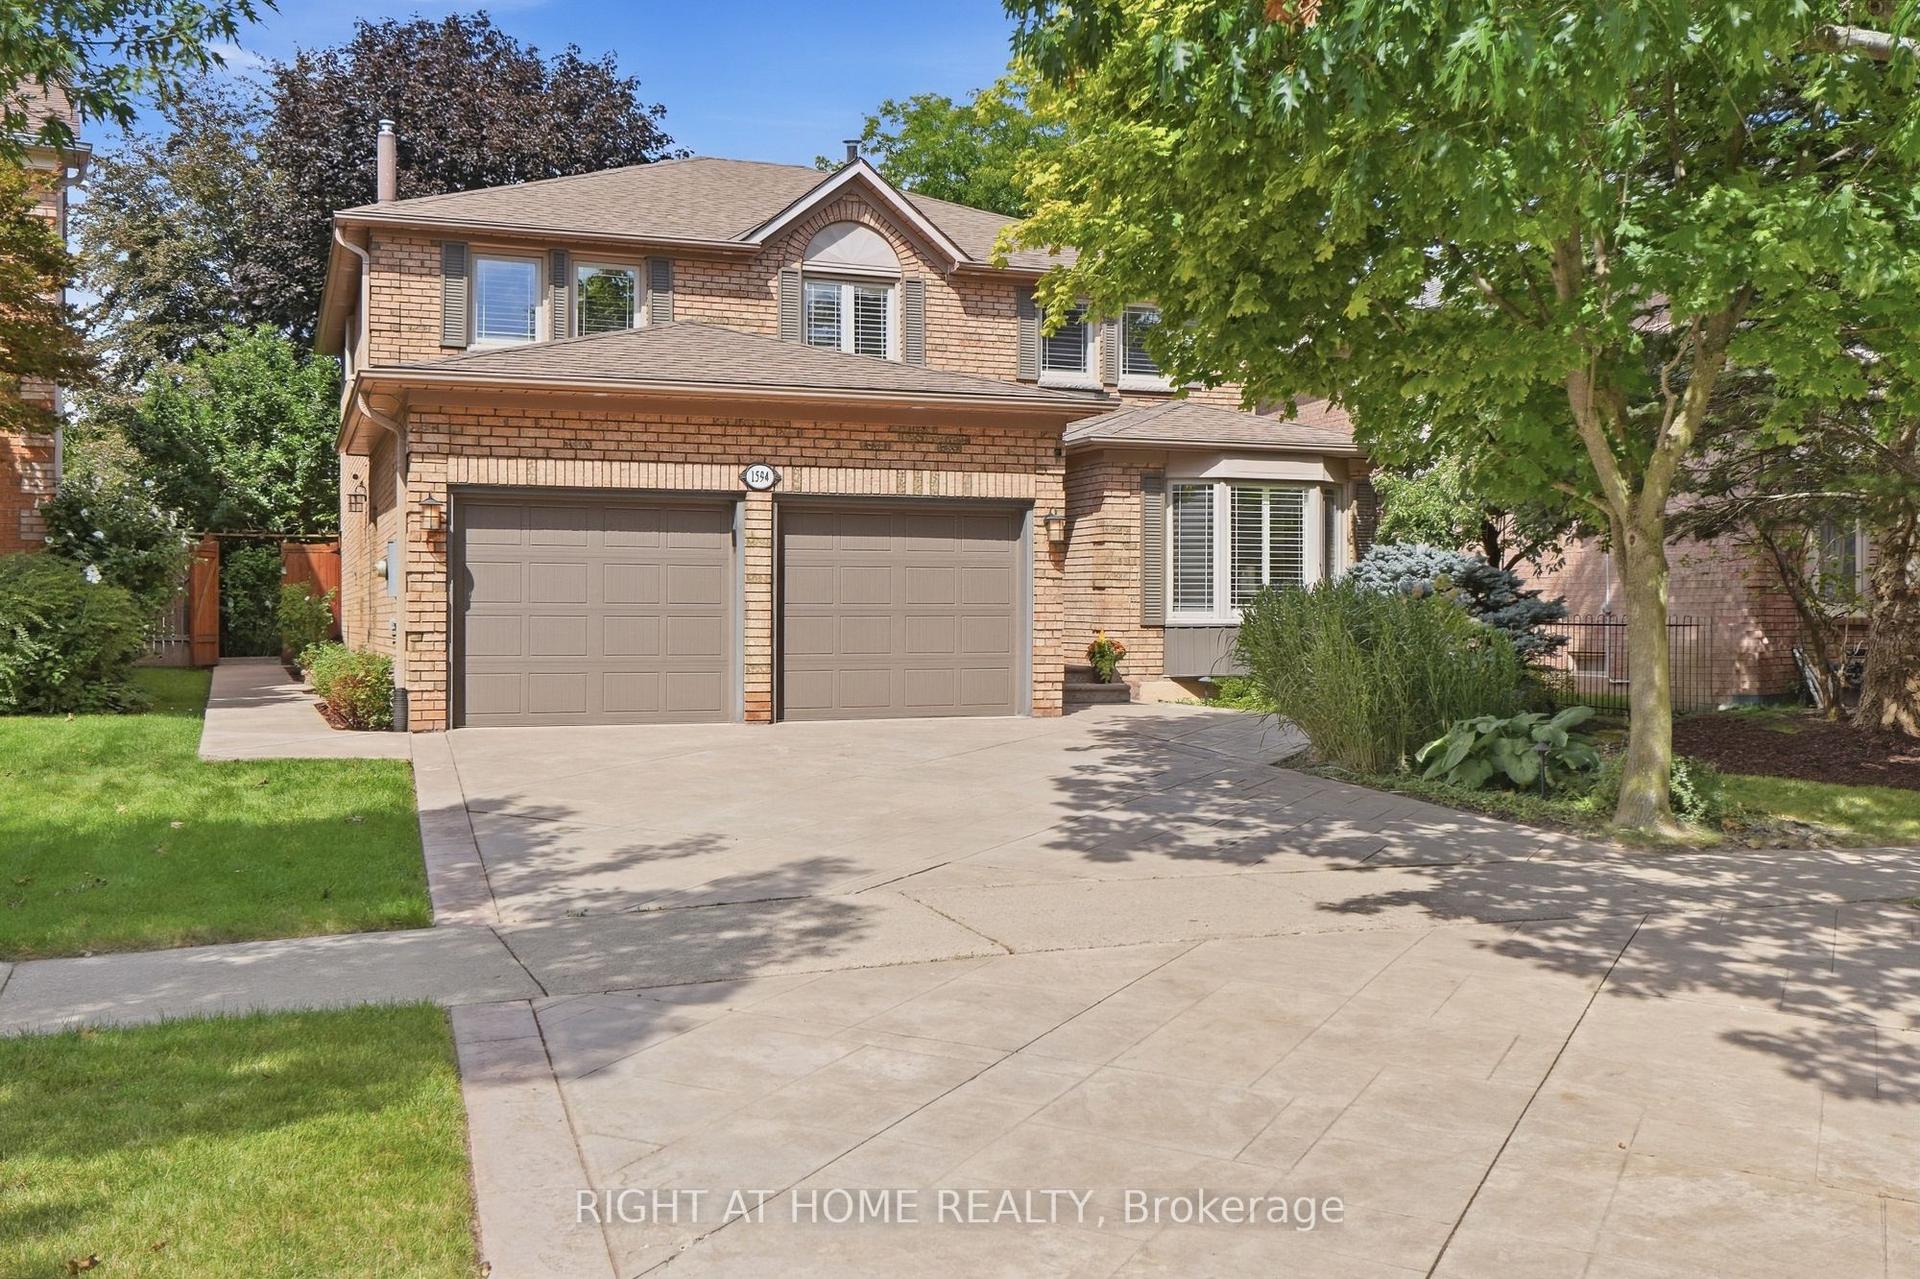
For Sale8 days ago
$1,874,990
Detached
est. $8,220/mo
1594 Heritage Way, 1007 - GA Glen Abbey
Oakville, ON
4+1 bd
4 ba
2,750
4
MLS# W13780838Right At Home Realty
WhatsApp Aman