For Sale
Just Listed
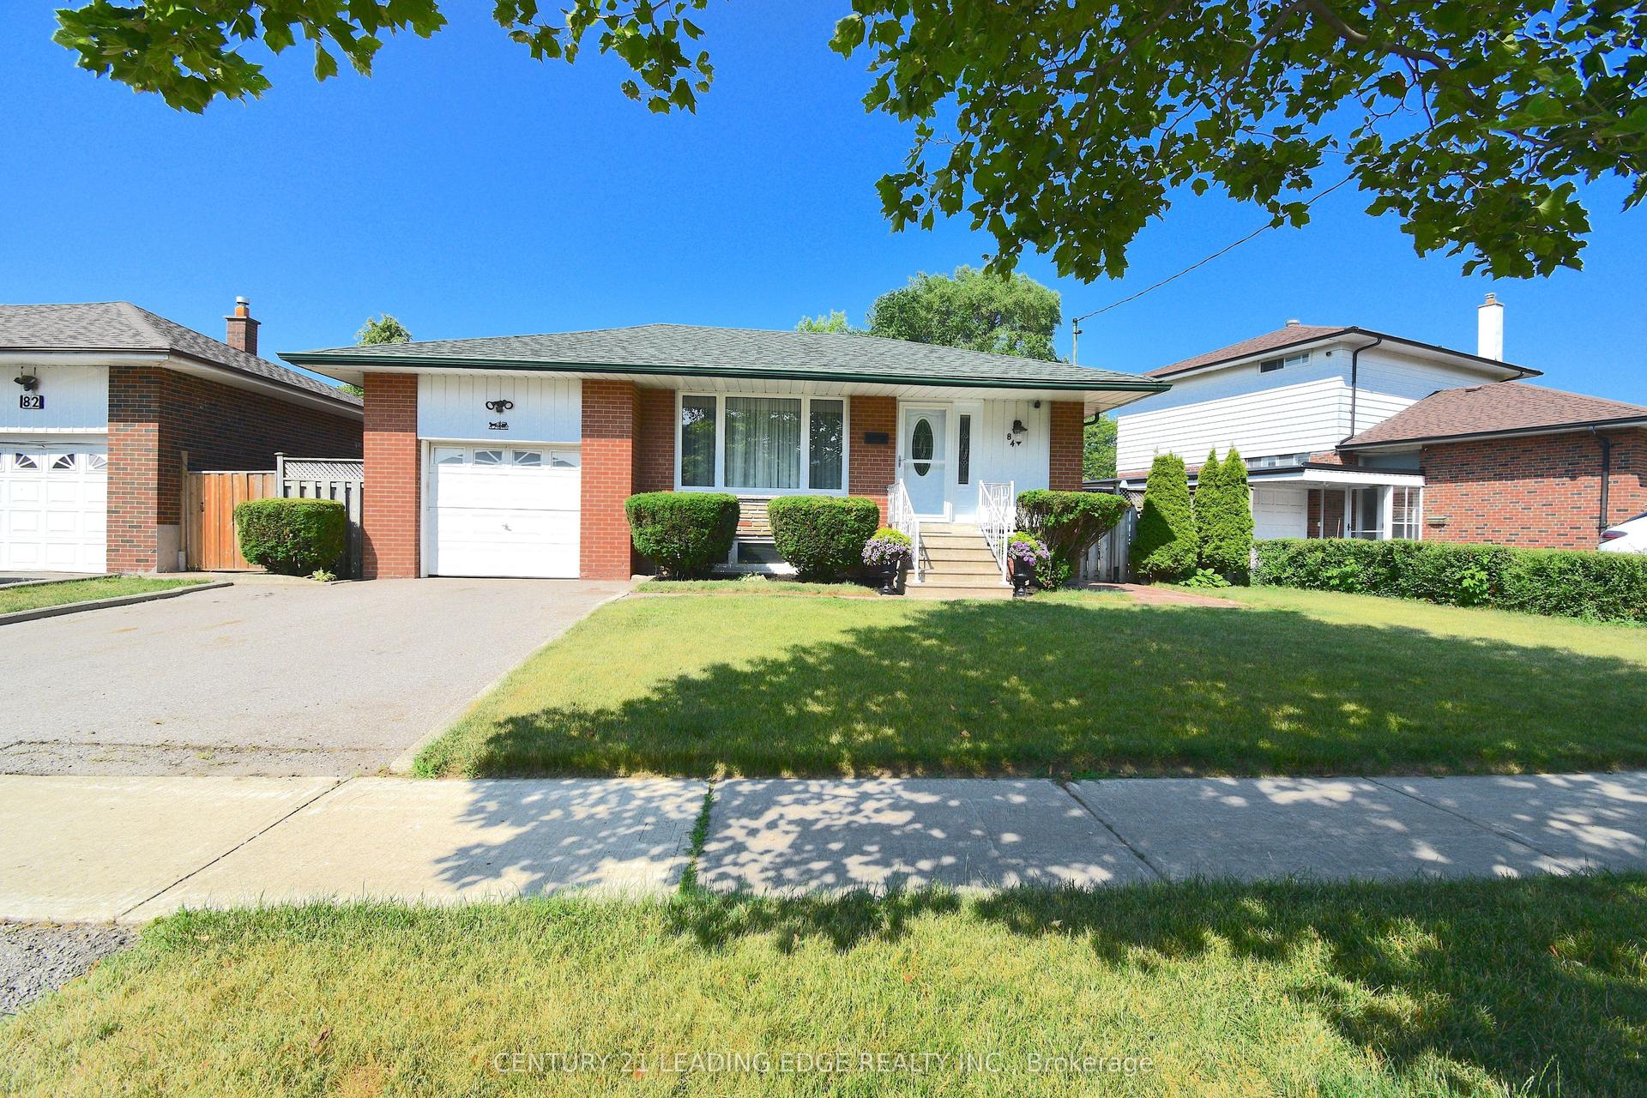
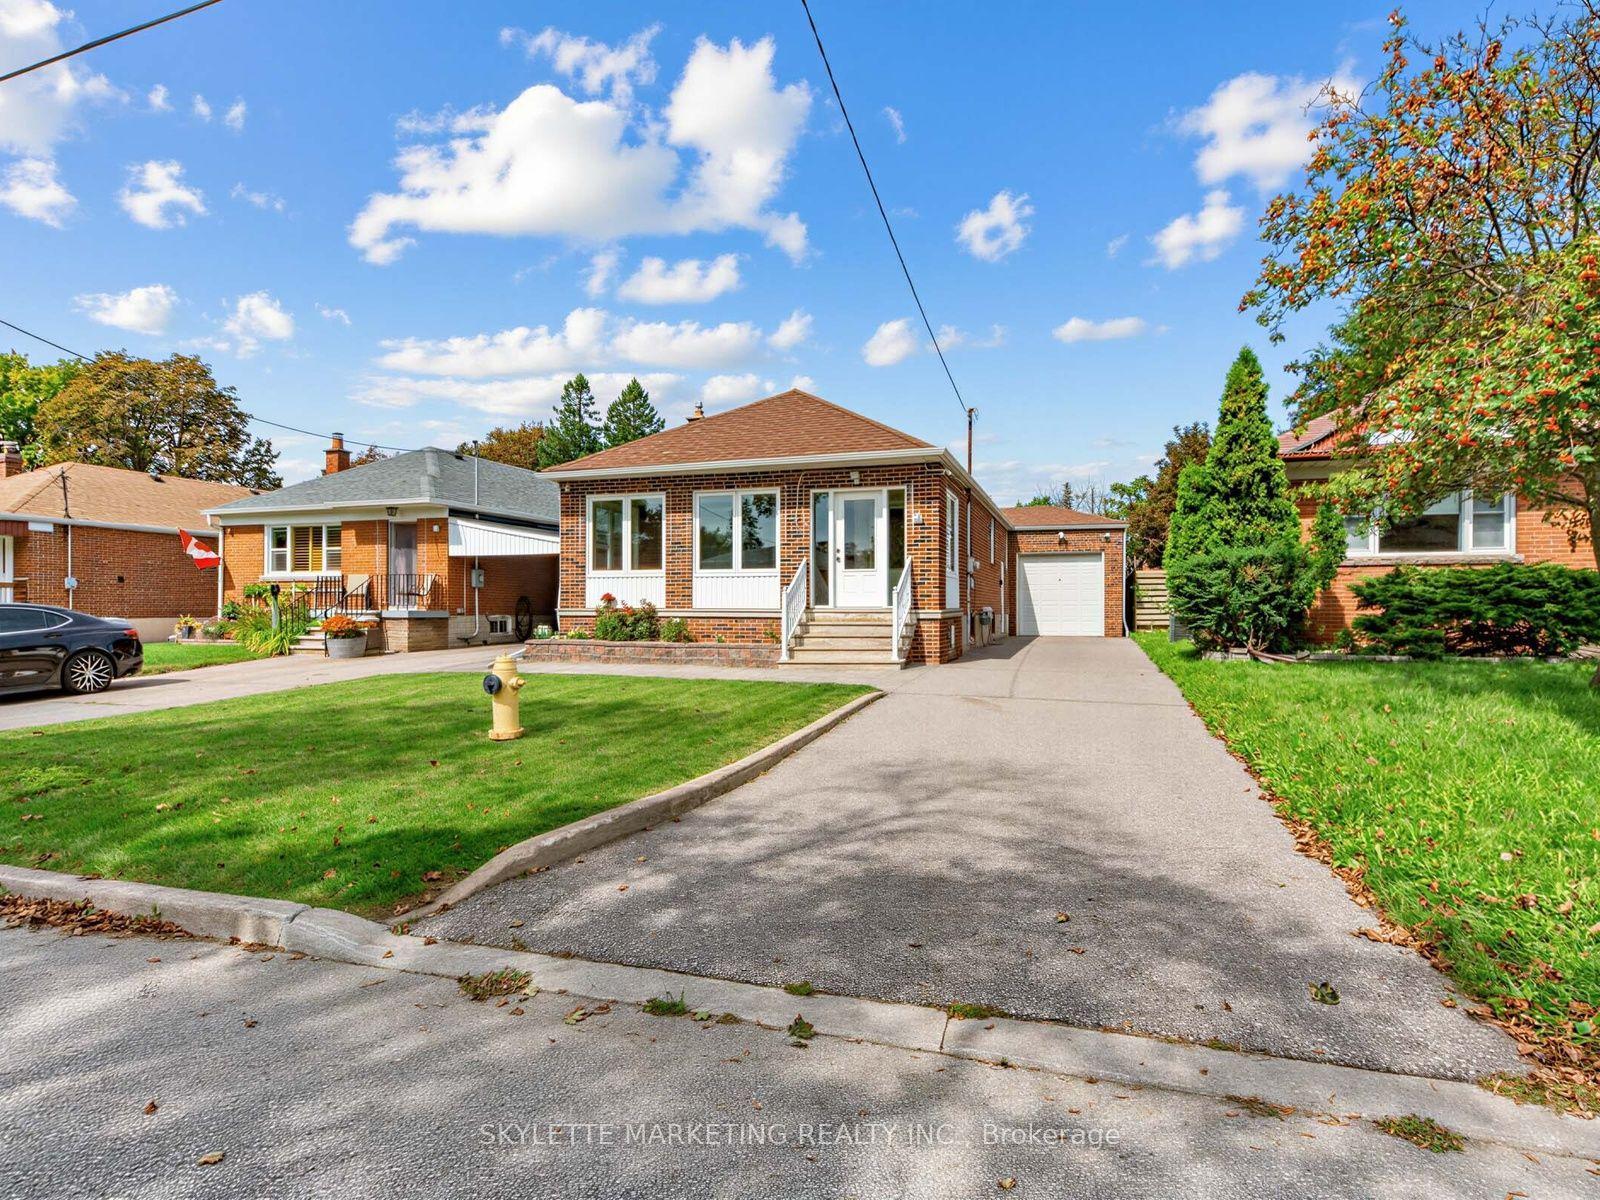
59 Alanmeade Crescent
Islington-City Centre West, Toronto, ON
$999,900
3Bd
2Ba
< 700sqft
5Parking
45 x 122.5 ftlot
DetachedMLS# W13813540Listed 2026-09-220 DOM
Heating
Water Heater
Cooling
Central Air
Basement
Partially Finished
Just listed! New listings in Toronto often receive offers within the first week.
About this home
Cherished Family Home on a Quiet Crescent - First Time Ever on the Market! Welcome to 59 Alanmeade Crescent - an incredible opportunity to own in one of Etobicoke's most desirable and family-friendly pockets. Offered for sale for the very first time, this charming multi-level residence sits on a generous 45' x 122' lot on a remarkably quiet crescent. Lovingly cared for by its original owner, this home boasts major big-ticket updates for peace of mind, including a new roof, Lennox furnace, and central A/C (all completed in 2024).A commuter's dream, you are minutes to Highways 427, 401, and the QEW, as well as TTC, GO Transit, the subway, and the future LRT. Drive just 15 minutes to Downtown Toronto or Pearson International Airport. Enjoy top-tier neighborhood amenities right at your doorstep, including Sherway Gardens, highly regarded schools, scenic parks, and walking trails. Don't miss this rare chance to establish roots and raise your family in the neighborhood you've been dreaming of!
Rooms
Main Floor
| Foyer | 4.60 × 2.68 m | Hardwood Floor Closet |
| Family Room | 3.44 × 3.32 m | Window Panelled |
Second Floor
| Primary Bedroom | 3.29 × 4.39 m | Hardwood Floor Closet Window |
| Bedroom 2 | 3.66 × 3.47 m | Hardwood Floor Window Closet |
| Bedroom 3 | 3.14 × 2.99 m | Hardwood Floor Overlooks Backyard Closet |
Upper
| Living Room | 3.63 × 4.88 m | Large Window Hardwood Floor Combined w/Dining |
| Dining Room | 3.08 × 4.08 m | Hardwood Floor Sliding Doors W/O To Sunroom |
| Sunroom | 4.30 × 2.74 m | Vaulted Ceiling(s) Window Overlooks Backyard |
| Kitchen | 3.32 × 3.75 m | Backsplash Overlooks Backyard Family Size Kitchen |
Lower
| Laundry | 3.72 × 2.71 m | Laundry Sink Window |
| Recreation | 4.75 × 3.57 m | Hardwood Floor Large Window |
| Office | 3.87 × 1.83 m | Hardwood Floor |
| Workshop | 3.66 × 1.98 m |
Features
- Auto Garage Door Remote
- Floor Drain
- Water Heater
- Crawl Space
- Partially Finished
- Central Air
- Sidesplit 3
Financials
Annual Taxes
$5,846.91
Estimated Rental Income
Entire property$3,200 – $4,800/mo
Rental yield3.8% – 5.8%
*Estimates based on comparable rentals in the area. Actual income may vary.
Market Data — Toronto
Days on market0 days
Buyer's MarketSeller's Market
Based on active listings in Toronto. Data updates daily.
Demographics — Toronto
Population
2,794,356
Avg Household Income
$102,000
Age Distribution
0-19
19%
20-34
24%
35-49
21%
50-64
19%
65+
17%
Ownership53% own · 47% rent
EnglishMandarinCantoneseTagalogTamil
Getting around
How walkable, bikeable, and transit-friendly this neighbourhood is.
73
/ 100
Walk Score
Very Walkable
59
/ 100
Transit Score
Good Transit
71
/ 100
Bike Score
Very Bikeable
Scores are estimates based on neighbourhood data and are for informational purposes only.
MLS® data courtesy of the Toronto Regional Real Estate Board (TRREB).
The information provided herein must only be used by consumers that have a bona fide interest in the purchase, sale, or lease of real estate and may not be used for any commercial purpose or any other purpose. Listing information is deemed reliable but is not guaranteed accurate by the Toronto Regional Real Estate Board, the listing brokerage, or this website. The trademarks REALTOR®, REALTORS® and the REALTOR® logo are controlled by The Canadian Real Estate Association (CREA) and identify real estate professionals who are members of CREA. MLS®, Multiple Listing Service®, and the associated logos are owned by CREA. Not intended to solicit properties currently listed for sale or buyers under contract.
You may also like
More homes in Toronto
Hand-picked listings with a similar price range and style.
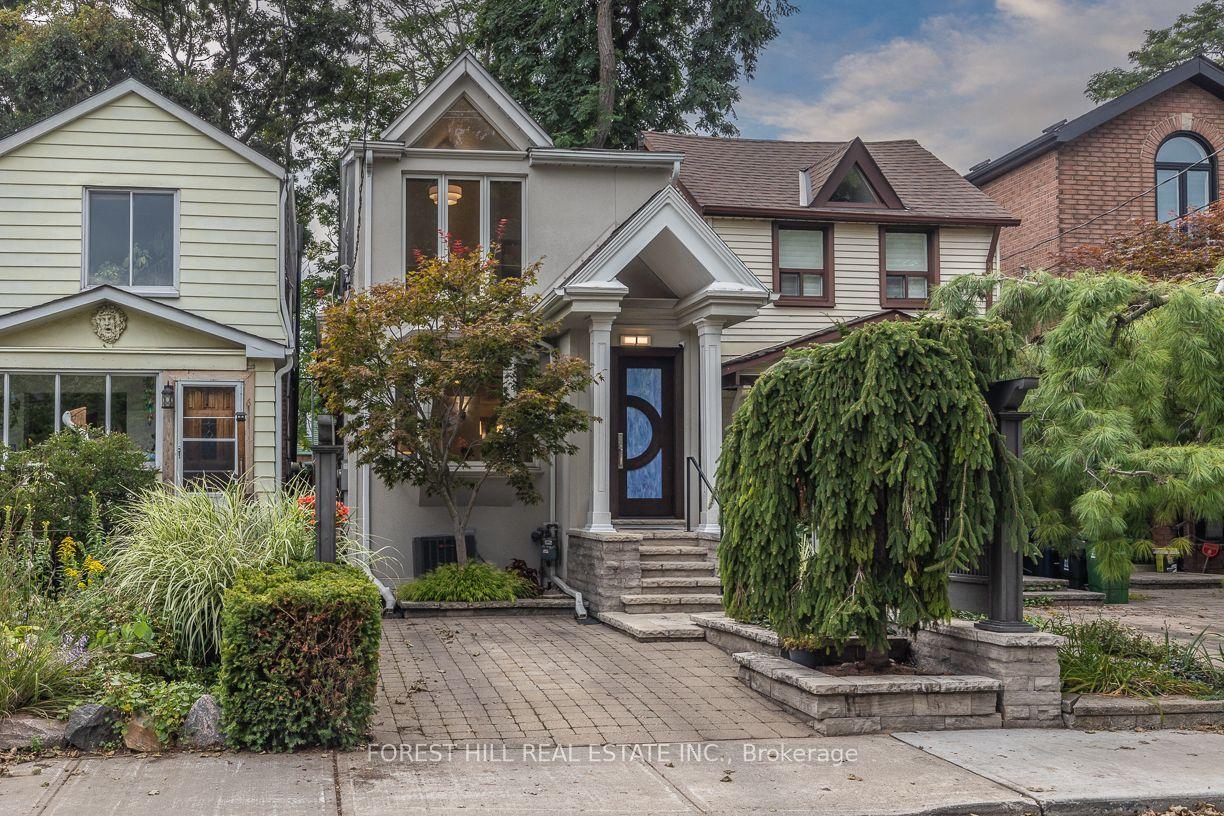
For Sale6 h ago
$999,000
Detached
est. $4,380/mo
8 Wiley Avenue, Danforth Village-East York
Toronto, ON
2 bd
1 ba
900
1
MLS# E13813440Forest Hill Real Estate Inc.
WhatsApp Aman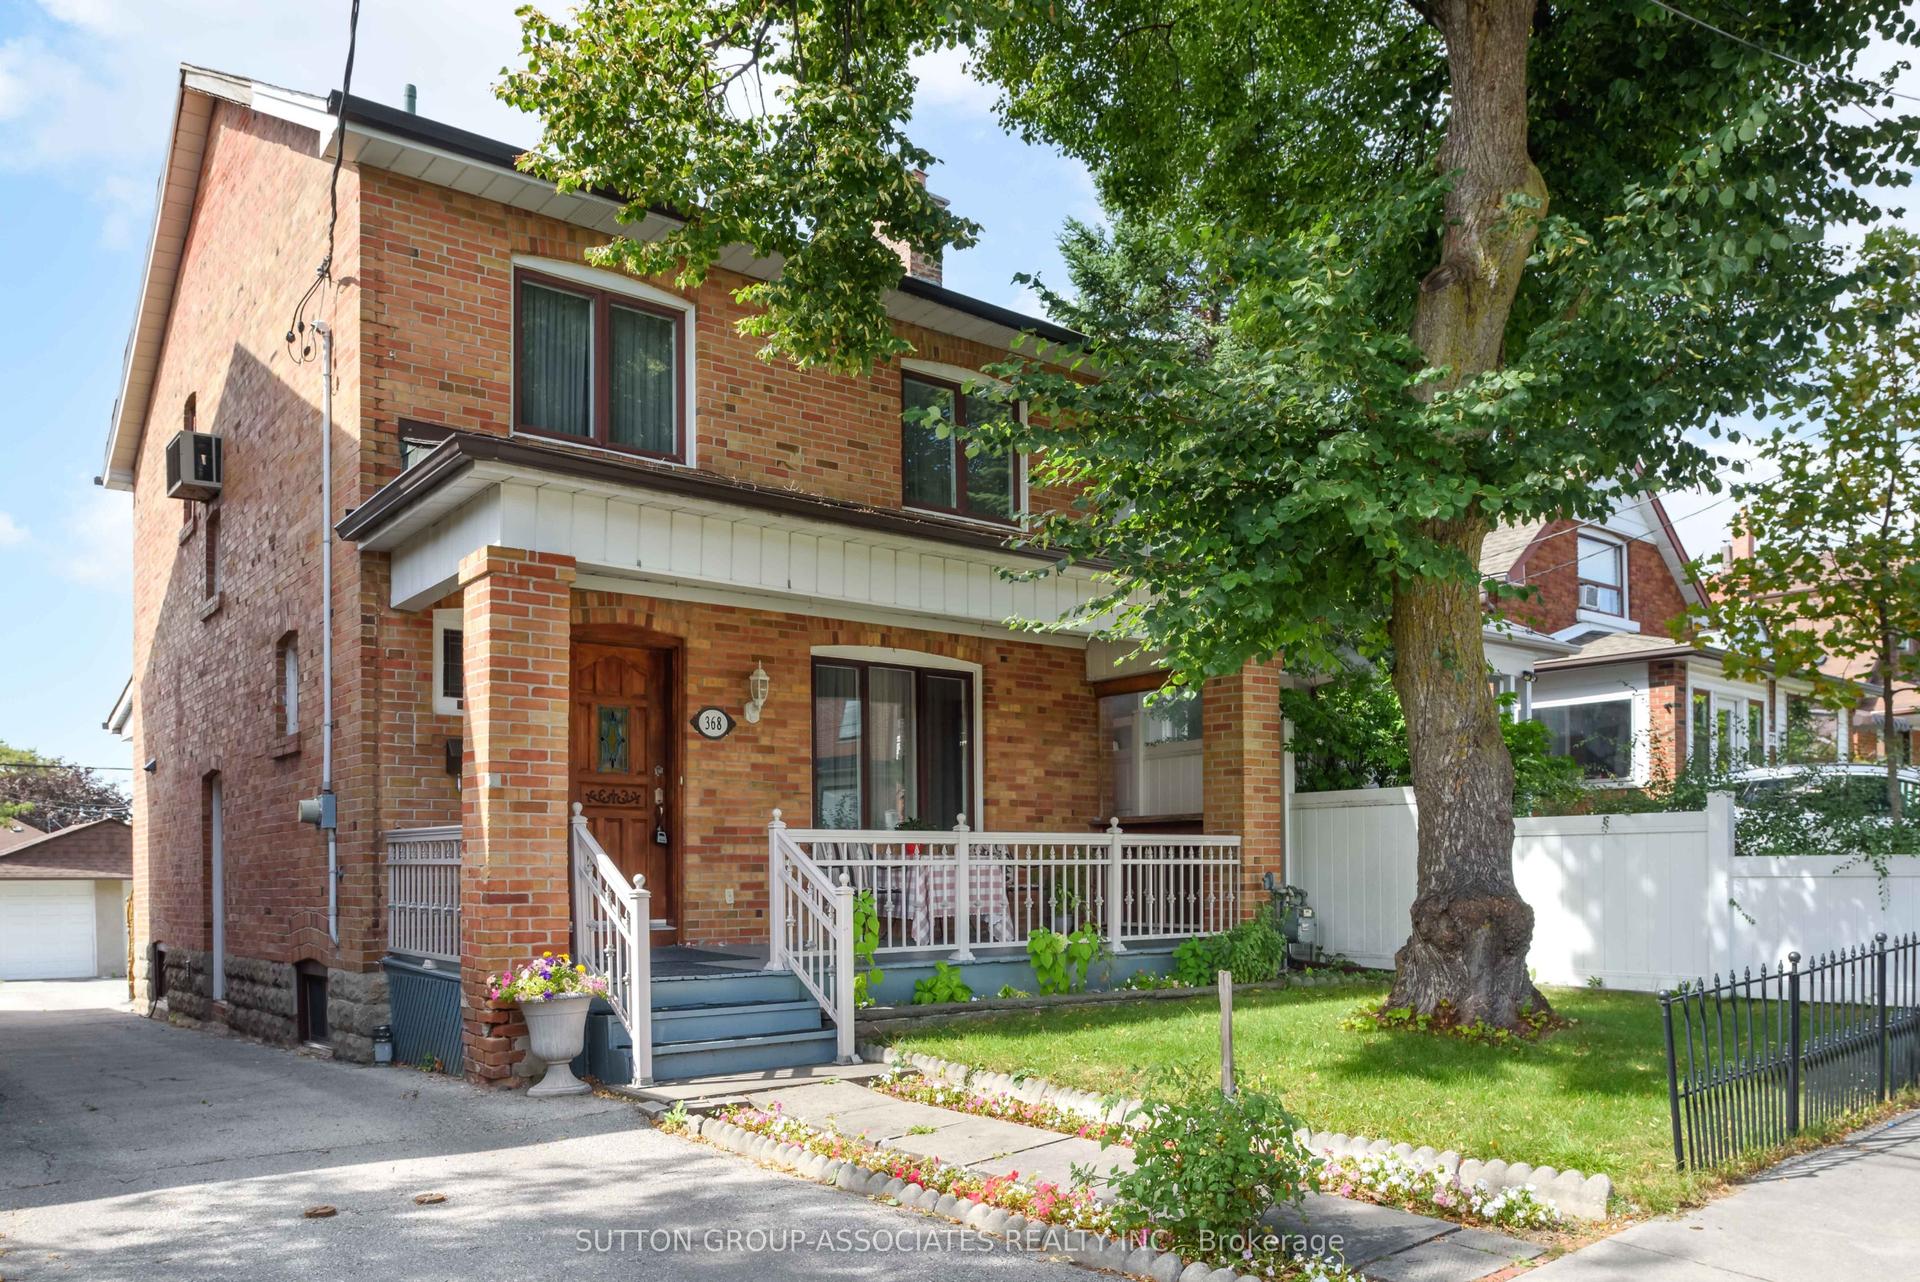
For Sale6 h ago
$1,069,000
Detached
est. $4,687/mo
368 Glenholme Avenue, Oakwood Village
Toronto, ON
4 bd
2 ba
1,300
2
MLS# C13813884Sutton Group-Associates Realty In…
WhatsApp Aman