For Lease
Just Listed
3108 Michelangelo Road
Alton, Burlington, ON
$3,650
3Bd
4Ba
1,300+sqft
2Parking
$3/sqft
TownhouseMLS# W13814310Listed 2026-09-222 DOM
Cooling
Central Air
Basement
Finished
Just listed! New listings in Burlington often receive offers within the first week.
About this home
A Warm And Inviting Home For A Beautiful Family In Prestigious Alton Village, Available November 1, 2026! Welcome To This Rare 5-Year-Old, Elegant Executive End-Unit Townhouse That Feels More Like A Detached Home, Now Available For Rent! This Stunning No-Carpet Home Delivers 1,384 Sq. Ft. Of Bright, Sun-Drenched Above-Grade Space-Enhanced By Large Windows Plus A Fully Finished 539 Sq. Ft. Lower Level Featuring Up-To-Date Decor, Neutral Tones, And A Cozy Fireplace In The Basement. This Turn-Key Property Is Perfectly Positioned As An Elite Pick So You Can Fall In Love With (1) An Exceptional Layout Offering 3 Bright Bedrooms, A Dedicated Second-Floor Study/Den Space To Work From Home, 3.5 Bathrooms Total, And A Sleek Kitchen Equipped With Stainless Steel Appliances And A Sliding Door Walkout To A Fantastic, Private Fenced-In Backyard Featuring Plenty Of Lush Green Grass For Summer Retreats And Bbqs, And Extra Side-Yard Space Thanks To The Desirable End-Unit Lot, Complete With A Washer And Dryer Conveniently Located On The Second Floor; (2) An Expansive Lower-Level Open-Concept Recreation Room Featuring A Wet Bar, A Den Space To Work From Home, The Cozy Fireplace, And A Modern Bathroom, Ideal For Entertaining Or A Home Office Setup; (3) Top-Rated Schools For All Ages Including Alton Village Public School And John William Boich Public School For Elementary/Middle Grades, Alongside Dr. Frank J. Hayden Secondary School And Corpus Christi Catholic Secondary School; (4) Unbeatable Everyday Convenience In A Prime Location Where You Can Easily Walk Or Take A 1-Minute Drive To Almost Every Shop And Restaurant You Can Think Of, Including The 407 GO Bus Stop, Longo's, Farm Boy, Shoppers Drug Mart, Tim Hortons, Gas Stations, Local Parks, Children's Recreation Facilities, And Medical Services; And (5) Seamless Commuter Travel With Immediate, Rapid Access To The QEW, Highway 407, And Nearby GO Transit Options. A Must-See Rental Property That Delivers The Ultimate Lifestyle Package!
WalkoutFireplace
Rooms
Main Floor
| Living Room | 5.36 × 2.89 m | Combined w/Dining Hardwood Floor W/O To Patio |
| Dining Room | 5.36 × 2.89 m | Combined w/Living Hardwood Floor Large Window |
| Kitchen | 3.26 × 3.23 m | Open Concept Tile Floor Stainless Steel Appl |
Second Floor
| Primary Bedroom | 4.84 × 3.65 m | 4 Pc Ensuite Hardwood Floor Walk-In Closet(s) |
| Bathroom | 0.00 × 0.00 m | 3 Pc Ensuite |
| Bedroom | 4.20 × 2.83 m | Large Window Hardwood Floor B/I Closet |
| Bedroom | 2.89 × 2.86 m | Large Window Hardwood Floor B/I Closet |
| Office | 2.77 × 1.58 m | Window Hardwood Floor Dead End |
| Bathroom | 0.00 × 0.00 m | 4 Pc Bath |
Basement
| Recreation | 5.82 × 2.64 m | Wet Bar Hardwood Floor Fireplace |
| Bathroom | 0.00 × 0.00 m | 3 Pc Bath |
Other
| Room | — |
Features
- None
- Full
- Finished
- Central Air
- 2-Storey
Financials
Estimated Rental Income
Entire property$3,200 – $4,800/mo
Basement apartment$1,800 – $2,500/mo
Rental yield1052.1% – 1578.1%
*Estimates based on comparable rentals in the area. Actual income may vary.
Market Data — Burlington
Days on market2 days
Buyer's MarketSeller's Market
Based on active listings in Burlington. Data updates daily.
Demographics — Burlington
Population
186,948
Avg Household Income
$125,000
Age Distribution
0-19
20%
20-34
16%
35-49
19%
50-64
22%
65+
23%
Ownership74% own · 26% rent
EnglishFrenchArabicPolishTagalog
Other rentals like this
Similar rentals in Burlington
Same property type, similar price, similar size — currently for rent.
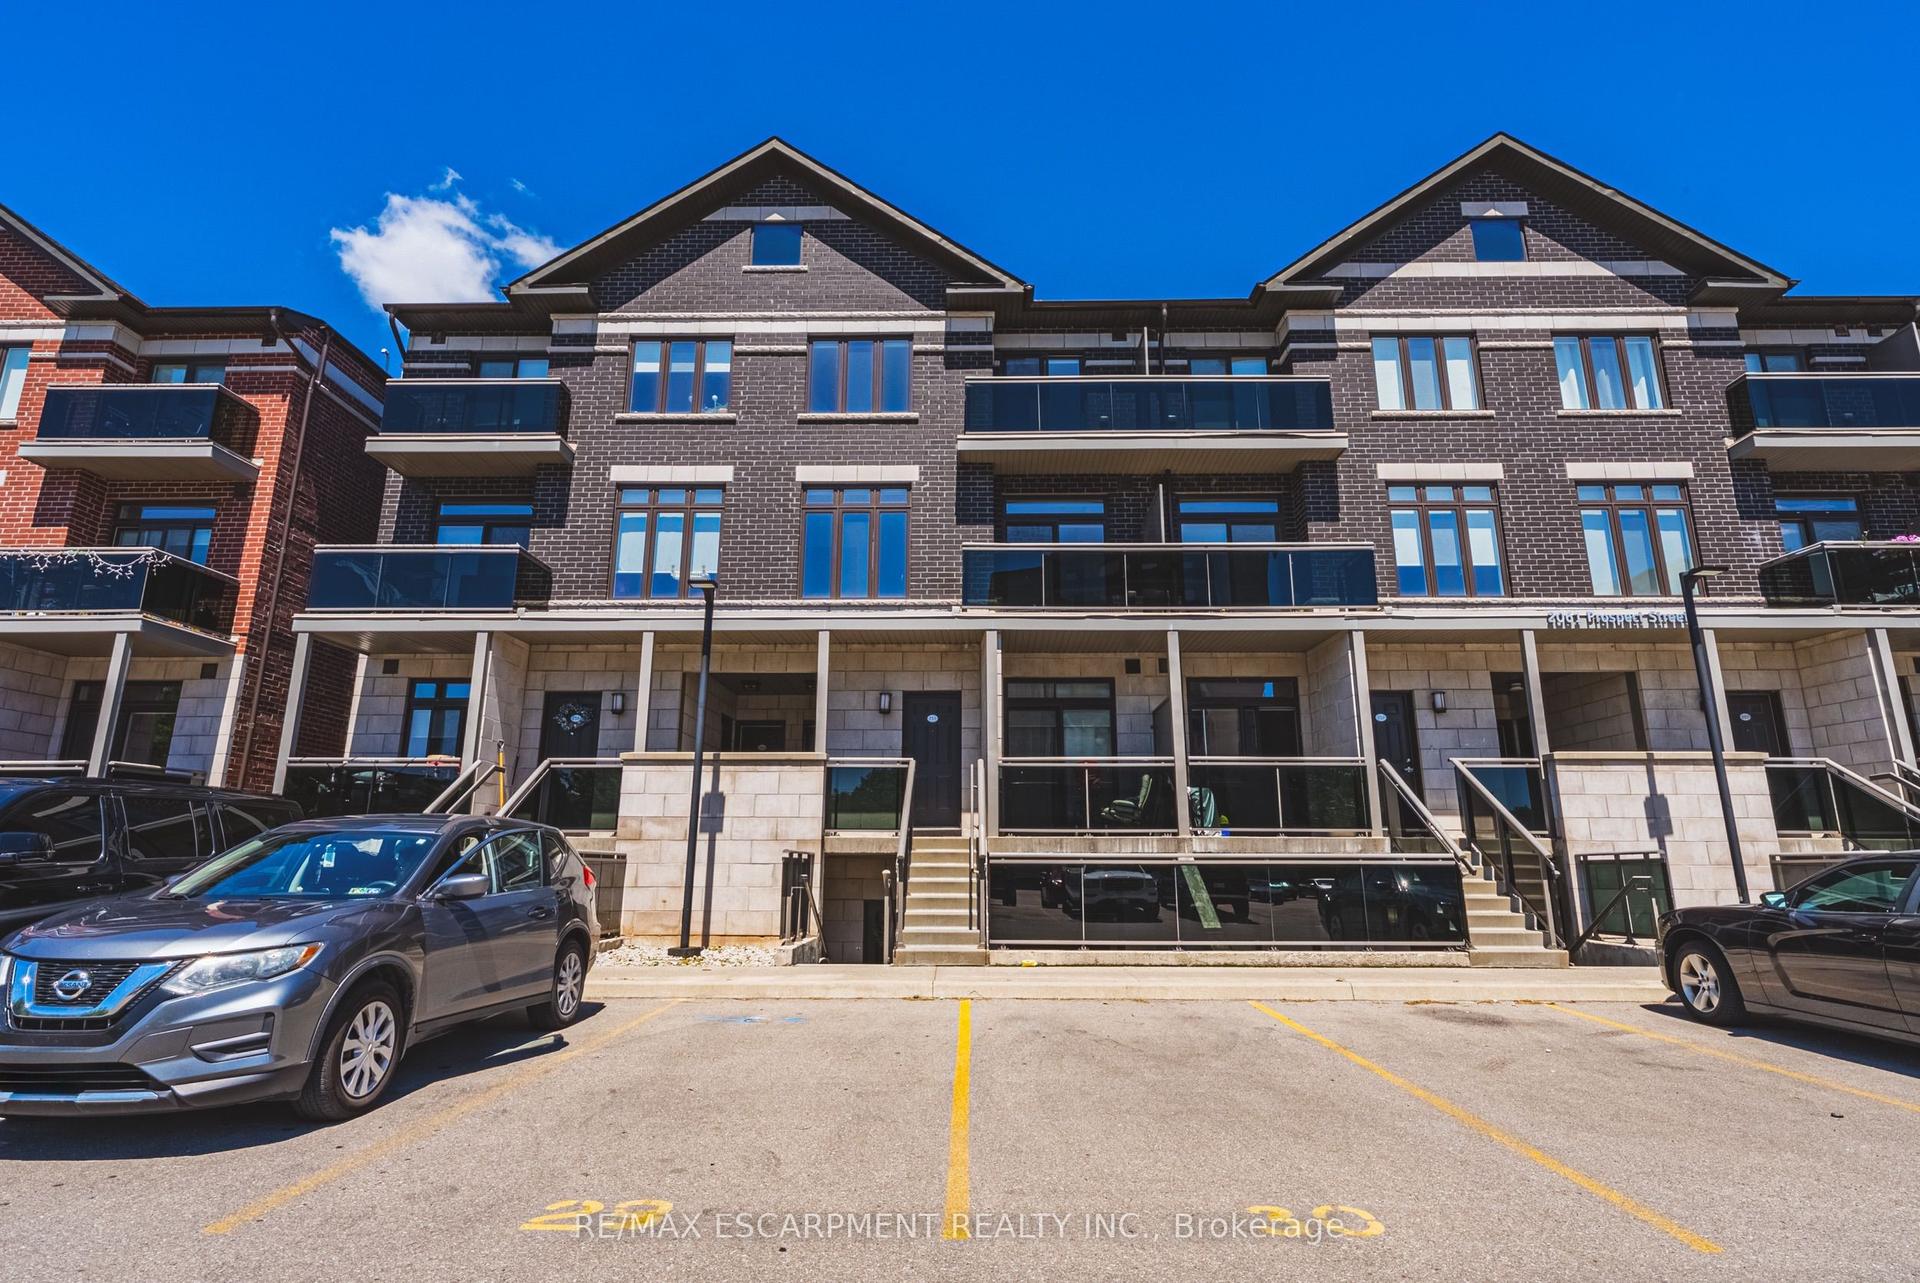
For Lease4 h ago
$2,875
Townhouse
2061 Prospect Street 211 #211, Brant
Burlington, ON
2 bd
2 ba
900
1
MLS# W13822270Re/Max Escarpment Realty Inc.
WhatsApp Aman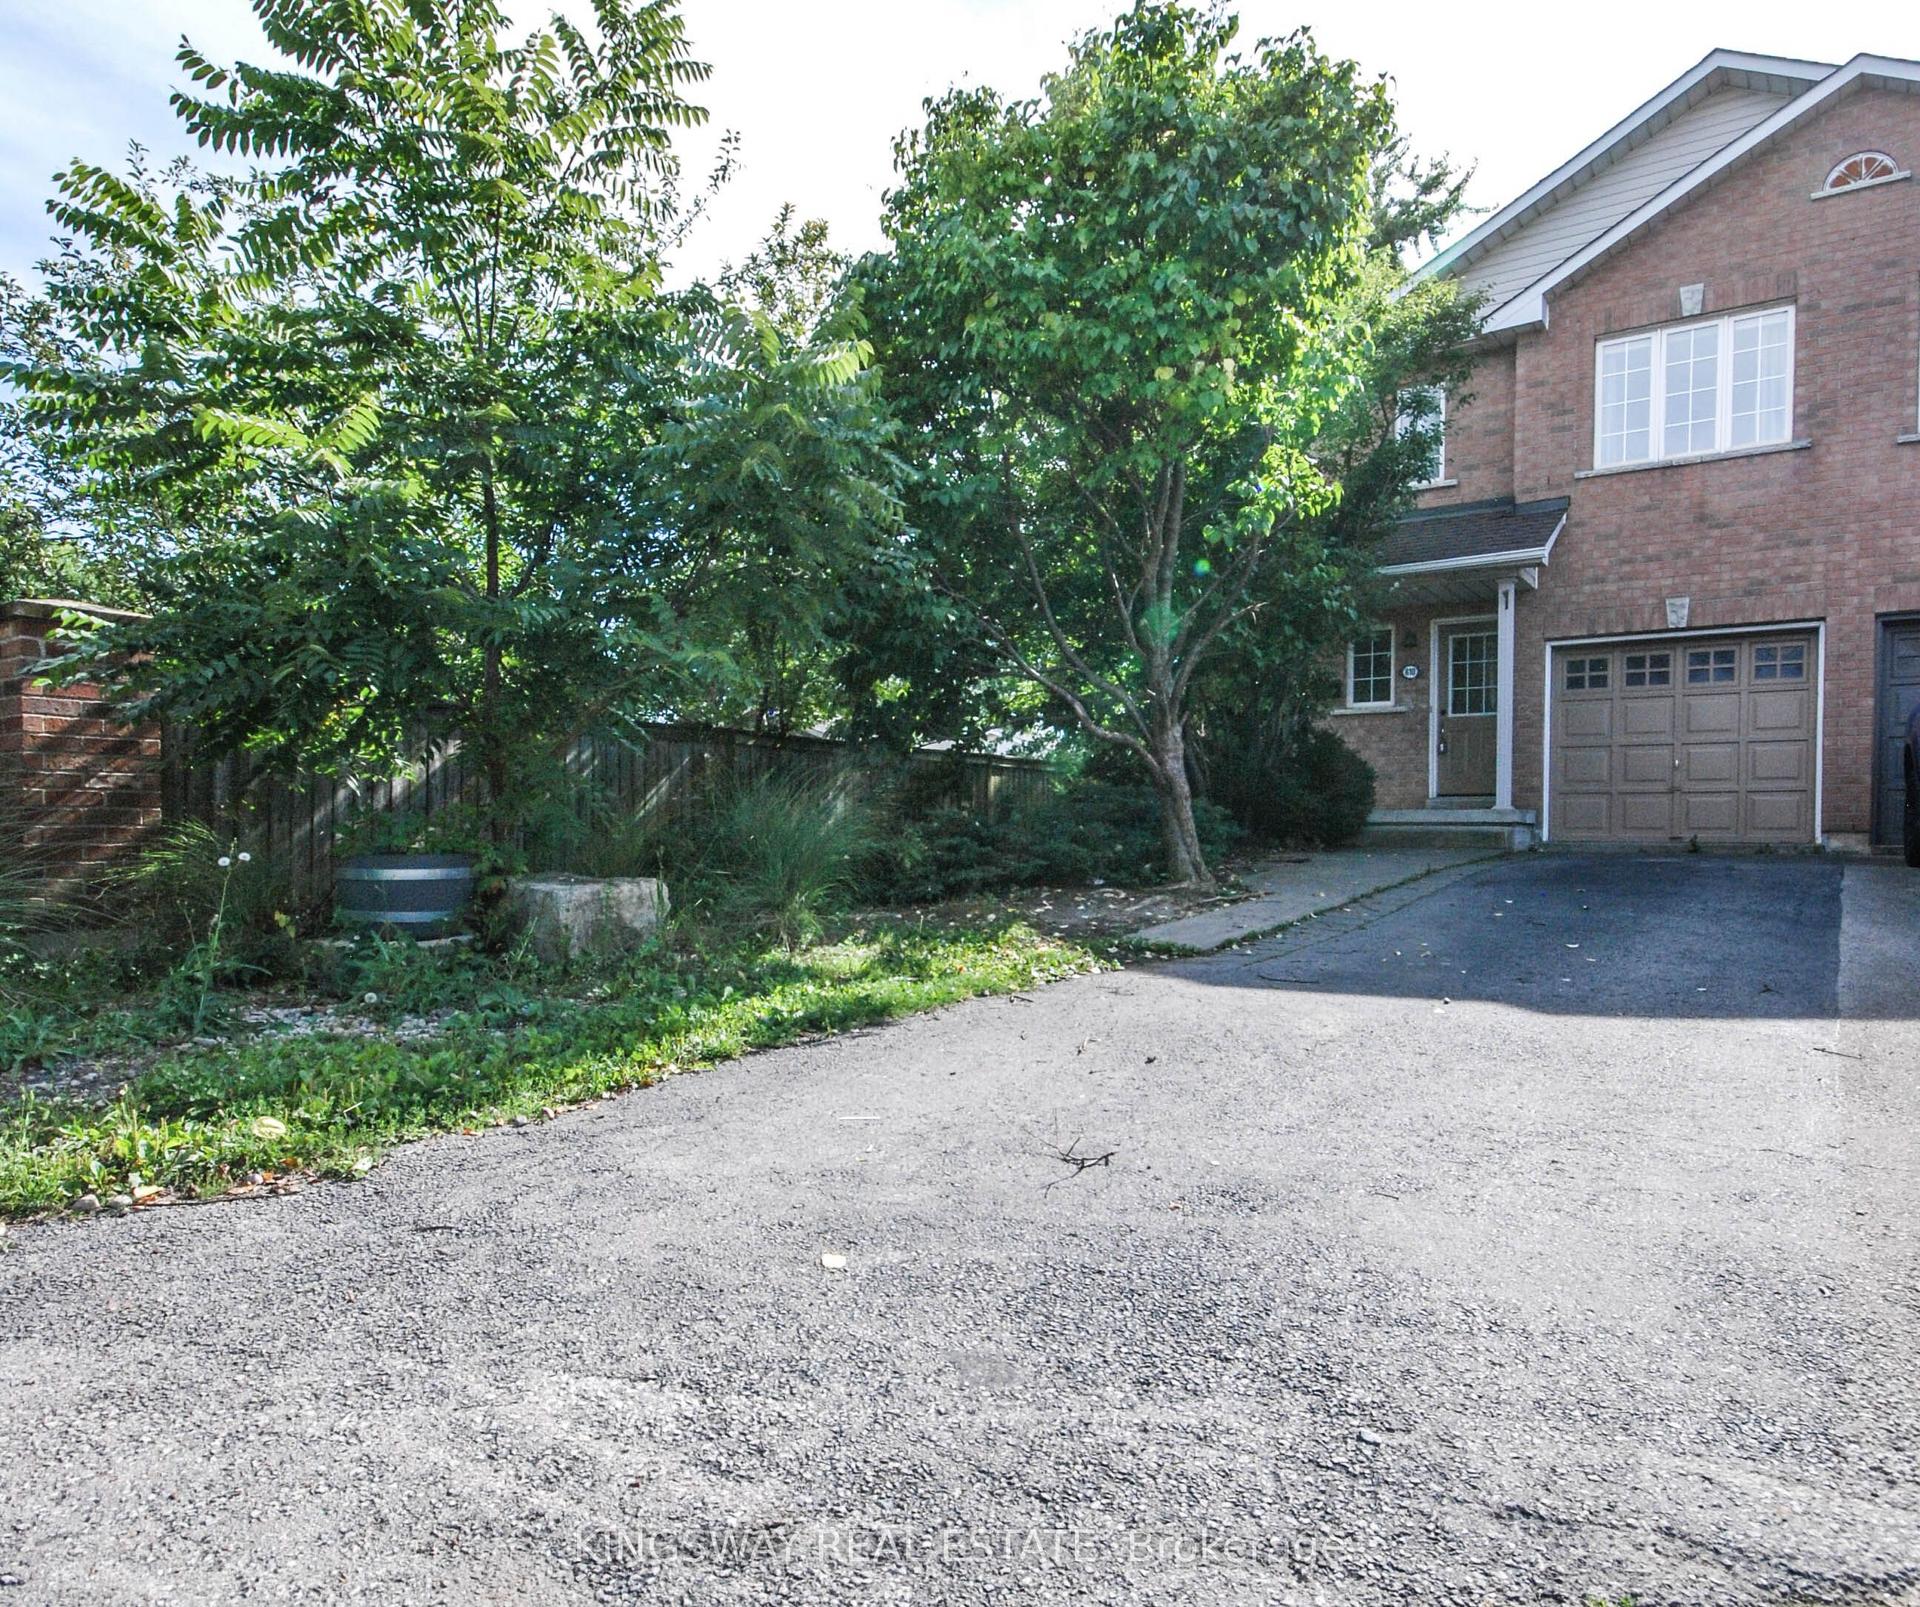
For Lease16 days ago
$3,350
Townhouse
610 Angela Court, Shoreacres
Burlington, ON
3+1 bd
3 ba
1,750
3
MLS# W13751800Kingsway Real Estate
WhatsApp Aman

Getting around
How walkable, bikeable, and transit-friendly this neighbourhood is.
65
/ 100
Walk Score
Somewhat Walkable
42
/ 100
Transit Score
Some Transit
39
/ 100
Bike Score
Somewhat Bikeable
Scores are estimates based on neighbourhood data and are for informational purposes only.
MLS® data courtesy of the Toronto Regional Real Estate Board (TRREB).
The information provided herein must only be used by consumers that have a bona fide interest in the purchase, sale, or lease of real estate and may not be used for any commercial purpose or any other purpose. Listing information is deemed reliable but is not guaranteed accurate by the Toronto Regional Real Estate Board, the listing brokerage, or this website. The trademarks REALTOR®, REALTORS® and the REALTOR® logo are controlled by The Canadian Real Estate Association (CREA) and identify real estate professionals who are members of CREA. MLS®, Multiple Listing Service®, and the associated logos are owned by CREA. Not intended to solicit properties currently listed for sale or buyers under contract.