For Lease
Just Listed
1319 Hillhurst Road
1011 - MO Morrison, Oakville, ON
$8,000
4+1Bd
5Ba
3,250+sqft
6Parking
105 x 145 ftlot
$2/sqft
DetachedMLS# W13814894Listed 2026-09-224 DOM
Cooling
Central Air
Basement
Finished
About this home
Welcome to this spacious family home for lease in prestigious Morrison, offering approximately 4,858 sq. ft. of total living space on an impressive 105' x 145' mature lot. Featuring 4+1 bedrooms, 4 full bathrooms plus a powder room, this home offers generous principal rooms and multiple gathering spaces ideal for family living and entertaining. Hardwood flooring throughout, with a spacious living room, separate dining room, large eat-in kitchen, inviting family room, and convenient main-floor laundry. The upper level features a generous primary suite with walk-in closet and updated ensuite, three additional bedrooms, a sitting area, and updated bathrooms. The finished lower level provides additional living space with a recreation room, games room, and bedroom. Step outside to a private, mature backyard with a swimming pool, offering a wonderful setting for summer relaxation and entertaining. Complete with charming curb appeal, a covered front porch, attached double garage, and parking for up to six vehicles. An exceptional opportunity to lease a substantial family home in one of Southeast Oakville's most desirable neighbourhoods, conveniently located near excellent schools, parks, the lake, GO Transit, and major highways.
PoolGarageHardwood
Rooms
Main Floor
| Living Room | 6.45 × 3.96 m | |
| Dining Room | 3.33 × 3.28 m | |
| Kitchen | 3.05 × 4.85 m | |
| Family Room | 5.49 × 3.66 m | |
| Laundry | 4.42 × 3.00 m | |
| Sitting | 3.96 × 3.66 m |
Second Floor
| Bedroom | 4.39 × 3.30 m | |
| Bedroom | 4.39 × 3.30 m | |
| Bedroom | 4.44 × 3.05 m | |
| Primary Bedroom | 6.43 × 5.69 m | |
| Sitting | 3.10 × 3.05 m |
Lower
| Bedroom | 8.41 × 3.63 m |
Features
- Carpet Free
- Finished
- Central Air
- 2-Storey
Financials
Estimated Rental Income
Entire property$4,000 – $6,500/mo
Rental yield600.0% – 975.0%
*Estimates based on comparable rentals in the area. Actual income may vary.
Market Data — Oakville
Days on market4 days
Buyer's MarketSeller's Market
Based on active listings in Oakville. Data updates daily.
Demographics — Oakville
Population
213,759
Avg Household Income
$152,000
Age Distribution
0-19
22%
20-34
16%
35-49
21%
50-64
22%
65+
19%
Ownership78% own · 22% rent
EnglishMandarinUrduArabicFrench
Other rentals like this
Similar rentals in Oakville
Same property type, similar price, similar size — currently for rent.
For Lease17 h ago
$9,000
Detached
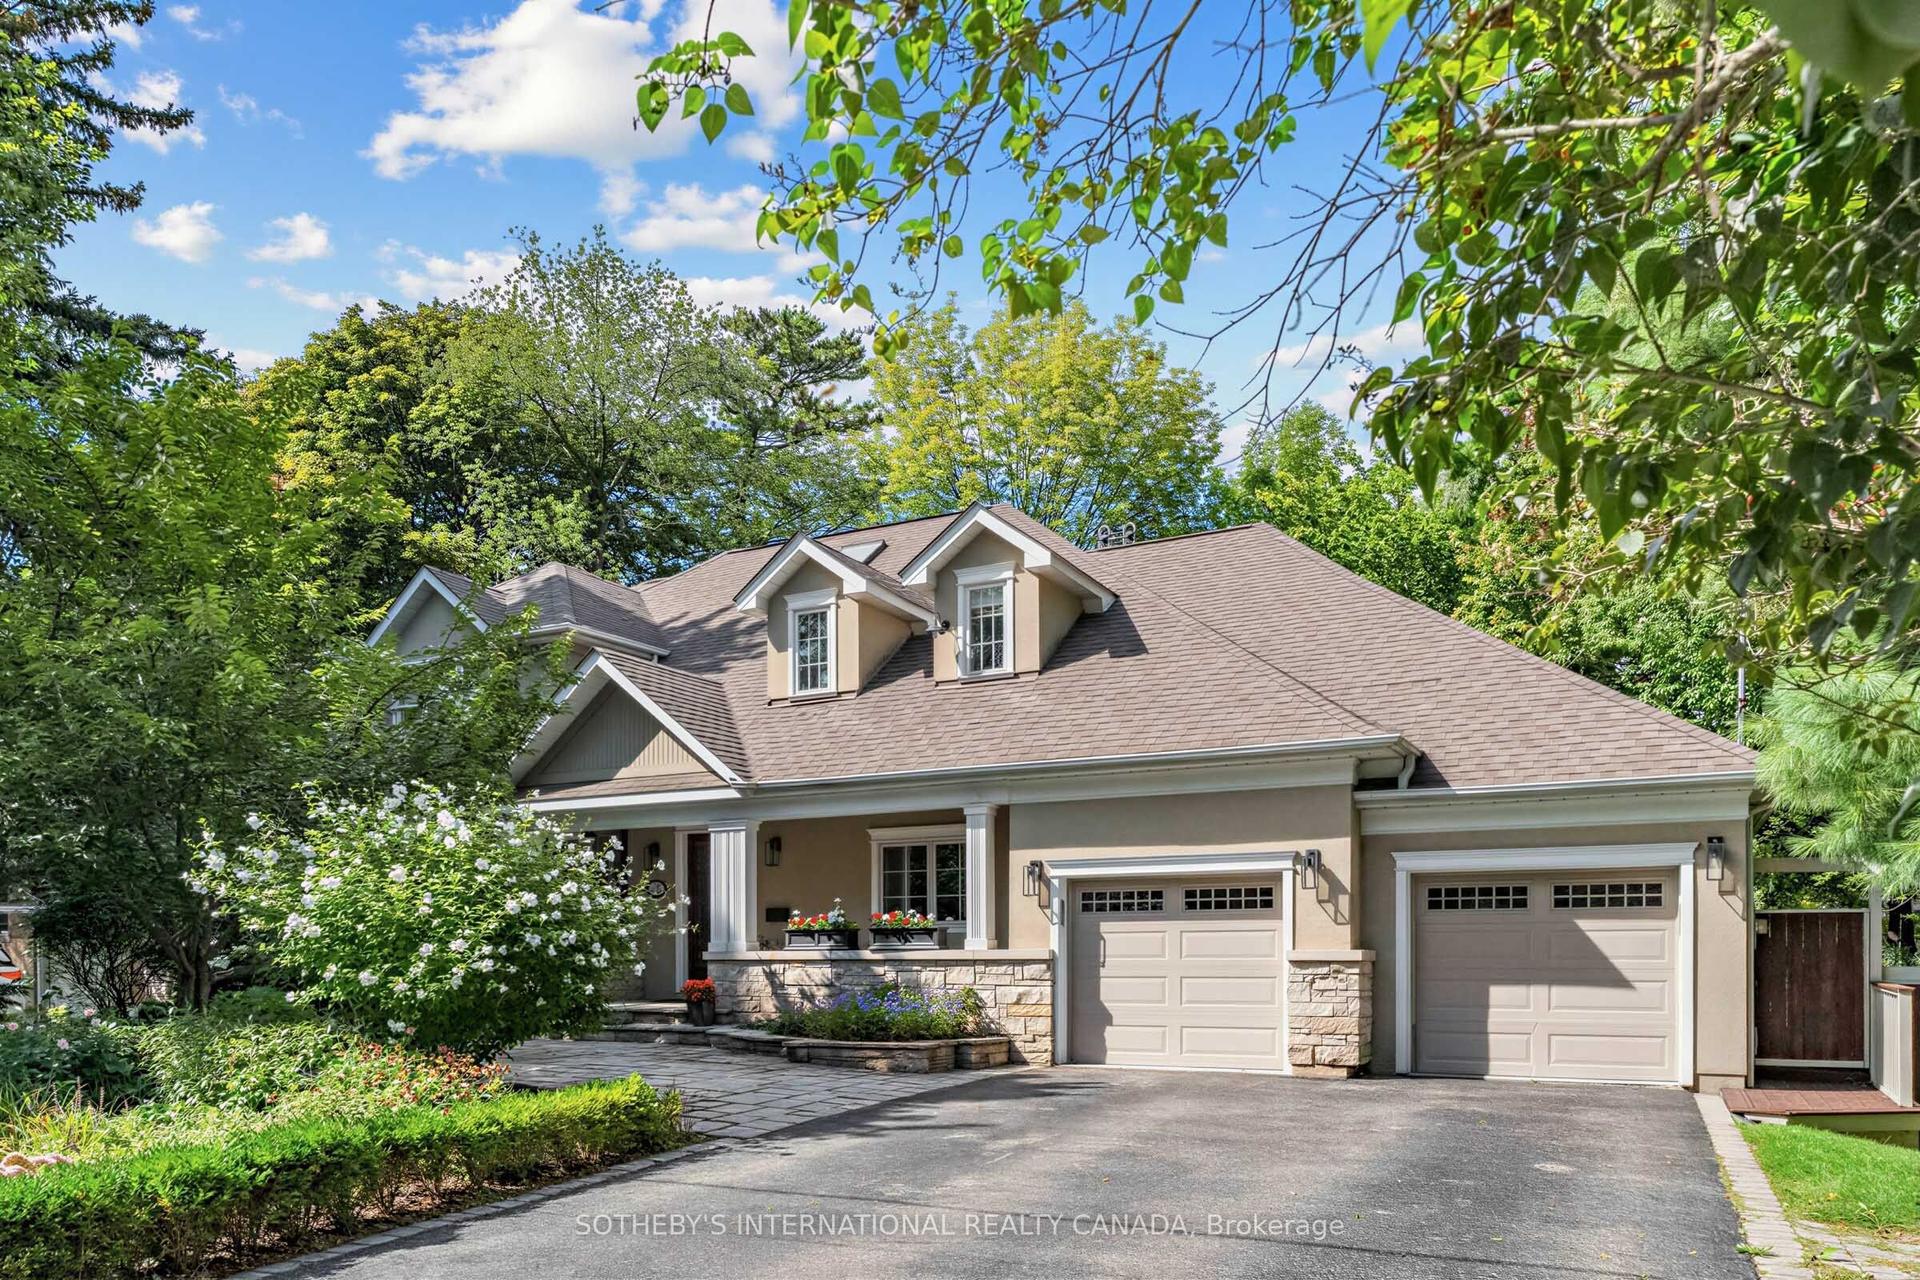
407 Cairncroft Road, 1011 - MO Morrison
Oakville, ON
5 bd
5 ba
4,250
6
MLS# W13831976Sotheby'S International Realty Ca…
WhatsApp Aman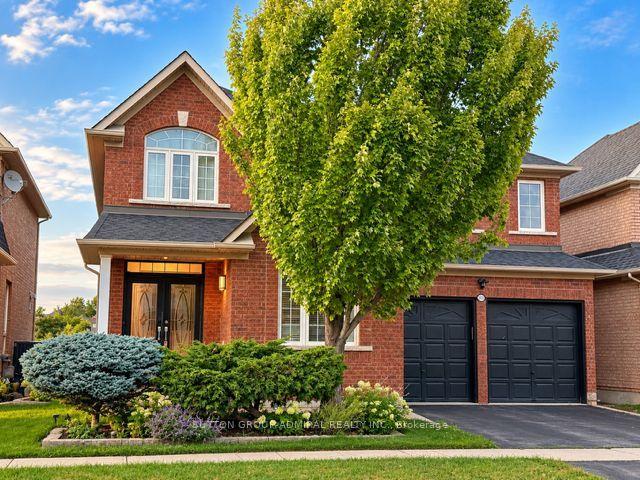
For Lease17 h ago
$6,290
Detached
2323 Falling Green Drive, 1019 - WM Westmount
Oakville, ON
4+2 bd
4 ba
3,250
4
MLS# W13832316Sutton Group-Admiral Realty Inc.
WhatsApp Aman
Getting around
How walkable, bikeable, and transit-friendly this neighbourhood is.
52
/ 100
Walk Score
Somewhat Walkable
41
/ 100
Transit Score
Some Transit
50
/ 100
Bike Score
Bikeable
Scores are estimates based on neighbourhood data and are for informational purposes only.
MLS® data courtesy of the Toronto Regional Real Estate Board (TRREB).
The information provided herein must only be used by consumers that have a bona fide interest in the purchase, sale, or lease of real estate and may not be used for any commercial purpose or any other purpose. Listing information is deemed reliable but is not guaranteed accurate by the Toronto Regional Real Estate Board, the listing brokerage, or this website. The trademarks REALTOR®, REALTORS® and the REALTOR® logo are controlled by The Canadian Real Estate Association (CREA) and identify real estate professionals who are members of CREA. MLS®, Multiple Listing Service®, and the associated logos are owned by CREA. Not intended to solicit properties currently listed for sale or buyers under contract.