For Lease
Just Listed
407 Cairncroft Road
1011 - MO Morrison, Oakville, ON
$9,000
5Bd
5Ba
4,250+sqft
6Parking
$2/sqft
DetachedMLS# W13831976Listed 2026-09-260 DOM
Cooling
Central Air
Basement
Finished with Walk-Out
Just listed! New listings in Oakville often receive offers within the first week.
About this home
Escort Creek & Ravine Living in Southeast Oakville Exceptional executive residence in prestigious Morrison/Eastlake, set on a picturesque wooded lot backing onto a tranquil creek and ravine. Offering approximately 5,500 sq. ft. of finished living space, including a walk-out basement, this bright 5-bedroom home offers 4 full bathrooms plus a main-floor powder room. The spacious main-floor office/den is ideal for working from home and can also be used as an additional bedroom. Which provides exceptional space for comfortable family living and entertaining. The upgraded gourmet kitchen features stone counters, backsplash and a large family-sized island, opening to a sun-filled breakfast area with floor-to-ceiling windows and walkout to the private deck. The dramatic family room features cathedral ceilings, built-ins and a fireplace. Formal living and dining rooms, main-floor laundry and direct garage access complete the main level. The primary retreat offers a walk-in closet, private balcony overlooking the lush ravine and stream, and an ensuite bath. The upper level provides three full bathrooms. The finished walk-out basement features a large recreation room, gas fireplace, wet bar, full bathroom and direct access to the private backyard. Hardwood and slate floors, crown moulding, pot lights, landscaped grounds, sprinkler system and a two-car garage complete this remarkable home. Close to excellent schools, parks, Whole Foods and everyday amenities. Seeking qualified AAA executive tenants.
GarageRavineWalkoutHardwoodFireplace
Rooms
Main Floor
| Family Room | 5.40 × 5.20 m | Hardwood Floor Cathedral Ceiling(s) Fireplace |
| Kitchen | 8.20 × 4.20 m | Hardwood Floor Centre Island W/O To Deck |
| Living Room | 8.00 × 5.60 m | Hardwood Floor Combined w/Dining W/O To Patio |
| Dining Room | 8.00 × 5.60 m | Hardwood Floor Combined w/Living |
| Office | 4.80 × 3.90 m | Hardwood Floor French Doors Panelled |
Second Floor
| Primary Bedroom | 5.70 × 5.30 m | W/O To Balcony 5 Pc Ensuite W/W Closet |
| Bedroom 2 | 4.20 × 4.20 m | Broadloom 4 Pc Bath Closet |
| Bedroom 3 | 4.70 × 3.90 m | Broadloom Double Closet Window |
| Bedroom 4 | 4.30 × 3.40 m | Broadloom Double Closet Window |
| Bedroom 5 | 4.20 × 3.70 m | Broadloom Double Closet Window |
Lower
| Recreation | 12.90 × 8.30 m | Broadloom Wet Bar W/O To Garden |
| Utility Room | 9.00 × 7.20 m |
Features
- Other
- Finished with Walk-Out
- Central Air
- 2-Storey
Financials
Estimated Rental Income
Entire property$4,500 – $7,000/mo
Rental yield600.0% – 933.3%
*Estimates based on comparable rentals in the area. Actual income may vary.
Market Data — Oakville
Days on market0 days
Buyer's MarketSeller's Market
Based on active listings in Oakville. Data updates daily.
Demographics — Oakville
Population
213,759
Avg Household Income
$152,000
Age Distribution
0-19
22%
20-34
16%
35-49
21%
50-64
22%
65+
19%
Ownership78% own · 22% rent
EnglishMandarinUrduArabicFrench
Other rentals like this
Similar rentals in Oakville
Same property type, similar price, similar size — currently for rent.
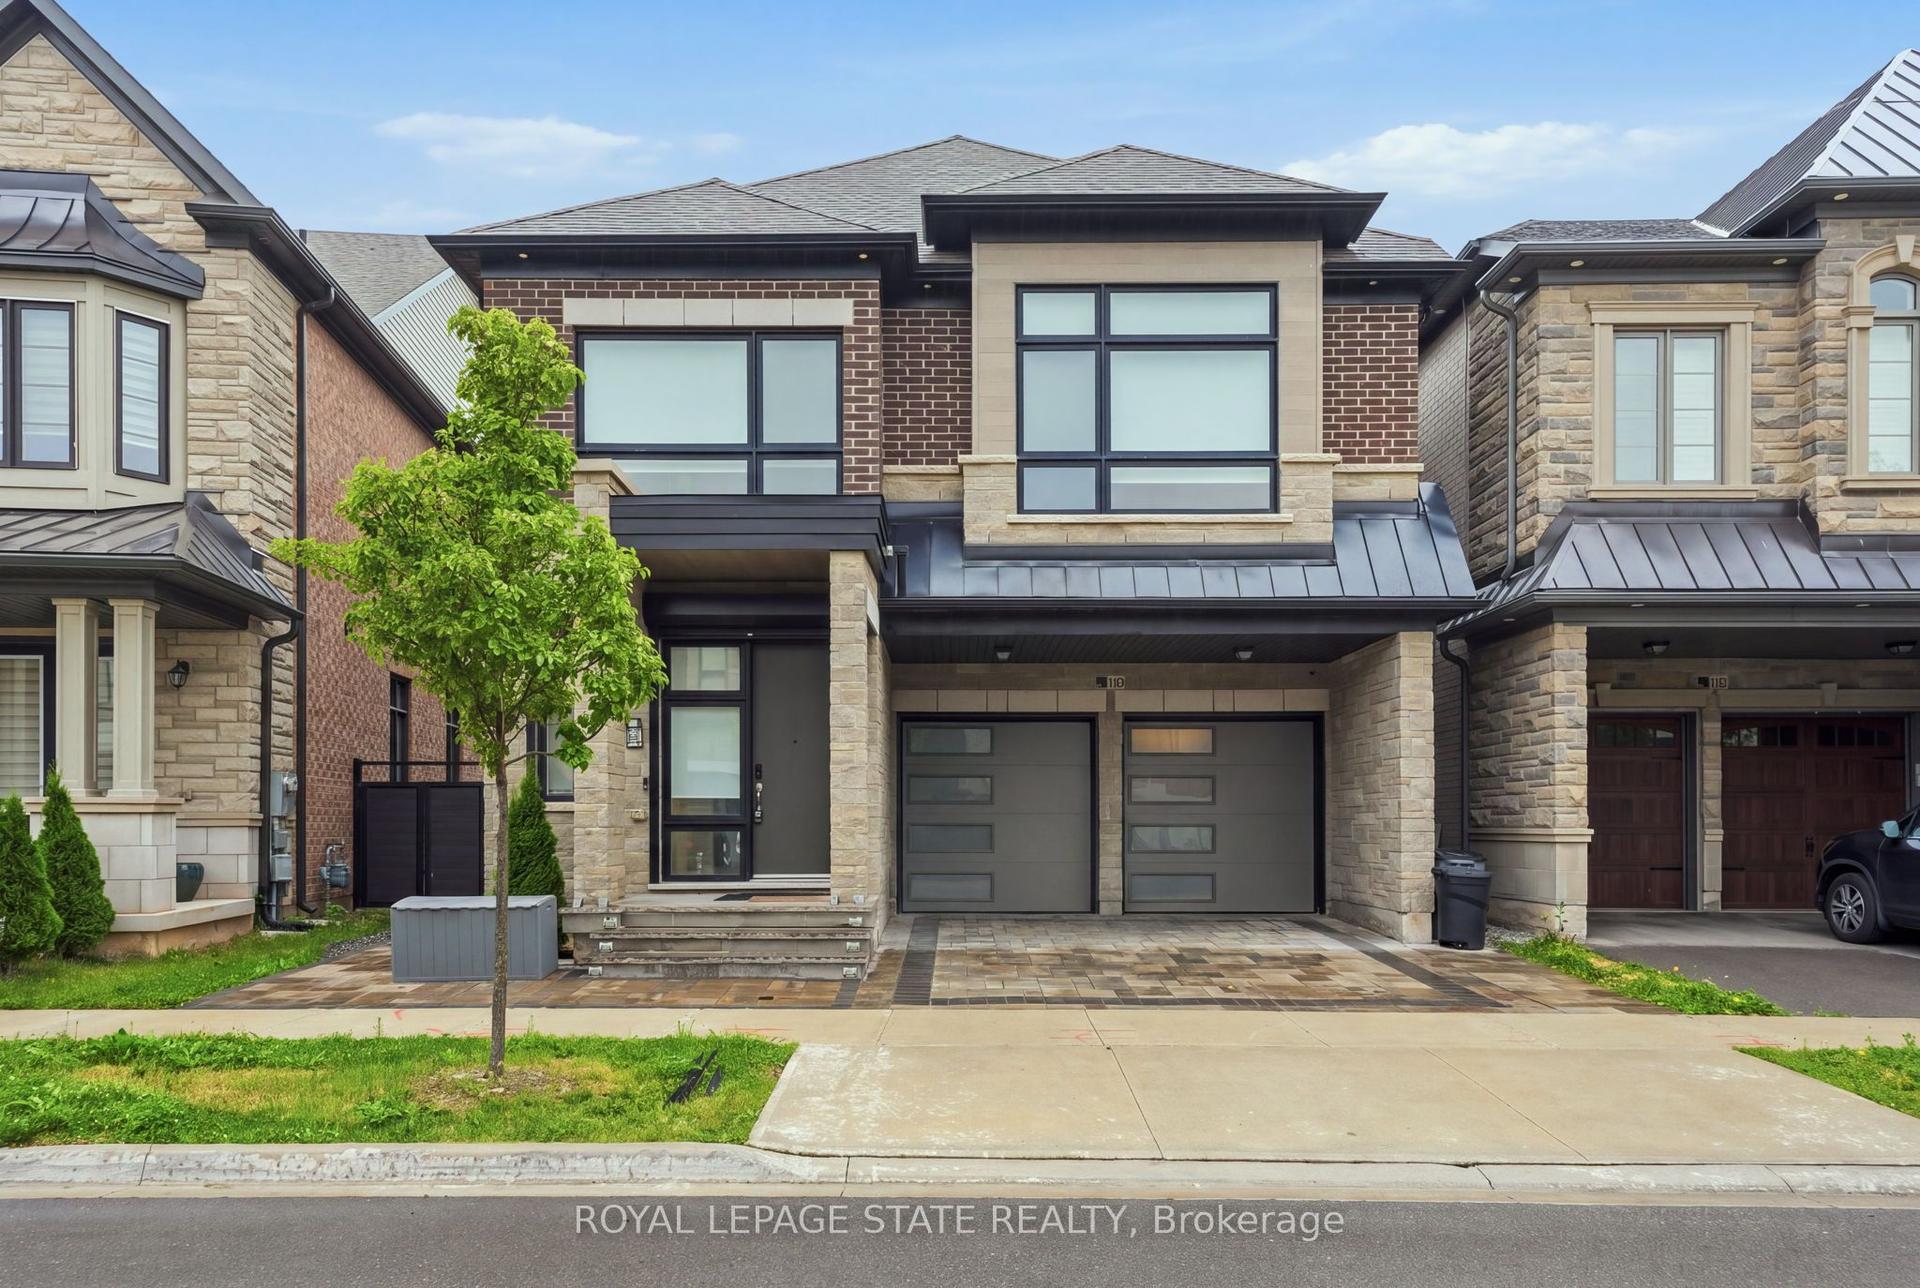
For Lease26 days ago
$7,000
Detached
1192 Stag Hollow Upper #Upper, 1007 - GA Glen Abbey
Oakville, ON
5 bd
5 ba
3,250
4
MLS# W13732250Royal Lepage State Realty
WhatsApp Aman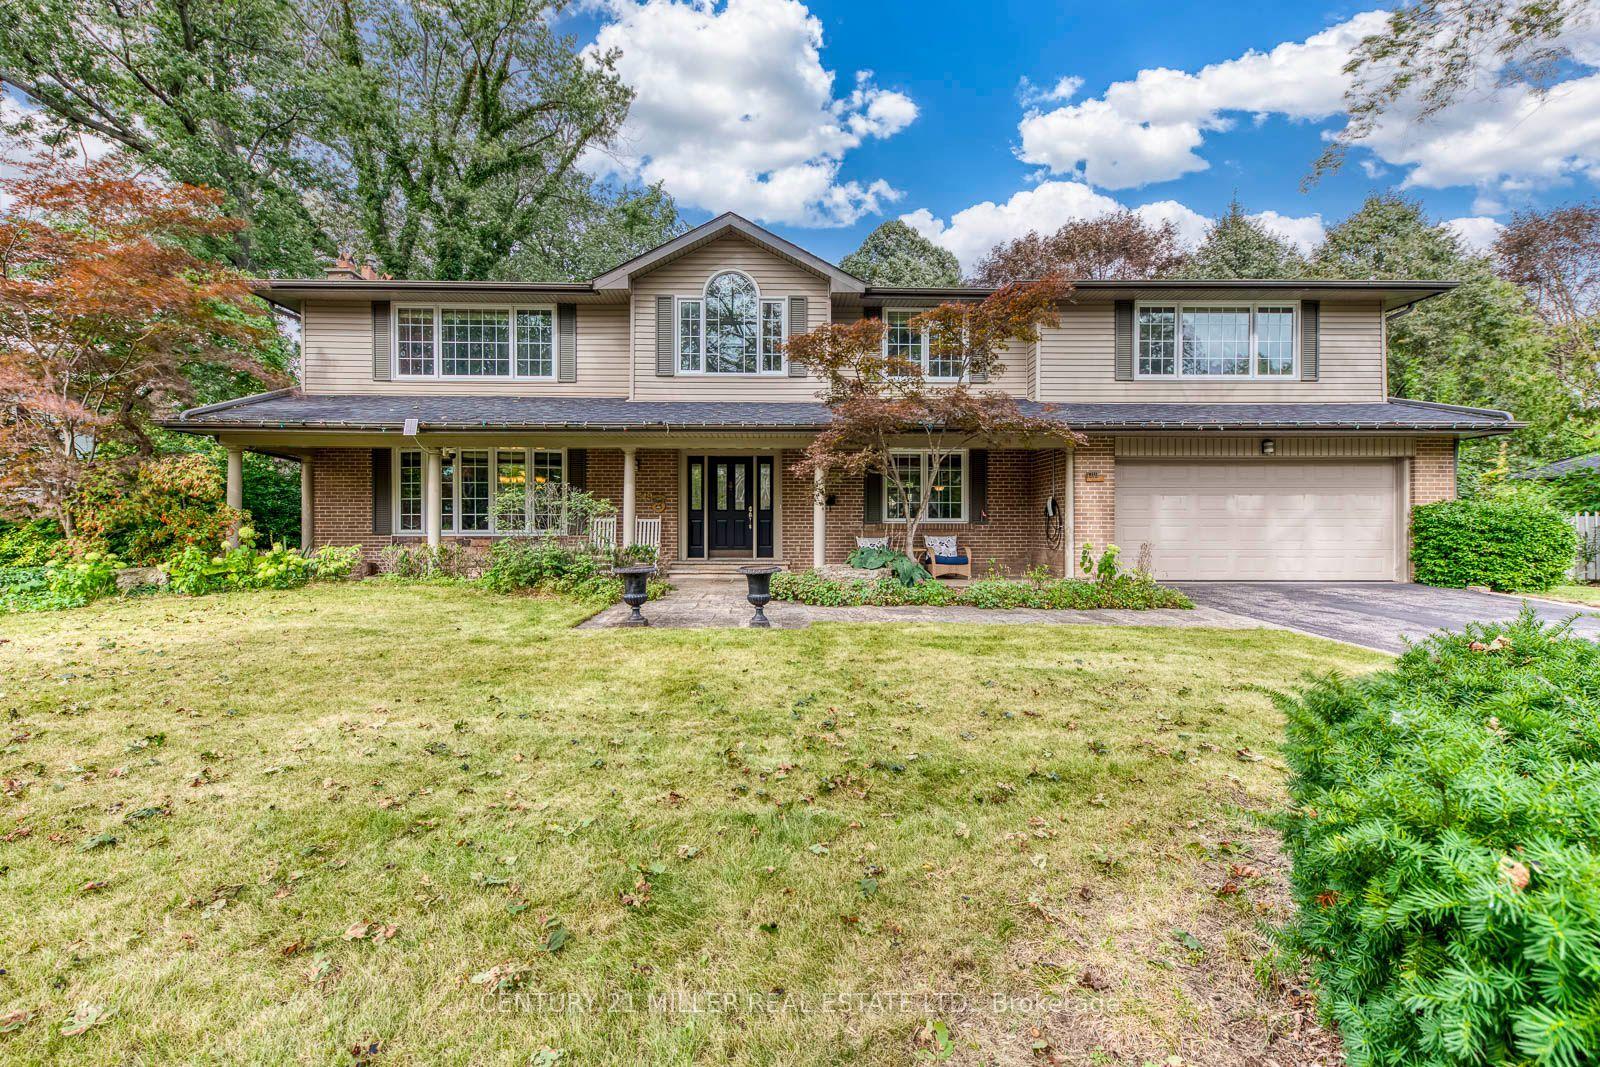
For Lease5 days ago
$8,000
Detached
1319 Hillhurst Road, 1011 - MO Morrison
Oakville, ON
4+1 bd
5 ba
3,250
6
MLS# W13814894Century 21 Miller Real Estate Ltd.
WhatsApp Aman
Getting around
How walkable, bikeable, and transit-friendly this neighbourhood is.
60
/ 100
Walk Score
Somewhat Walkable
45
/ 100
Transit Score
Some Transit
56
/ 100
Bike Score
Bikeable
Scores are estimates based on neighbourhood data and are for informational purposes only.
MLS® data courtesy of the Toronto Regional Real Estate Board (TRREB).
The information provided herein must only be used by consumers that have a bona fide interest in the purchase, sale, or lease of real estate and may not be used for any commercial purpose or any other purpose. Listing information is deemed reliable but is not guaranteed accurate by the Toronto Regional Real Estate Board, the listing brokerage, or this website. The trademarks REALTOR®, REALTORS® and the REALTOR® logo are controlled by The Canadian Real Estate Association (CREA) and identify real estate professionals who are members of CREA. MLS®, Multiple Listing Service®, and the associated logos are owned by CREA. Not intended to solicit properties currently listed for sale or buyers under contract.