For Sale
Just Listed
437 Roncesvalles Avenue 405 #405
Roncesvalles, Toronto, ON
$1,035,000
1+1Bd
2Ba
1,100+sqft
1Parking
$941/sqft
CondoMLS# W13814958Listed 2026-09-220 DOM
Cooling
Central Air
Just listed! New listings in Toronto often receive offers within the first week.
About this home
Seeing is Believing!! Welcome to High Park Lofts Toronto's pioneering geothermal residence nestled in the heart of vibrant Roncesvalles Village. This exceptionally unique 1,158 sq.ft three-storey loft offers a unique architectural layout and a vibrant urban lifestyle in an expansive one-bedroom two-bathroom residence with a versatile entry-level Den immediately off the main hallway serving as the perfect home office, gaming room, secondary sitting area or guest space. A short flight of stairs take you to the large breathtaking open-concept living room area with agas fireplace for a touch of warmth and sophistication, 12.5 ft ceiling and flooded with natural light from the west-facing floor-to-ceiling windows offering clear unobstructed views. The upper level boasts a entertainer's dream kitchen with an abundance of cabinetry, premium quartz countertops, generous centre island, and a large dedicated dining area that overlooks the living room. Completing the upper level is a spacious primary bedroom with hardwood flooring and multiple closets, two bathrooms, a convenient storage/pantry room and the ensuite laundry facility. This unit also comes fully equipped with one underground parking space & one storage locker. High Park Lofts is renowned for its unparalleled sense of community rarely found in condo living. Residents enjoy: Top-tier concierge service for security and convenience, a breathtaking cathedral-style atrium that hosts live concerts and community events and a spectacular rooftop terrace with panoramic views. Step outside your door and experience the very best of Roncesvalles Village's boutique shops, acclaimed restaurants, artisanal cafes, local markets, and the historic Revue Cinema. Nature enthusiasts will love the close proximity to both High Park and the lakefront. For seamless commuting, the Bloor subway line, the UP Express, and TTC streetcar transit are all steps from your front door. You're going to "Love where you Live"!!
HardwoodFireplace
Rooms
Upper
| Kitchen | 5.14 × 4.13 m | Eat-in Kitchen Combined w/Dining Granite Counters |
| Dining Room | 5.14 × 4.13 m | Combined w/Kitchen Overlooks Living |
| Primary Bedroom | 5.44 × 3.86 m | Hardwood Floor His and Hers Closets Irregular Room |
| Pantry | 1.77 × 1.15 m | Separate Room |
Lower
| Office | 3.59 × 3.27 m | Double Closet |
Other
| Living Room | 5.80 × 5.28 m | Open Concept Gas Fireplace Window Floor to Ceiling |
Features
- Storage Area Lockers
- None
- Central Air
- Loft
Financials
Annual Taxes
$4,342.98
Estimated Rental Income
Entire property$2,100 – $2,800/mo
Rental yield2.4% – 3.2%
*Estimates based on comparable rentals in the area. Actual income may vary.
Market Data — Toronto
Days on market0 days
Buyer's MarketSeller's Market
Based on active listings in Toronto. Data updates daily.
Demographics — Toronto
Population
2,794,356
Avg Household Income
$102,000
Age Distribution
0-19
19%
20-34
24%
35-49
21%
50-64
19%
65+
17%
Ownership53% own · 47% rent
EnglishMandarinCantoneseTagalogTamil
Getting around
How walkable, bikeable, and transit-friendly this neighbourhood is.
84
/ 100
Walk Score
Very Walkable
76
/ 100
Transit Score
Excellent Transit
63
/ 100
Bike Score
Bikeable
Scores are estimates based on neighbourhood data and are for informational purposes only.
MLS® data courtesy of the Toronto Regional Real Estate Board (TRREB).
The information provided herein must only be used by consumers that have a bona fide interest in the purchase, sale, or lease of real estate and may not be used for any commercial purpose or any other purpose. Listing information is deemed reliable but is not guaranteed accurate by the Toronto Regional Real Estate Board, the listing brokerage, or this website. The trademarks REALTOR®, REALTORS® and the REALTOR® logo are controlled by The Canadian Real Estate Association (CREA) and identify real estate professionals who are members of CREA. MLS®, Multiple Listing Service®, and the associated logos are owned by CREA. Not intended to solicit properties currently listed for sale or buyers under contract.
You may also like
More homes in Toronto
Hand-picked listings with a similar price range and style.
For Sale6 h ago
$798,000
Condo
est. $3,498/mo
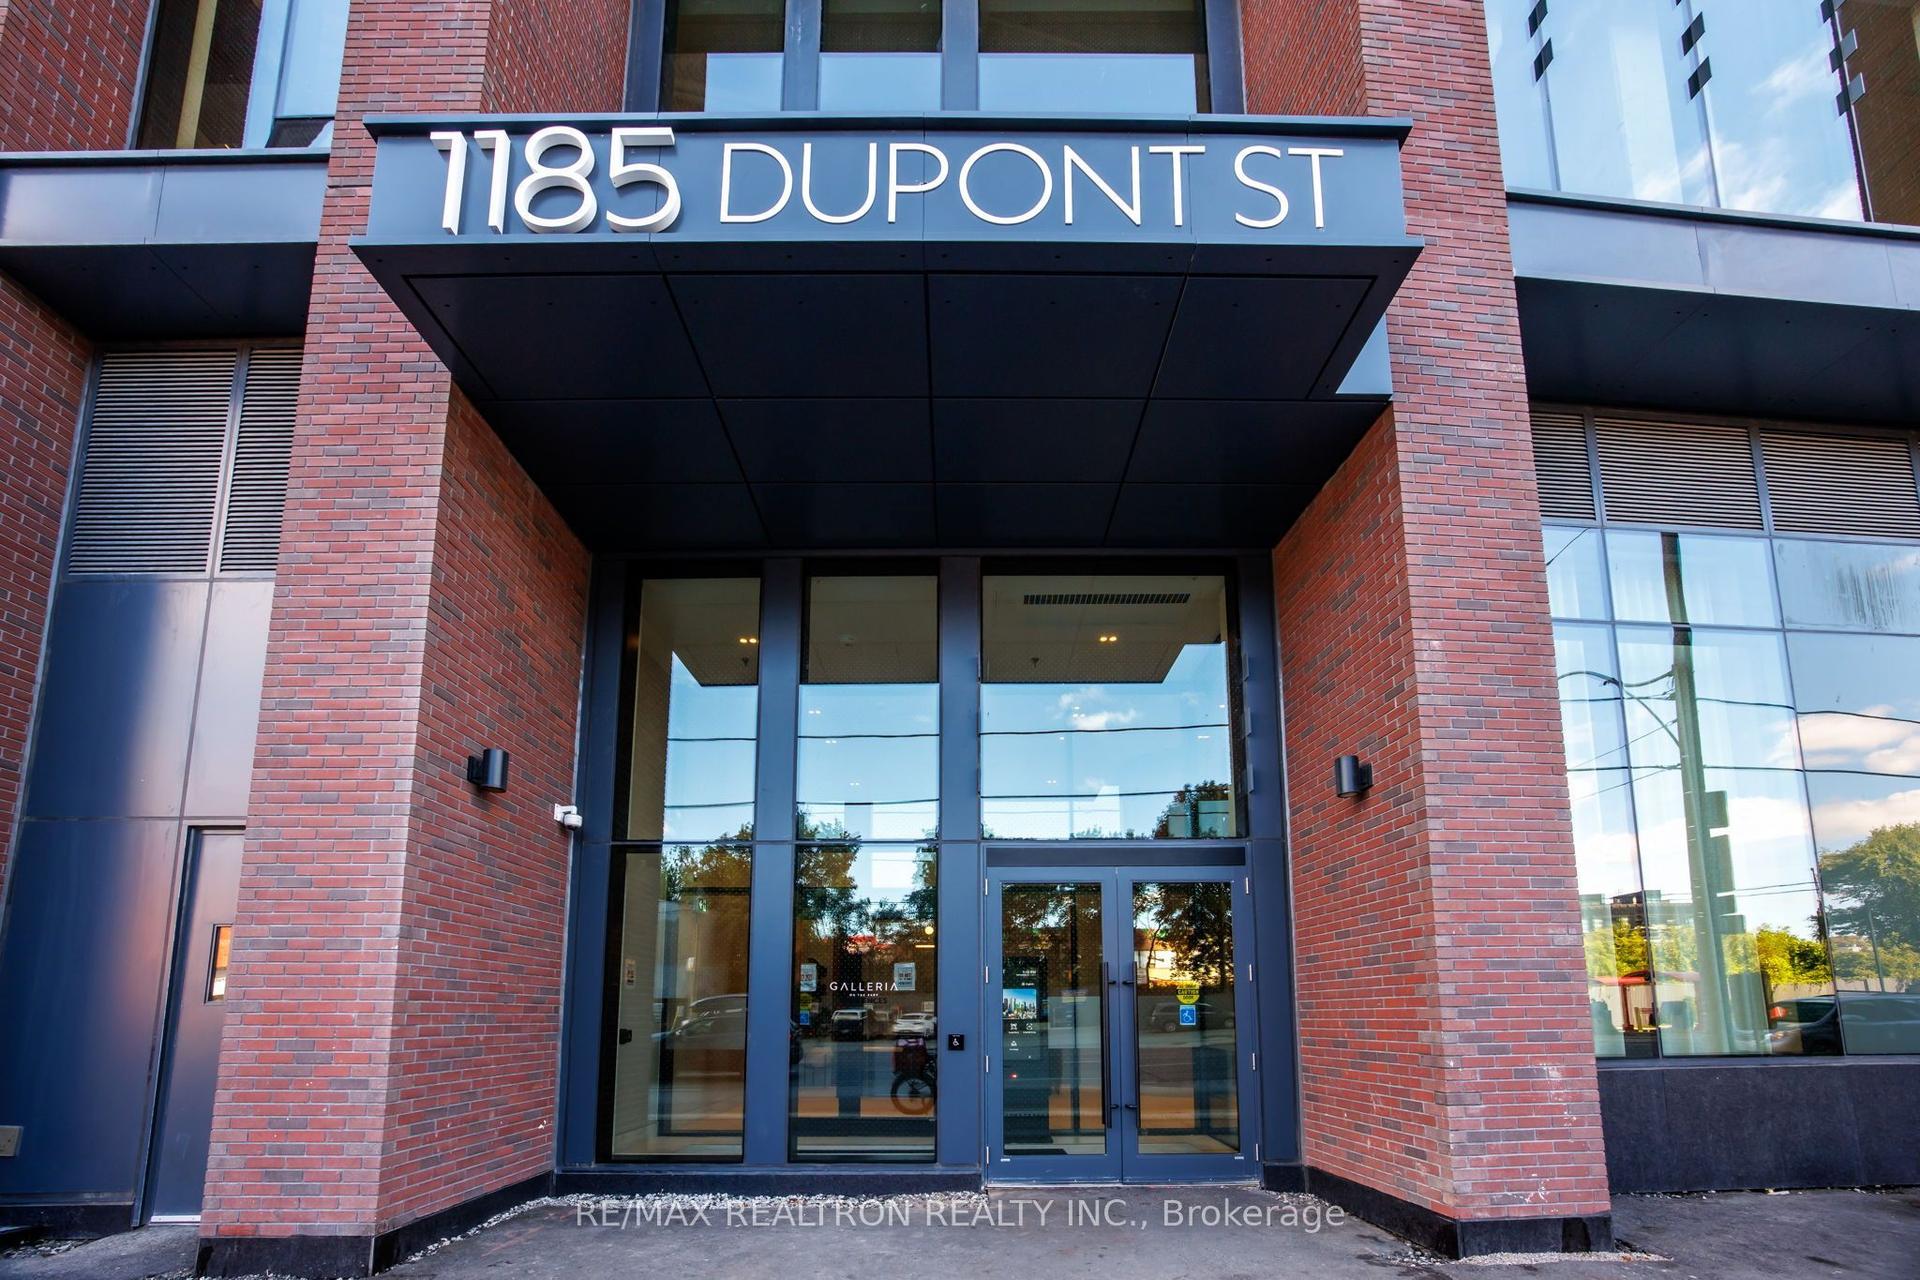
1185 Dupont Street 1402 #1402, Dovercourt-Wallace Emerson-Junction
Toronto, ON
1 bd
2 ba
850
0
MLS# W13815254Re/Max Realtron Realty Inc.
WhatsApp Aman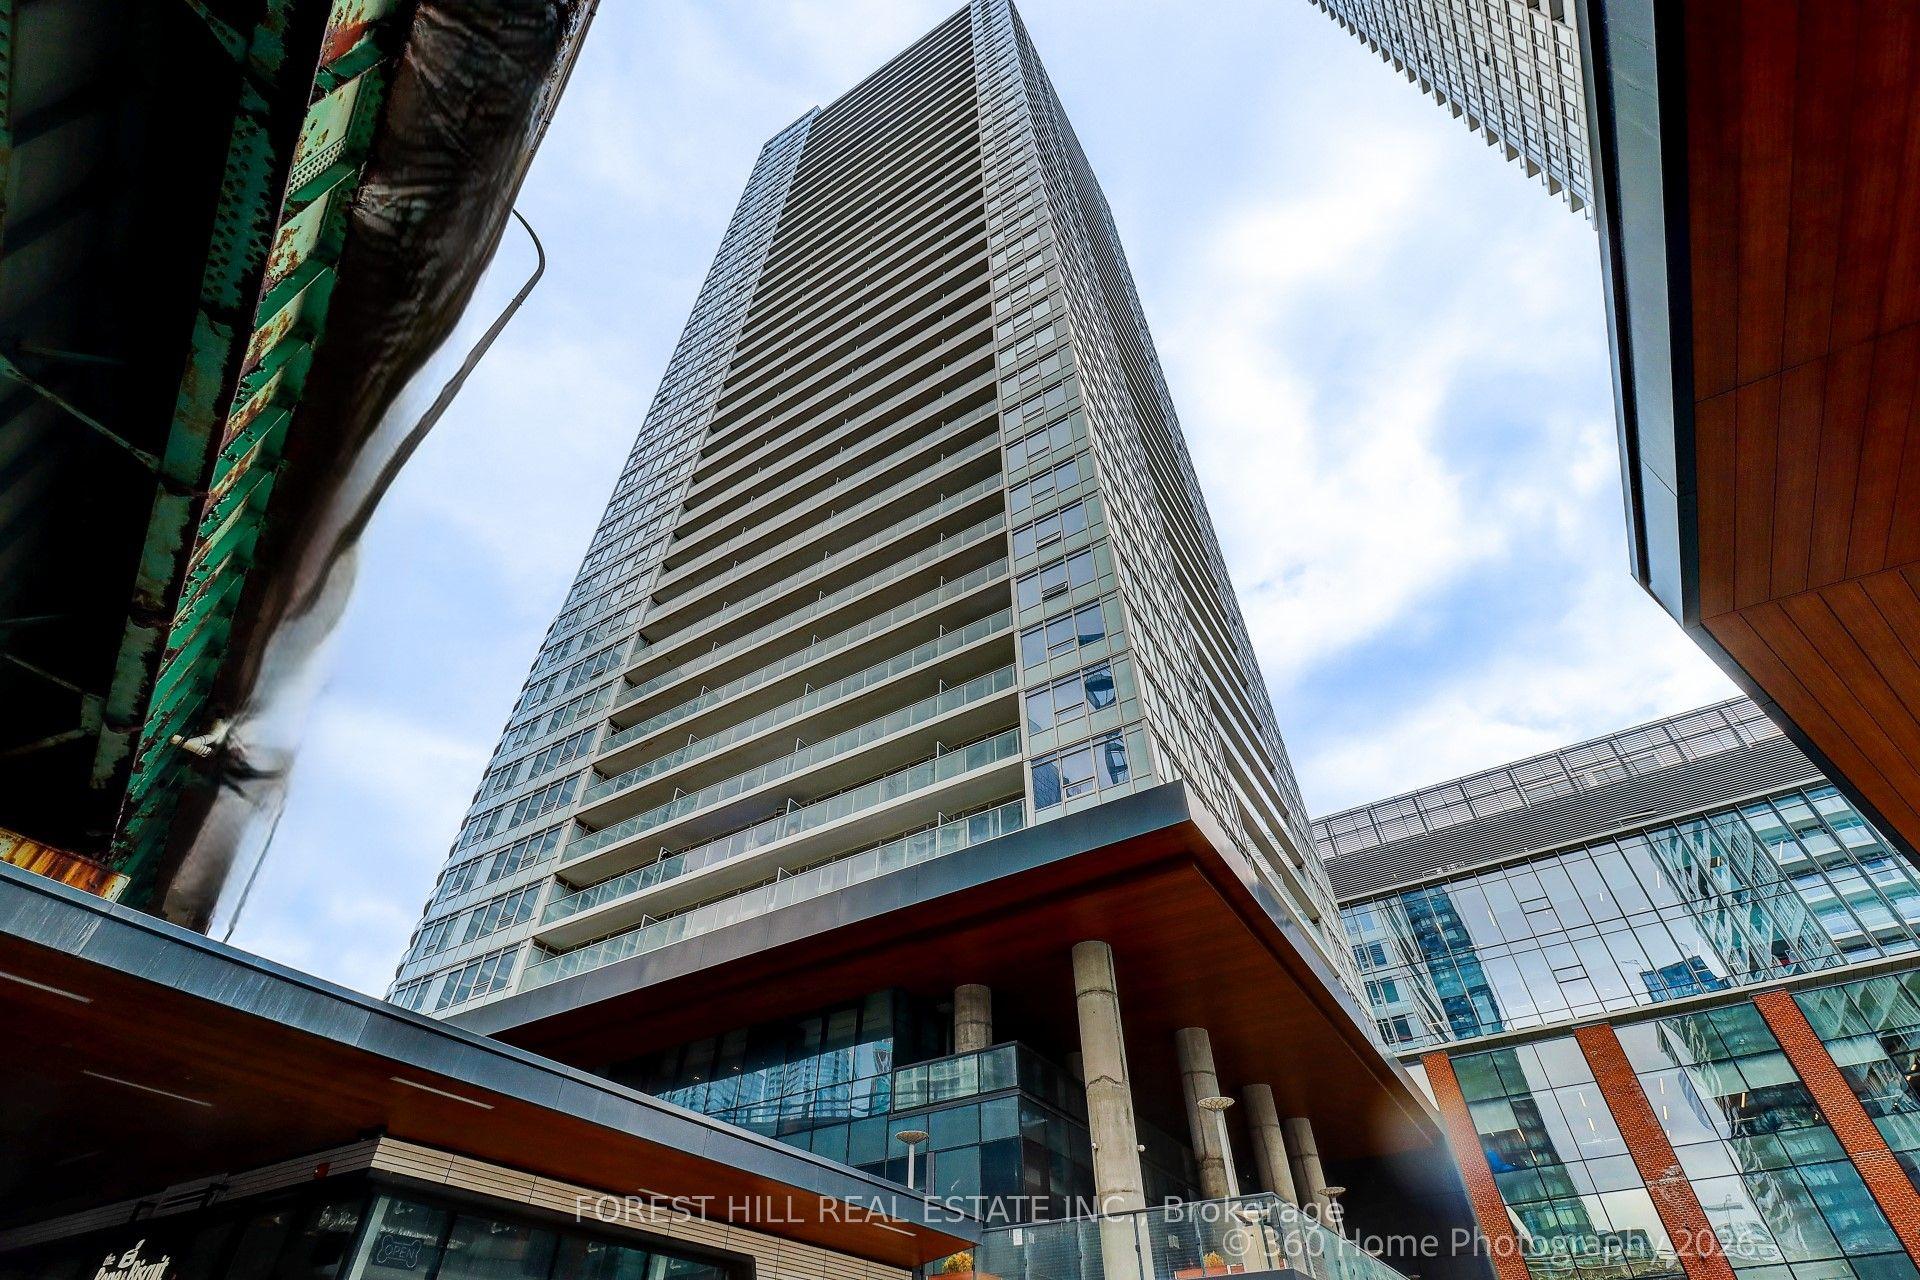
For Sale18 days ago
$848,000
Condo
est. $3,718/mo
17 Bathurst Street 1215 #1215, Waterfront Communities C1
Toronto, ON
3 bd
2 ba
850
1
MLS# C13746864Forest Hill Real Estate Inc.
WhatsApp Aman